LIZ NUNES 561.351.4529 | CHIP ARMSTRONG 561.371.3787
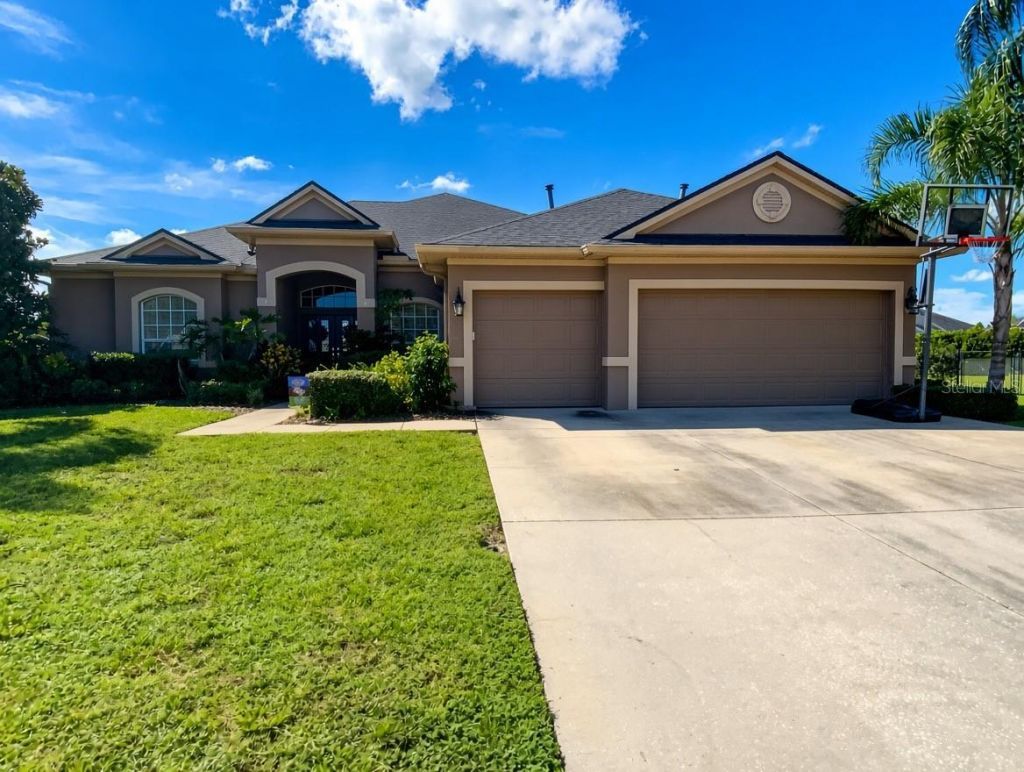
10528 Gooseberry Court , Trinity, FL 34655 Photo

55 Photos

10528 Gooseberry Court Trinity, FL 34655
$689,900
  • Beds
    4
  • Baths
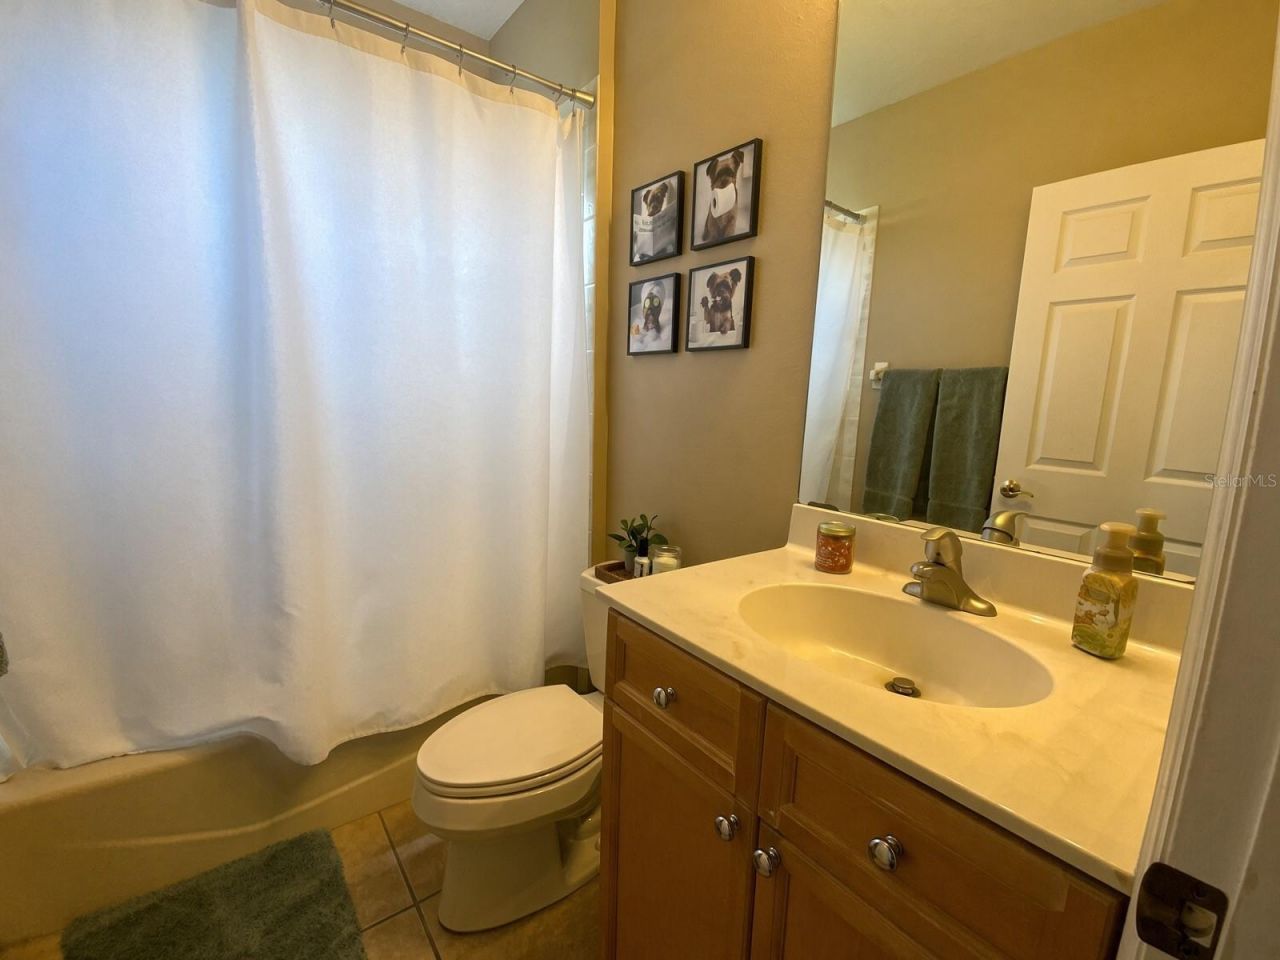
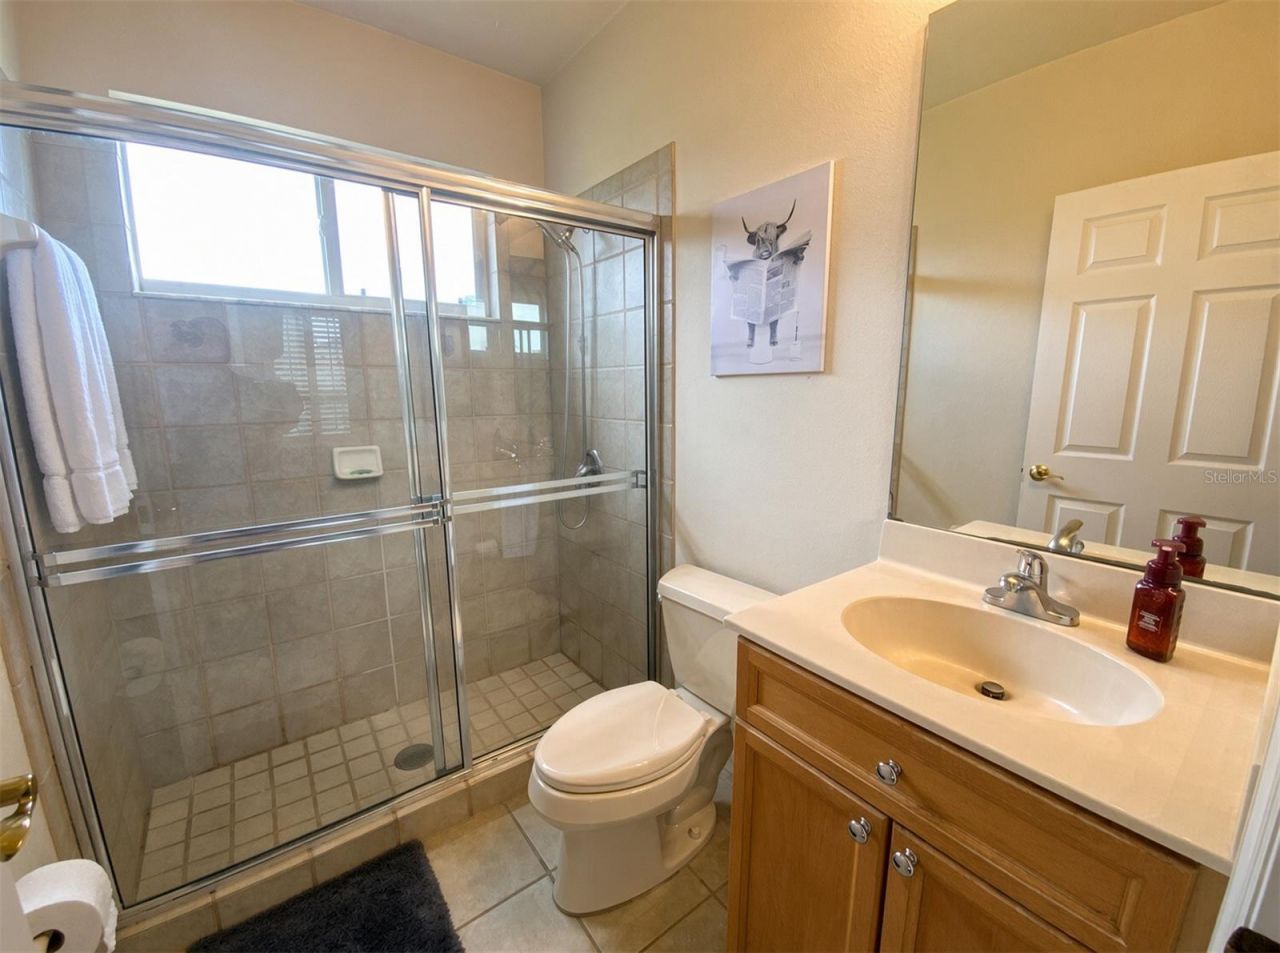
    3 full
  • Total Square Feet
    2,791
  • Lot Size
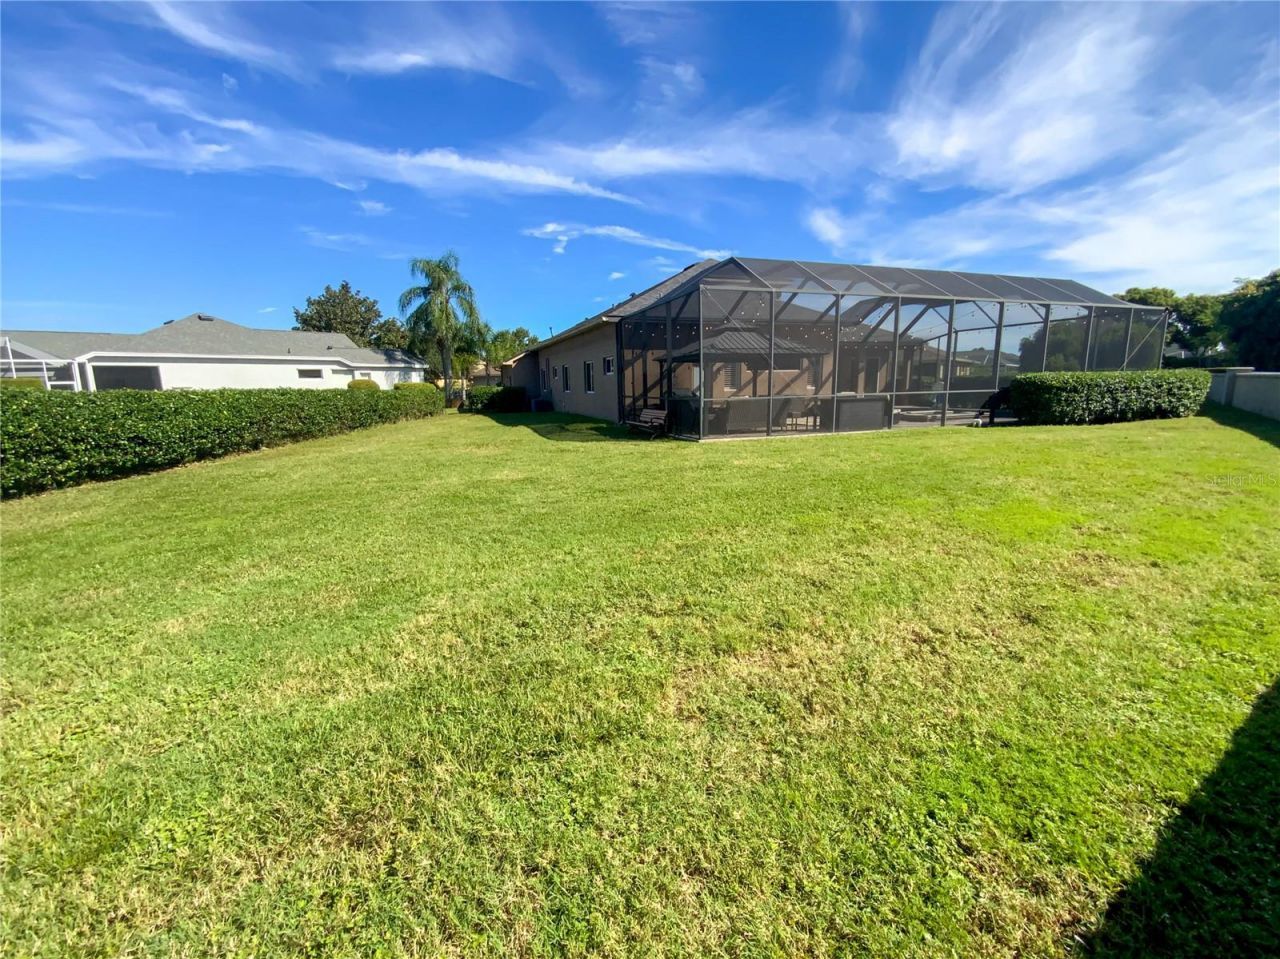
    0.34 acre(s)

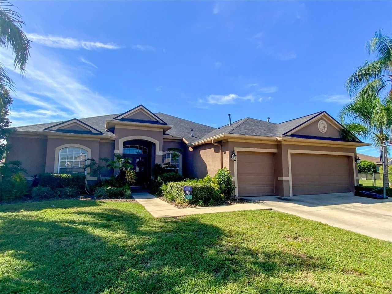
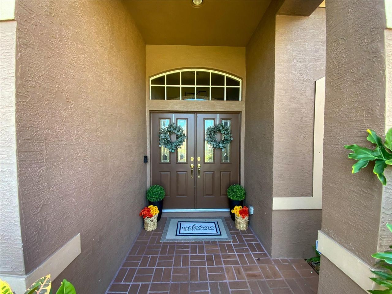
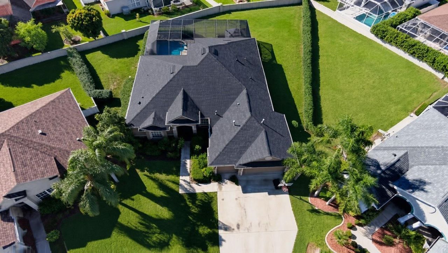
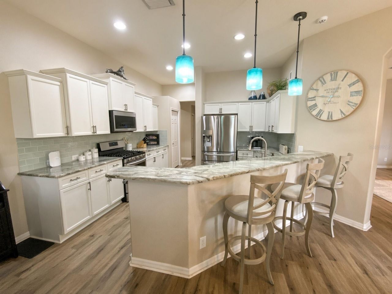
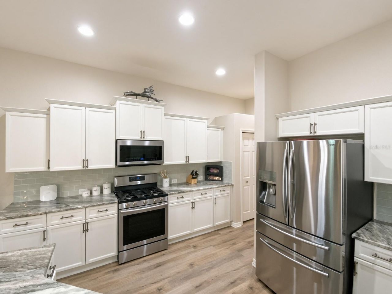
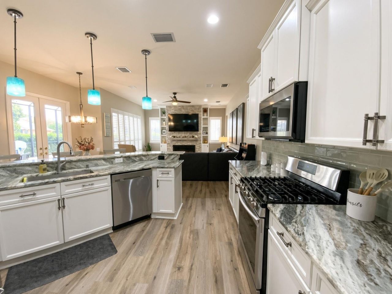
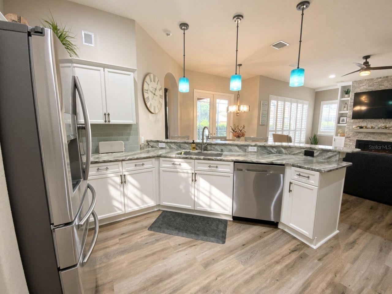
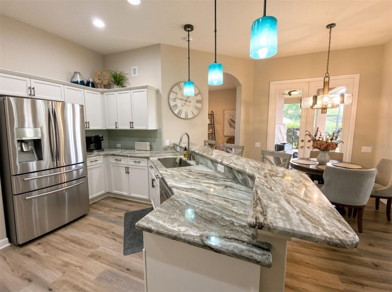
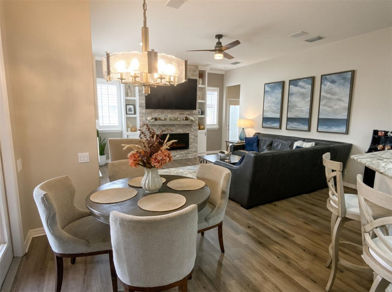
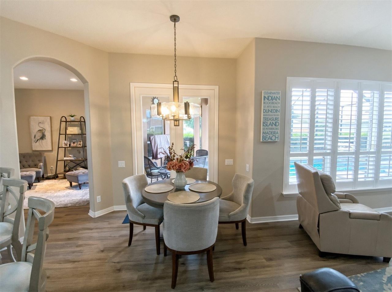
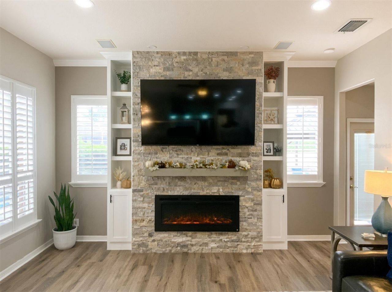
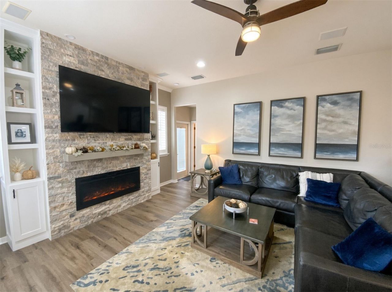
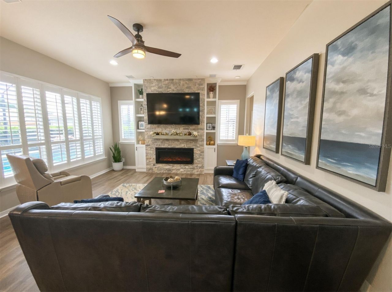
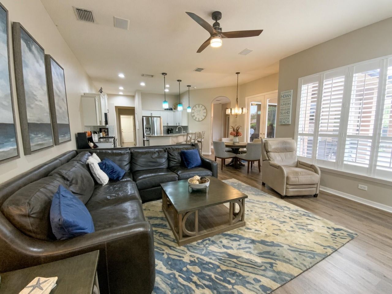
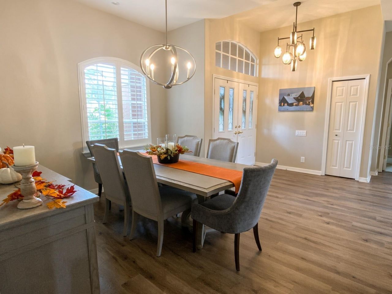
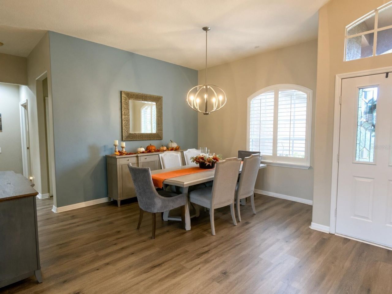
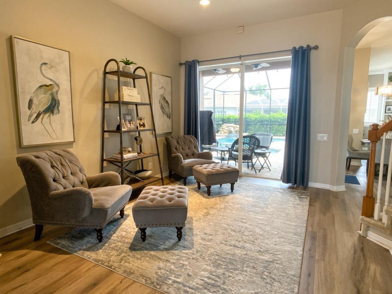
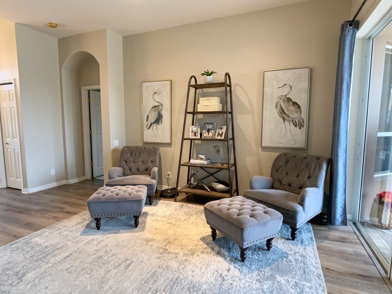
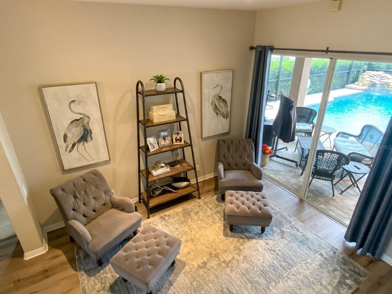
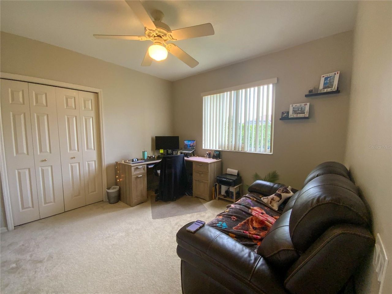
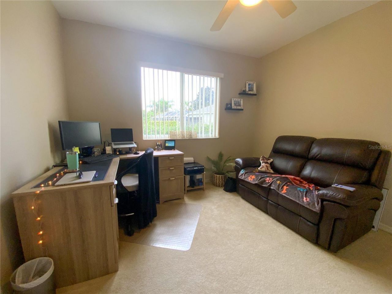
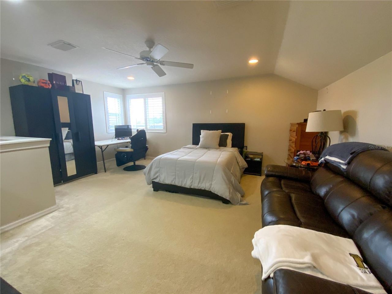
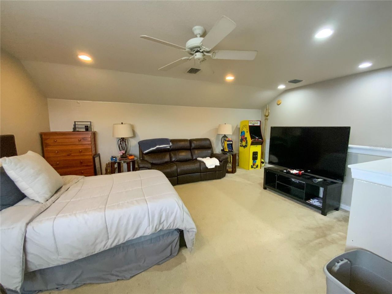
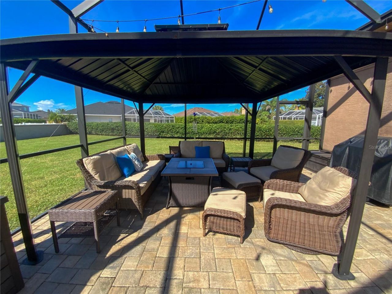
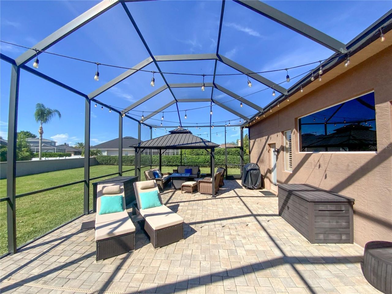
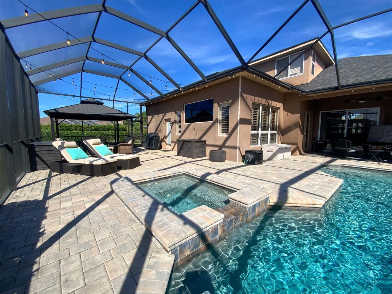
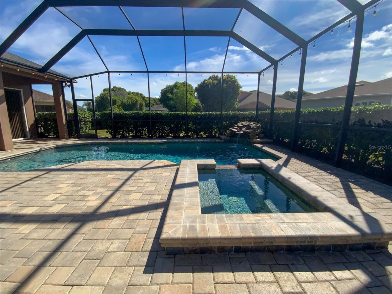
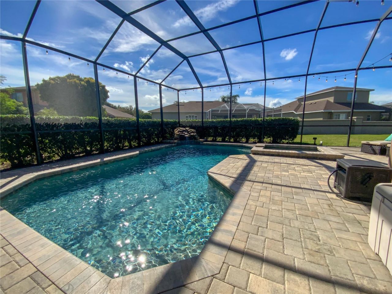
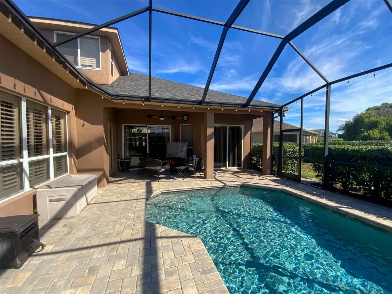
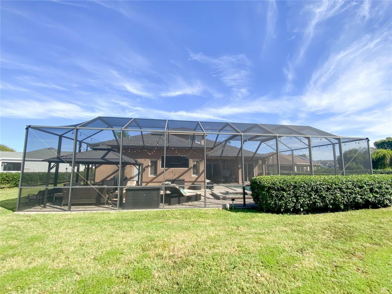
Welcome to Your Private Oasis nestled in the prestigious gated community (Crossings) of Fox Wood in Trinity FL., this stunning contemporary pool home offers the perfect blend of luxurious living and effortless entertaining. With 4 bedrooms, 3 bathrooms, a versatile bonus room, and an open-concept design, this residence is crafted for both everyday comfort and unforgettable gatherings. Step inside to a bright, spacious formal living room ideal for welcoming guests, then flow into the updated fami...

View More

Property Summary

MLS Number: TB8554856
Status: Active
Days on Market: 14
Subdivision: FOX WOOD
County: Pasco
Bedrooms: 4
Total Square Feet: 2,791
Price Per Sq. Ft.: $247
Style: Contemporary
New Construction: No
Waterfront: No
Property Type: Residential - Single Family
Cooling: Zoned
Fenced: Yes
Garage: 3 car attached
Heating: Electric
Lot Size: 0.34 Acres
Roof Type: Built-Up, Shingle
Stories: 2.0
Year Built: 2002
Taxes: $4,957
HOA Y/N: Yes

Featured Amenities

Cathedral Ceiling(s)
Ceiling Fans(s)
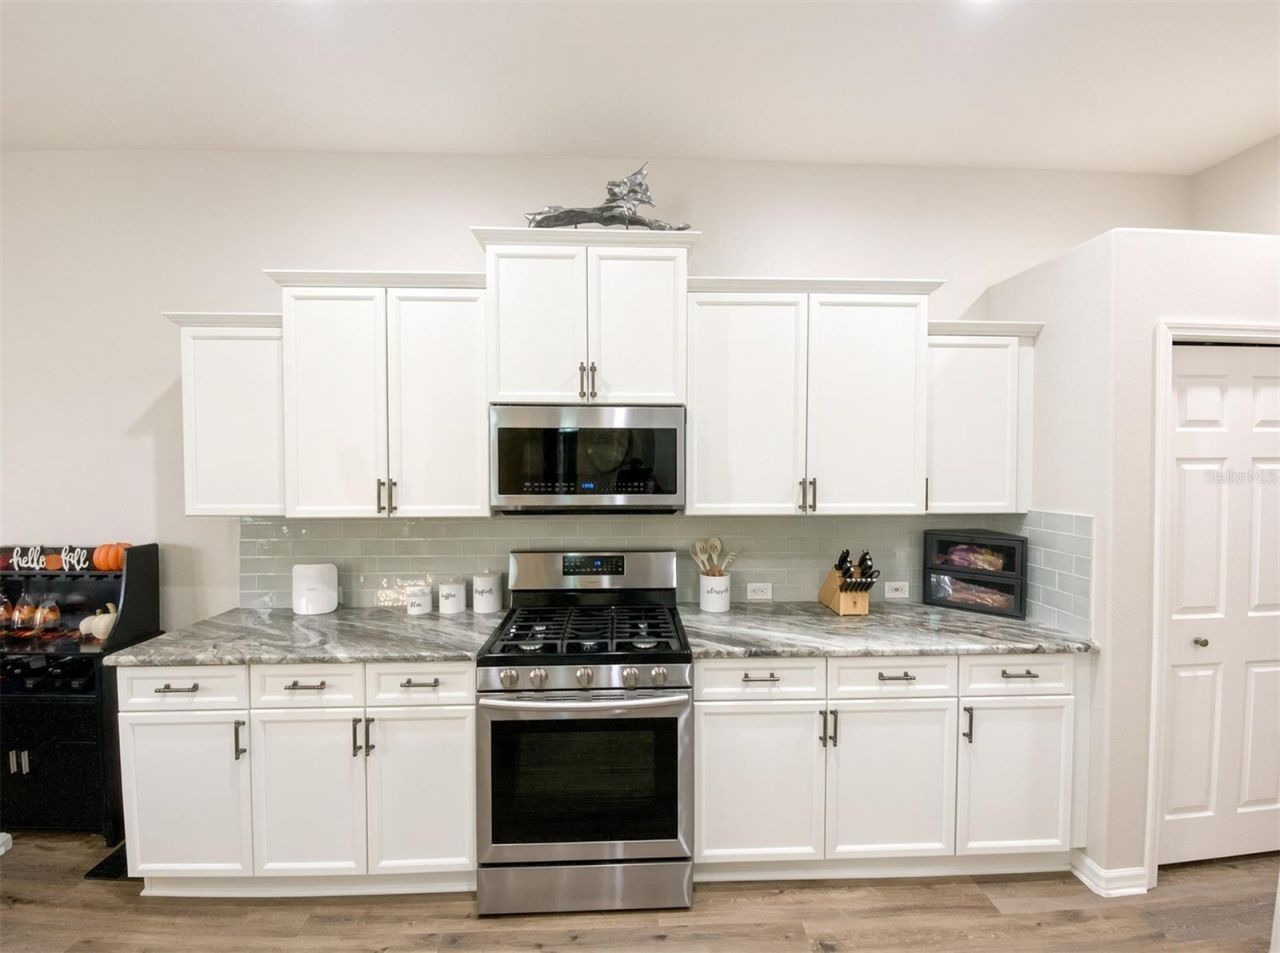
Eat-in Kitchen
Open Floorplan
Primary Bedroom Main Floor
Solid Surface Counters
Solid Wood Cabinets
Split Bedroom
Stone Counters
Thermostat
Tray Ceiling(s)
Walk-In Closet(s)
Basketball Court
Gated
Playground
Recreation Facilities
Security

Property Details

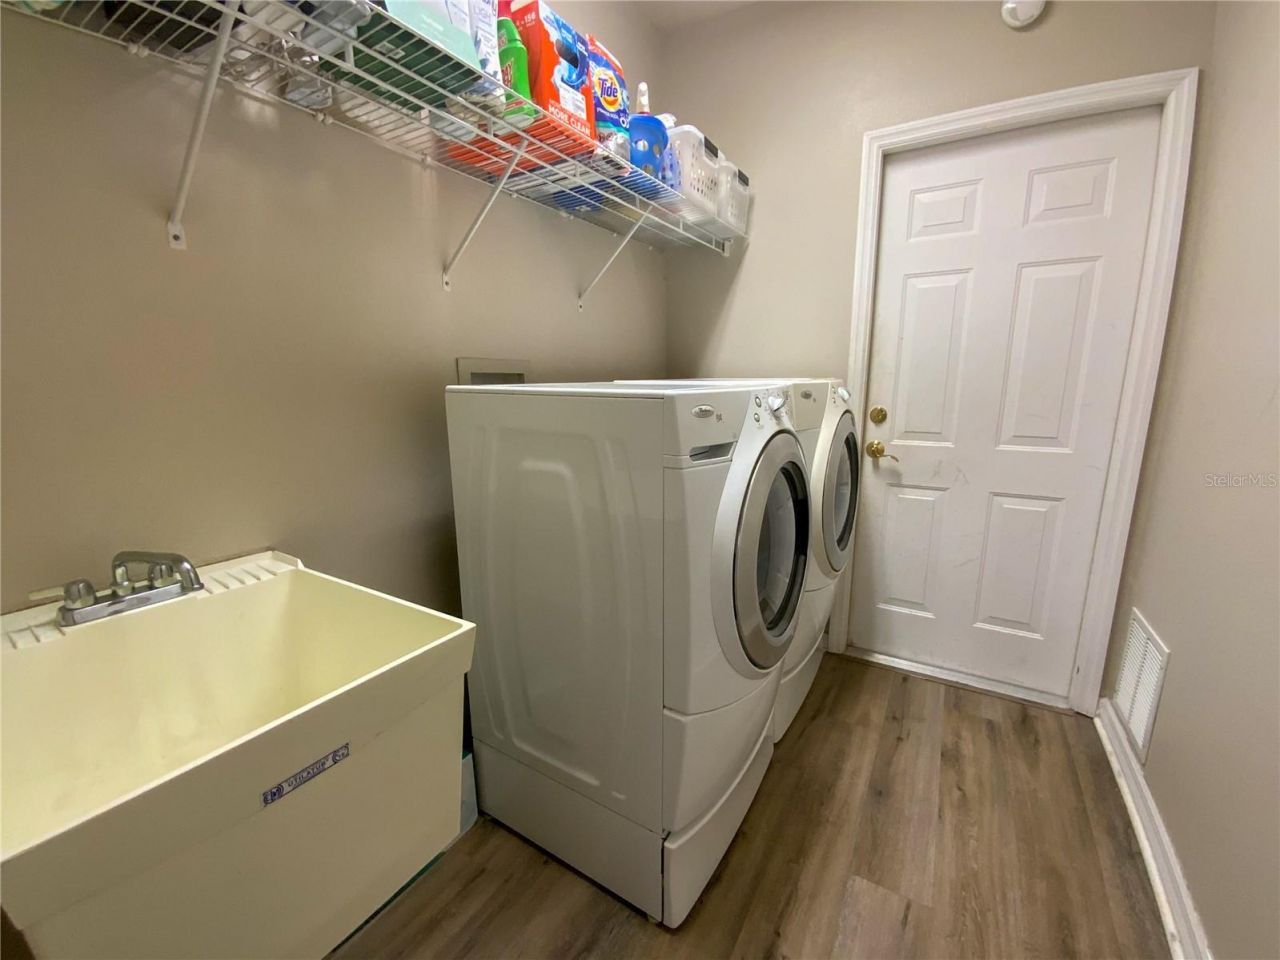
Additional Rooms: Bonus Room, Inside Utility
Appliances: Dishwasher, Disposal, Dryer, Electric Water Heater, Microwave, Range, Refrigerator, Washer
Community Features: Association Recreation - Owned, Deed Restrictions, Gated Community - No Guard, Golf Carts OK, Street Lights
Days on Site: 14
Directions: Duck Slough to Fox Wood entrance. Through the gate to the stop sign, turn right on Winsloe. Turn right on to Blue Beech (first street). Turn left on Gooseberry Ct., home is located on the left.
Exterior: Block, Stucco
Outdoor Features: Rain Gutters, Sidewalk
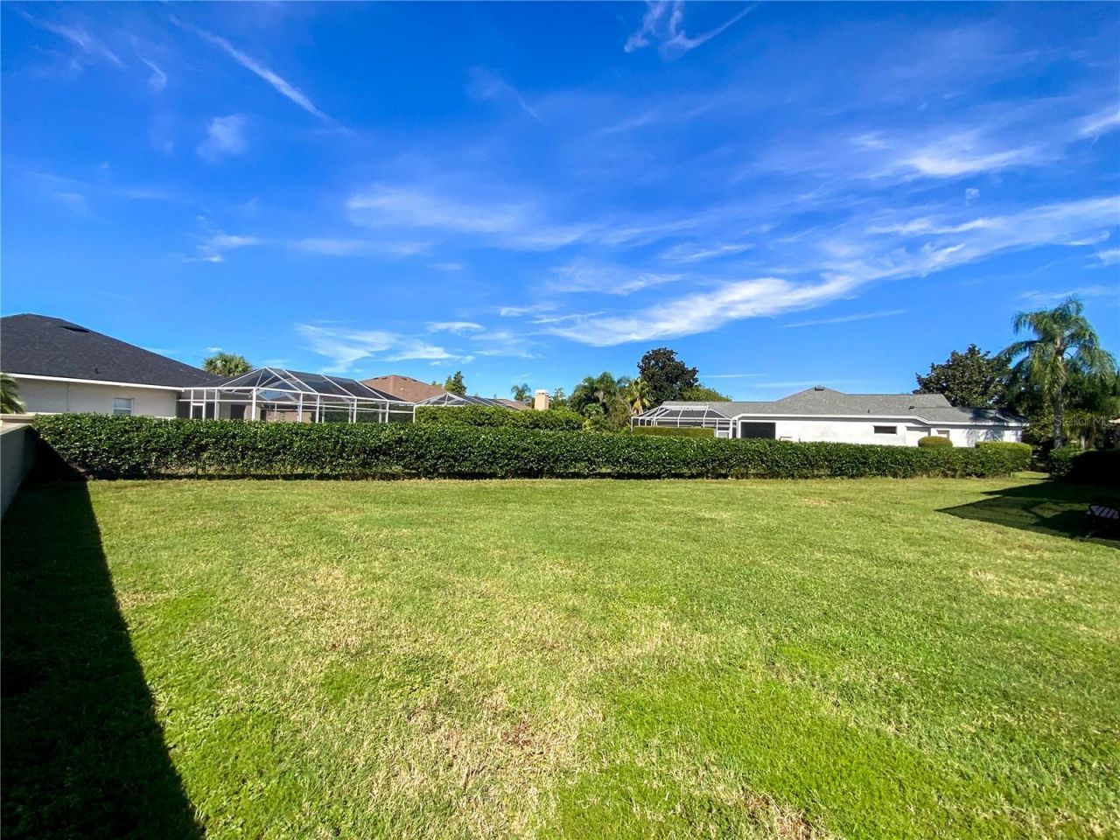
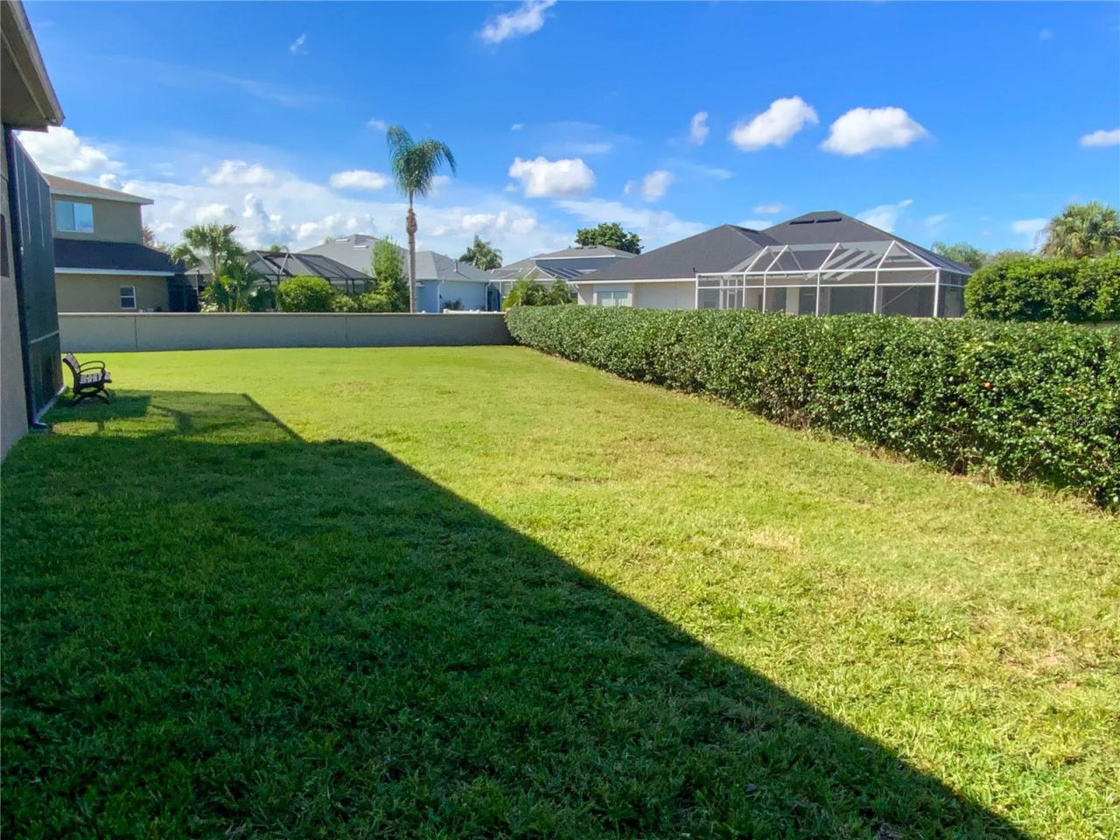
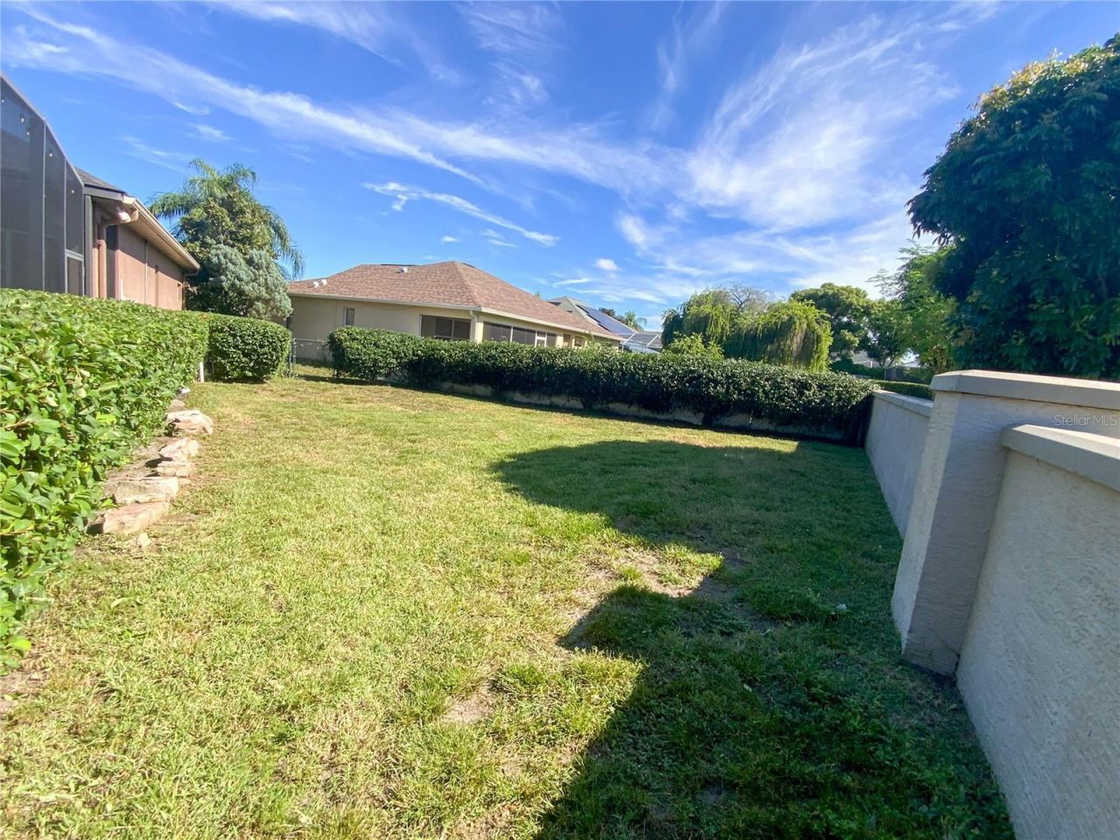
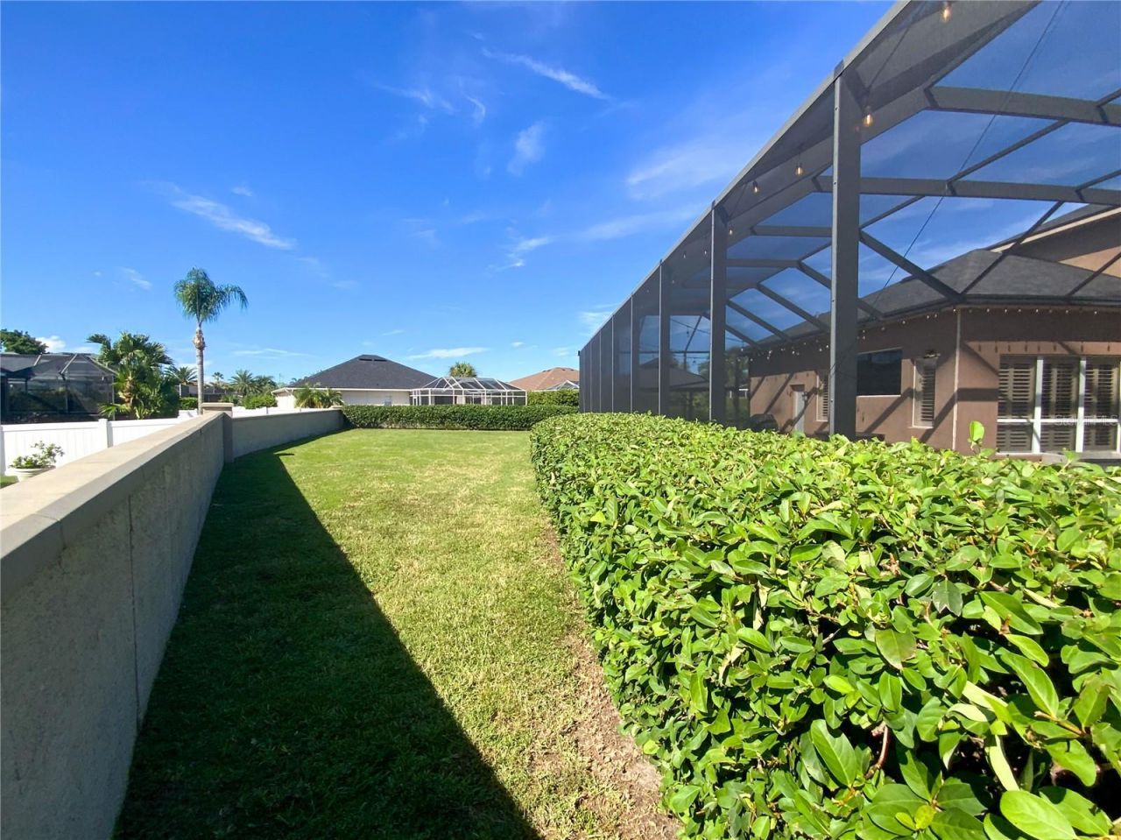
Fencing: Chain Link, Fenced, Masonry
Fireplace: Electric, Masonry
Fireplace Y/N: Yes
Flood Zone Code: X
Flooring: Carpet, Ceramic Tile, Luxury Vinyl
Foundation: Slab
Home Style: Contemporary
Home Warranty Y/N: No
Listing Terms: Cash, Conventional, FHA
Lot: In County, Irregular Lot
Lot Dimensions: 0.34
Number of Pets: 3
Other Equipment: Irrigation Equipment
Ownership: Fee Simple
Parking: Driveway, Garage Door Opener
Parking Notes: Driveway, Garage Door Opener
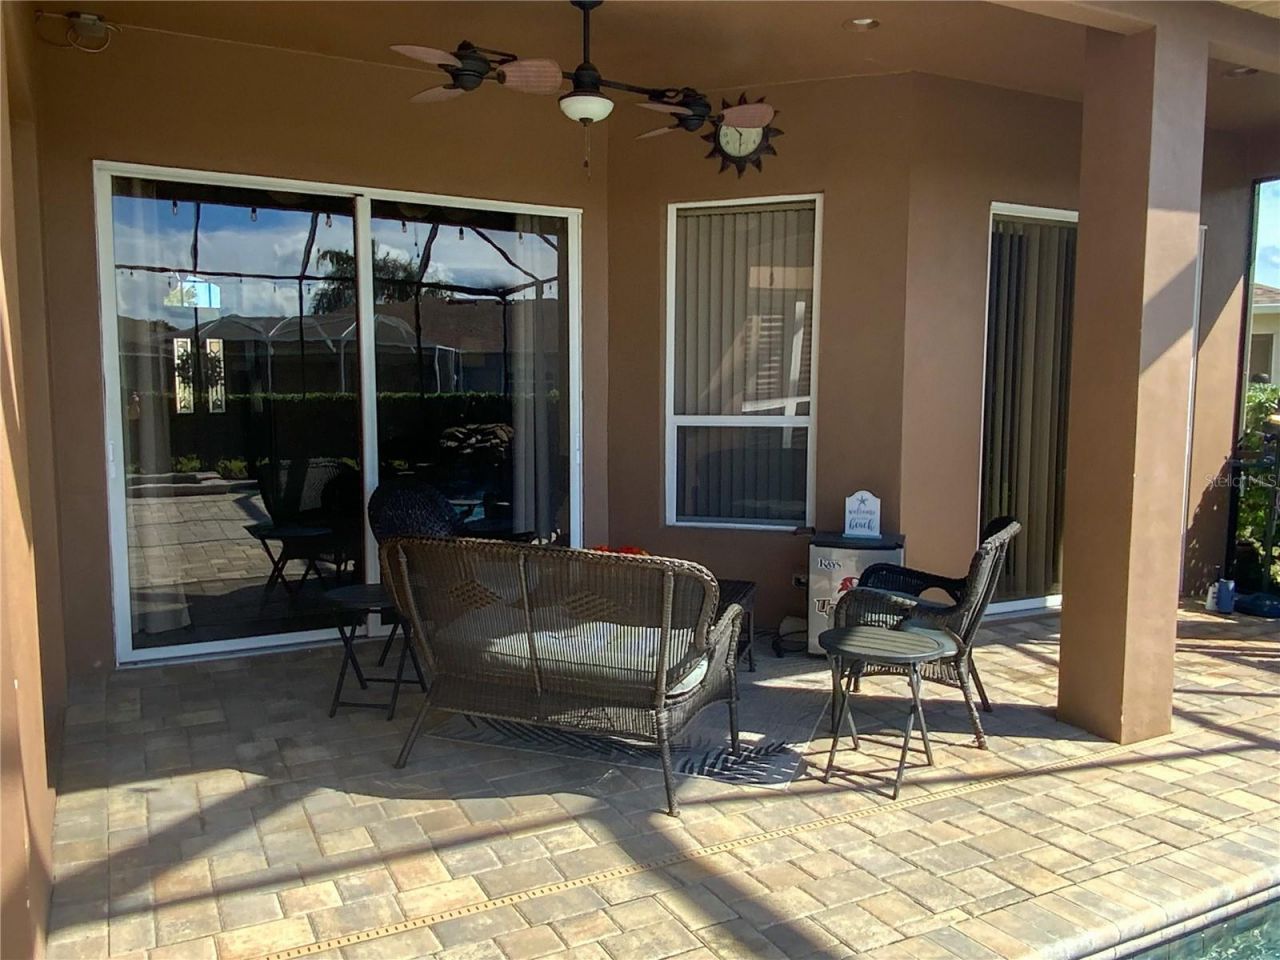
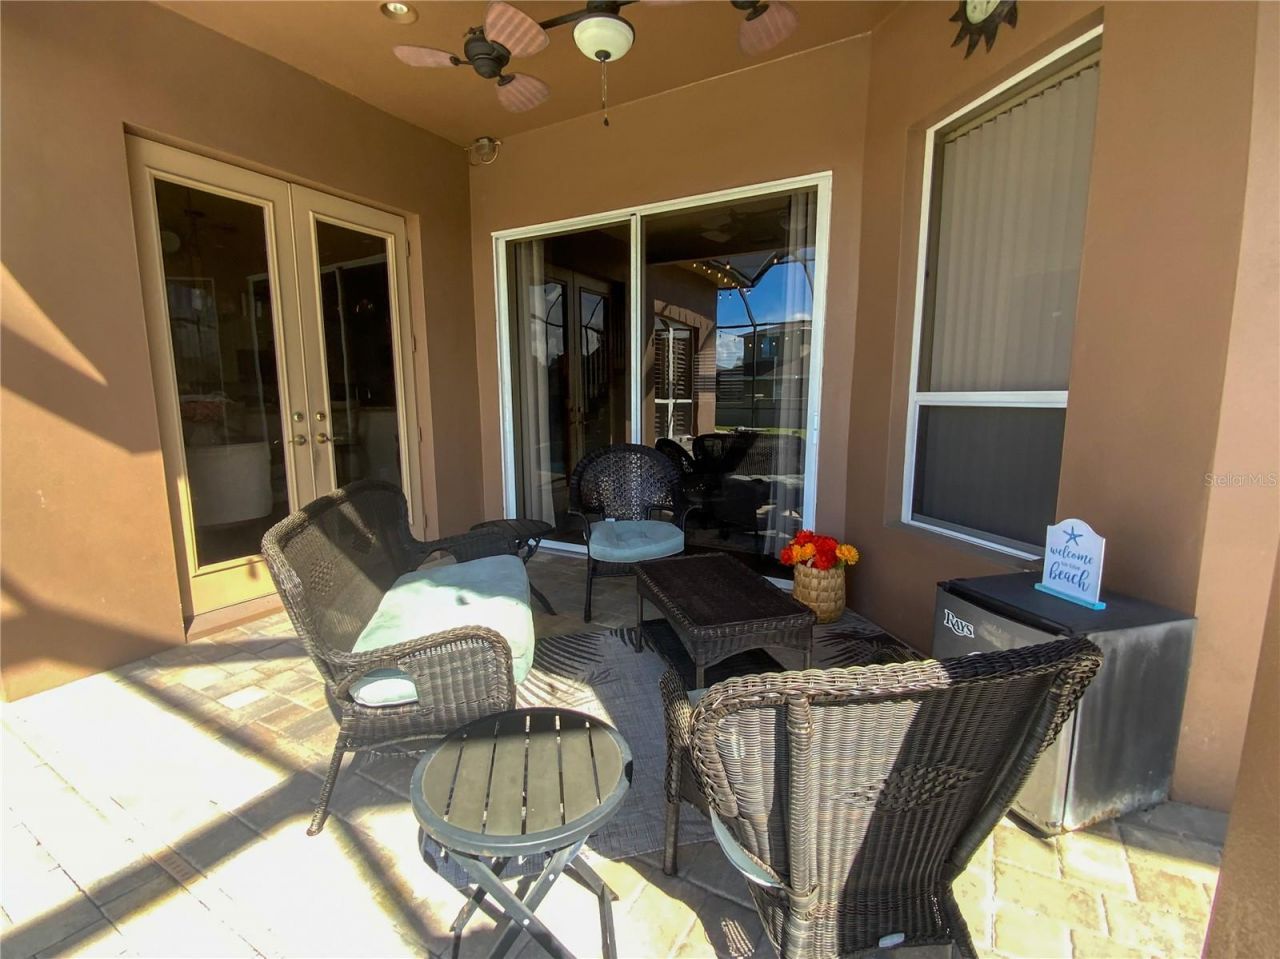
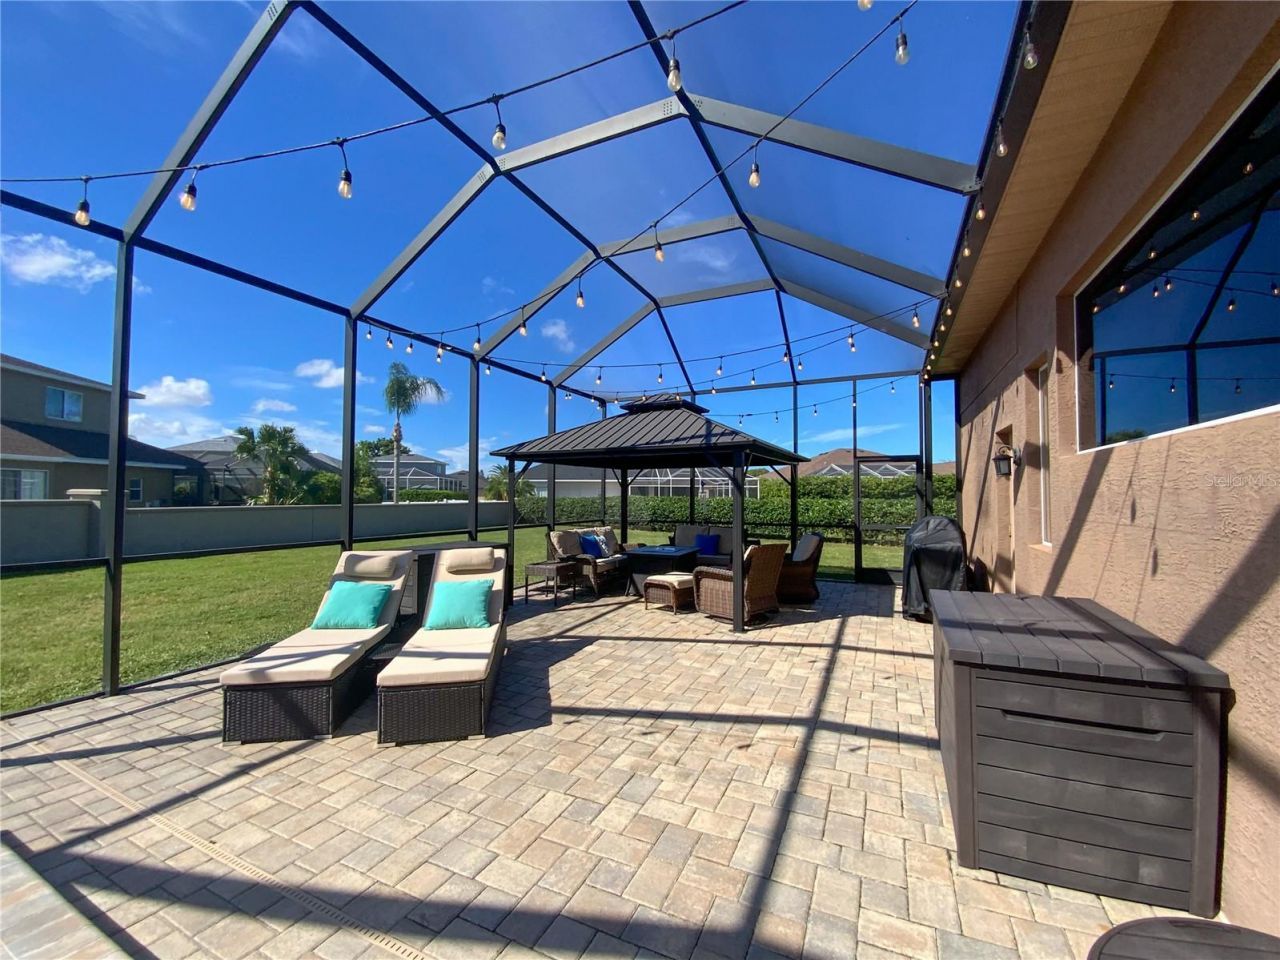
Patio/Porch: Covered, Patio, Screened
Pets Allowed: Yes
Pets Restrictions: Confirm with HOA Rules
Pets Size: Extra Large (101+ Lbs.)
Pets Weight (Max): 999
Pool: Gunite, Heated, In Ground
Property Attached Y/N: No
Property Sub-Type: Single Family Residence
Sewer: Public Sewer
Showing Instructions: Appointment Only, Combination Lock Box, Lock Box Coded, ShowingTime
Spa: Heated, In Ground
Special Sale Provisions: None
Swimming Pool: Yes
Utilities: BB/HS Internet Available, Cable Connected, Electricity Connected, Natural Gas Connected, Sewer Connected, Sprinkler Meter, Underground Utilities, Water Connected
Vegetation: Mature Landscaping
Water: Public
Water Access Y/N: No
Windows: Blinds
Zoning: MPUD
Construction: Block,Stucco

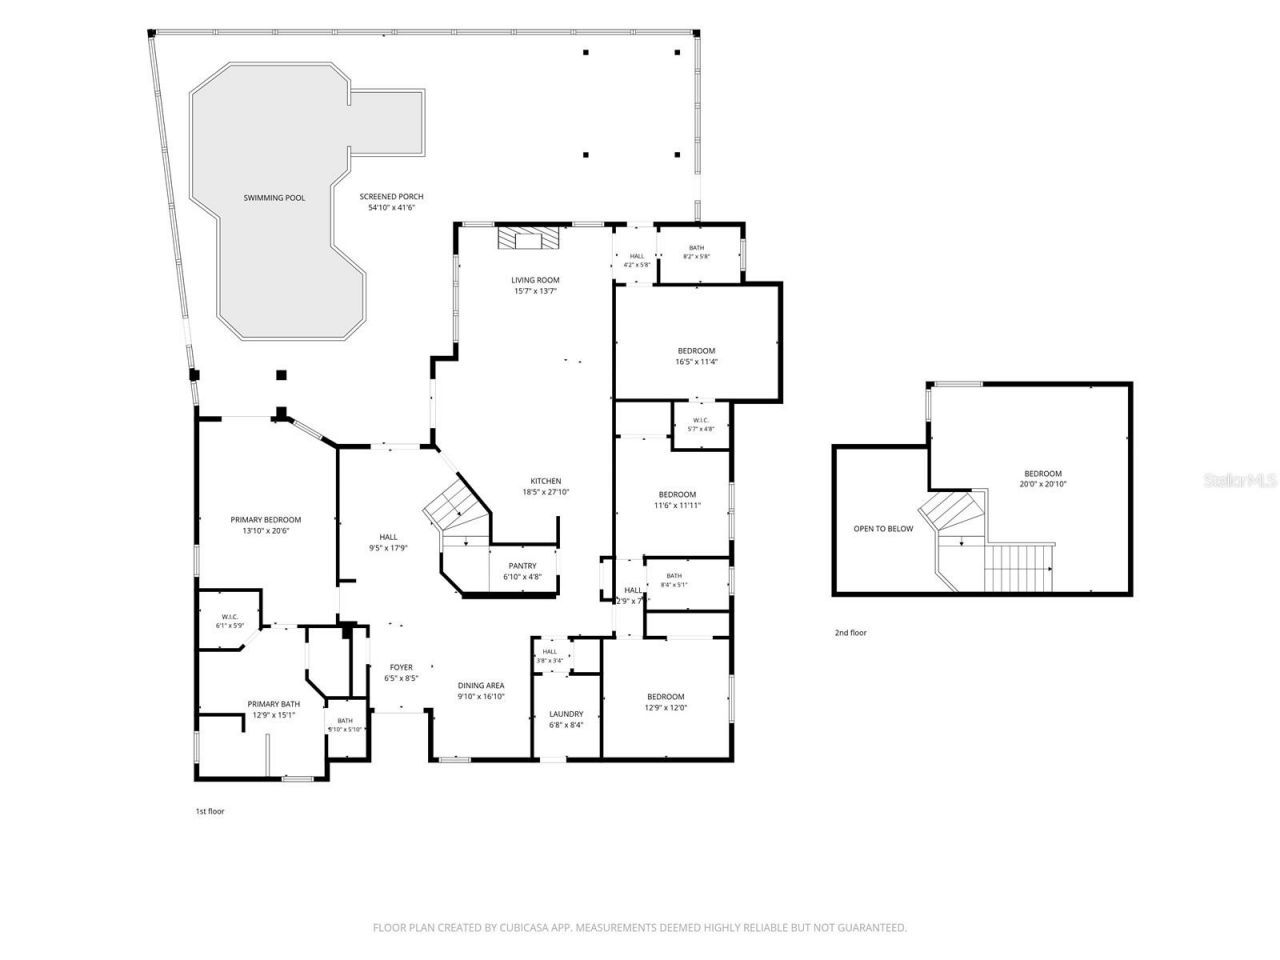
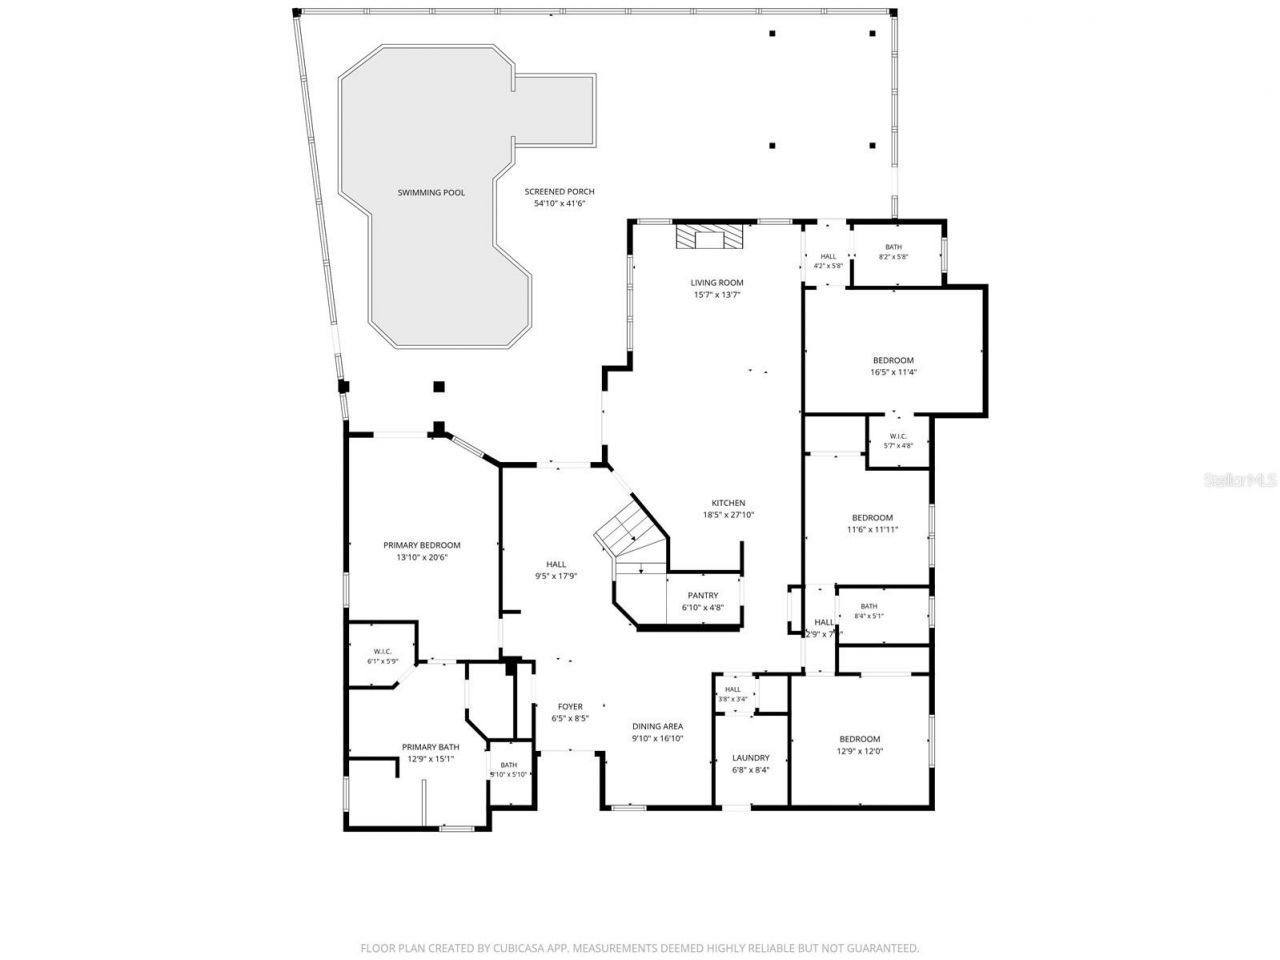
Room Sizes

Living Room: 10x18
Dining Room: 10x17
Kitchen: 19x28
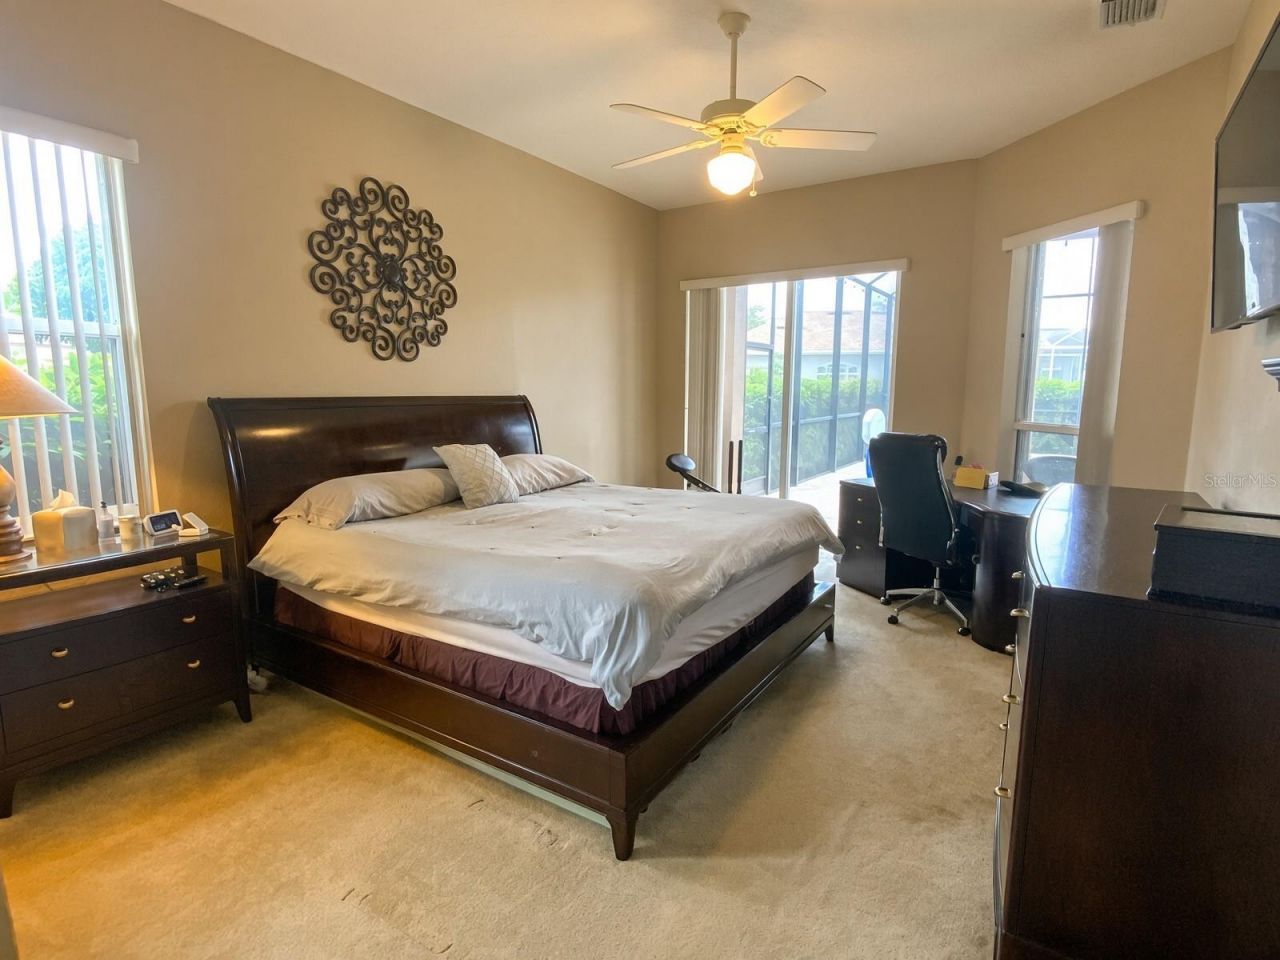
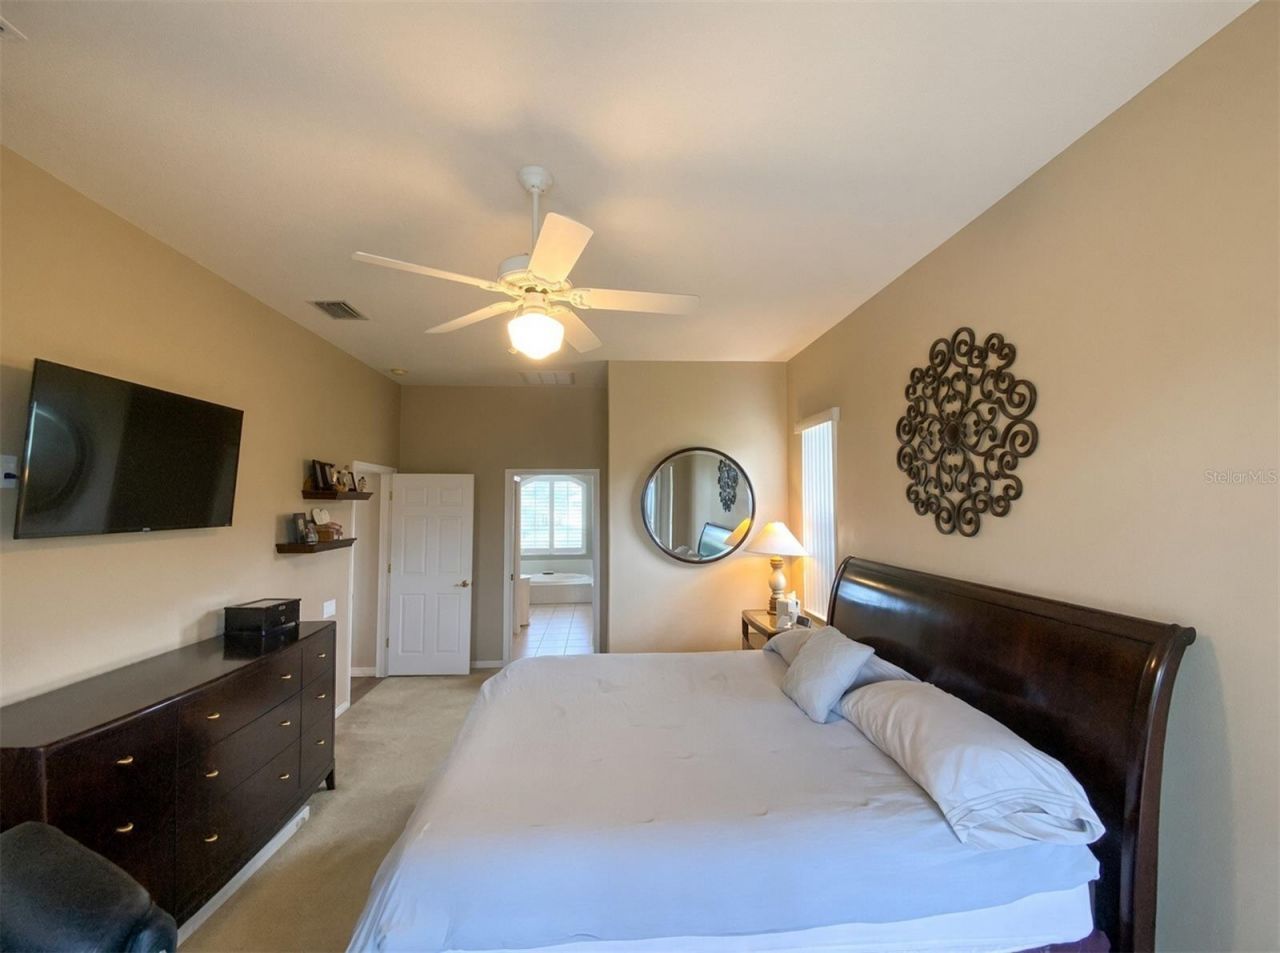
Primary Bedroom: 14x20
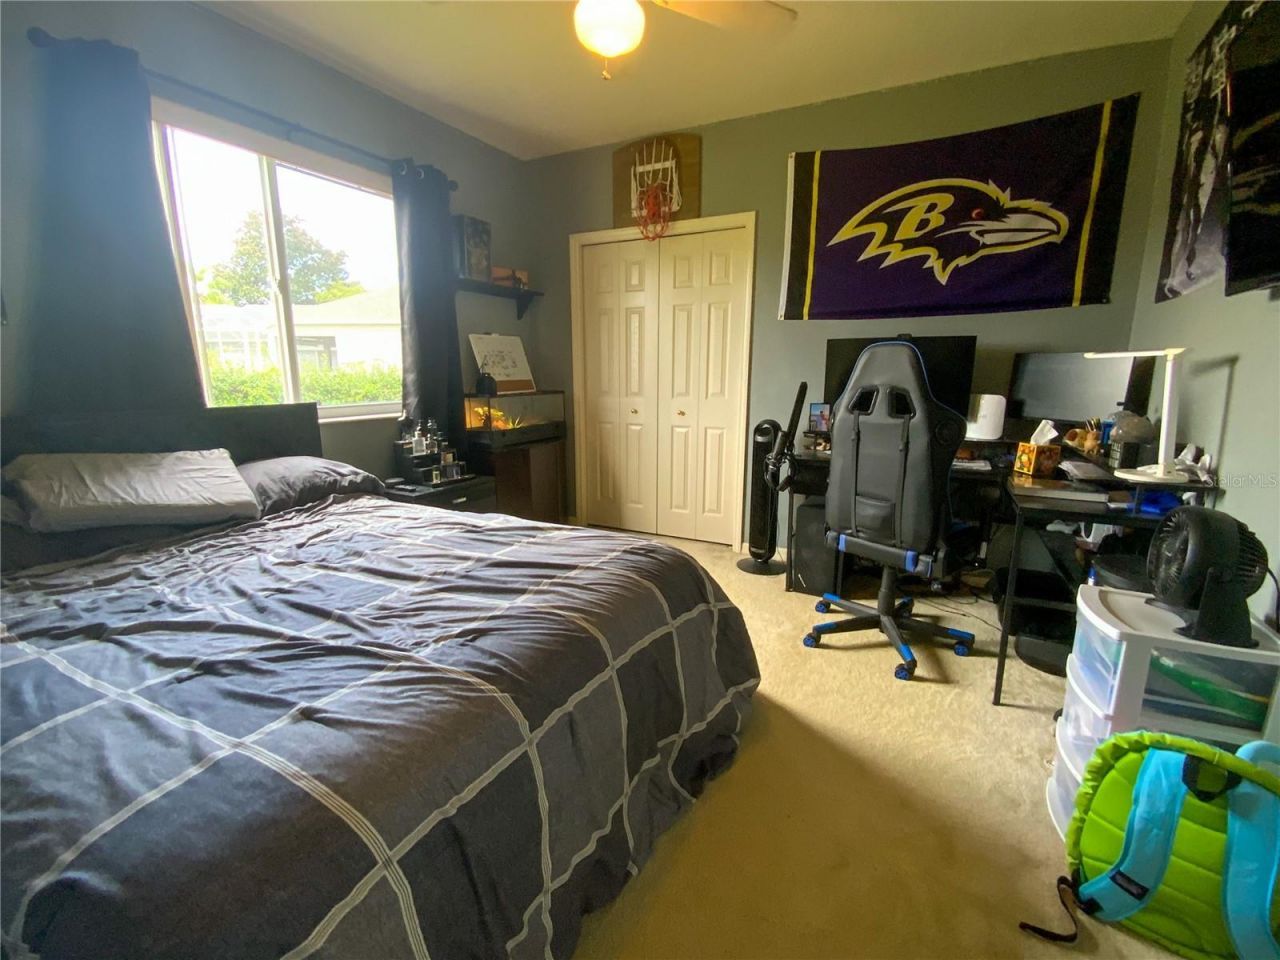
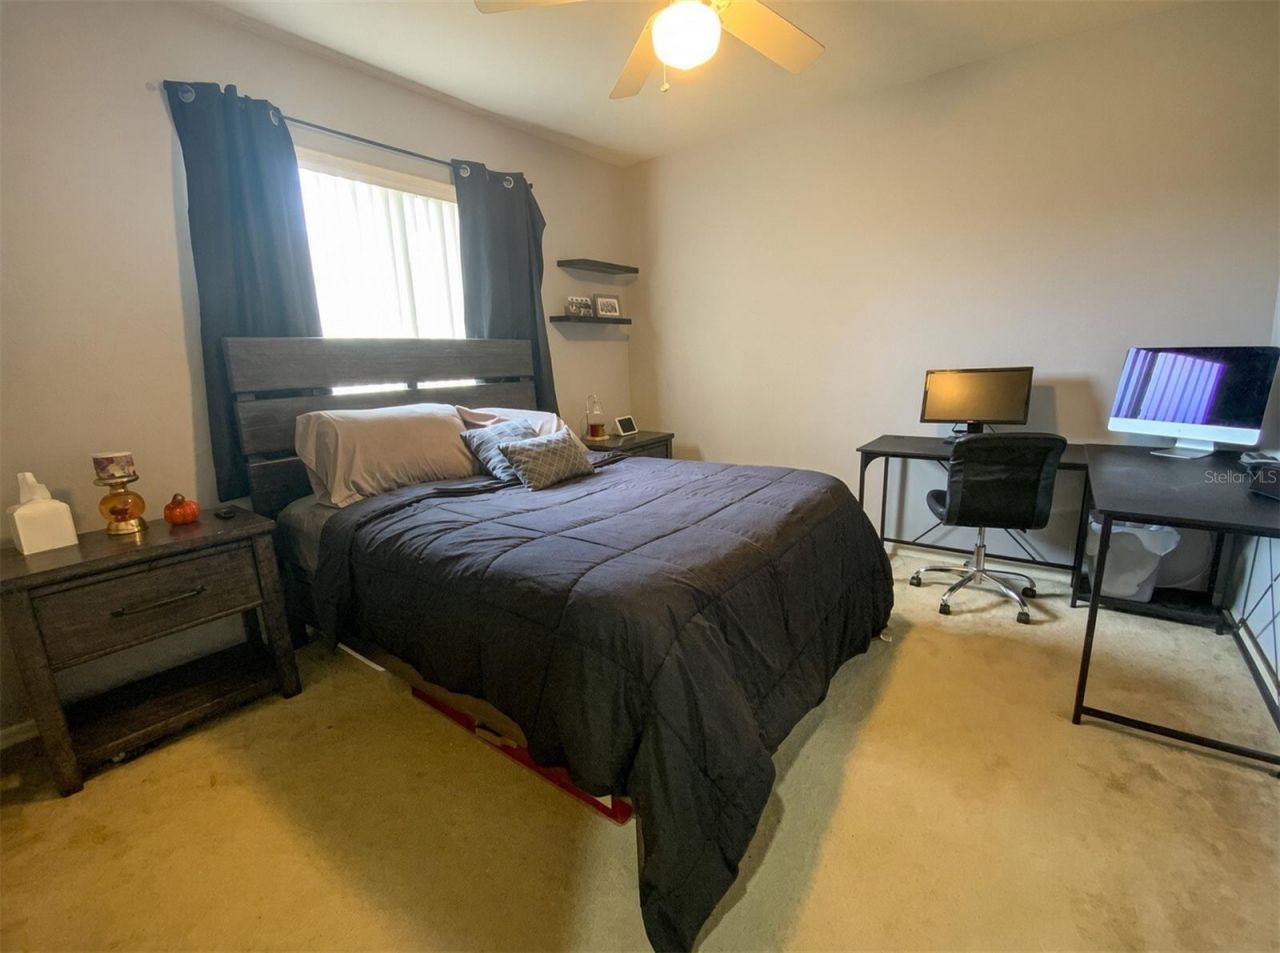
Bedroom 2: 13x12
Bedroom 3: 12x12
Bedroom 4: 16x11
Family Room: 16x14
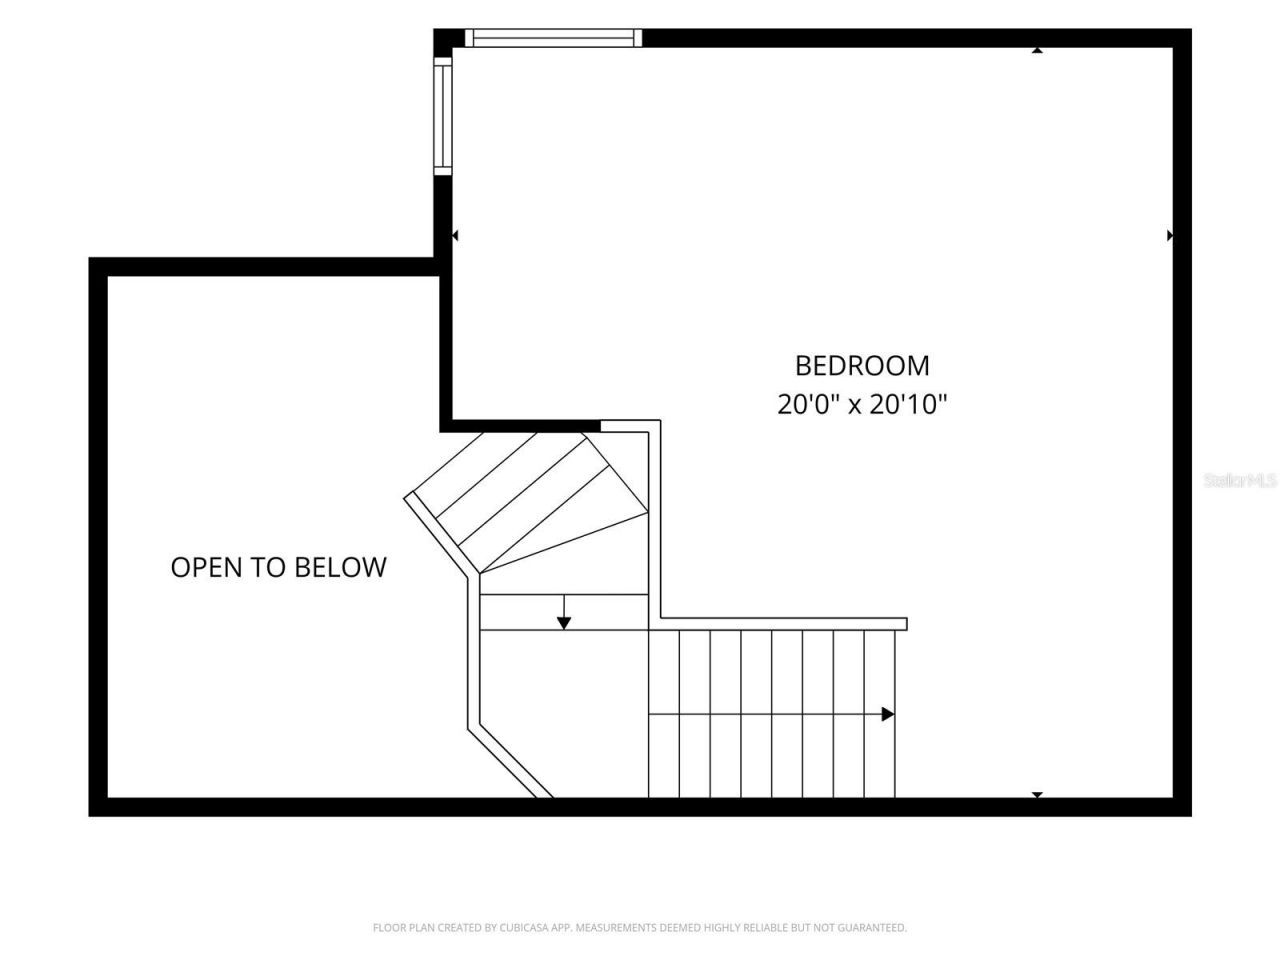
Bonus Room: 20x21
Laundry: 7x9
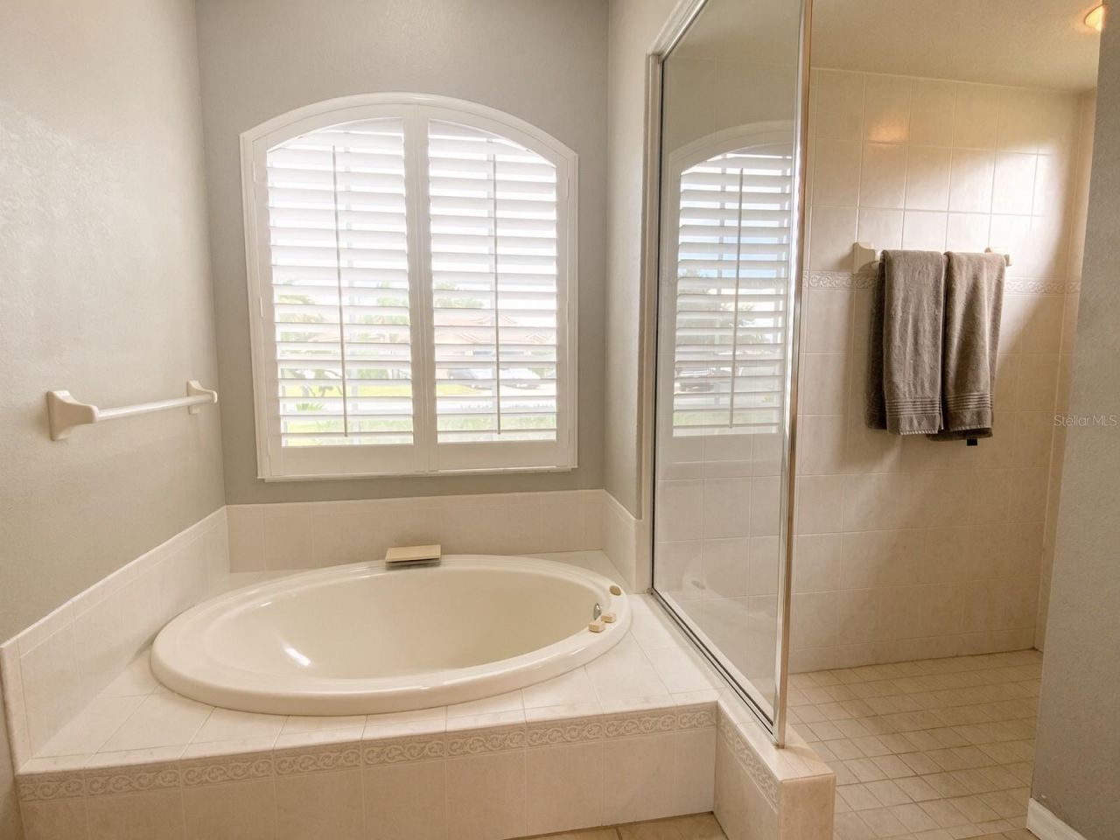
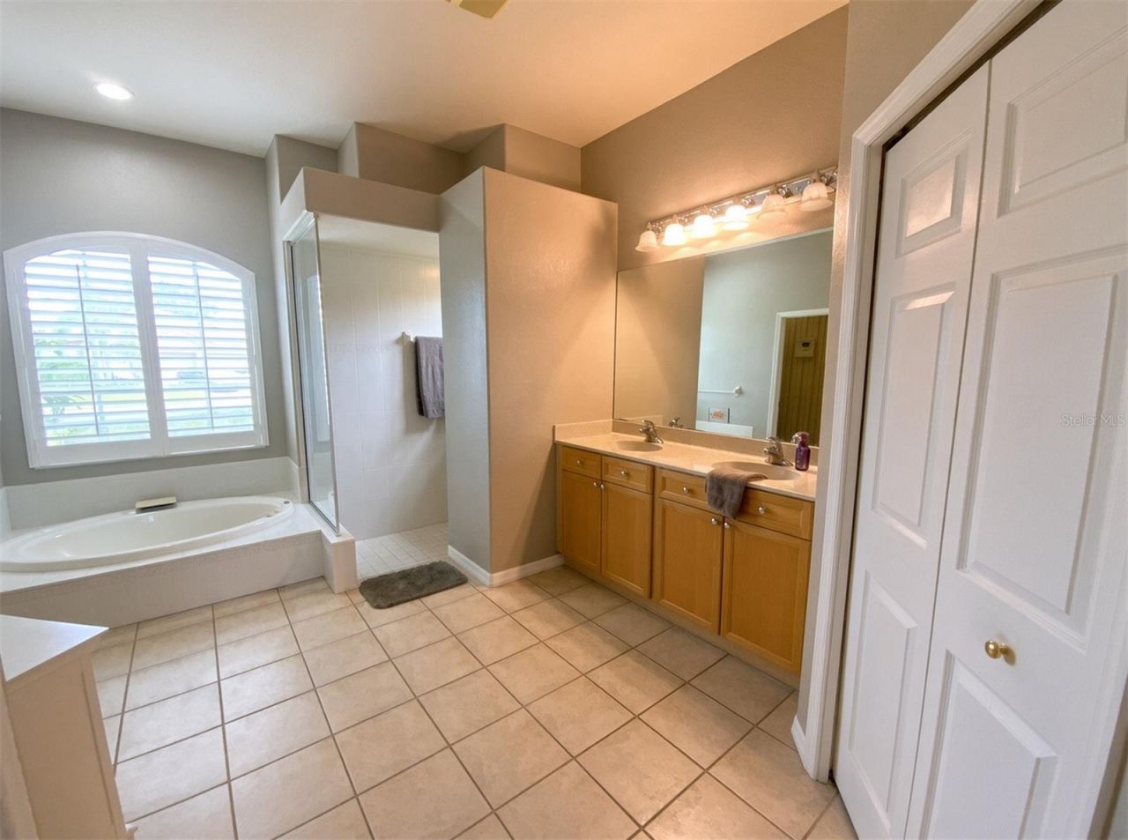
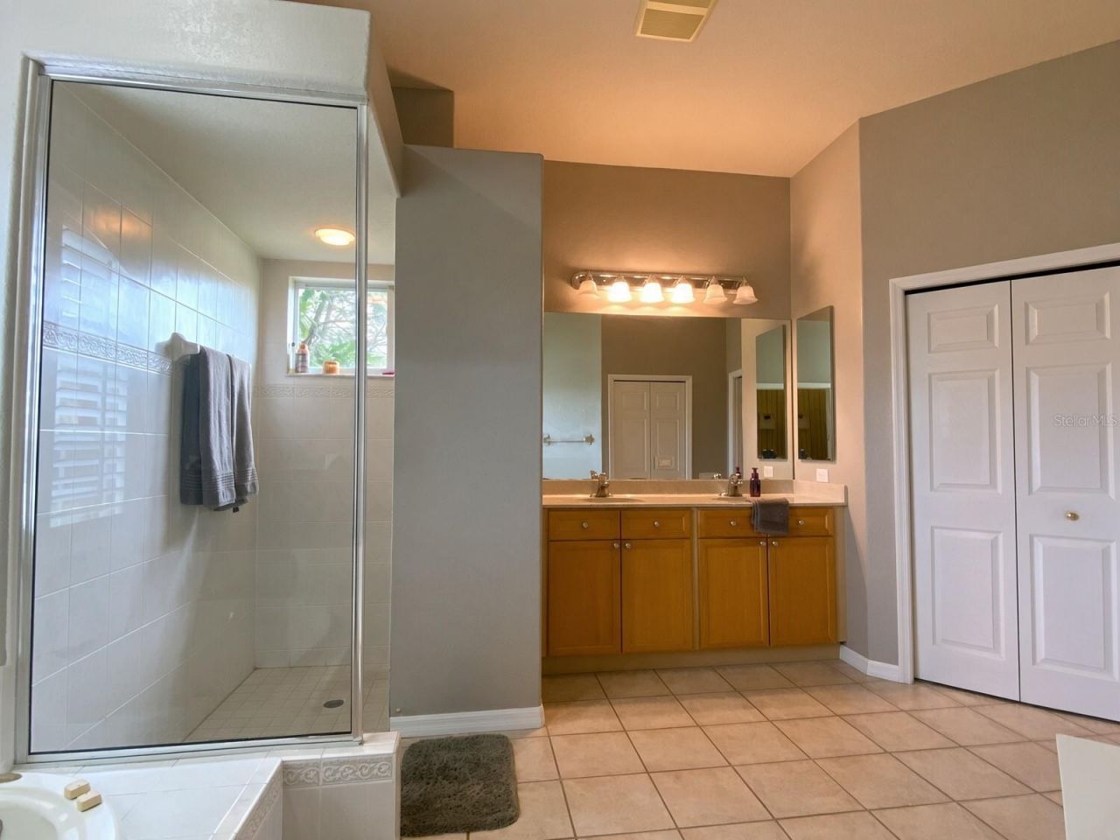
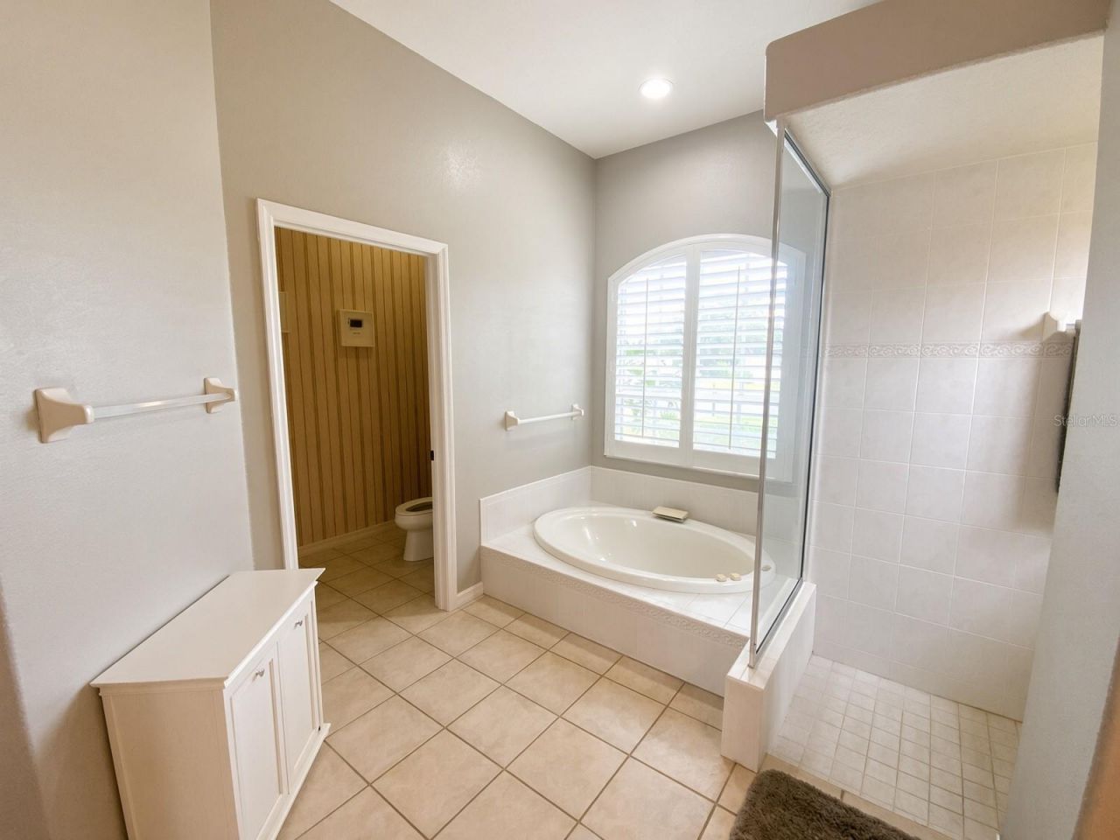
Primary Bathroom: 13x15

Neighborhood Information

Neighborhood Map

Neighborhood Hero

Neighborhood Highlights

Neighborhood Characteristics

Neighborhood Market Trend

Neighborhood Schools

Courtesy of

Agency Name: RE/MAX ALLIANCE GROUP
Agency Contact: 727-845-4321
Agent Name: JD Kaufman

agent picture

Presented by

Agent Name: The Legacy Group
Agent Phone: 561.282.5207
Agency Title: The Keyes Company
Request Info

IDX logo

The Legacy Group
keyes.com
Agent Cell:
Office Phone:
561.282.5207

Mortgage Calculator

%
years/fixed
yearly
yearly (est.)

Estimated Payment

$ 4,001.81 Principal & Interest $3,387.50 Property Tax $413.08 Homeowner's Insurance $201.22
Mortgage Logo

Login to My Keyes Account