LIZ NUNES 561.351.4529 | CHIP ARMSTRONG 561.371.3787
1104 Jasmine Creek Court, Sun City Center, FL 33573 Photo
New
Pending
1104 Jasmine Creek Court, Sun City Center, FL 33573 Photo
New
Pending
1104 Jasmine Creek Court, Sun City Center, FL 33573 Photo

43 Photos

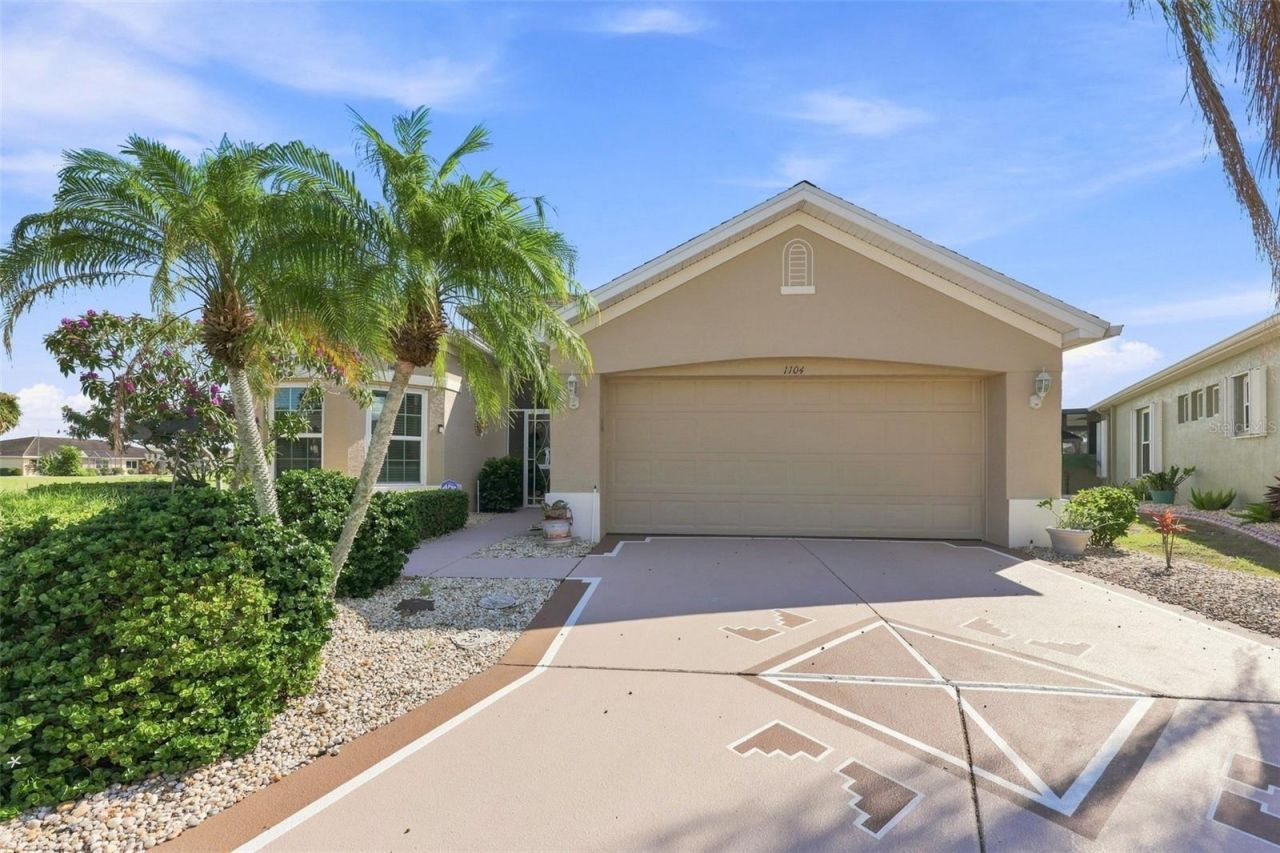
1104 Jasmine Creek Court Sun City Center, FL 33573
$439,000
  • Beds
    2
  • Baths
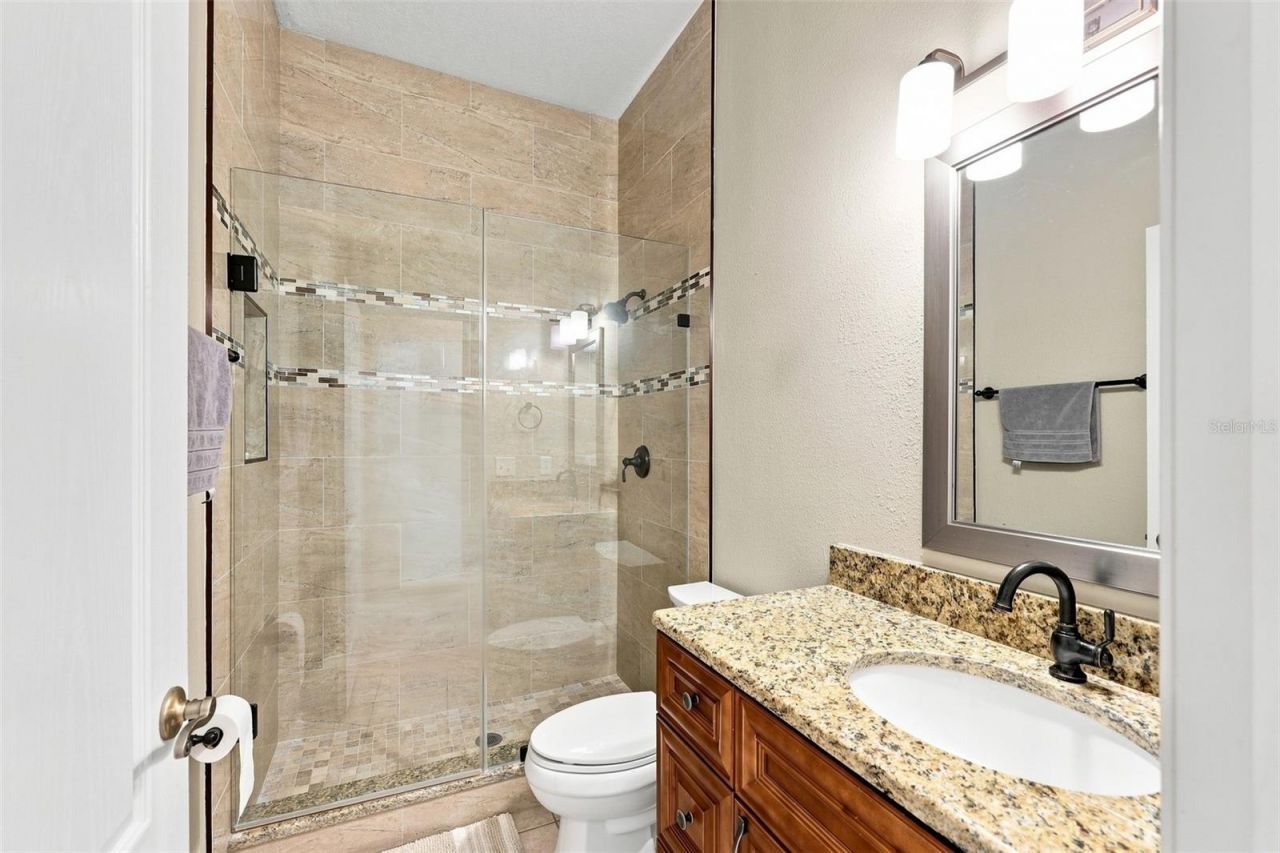
    2 full
  • Total Square Feet
    1,828
  • Lot Size
    0.15 acre(s)

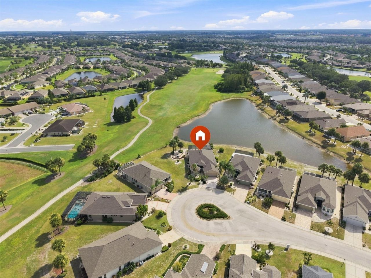
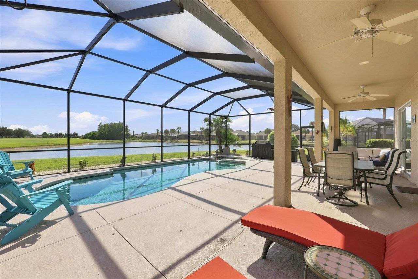
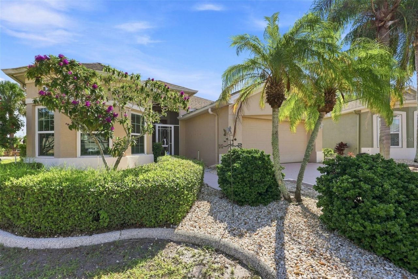
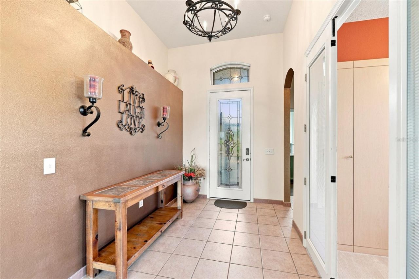
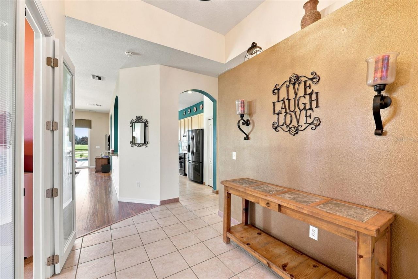
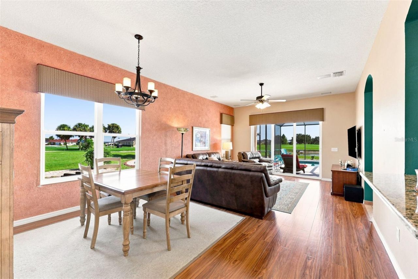
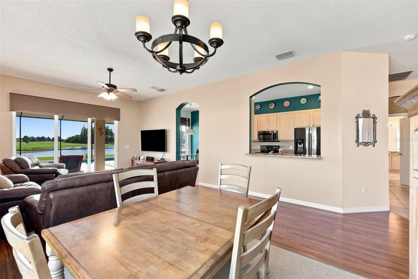
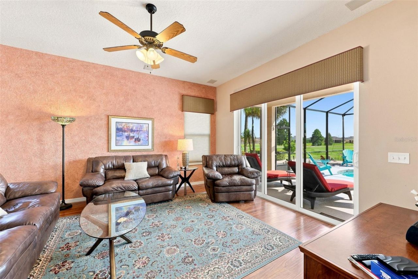
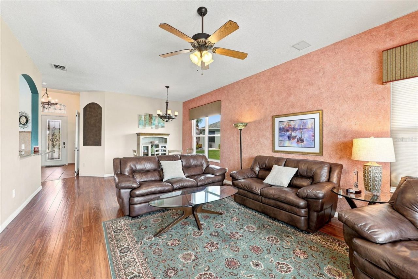
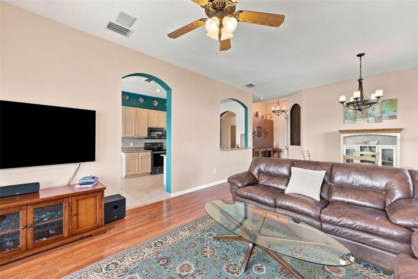
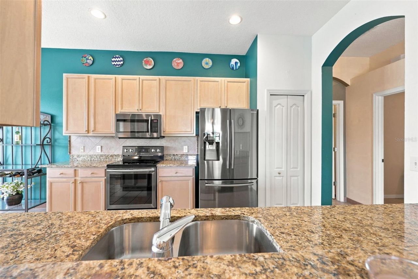
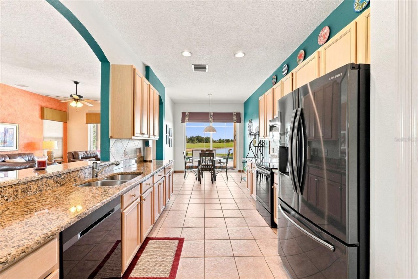
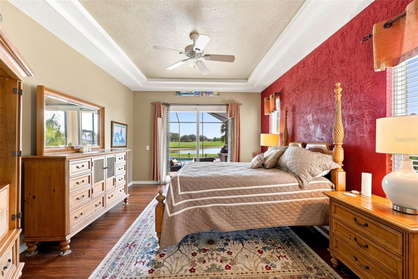
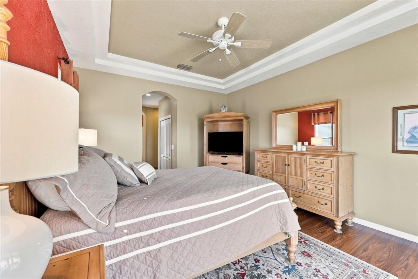
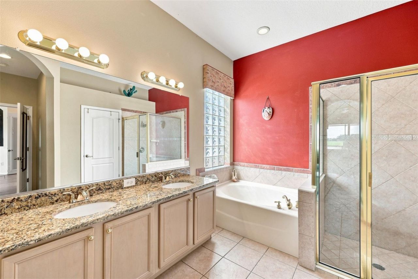
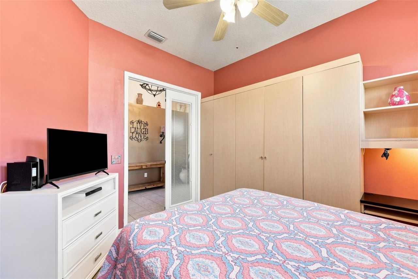
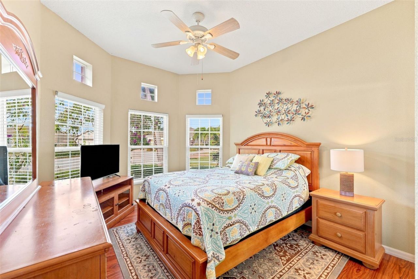
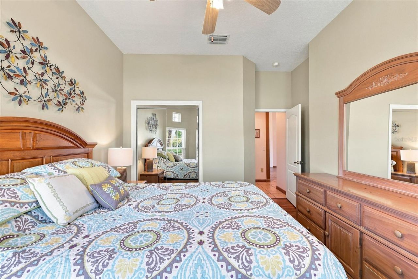
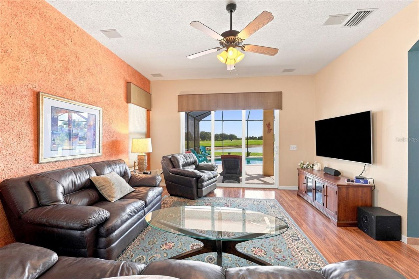
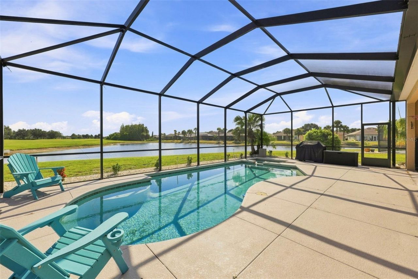
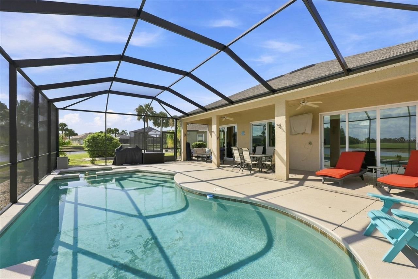
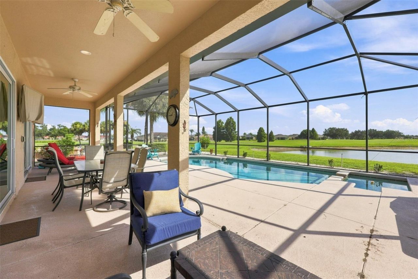
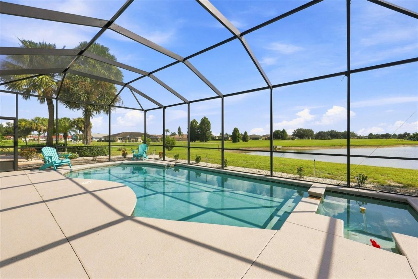
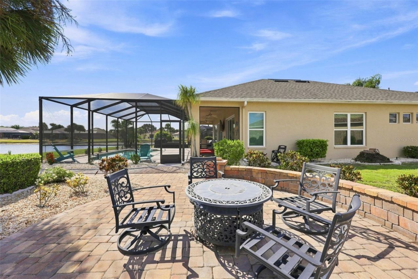
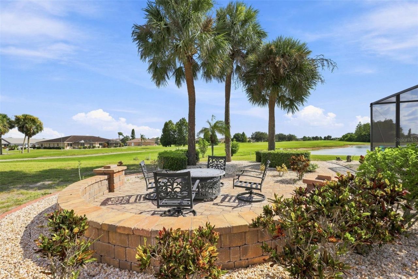
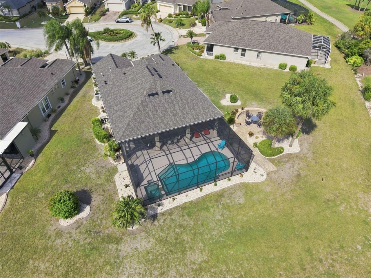
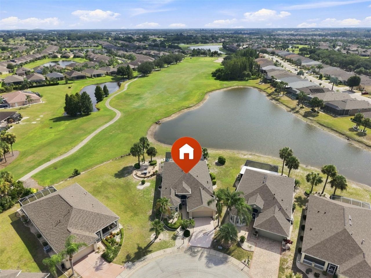
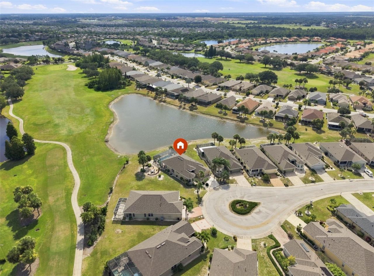
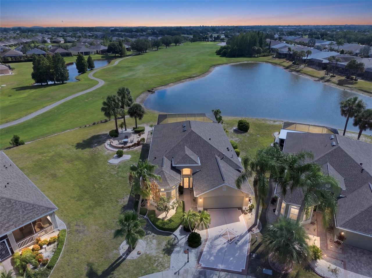
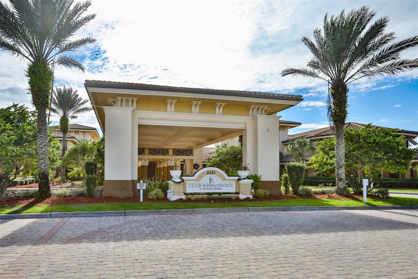
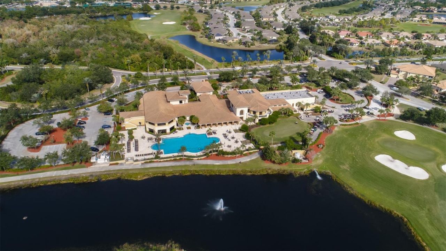
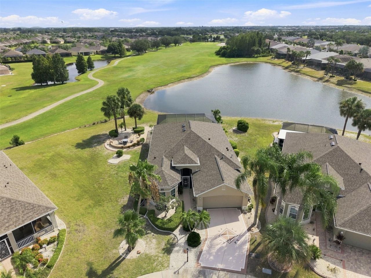
Under contract-accepting backup offers. *CLICK ON INTERACTIVE 3D TOUR ABOVE* --------- BEAUTIFUL HOME W/HEATED POOL & SPA IN QUIET CUL DE SAC! Welcome to this lovely 2 BEDROOM/2 BATH + DEN, single family home, in the premier 55+ community of Renaissance, where you'll feel like you're on vacation every day! This home is nestled on an OVERSIZED, PIE-SHAPE PREMIUM LOT W/TERRIFIC VIEWS OF THE 2ND FAIRWAY of the Renaissance Golf Course on the left & WATER VIEWS on the right. This home offers almost 1...

View More

Property Summary

MLS Number: TB8542581
Status: Pending
Days on Market: 5
Subdivision: SUN CITY CENTER
County: Hillsborough
Bedrooms: 2
Total Square Feet: 1,828
Price Per Sq. Ft.: $240
Style: Florida
New Constuction: No
Waterfront: Yes
Property Type: Residential - Mobile Home
Cooling: Central Air
Garage: 2 car attached
Heating: Central, Natural Gas
Lot Size: 0.15 Acres
Roof Type: Shingle
Stories: 1.0
Year Built: 2002
Taxes: $4,293
HOA Y/N: Yes

Featured Amenities

Ceiling Fans(s)
Central Vaccum
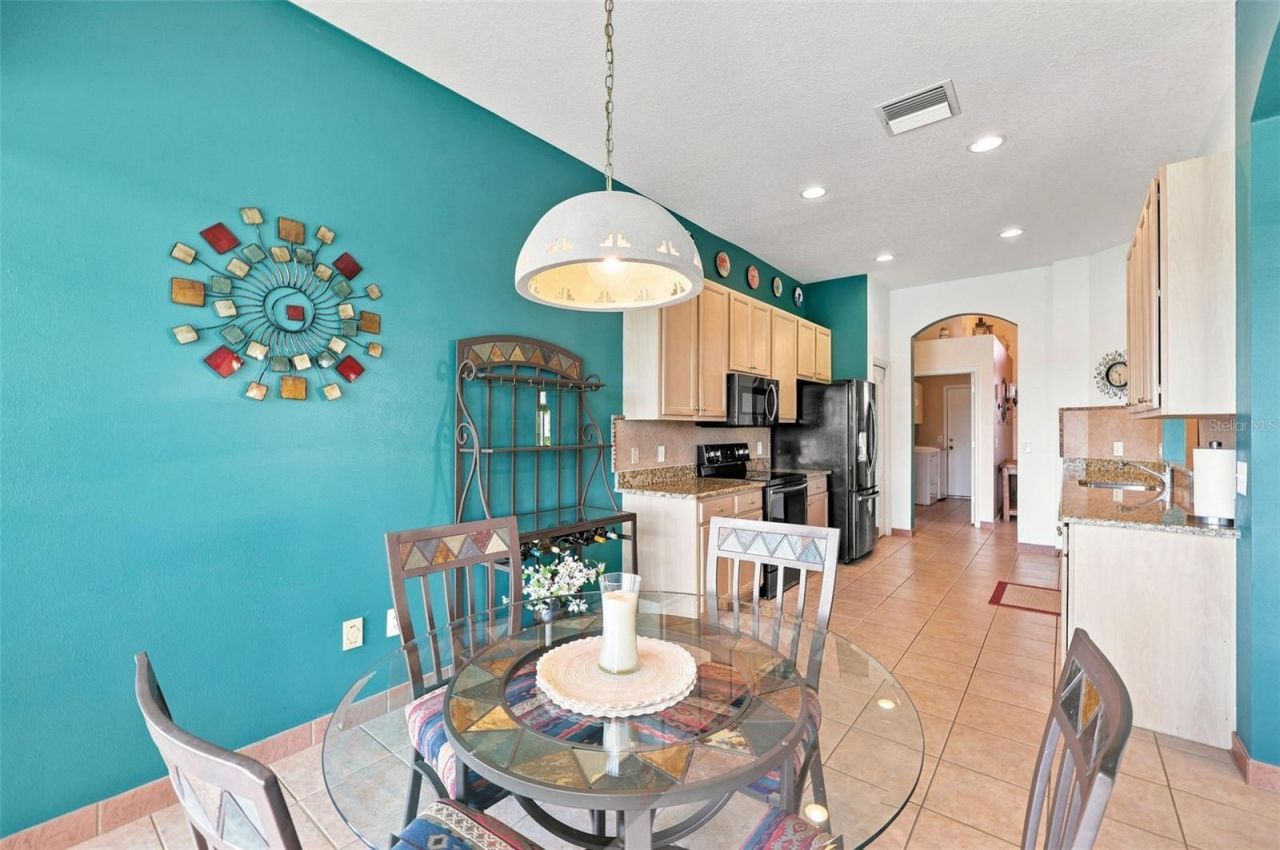
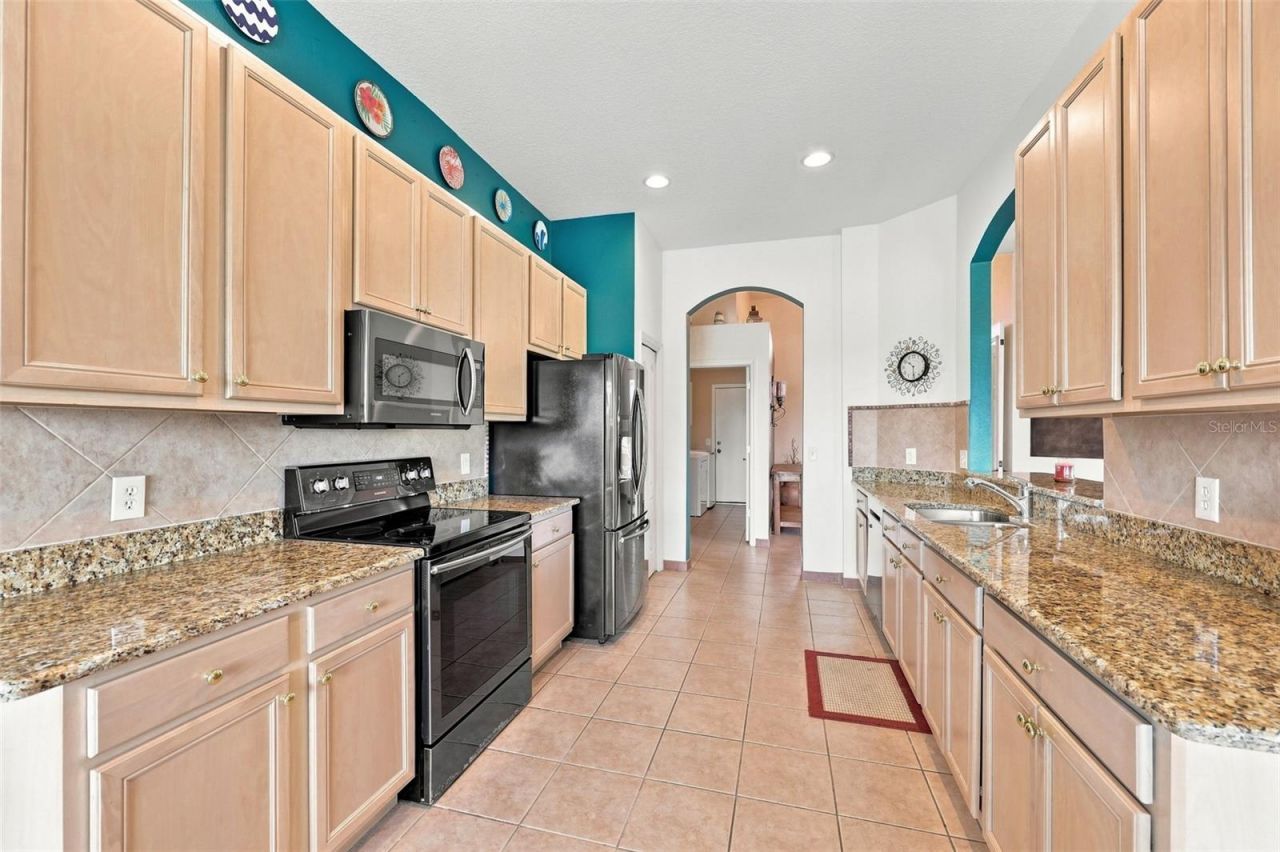
Eat-in Kitchen
High Ceilings
Living Room/Dining Room Combo
Solid Wood Cabinets
Split Bedroom
Stone Counters
Tray Ceiling(s)
Walk-In Closet(s)

Property Details

Additional Rooms: Den/Library/Office, Inside Utility
Appliances: Dishwasher, Dryer, Gas Water Heater, Microwave, Range, Refrigerator, Washer, Water Softener
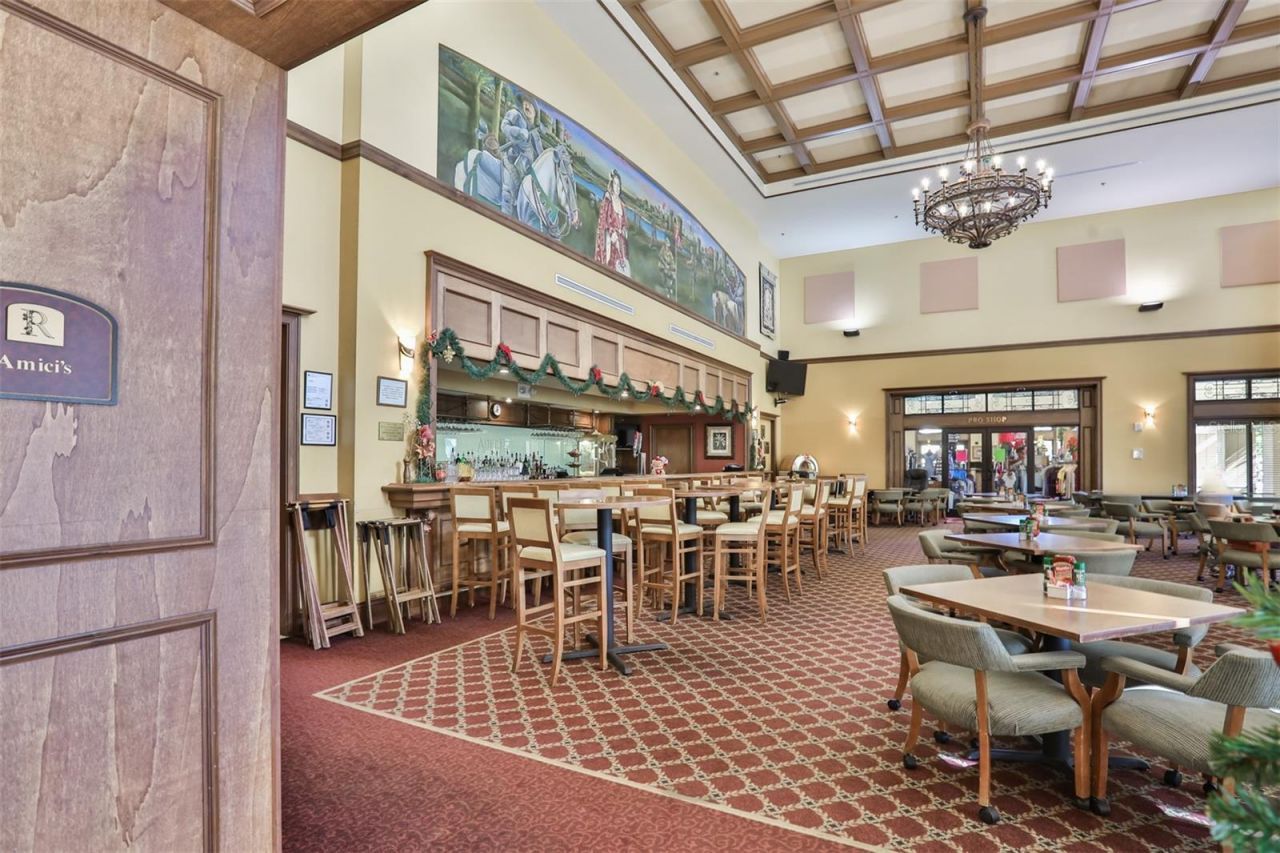
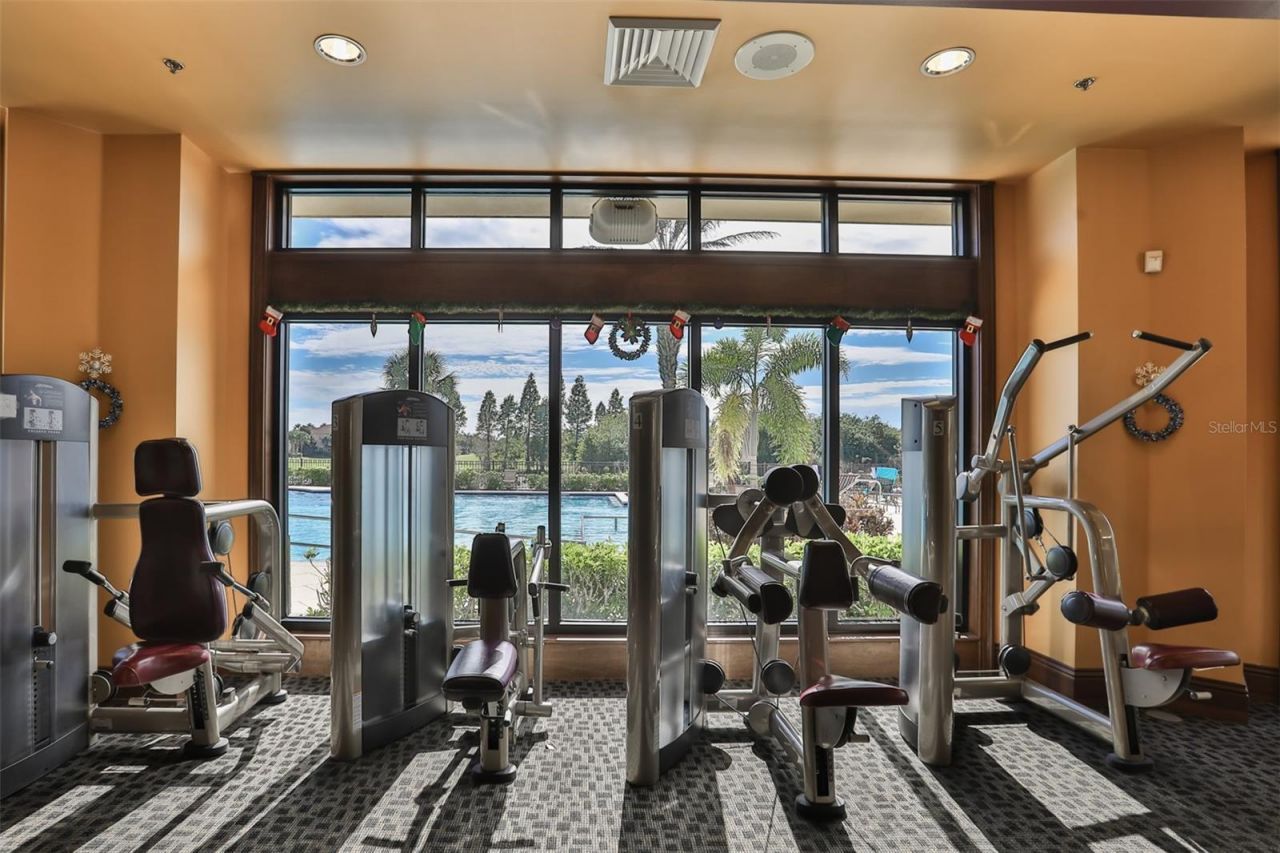
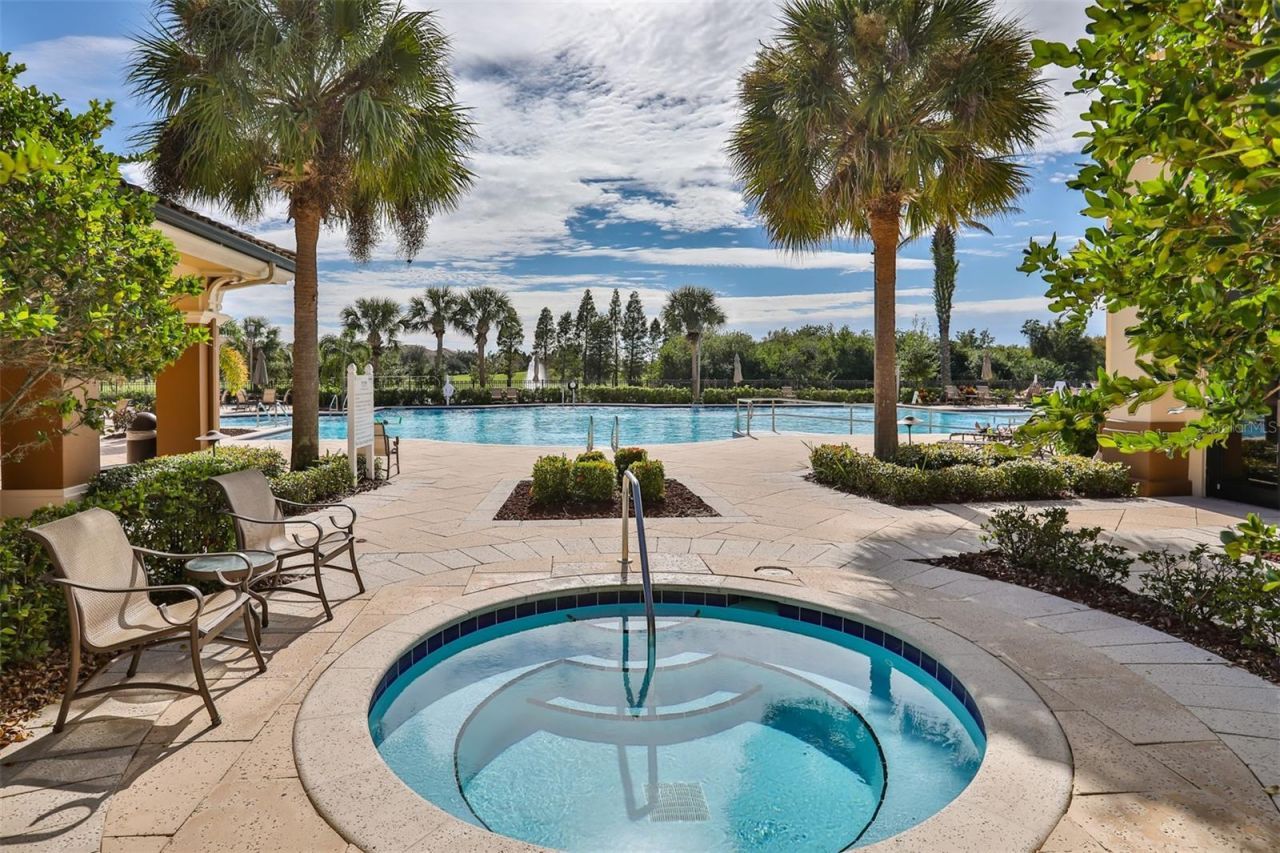
Community Features: Association Recreation - Owned, Deed Restrictions, Dog Park, Fitness Center, Golf Carts OK, Golf, Pool, Sidewalks, Tennis Court(s), Wheelchair Access
Days on Site: 5
Directions: SR 674 to S Pebble Beach Blvd, continue approx. 2 miles to Left onto Emerald Dunes Dr, take 1st Left onto Noble Faire Dr, Right onto Jasmine Creek Ct, home will be on the Right in the cul de sac.
Exterior: Block, Stucco
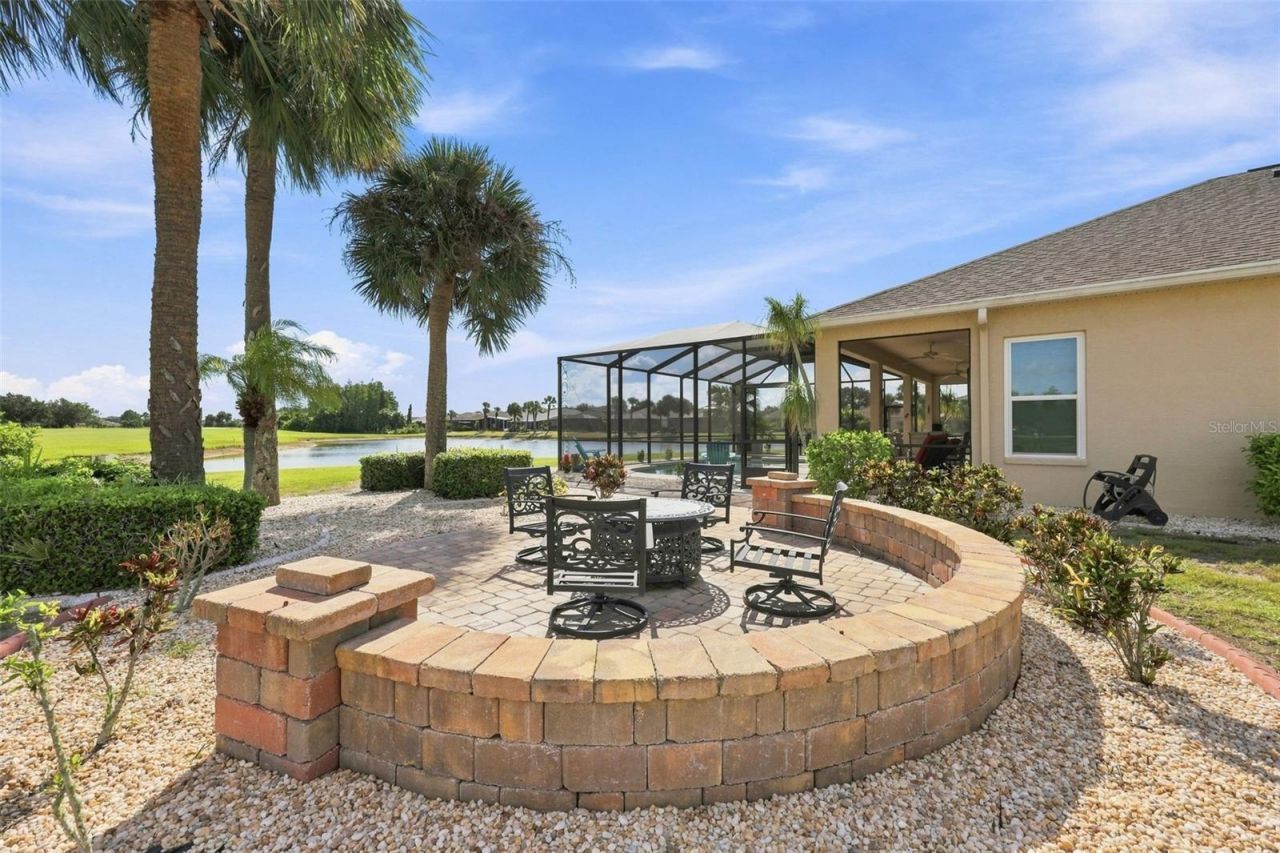
Outdoor Features: Fire Pit, Rain Gutters
Flood Zone Code: X
Flooring: Carpet, Ceramic Tile, Laminate
Foundation: Slab
Frontage Pond: 1
Home Style: Florida
Home Warranty Y/N: No
Listing Terms: Cash, Conventional, VA Loan
Lot: Cul-De-Sac, Landscaped, Level, Near Golf Course, Oversized Lot, Paved
Lot Dimensions: 0.15
Other Equipment: Fire Pit, Irrigation Equipment
Other Fees: $3430/ Annual
Ownership: Fee Simple
Parking: Driveway, Garage Door Opener
Parking Notes: Driveway, Garage Door Opener
Patio/Porch: Covered, Rear Porch, Screened
Pets Allowed: Yes
Pets Restrictions: AS PER HOA RULES & REGULATIONS
Pool: Child Safety Fence, Gunite, Heated, In Ground, Screen Enclosure
Property Attached Y/N: Yes
Property Sub-Type: Modular Home
Security: Smoke Detector(s)
Senior Community: Yes
Sewer: Public Sewer
Showing Instructions: Appointment Only, No Lockbox, See Remarks, ShowingTime
Spa: Heated, In Ground
Special Sale Provisions: None
Swimming Pool: Yes
Utilities: BB/HS Internet Available, Cable Available, Electricity Connected, Natural Gas Connected, Phone Available, Sewer Connected, Underground Utilities, Water Connected
Vegetation: Mature Landscaping
Water: Public
Water Access Y/N: No
Waterfront Features: Pond
Water View: Pond
Windows: Blinds
Zoning: PD-MU
Construction: Block,Stucco

Room Sizes

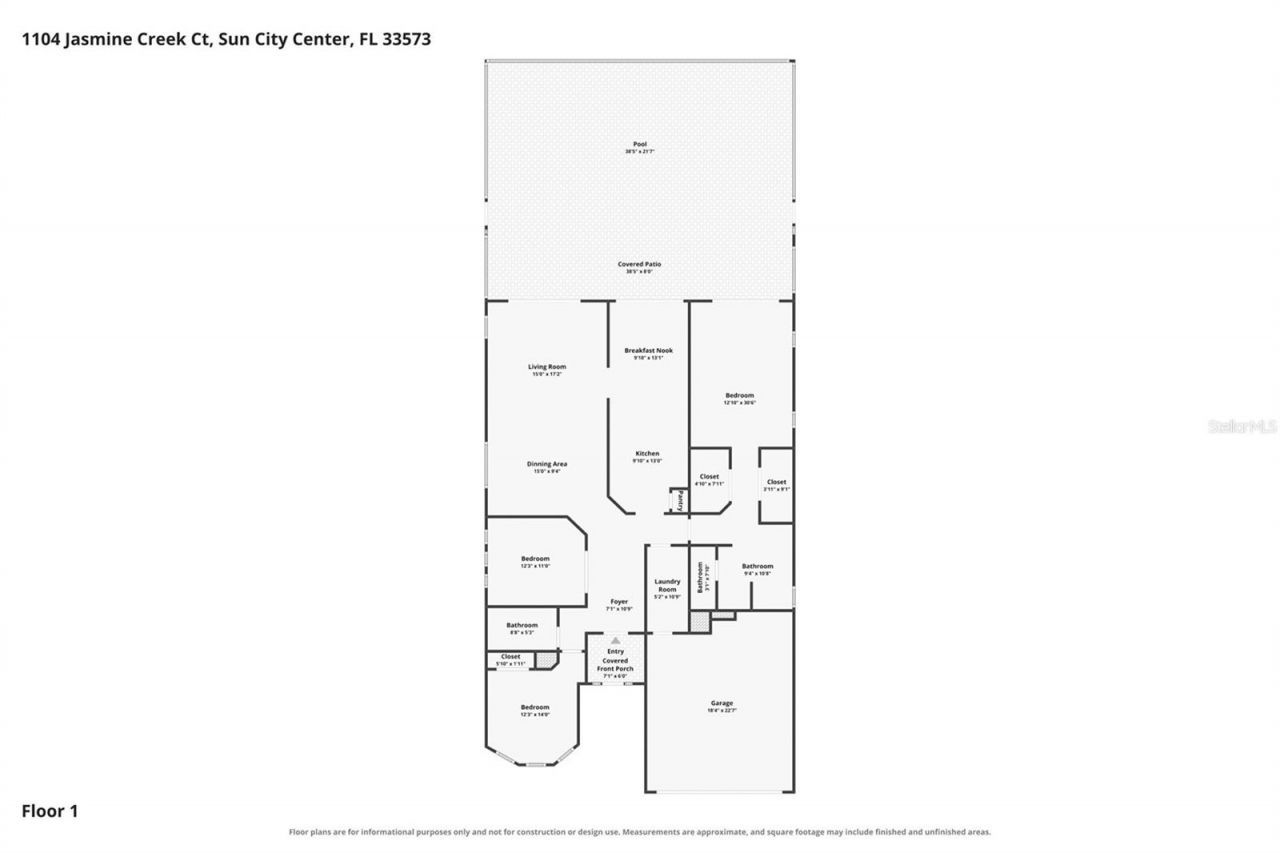
Living Room: 15x33
Kitchen: 12x13
Dinette: 11x11
Den: 10x12
Primary Bedroom: 13x17
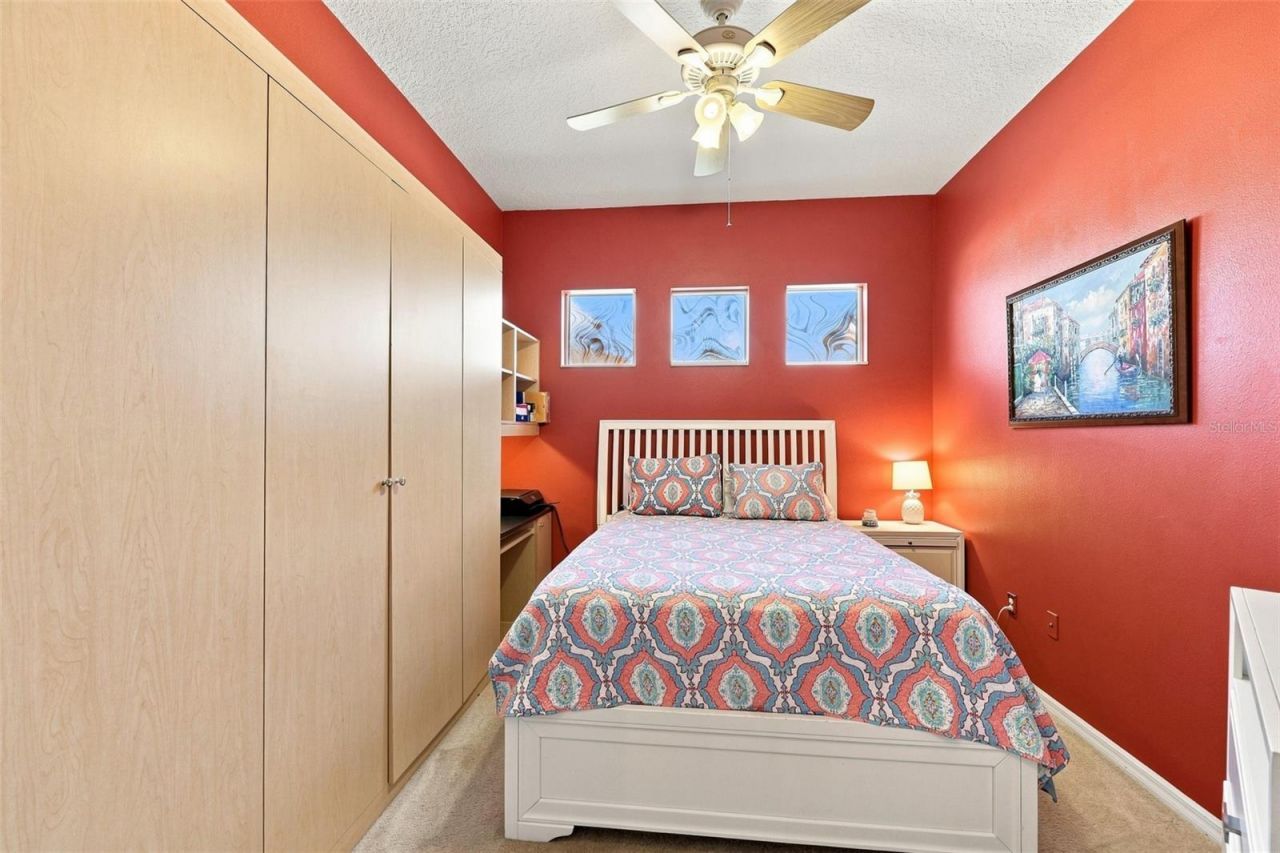
Bedroom 2: 11x13

Neighborhood Information

Neighborhood Map

Neighborhood Hero

Neighborhood Highlights

Neighborhood Characteristics

Neighborhood Market Trend

Neighborhood Schools

Courtesy of

Agency Name: CENTURY 21 BEGGINS ENTERPRISES
Agency Contact: 813-658-2121
Agent Name: Robin Bennett

agent picture

Presented by

Agent Name: The Legacy Group
Agent Phone: 561.282.5207
Agency Title: The Keyes Company
Request Info

IDX logo

The Legacy Group
keyes.com
Agent Cell:
Office Phone:
561.282.5207

Mortgage Calculator

%
years/fixed
yearly
yearly (est.)

Estimated Payment

$ 2,641.34 Principal & Interest $2,155.55 Property Tax $357.75 Homeowner's Insurance $128.04
Mortgage Logo

Login to My Keyes Account