LIZ NUNES 561.351.4529 | CHIP ARMSTRONG 561.371.3787
11161 Sangria Court, Boca Raton, FL 33498 Photo
New - 30 Hours Ago
Virtual Tour
Open House 7/19 | 2-4 PM
11161 Sangria Court, Boca Raton, FL 33498 Photo
New - 30 Hours Ago
Virtual Tour
Open House 7/19 | 2-4 PM
11161 Sangria Court, Boca Raton, FL 33498 Photo

26 Total Photos [Click to View All]

11161 Sangria Court Boca Raton, FL 33498
$379,000
  • Beds
    2
  • Baths
    2 full
  • Total Square Feet
    2,005
  • Lot Size
    0.05 acre(s)

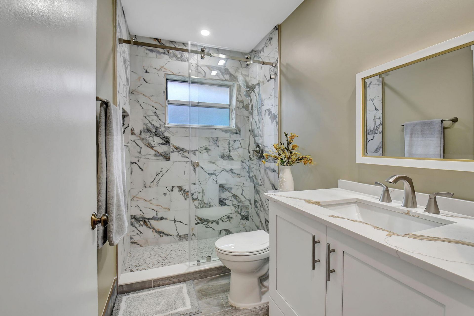
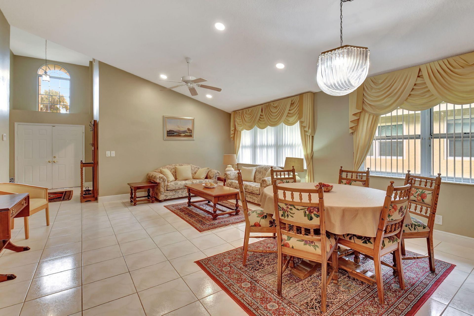
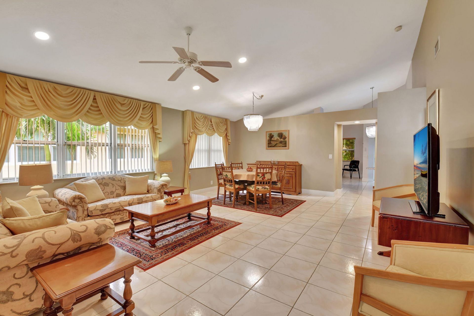
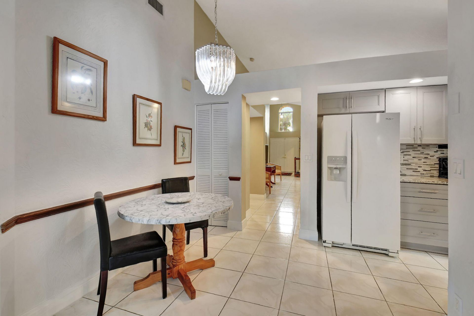
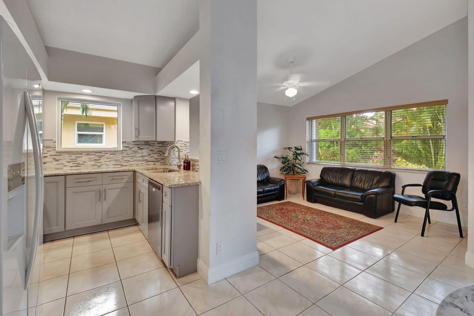
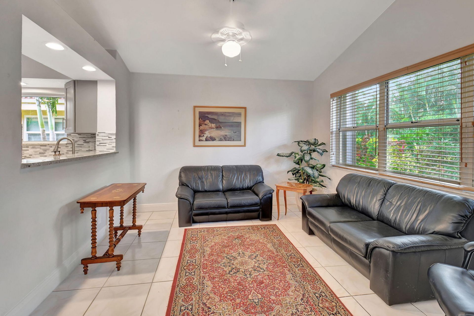
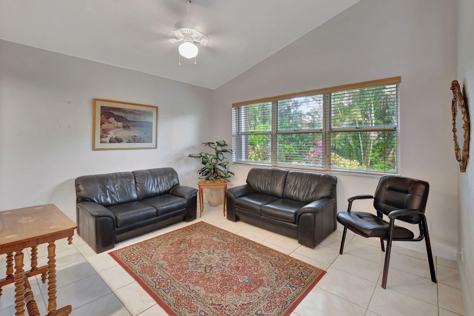
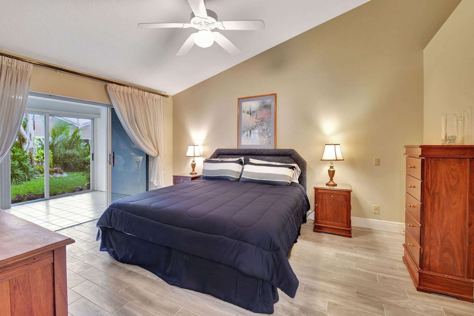
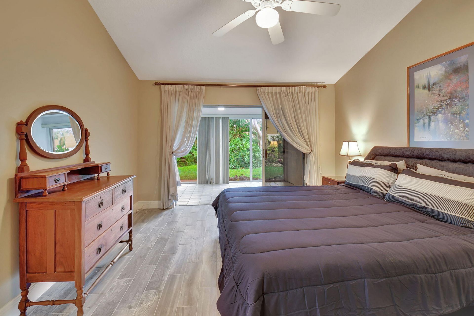
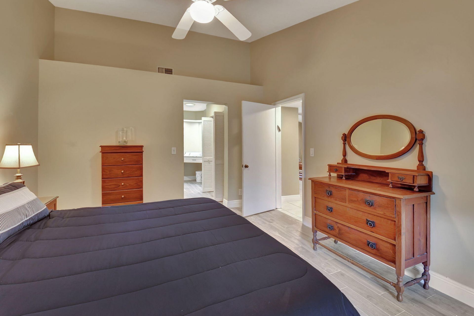
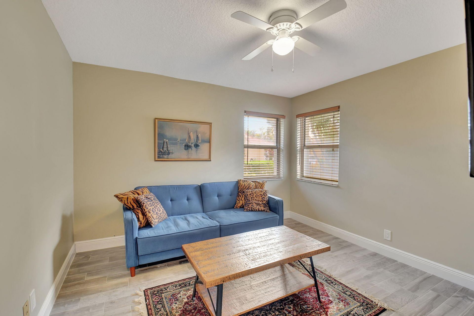
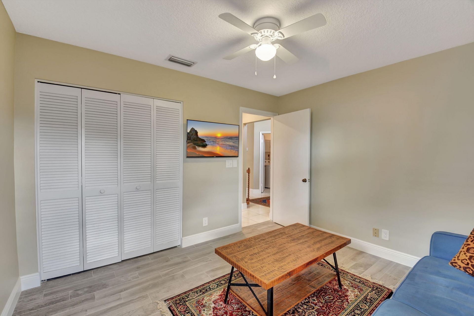
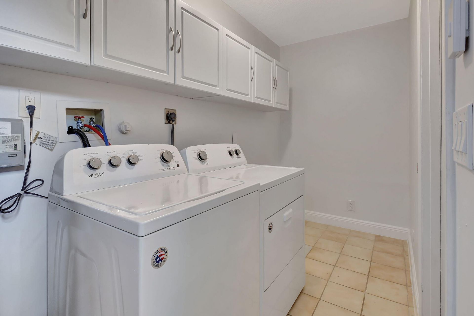
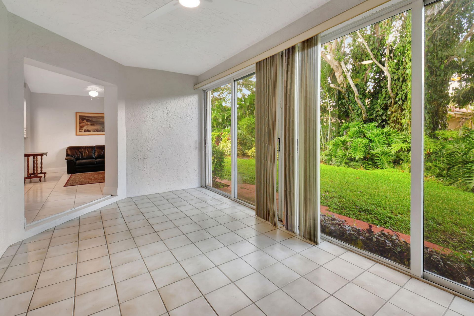
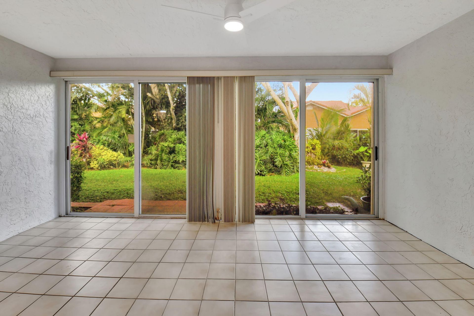
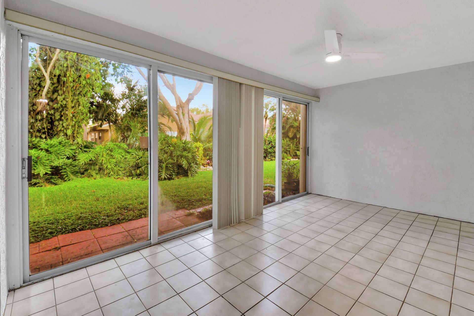
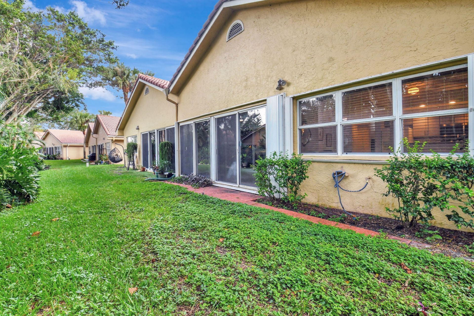
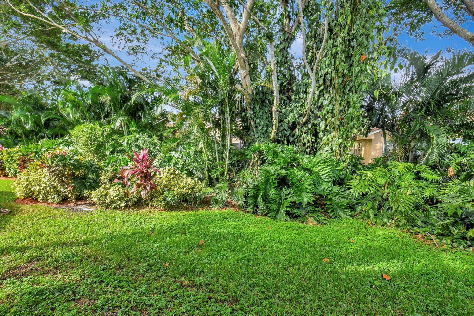
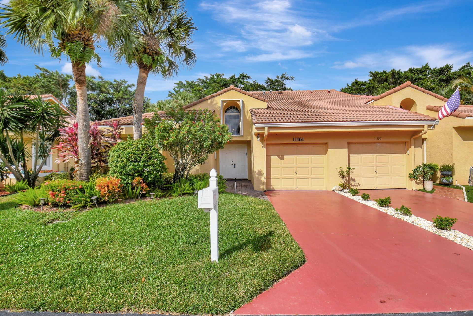
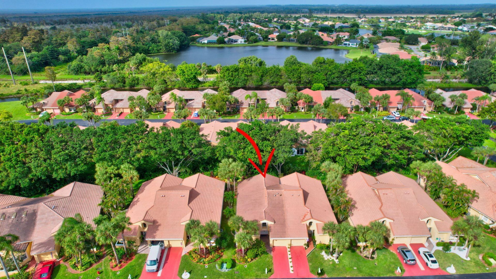
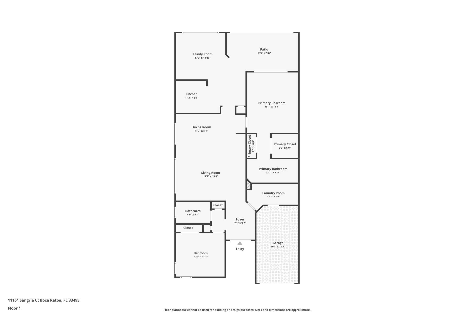
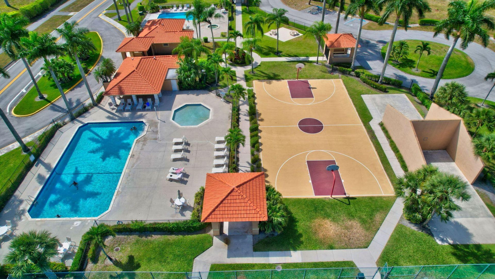
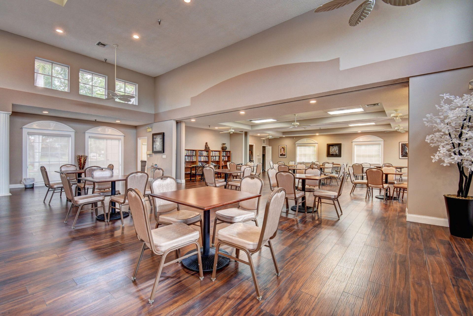
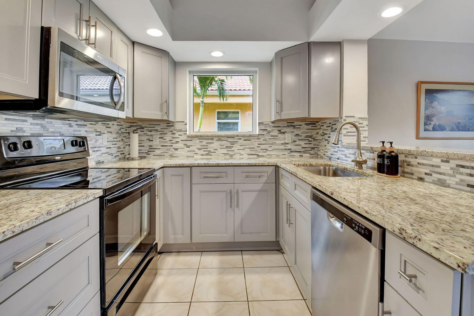
Welcome to Sweetwater at Boca Chase, a vibrant 55+ Villa community offering a Clubhouse, Fitness Center, Heated Pool, Spa, Sundeck, and Tennis Courts! This spacious 2 Bedroom, 2 Bath offers a Family Room, Florida Room, Utility Room, and a 1 Car Garage. Enjoy high ceilings, as well as an updated Kitchen and Bathrooms. Additional highlights include a 2016 roof and AC, plus accordion shutters throughout. Could this be the perfect home for you?

Upcoming Open Houses

Open House Sunday July 19th, 2:00pm - 4:00pm

Property Summary

MLS Number: B26052593
Status: Active
Days on Market: 1
Subdivision: SWEETWATER SEC 4
County: Palm Beach
Bedrooms: 2
Total Square Feet: 2,005
Price Per Sq. Ft.: $189
Style: Traditional
New Constuction: No
Waterfront: No
Property Type: Residential - Townhouse
Cooling: Central Air, Ceiling Fan(s), Electric
Garage: 1 car attached
Heating: Central, Electric
Lot Size: 0.05 Acres
Roof Type: Spanish Tile
Stories: 1.0
Year Built: 1988
Taxes: $4,787
Association Fee Includes: Maintenance Grounds, Security, Recreation Facility
HOA Fee: $196/ Monthly

Featured Amenities

Cathedral Ceiling(s)
Entrance Foyer
High Ceilings
Pantry
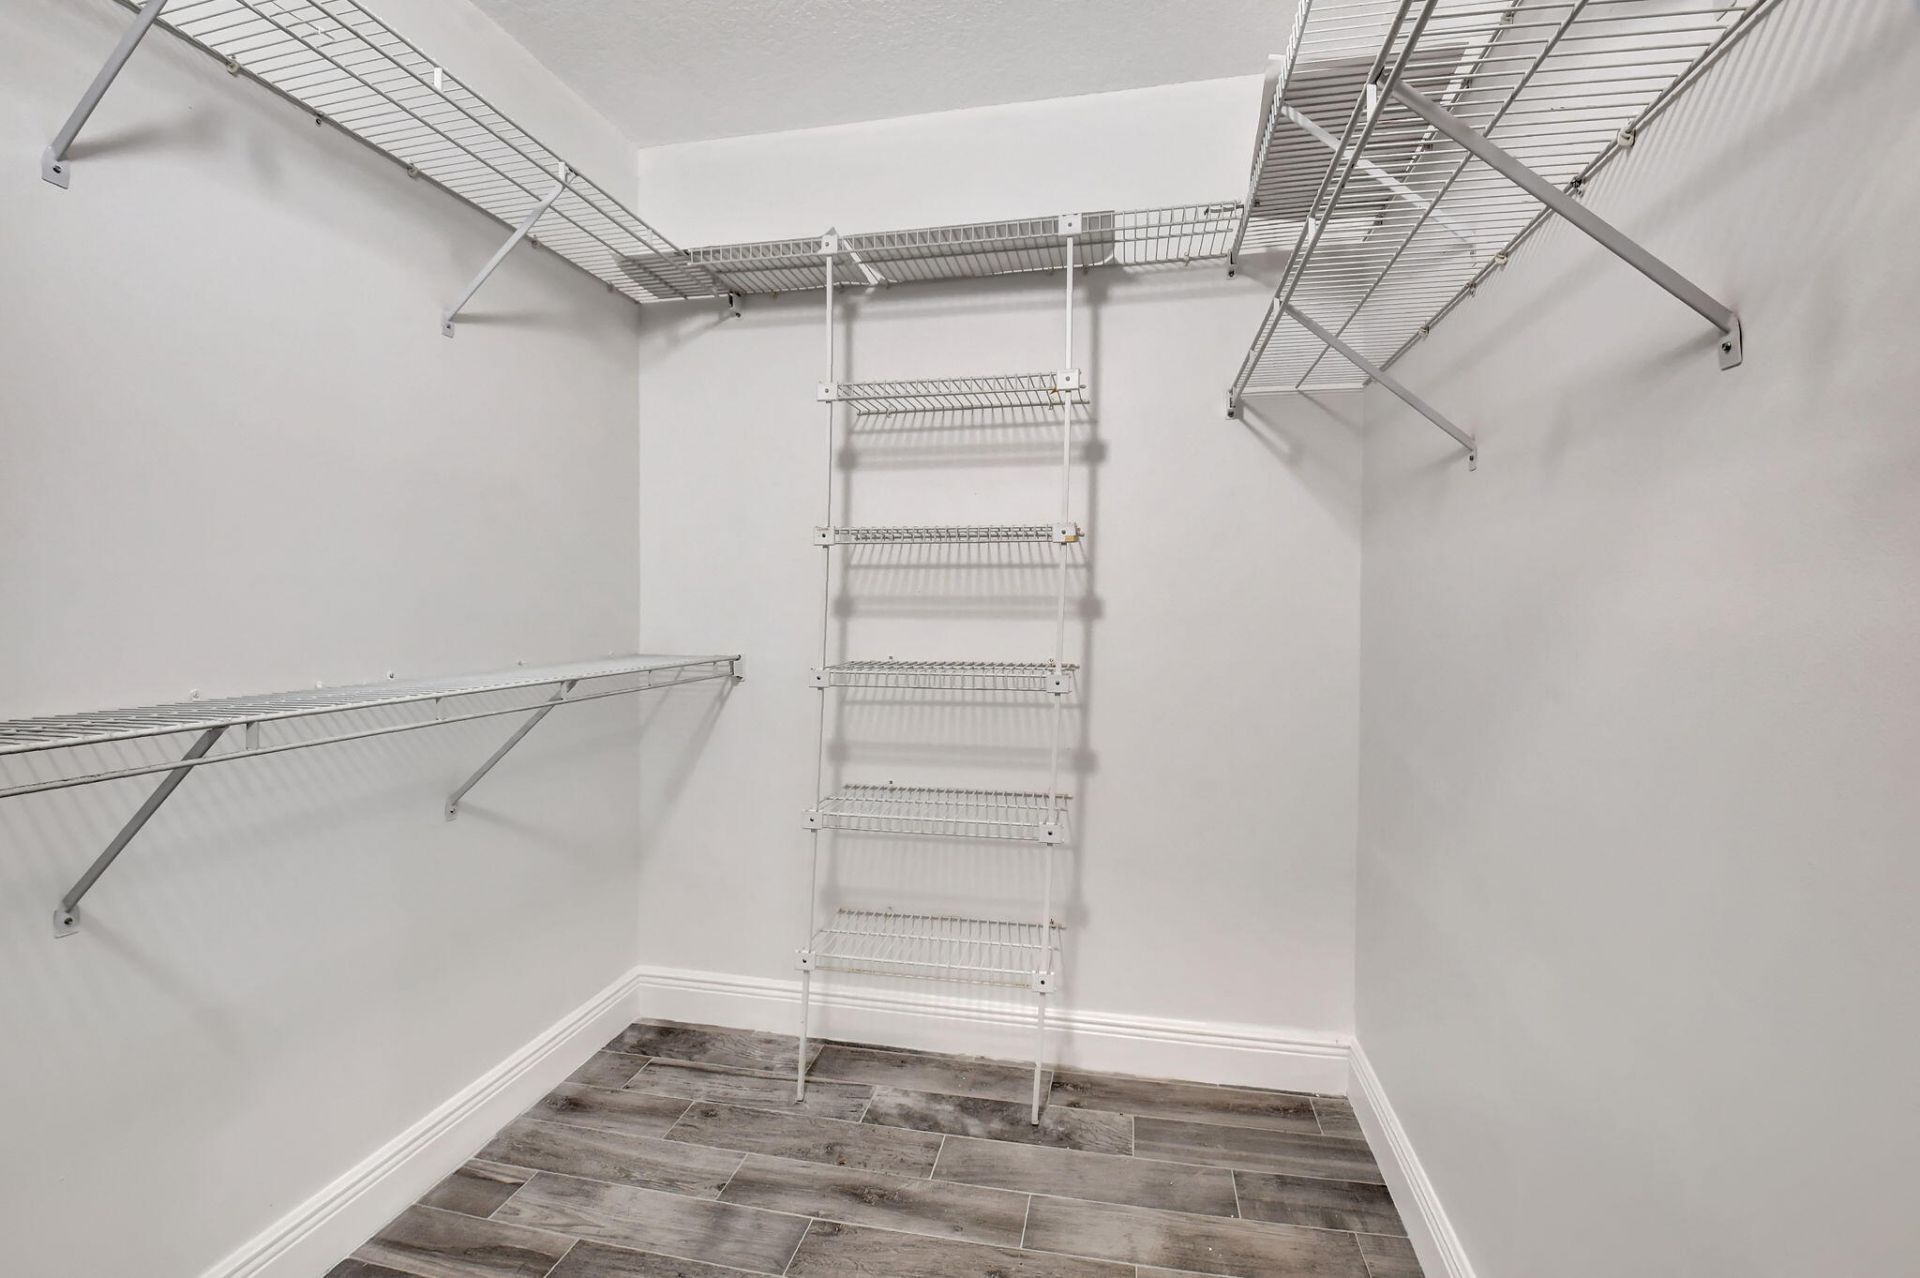
Walk-In Closet(s)
Bedroom Layout - Split
Clubhouse
Fitness Center
Game Room
Playground
Pool
Spa/Hot Tub
Tennis Court(s)
Library

Property Details

Appliances: Electric Water Heater, Dryer, Disposal, Dishwasher, Ice Maker, Microwave, Refrigerator, Water Heater, Washer, Range
Days on Site: 1
Exterior: Concrete Block - With Stucco
Outdoor Features: Garden, Lighting
Flooring: Ceramic Tile
Furnished: Unfurnished
Guest House Y/N: No
Home Style: Traditional
Hot Tub: Yes
Laundry: Inside
Lot: Cul-De-Sac, Interior Lot
Parcel#: 00414702010001360
Parking: Driveway, Garage Door Opener, Garage, Attached Garage
Parking Notes: Driveway, Garage Door Opener, Garage, Attached Garage
Pets Allowed: Yes, Number Limit, Size Limit, Pet Restrictions Possible
Restrictions: Buyer Approval Required, Parking - No Boat, Parking - No Commercial Vehicles, Parking - No Motorcycle, P
Security: Smoke Detector(s), Security Lights, Gated - No Guard
Sewer: Public Sewer
Special View Info: Garden
SQFT Living: 1555
Structure Type: Villa
Total Rooms: 3
Utilities: Cable Available, Electricity Available, Natural Gas Not Available, Phone Available, Sewer Available, Wate
Water: Public
Waterfront Features: None
Windows: Skylight(s)
Construction: Concrete Block - With Stucco

Room Sizes

Living Room: 13.4 X 17.89 Level Main
Kitchen: 8.1 X 11.3 Level Main
Primary Bedroom: 15.5 X 13.1 Level Main

Local Schools

High School: Olympic Heights
Middle School: Eagles Landing
Elementary School: Sunrise Park

Neighborhood Information

Neighborhood Map

Neighborhood Hero

Neighborhood Highlights

Neighborhood Characteristics

Neighborhood Market Trend

Neighborhood Schools

Courtesy of

Agency Name: The Keyes Company
Agent Name: Christina Griffith

agent picture

Presented by

Agent Name: The Legacy Group
Agent Phone: 561.282.5207
Request Info

The Legacy Group
keyes.com
Agent Cell:
Office Phone:
561.282.5207

Mortgage Calculator

%
years/fixed
yearly
yearly (est.)

Estimated Payment

$ 2,370.40 Principal & Interest $1,860.94 Property Tax $398.92 Homeowner's Insurance $110.54
Mortgage Logo

Login to My Keyes Account

Pixel

THANK YOU FOR
YOUR INTEREST!

Complete the fields below to receive additional details.

Add to Calendar

Reserve A Time

Cancel Your Appointment?

Registration Successful

You are now registered to view virtual open houses for the listings.