LIZ NUNES 561.351.4529 | CHIP ARMSTRONG 561.371.3787
13167 Alderley Drive, Orlando, FL 32832 Photo
New - 14 Hours Ago
13167 Alderley Drive, Orlando, FL 32832 Photo
New - 14 Hours Ago
13167 Alderley Drive, Orlando, FL 32832 Photo

56 Photos

13167 Alderley Drive Orlando, FL 32832
$1,499,900
  • Beds
    5
  • Baths
    5 full
  • Total Square Feet
    4,525
  • Lot Size
    0.21 acre(s)

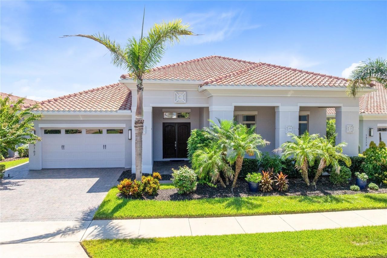
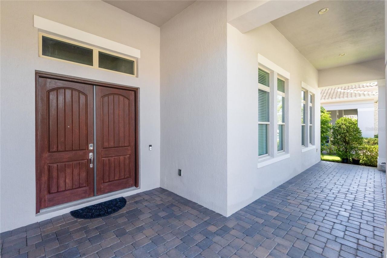
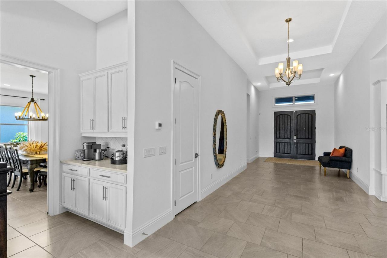
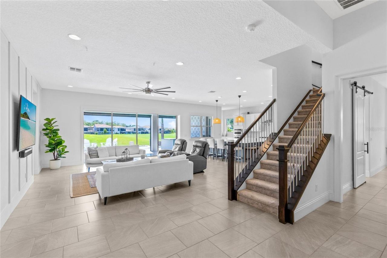
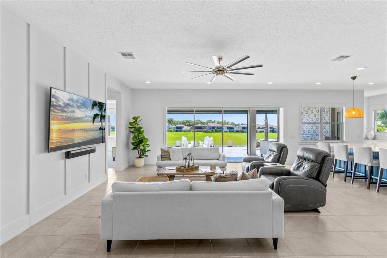
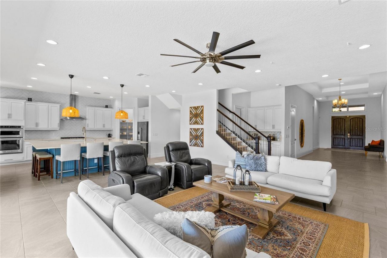
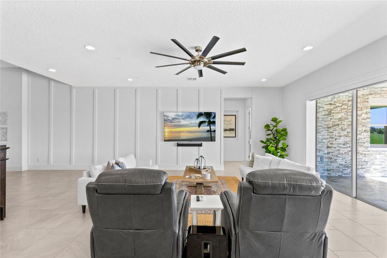
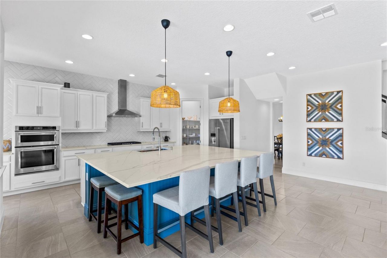
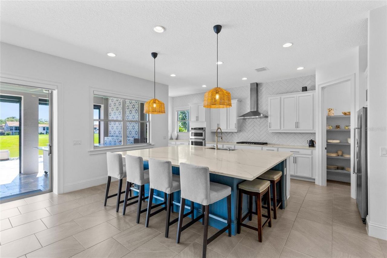
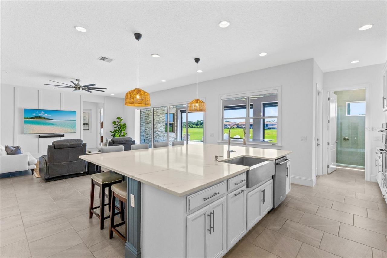
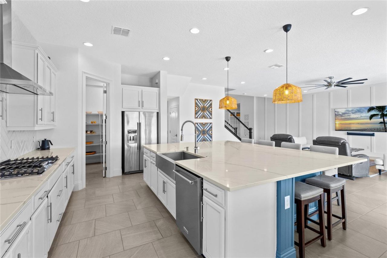
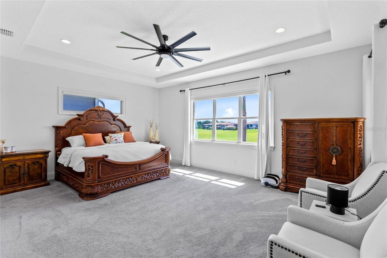
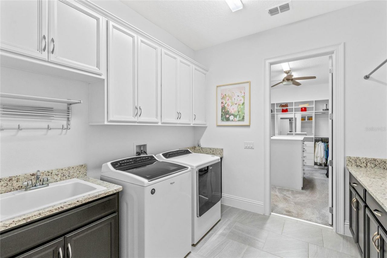
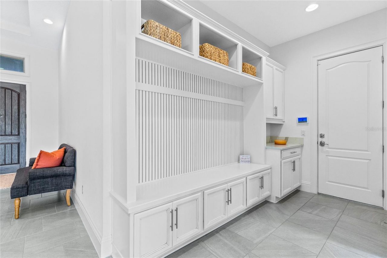
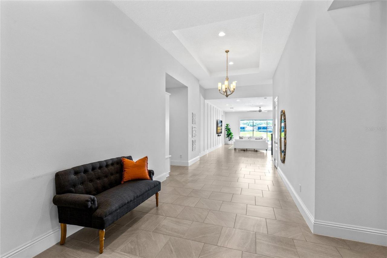
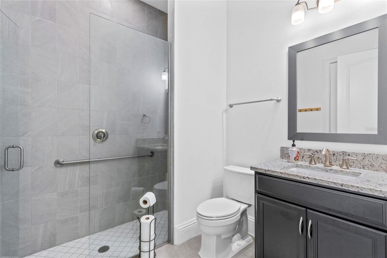
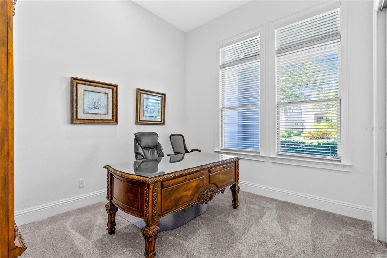
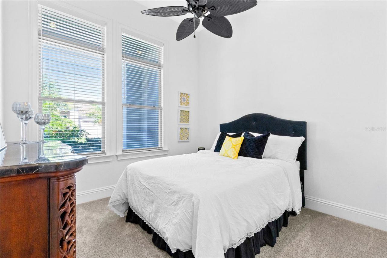
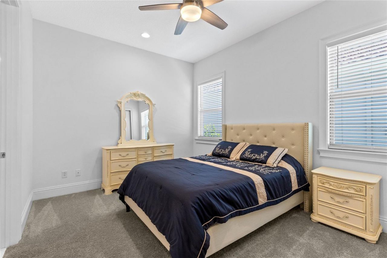
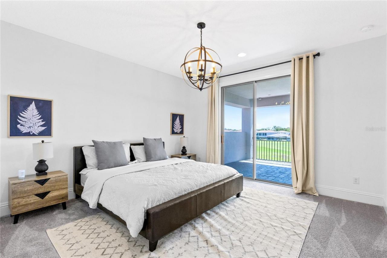
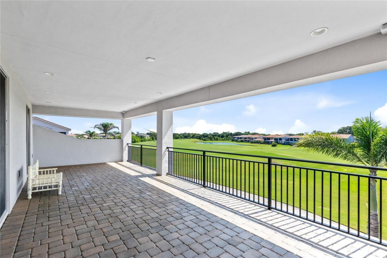
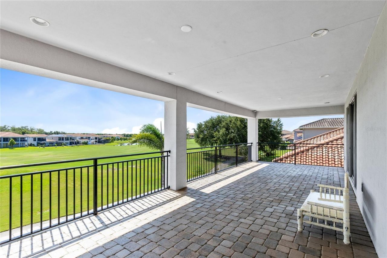
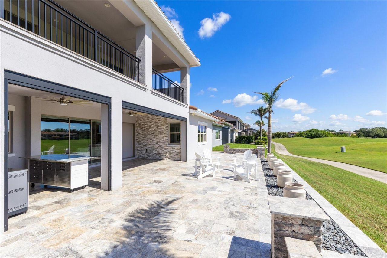
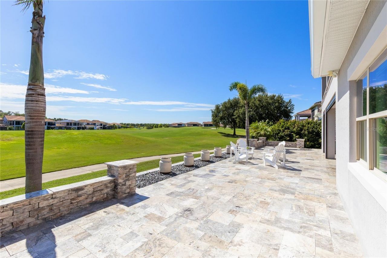
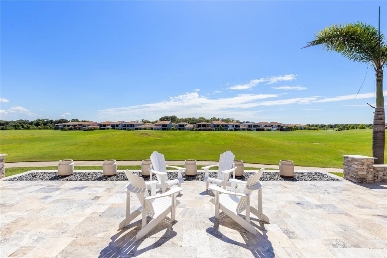
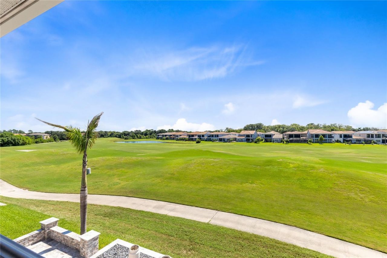
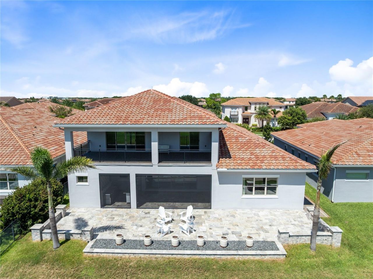
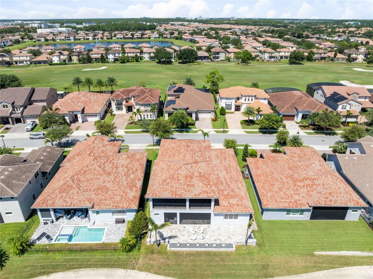
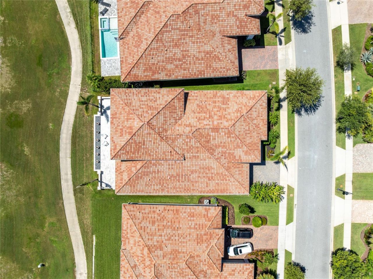
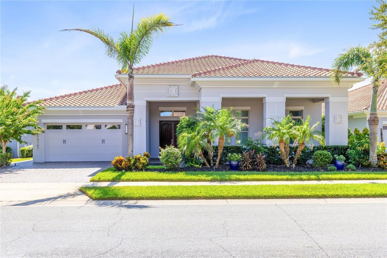
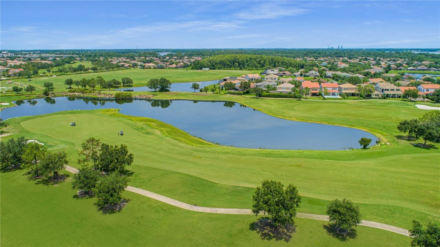
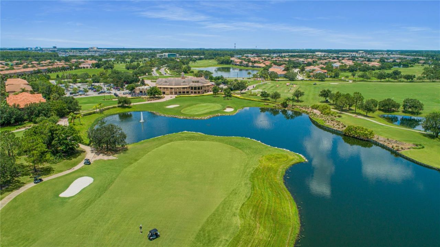
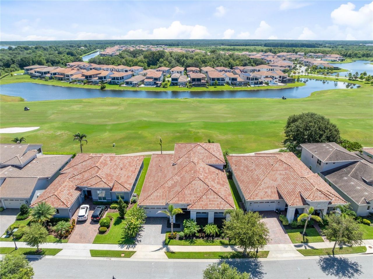
Set against sweeping golf-course views in Eagle Creek, this custom-built residence delivers a refined expression of modern Florida luxury within one of Lake Nona's premier 24-hour guard-gated communities. Tropical landscaping, an expansive paver driveway, and a striking architectural facade create an impressive sense of arrival, while the grand foyer introduces more than 4,500 square feet of beautifully designed living space.Inside, soaring ceilings, illuminated tray details, graceful architectu...

View More

Property Summary

MLS Number: O6436375
Status: Active
Subdivision: EAGLE CREEK
County: Orange
Bedrooms: 5
Total Square Feet: 4,525
Price Per Sq. Ft.: $331
Style: Custom
New Constuction: No
Waterfront: No
Property Type: Residential - Single Family
Cooling: Central Air
Garage: 3 car attached
Heating: Central
Lot Size: 0.21 Acres
Roof Type: Tile
Stories: 2.0
Year Built: 2019
Taxes: $13,040
HOA Y/N: Yes

Featured Amenities

Built-in Features
Ceiling Fans(s)
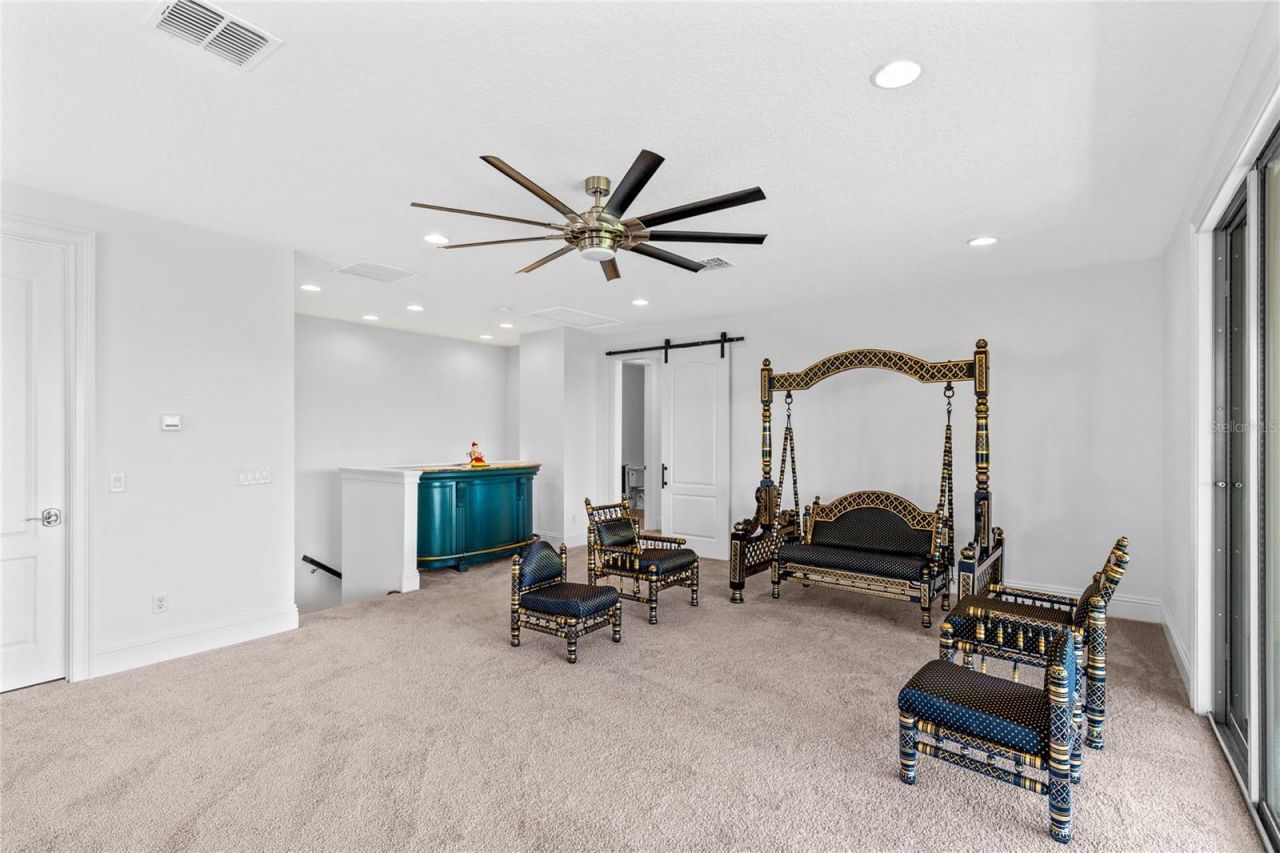
Dry Bar
Eat-in Kitchen
High Ceilings
Open Floorplan
Primary Bedroom Main Floor
Solid Wood Cabinets
Split Bedroom
Stone Counters
Thermostat
Tray Ceiling(s)
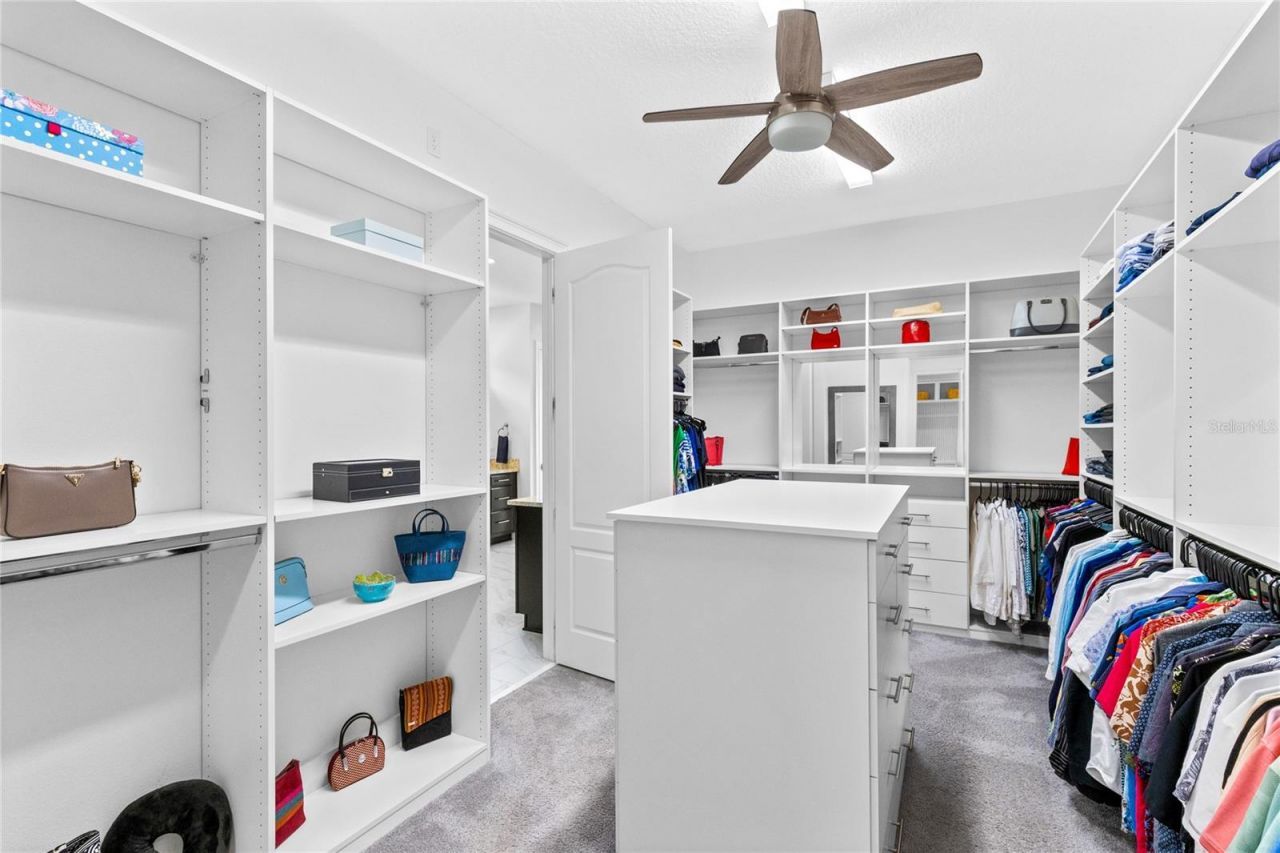
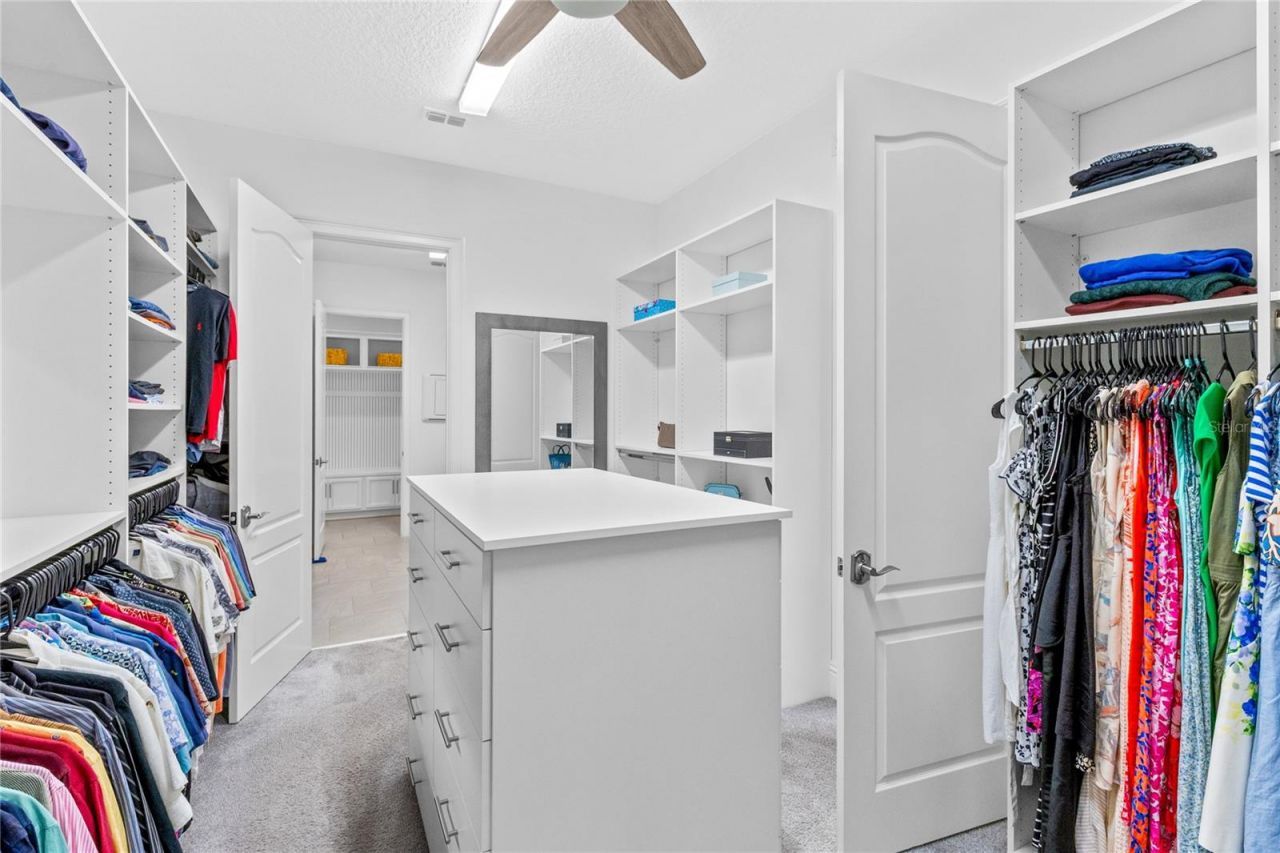
Walk-In Closet(s)
Window Treatments

Property Details

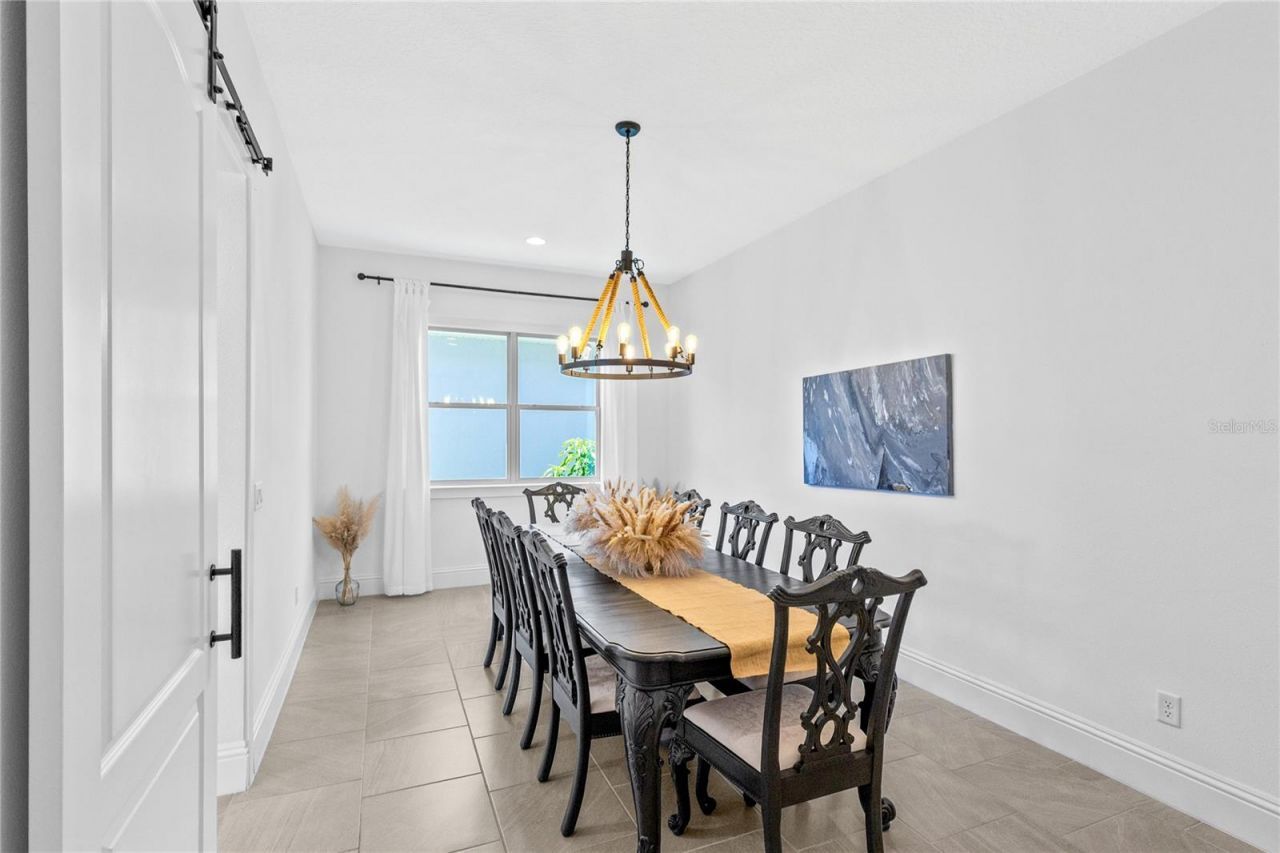
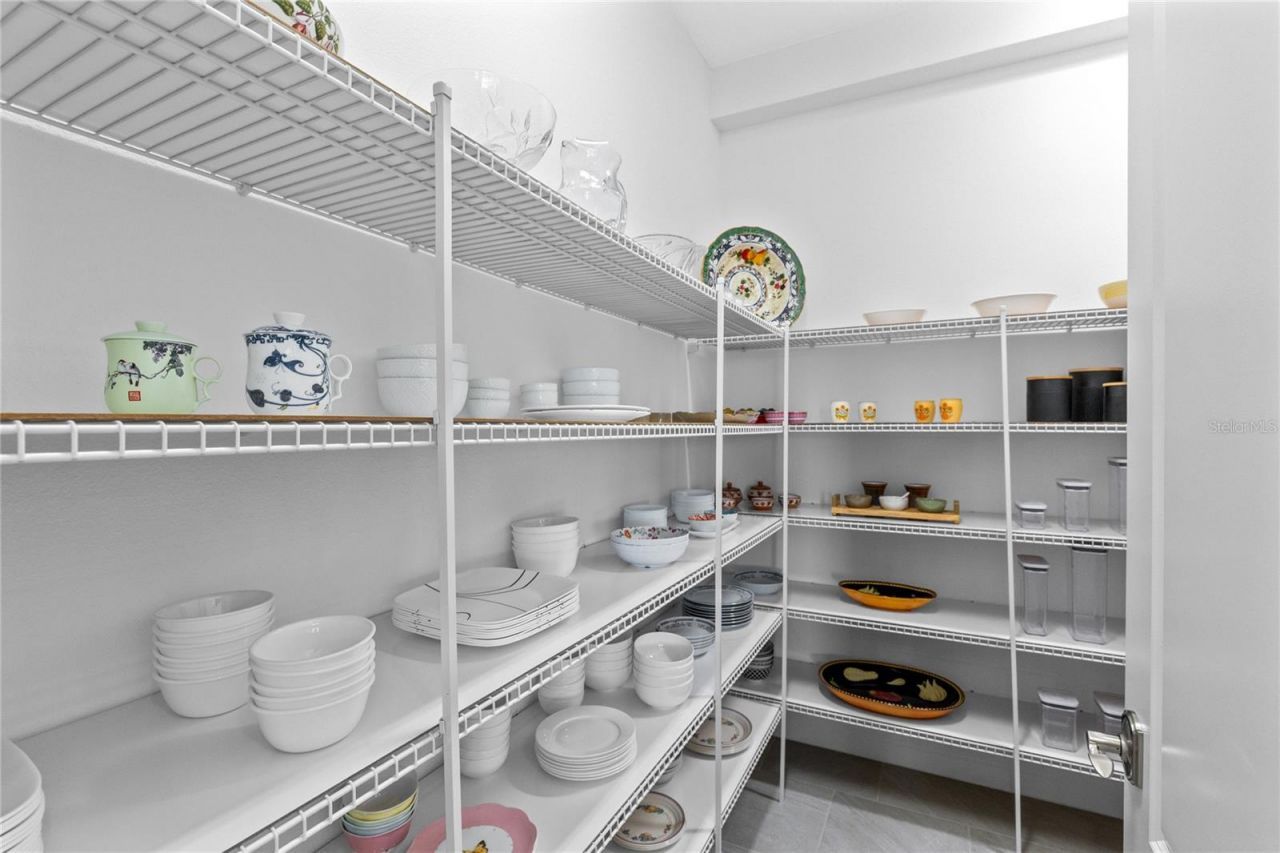
Additional Rooms: Formal Dining Room Separate, Loft, Storage Rooms
Appliances: Built-In Oven, Dishwasher, Disposal, Dryer, Electric Water Heater, Microwave, Range, Range Hood, Refrigerator, Tankless Water Heater, Washer, Water Softener
Builder: Jones Homes
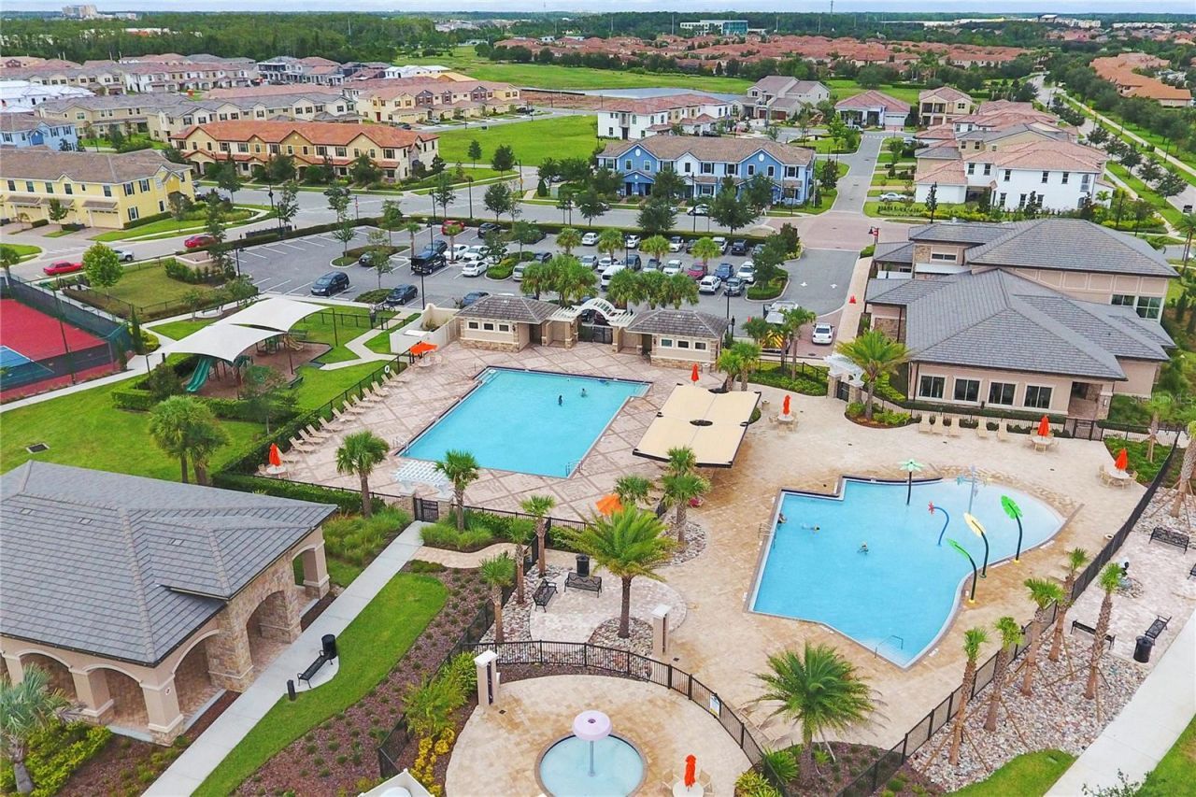
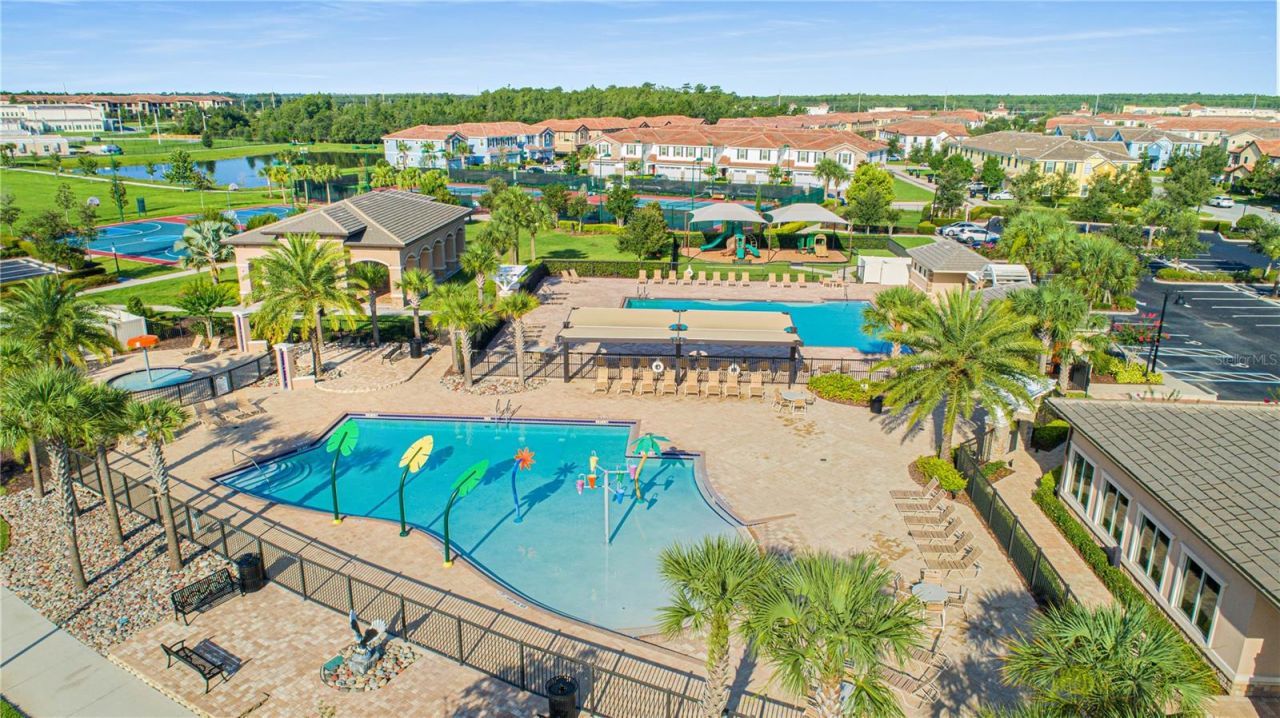
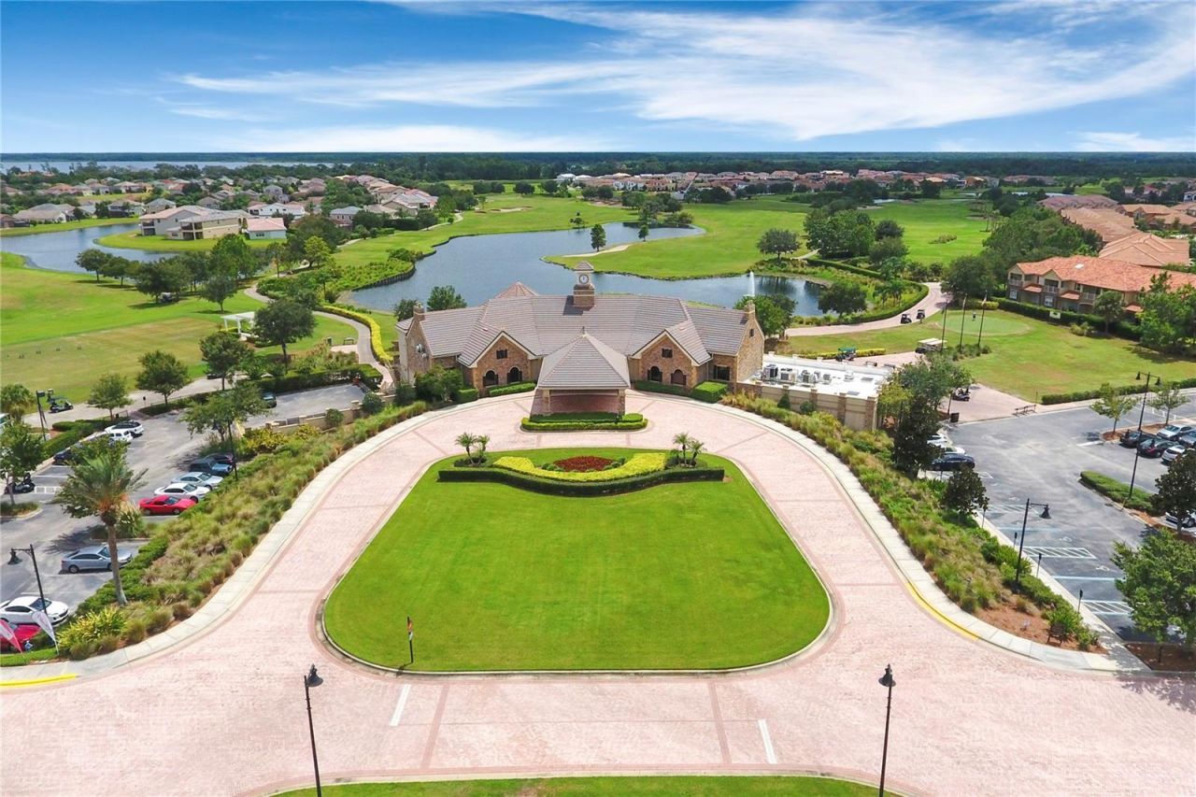
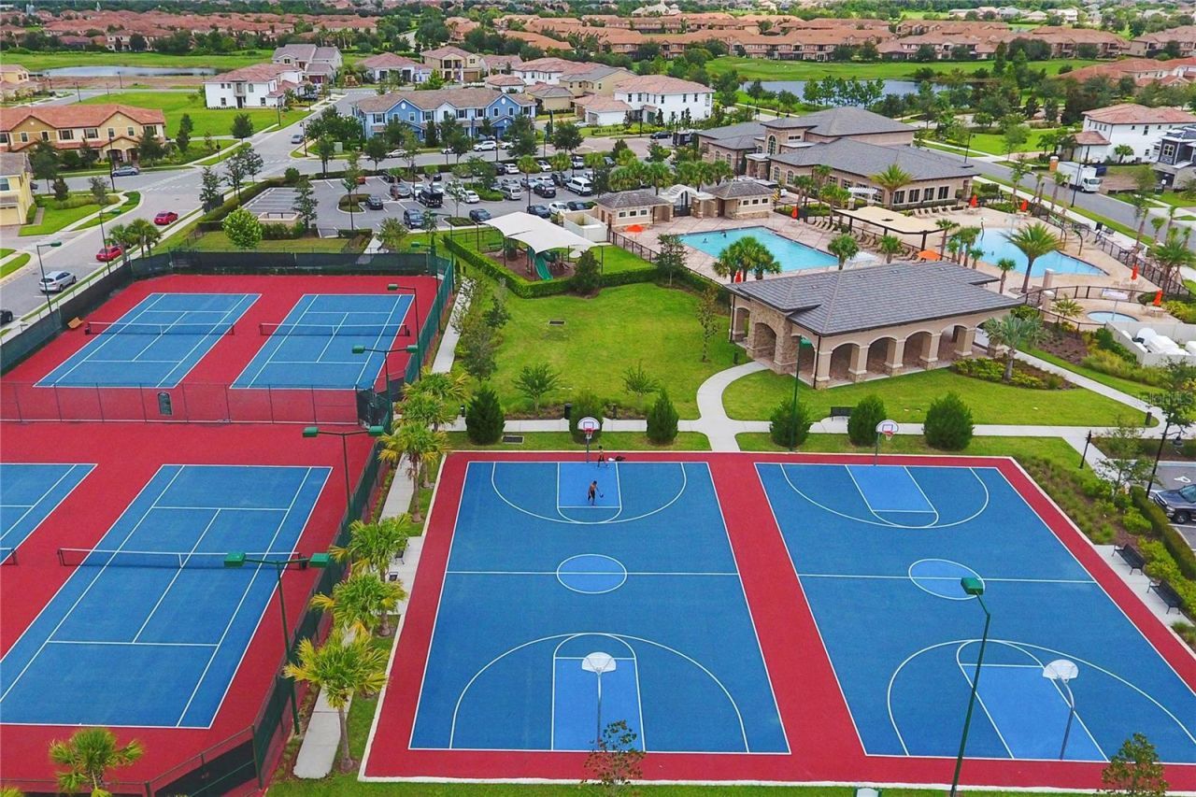
Community Features: Deed Restrictions, Fitness Center, Gated Community - Guard, Golf Carts OK, Golf, Irrigation-Reclaimed Water, Park, Playground, Pool, Sidewalks, Tennis Court(s), Street Lights
Directions: Heading from FL-417, Take Exit22 for County Road 15/Narcoossee Road, Turn LEFT onto Narcoossee Road, Turn LEFT onto Eagle Creek Center Road, Continue onto Middlewich Drive, Turn RIGHT onto Alderley Drive, Property will be on your LEFT.
Exterior: Block, Stucco
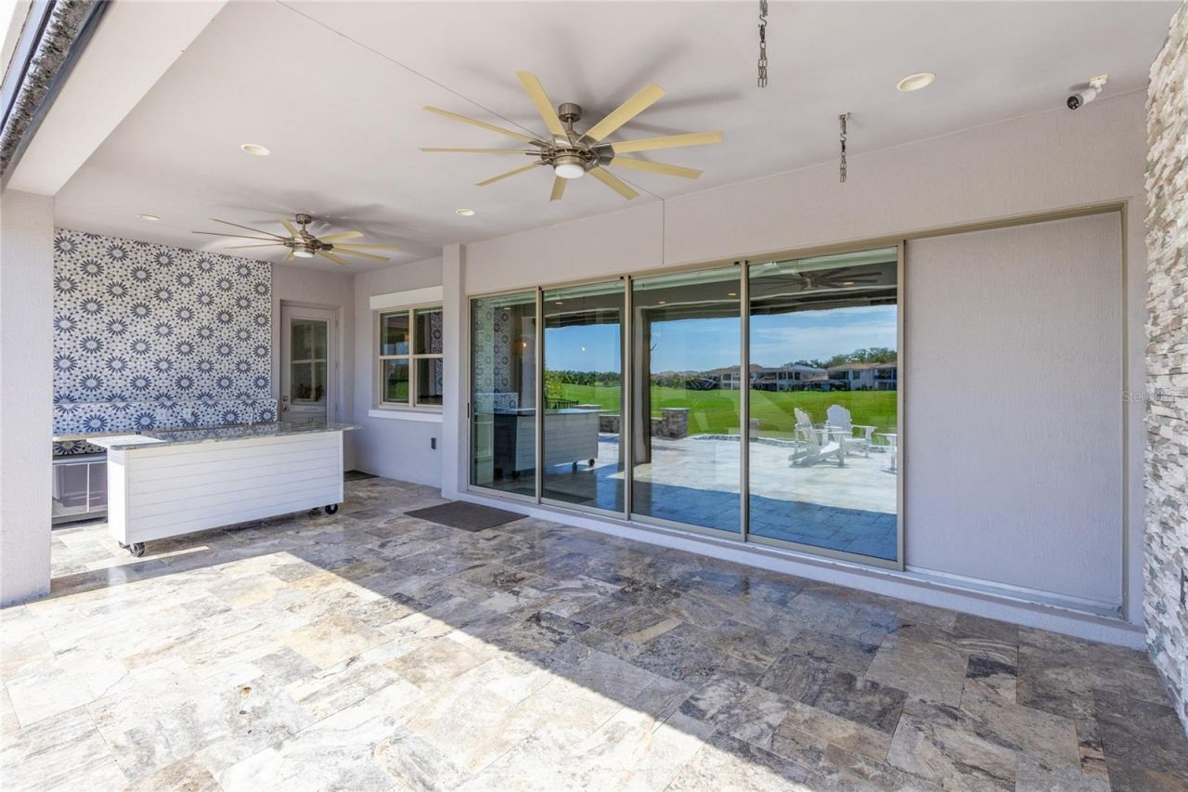
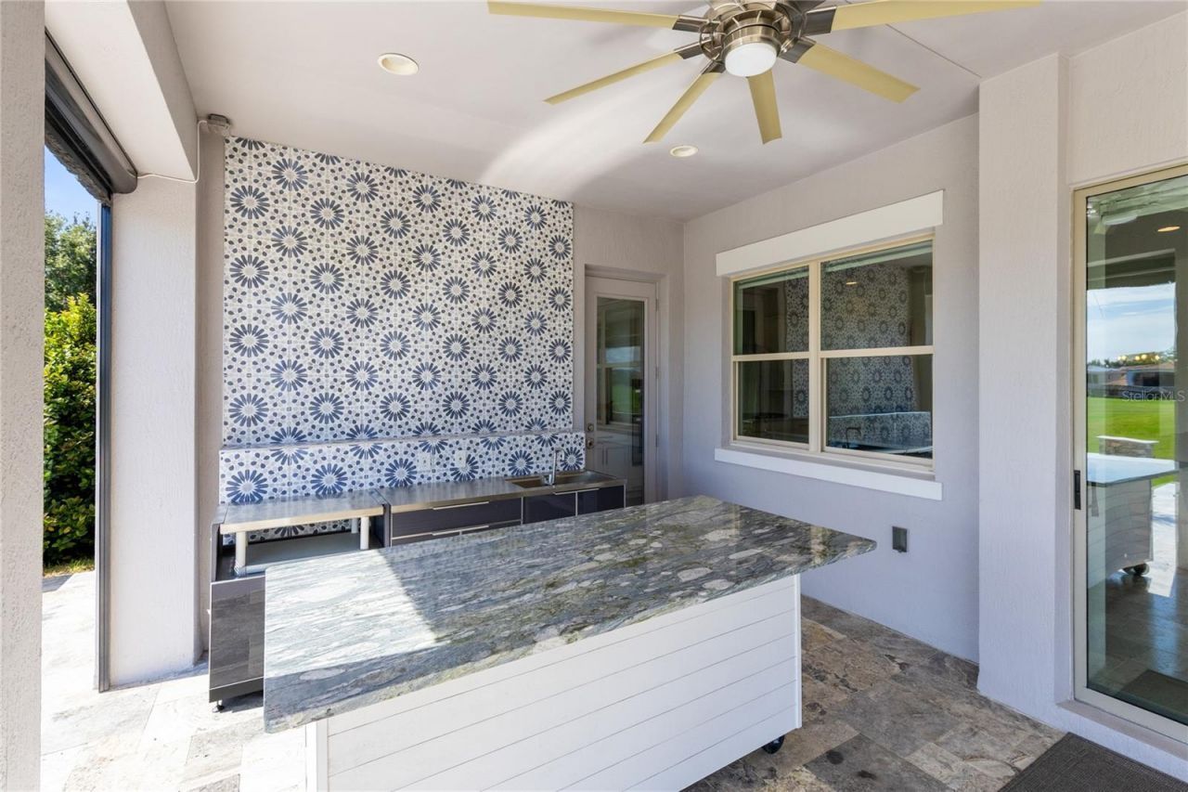
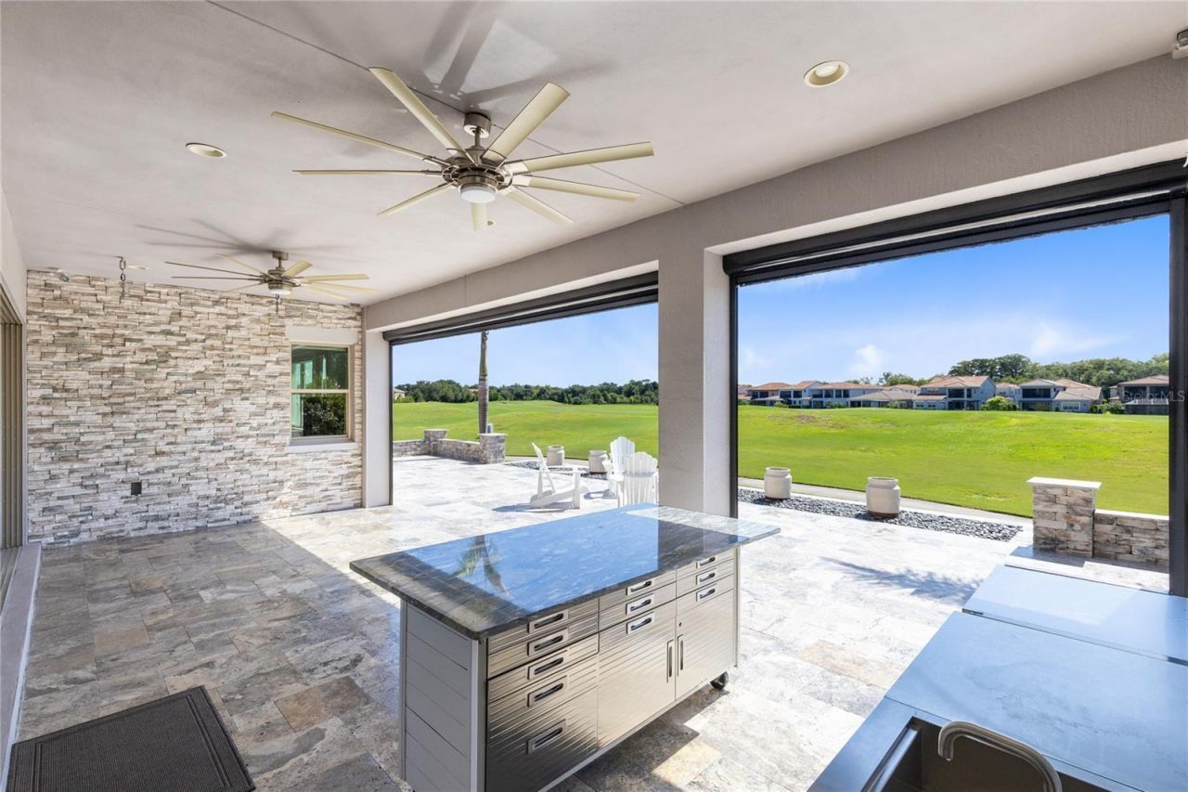
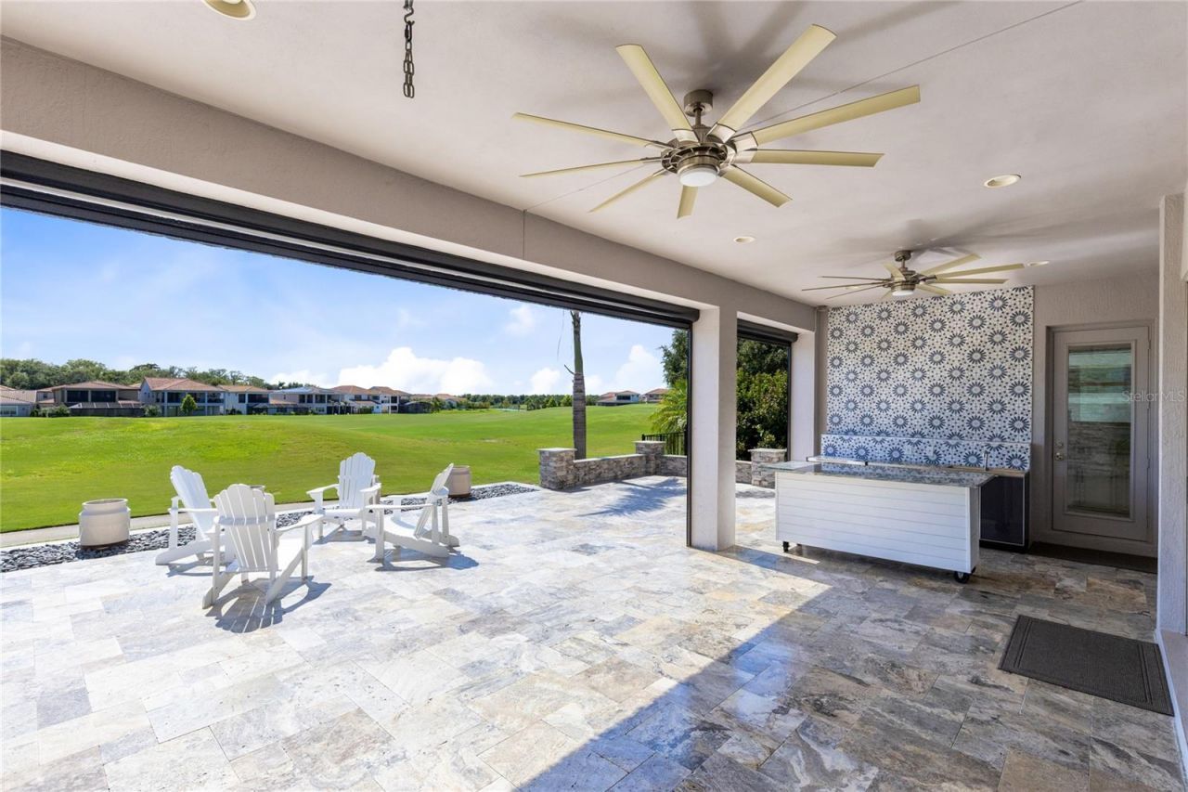
Outdoor Features: Balcony, Garden, Lighting, Outdoor Kitchen, Rain Gutters, Sidewalk
Flood Zone Code: X
Flooring: Carpet, Ceramic Tile
Foundation: Slab
Garage Dimensions: 23X20
Home Style: Custom
Home Warranty Y/N: Yes
Listing Terms: Cash, Conventional, Other, VA Loan
Lot: Landscaped, Level, Sidewalk, Paved
Lot Dimensions: 0.21
Model: Innisbrook
Number of Pets: 2
Other Equipment: Irrigation Equipment
Ownership: Fee Simple
Parking: Driveway, Garage Door Opener, Tandem
Parking Notes: Driveway, Garage Door Opener, Tandem
Patio/Porch: Covered, Deck, Front Porch, Other, Rear Porch, Screened
Pets Allowed: Number Limit, Yes
Pets Restrictions: Please see HOA to confirm any and all restrictions.
Property Attached Y/N: No
Property Sub-Type: Single Family Residence
Security: Gated Community, Smoke Detector(s)
Sewer: Public Sewer
Showing Instructions: Appointment Only, Call Listing Agent 2,See Remarks, ShowingTime
Special Sale Provisions: None
Utilities: BB/HS Internet Available, Cable Available, Electricity Connected, Phone Available, Propane, Sewer Connected, Sprinkler Recycled, Underground Utilities, Water Connected
Vegetation: Trees/Landscaped
Water: Public
Water Access Y/N: No
Windows: Blinds, Drapes, Low-Emissivity Windows, Shades, Window Treatments
Zoning: P-D
Construction: Block,Stucco

Room Sizes

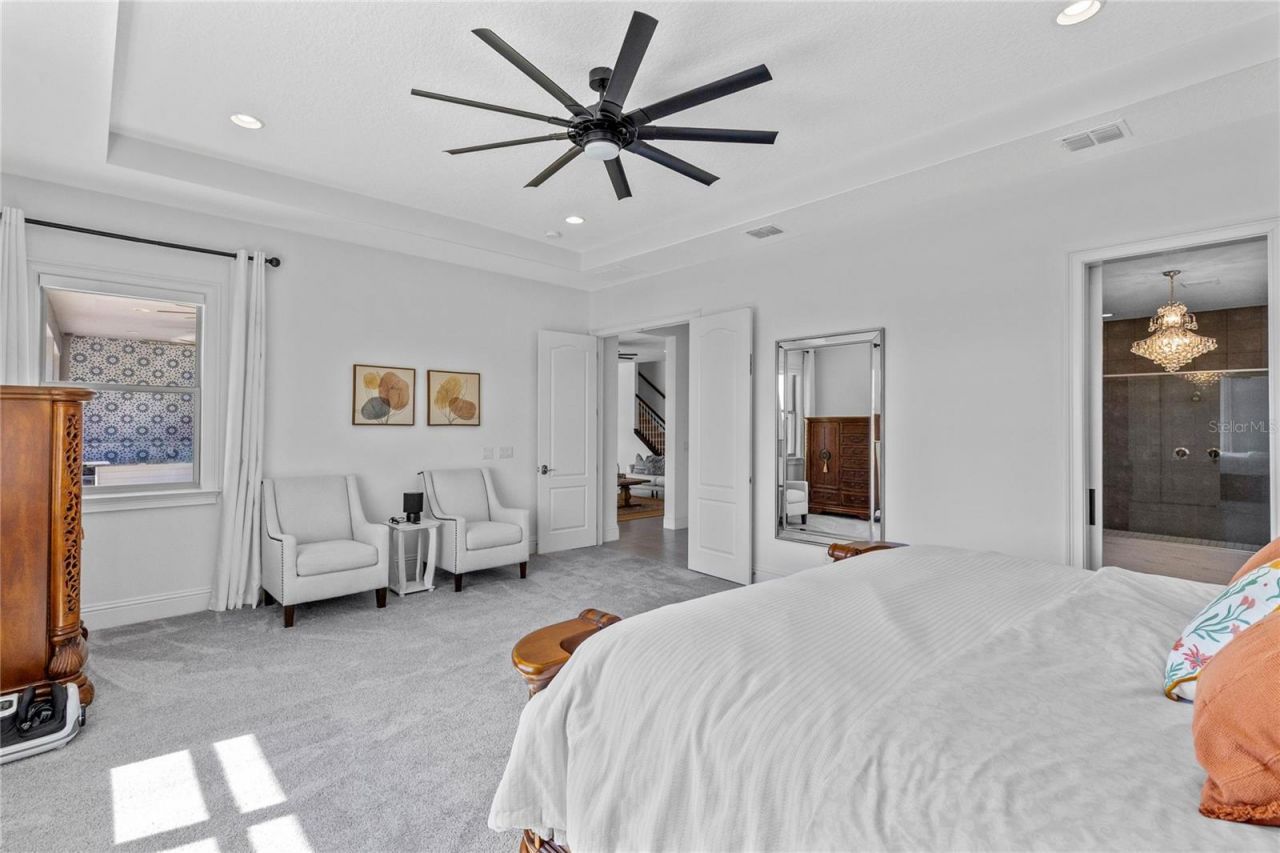
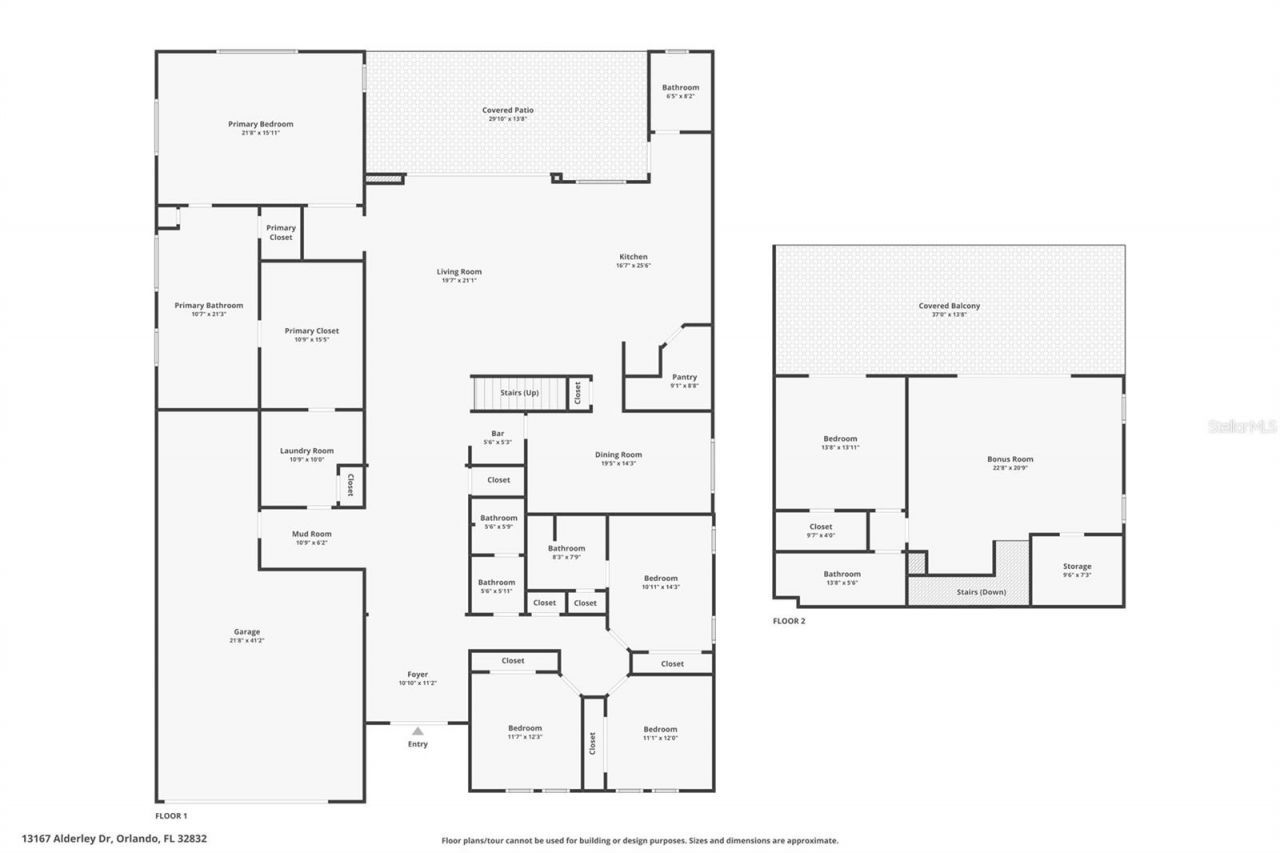
Primary Bedroom: 22x16
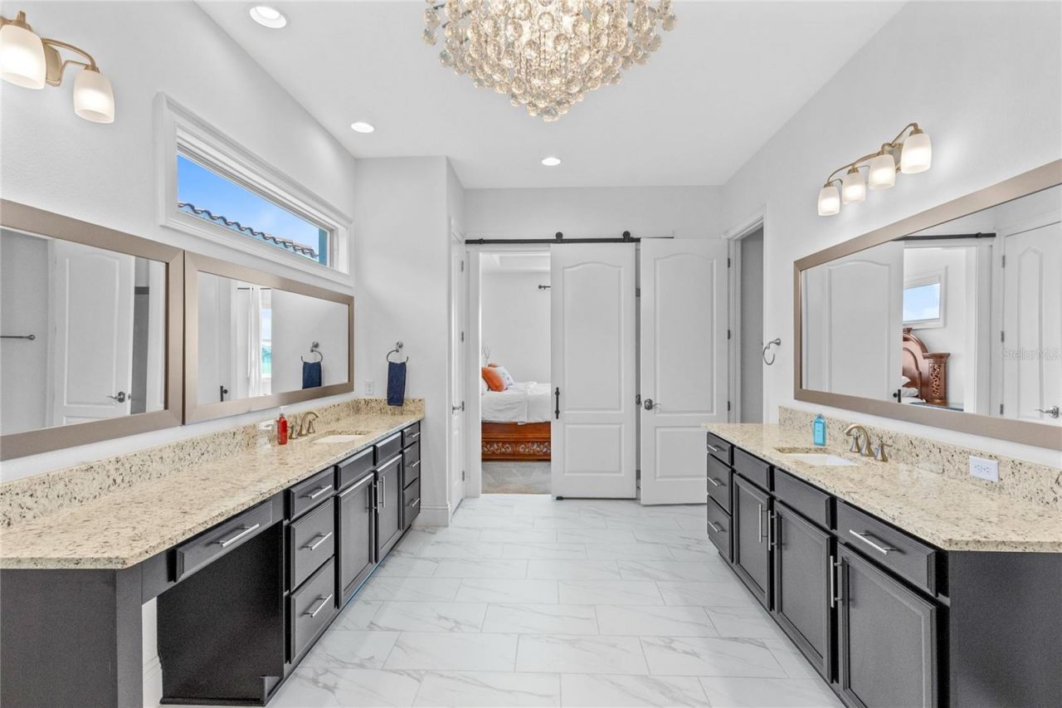
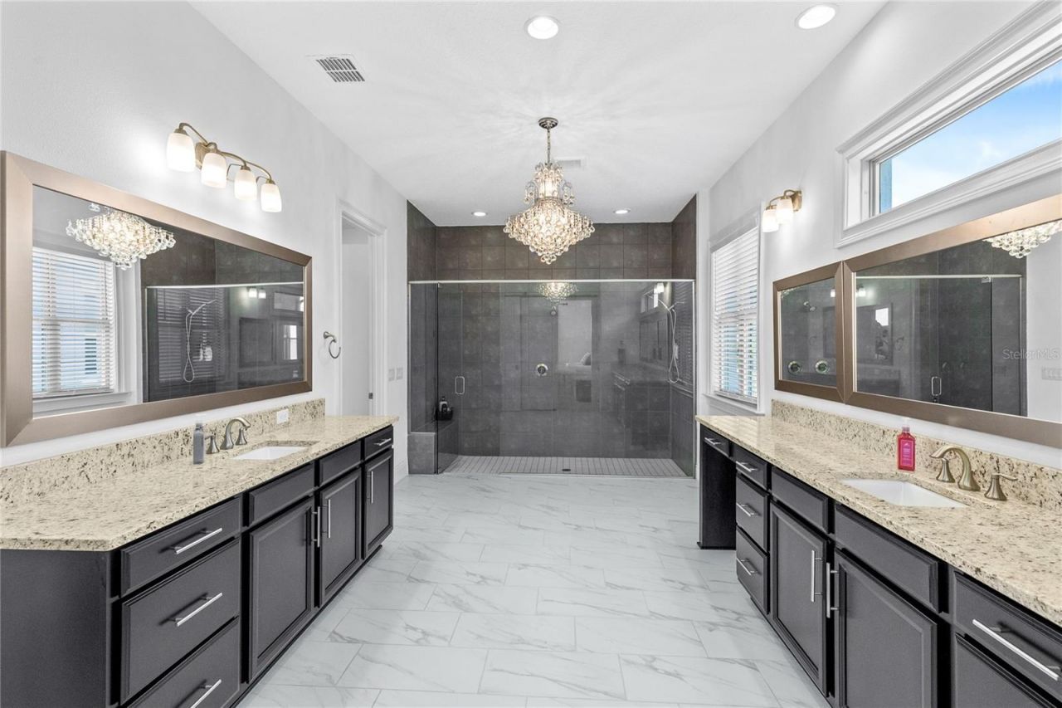
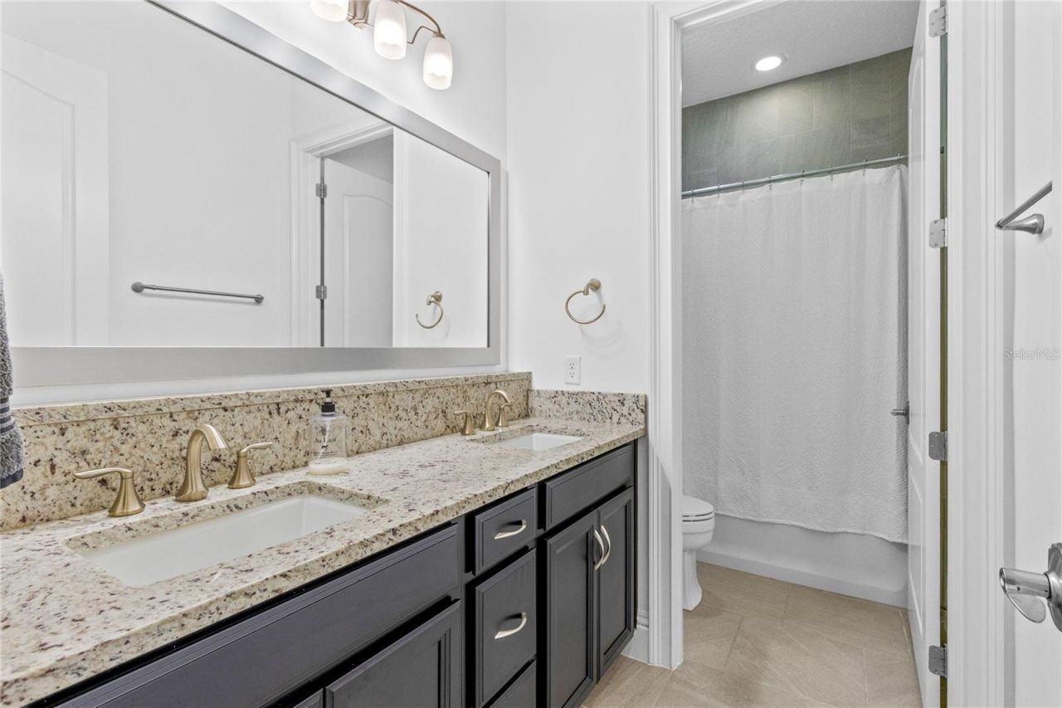
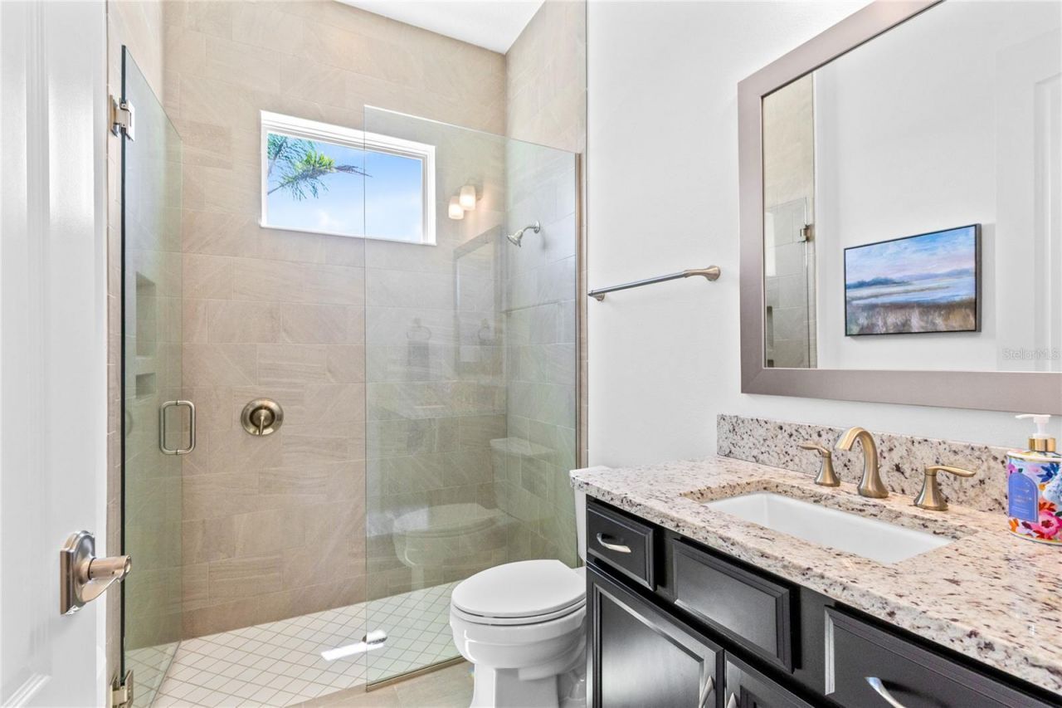
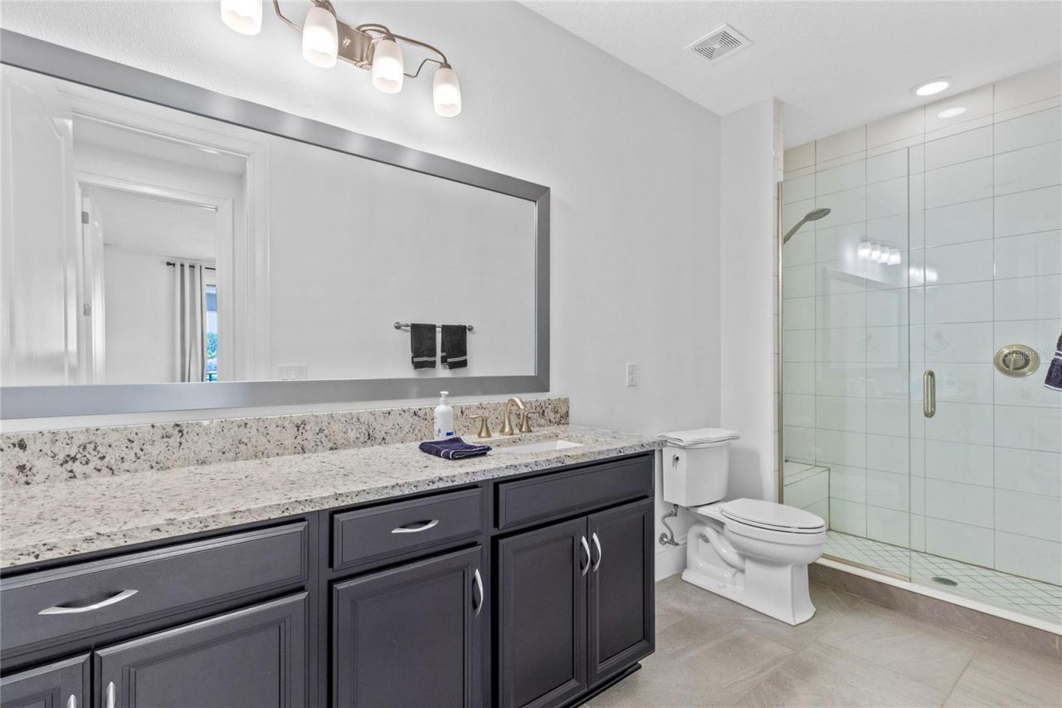
Primary Bathroom: 11x21
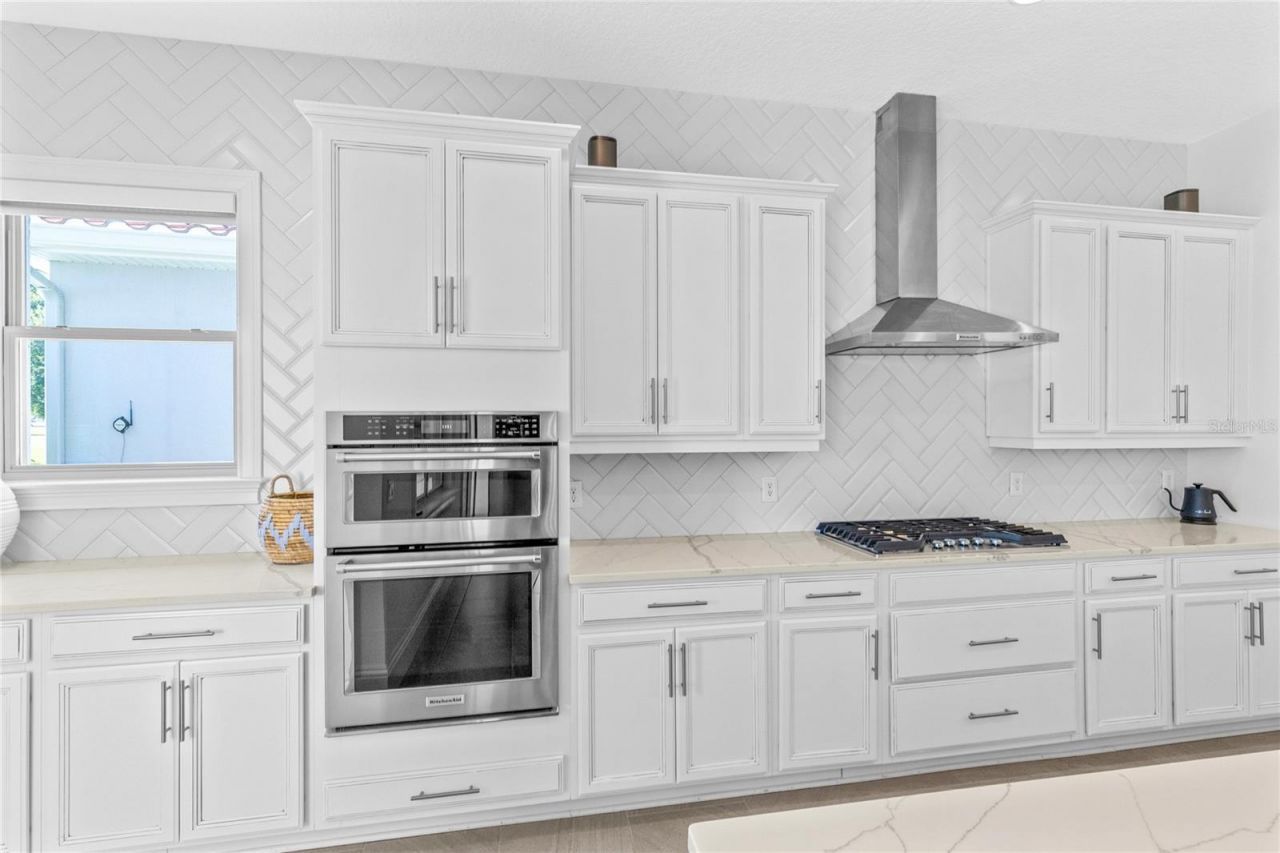
Kitchen: 17x26
Living Room: 20x21
Dining Room: 20x14
Bedroom 1: 11x14
Bedroom 2: 12x12
Bedroom 3: 11x12
Bathroom 1: 6x5
Bathroom 2: 6x6
Bathroom 3: 8x8
Bedroom 4: 14x14
Bathroom 4: 14x6
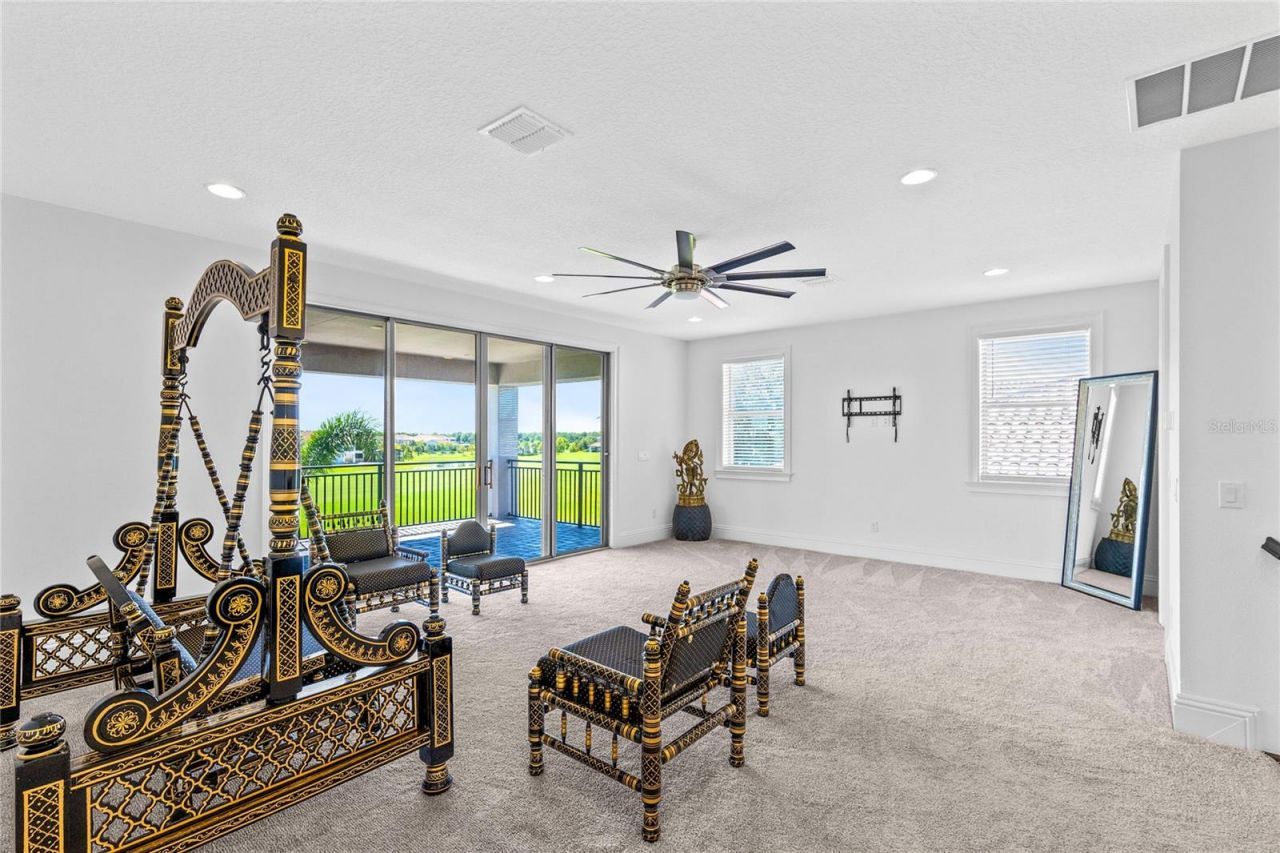
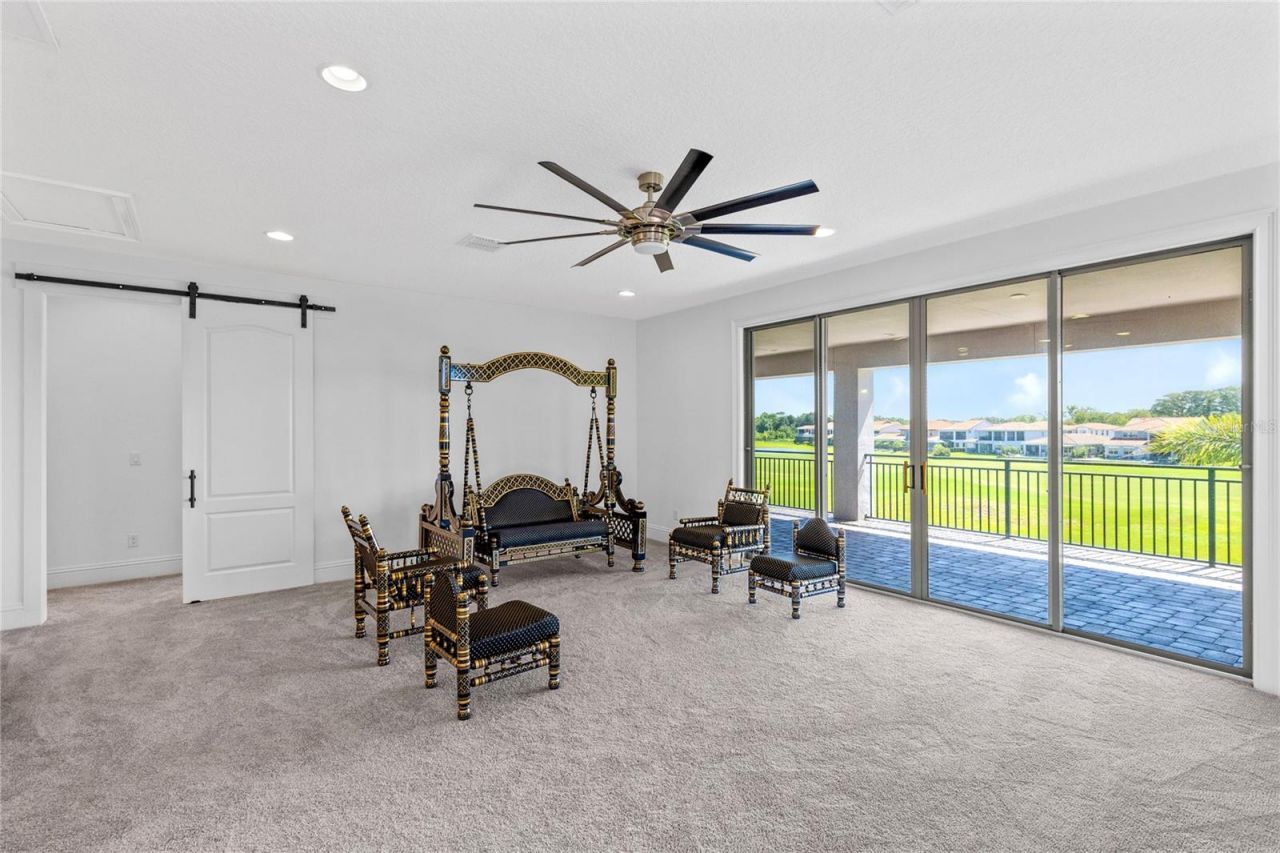
Bonus Room: 23x21
Balcony/Porch/Lanai: 30x14

Local Schools

High School: Lake Nona High
Middle School: Lake Nona Middle School
Elementary School: Eagle Creek Elementary

Neighborhood Information

Neighborhood Map

Neighborhood Hero

Neighborhood Highlights

Neighborhood Characteristics

Neighborhood Market Trend

Neighborhood Schools

Courtesy of

Agency Name: REAL BROKER, LLC
Agency Contact: 855-450-0442
Agent Name: Peter Luu

agent picture

Presented by

Agent Name: The Legacy Group
Agent Phone: 561.282.5207
Agency Title: The Keyes Company
Request Info

IDX logo

The Legacy Group
keyes.com
Agent Cell:
Office Phone:
561.282.5207

Mortgage Calculator

%
years/fixed
yearly
yearly (est.)

Estimated Payment

$ 8,888.86 Principal & Interest $7,364.72 Property Tax $1,086.67 Homeowner's Insurance $437.47
Mortgage Logo

Login to My Keyes Account