LIZ NUNES 561.351.4529 | CHIP ARMSTRONG 561.371.3787
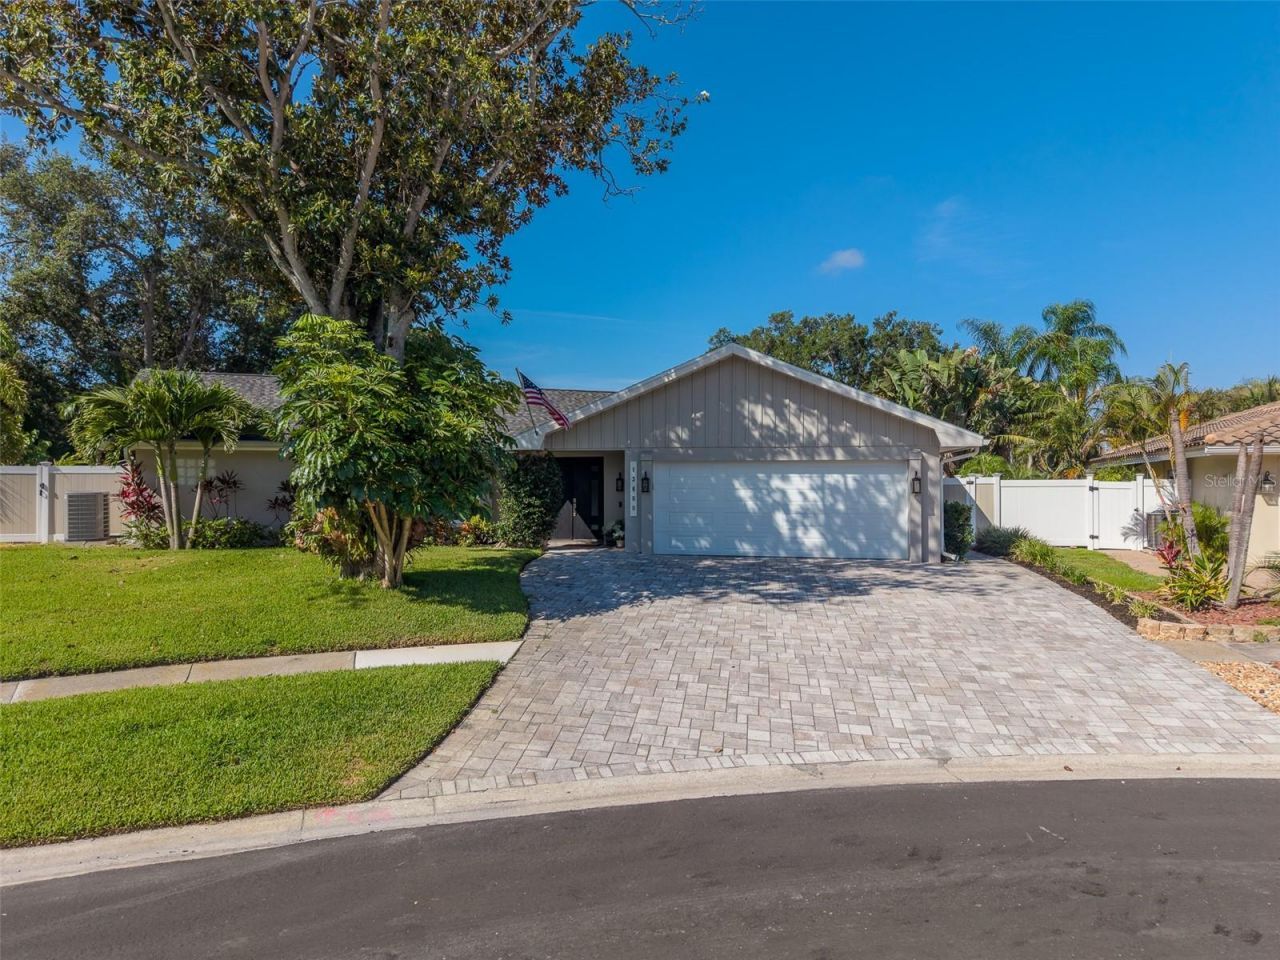
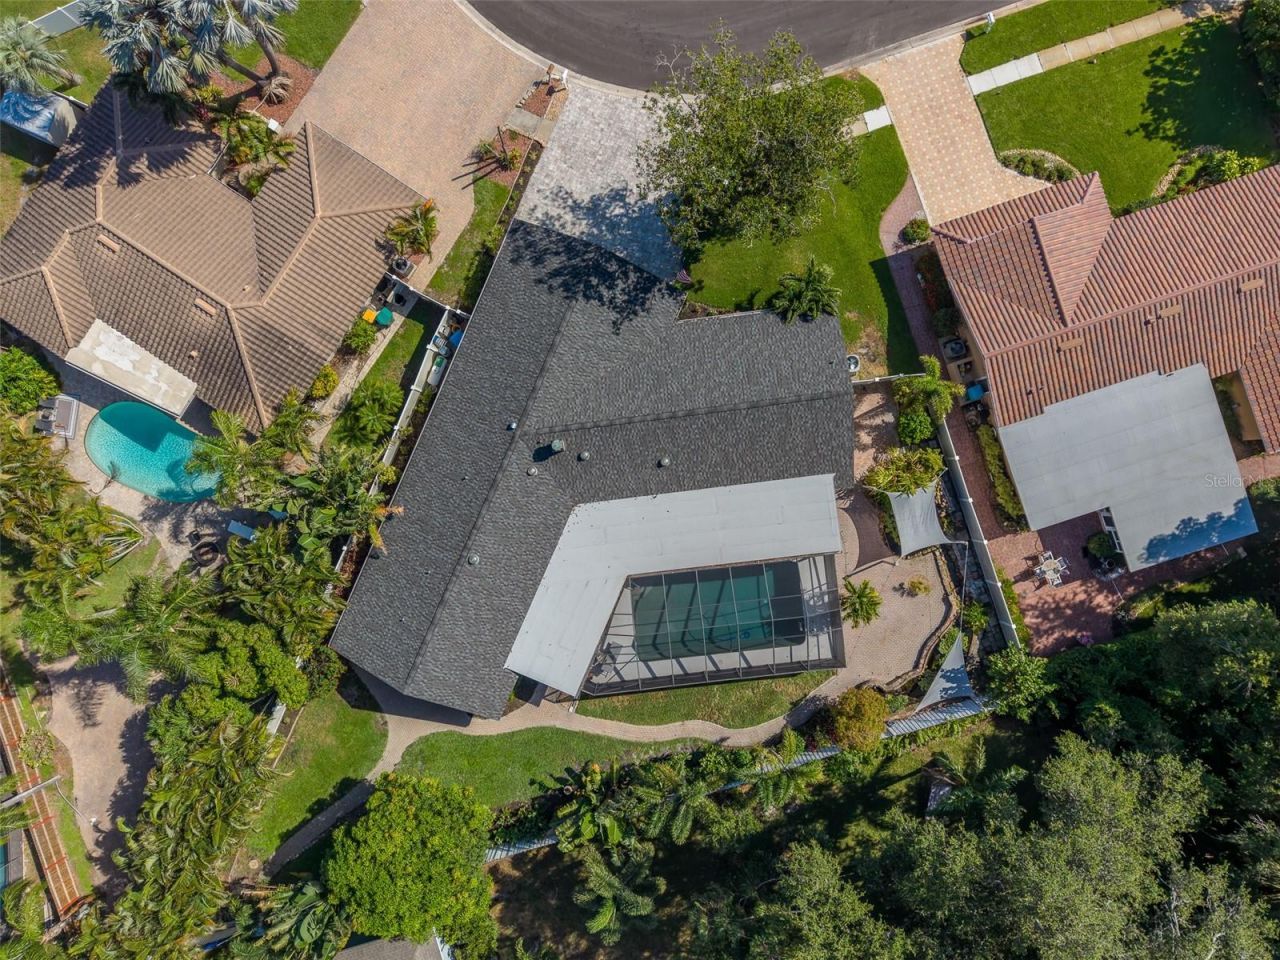
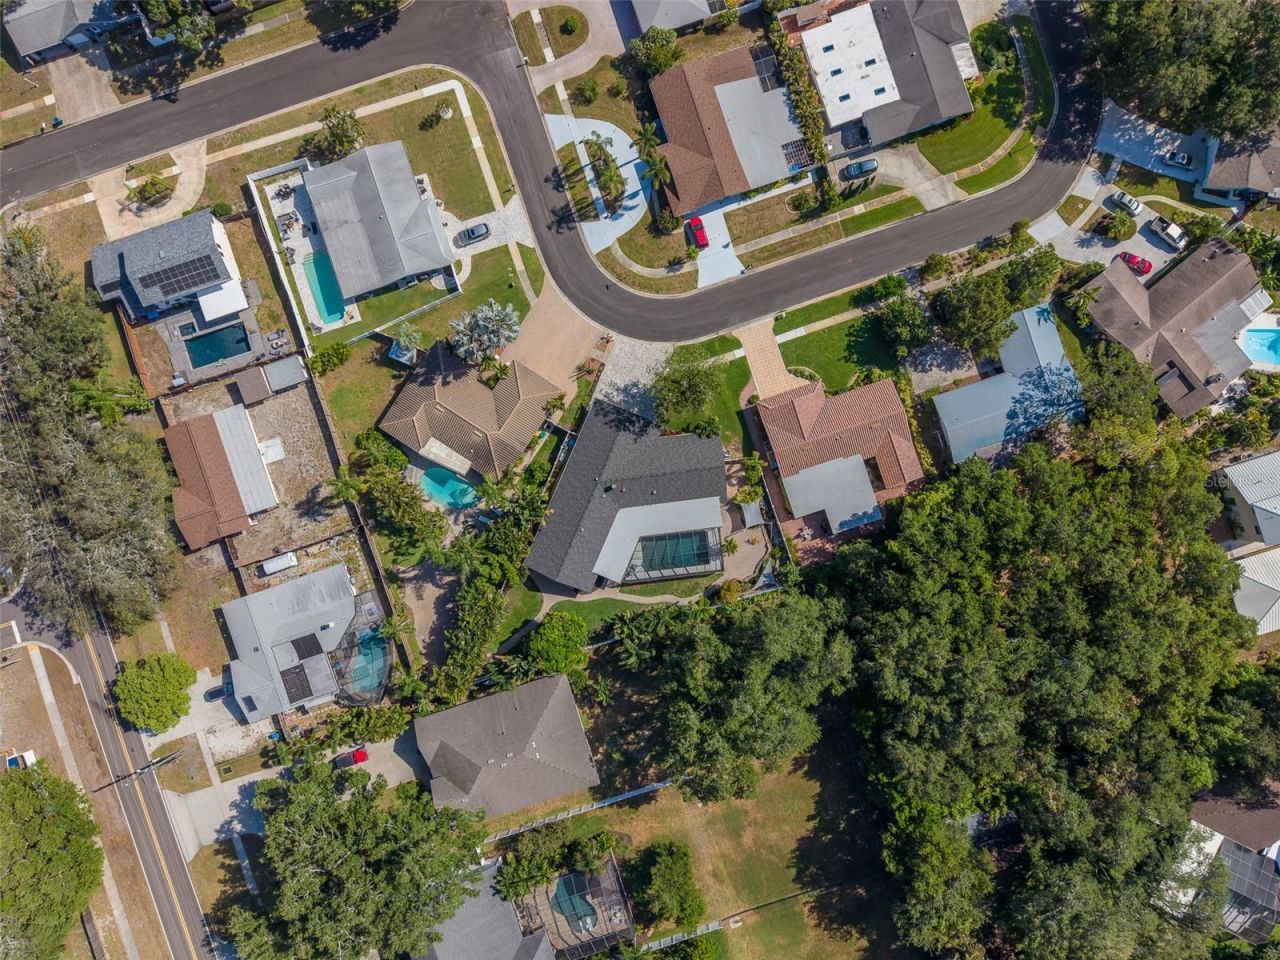
13650 96th Terrace, Seminole, FL 33776 Photo
Reduced
13650 96th Terrace, Seminole, FL 33776 Photo
Reduced
13650 96th Terrace, Seminole, FL 33776 Photo

60 Total Photos [Click to View All]

13650 96th Terrace Seminole, FL 33776
$859,000
  • Beds
    3
  • Baths
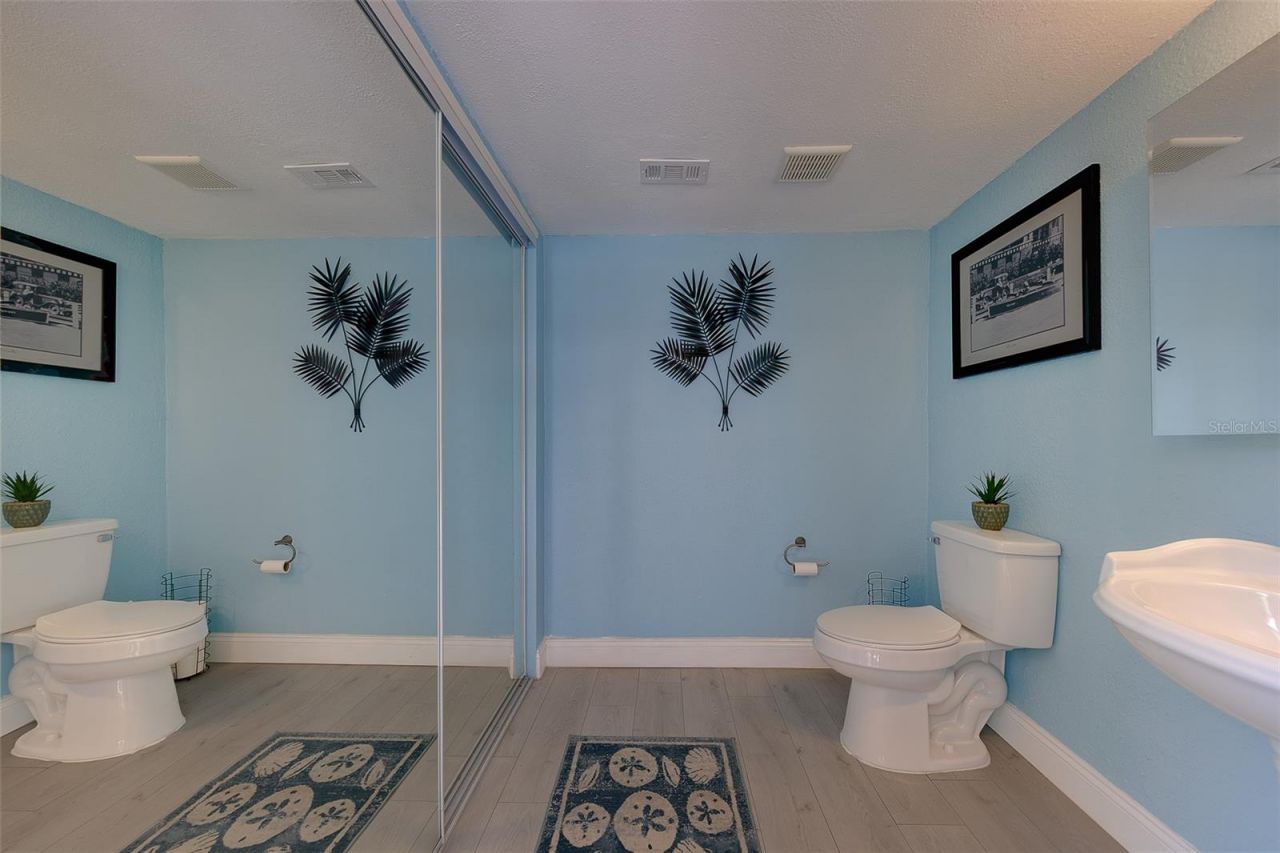
    2 full 1 partial
  • Total Square Feet
    2,418
  • Lot Size
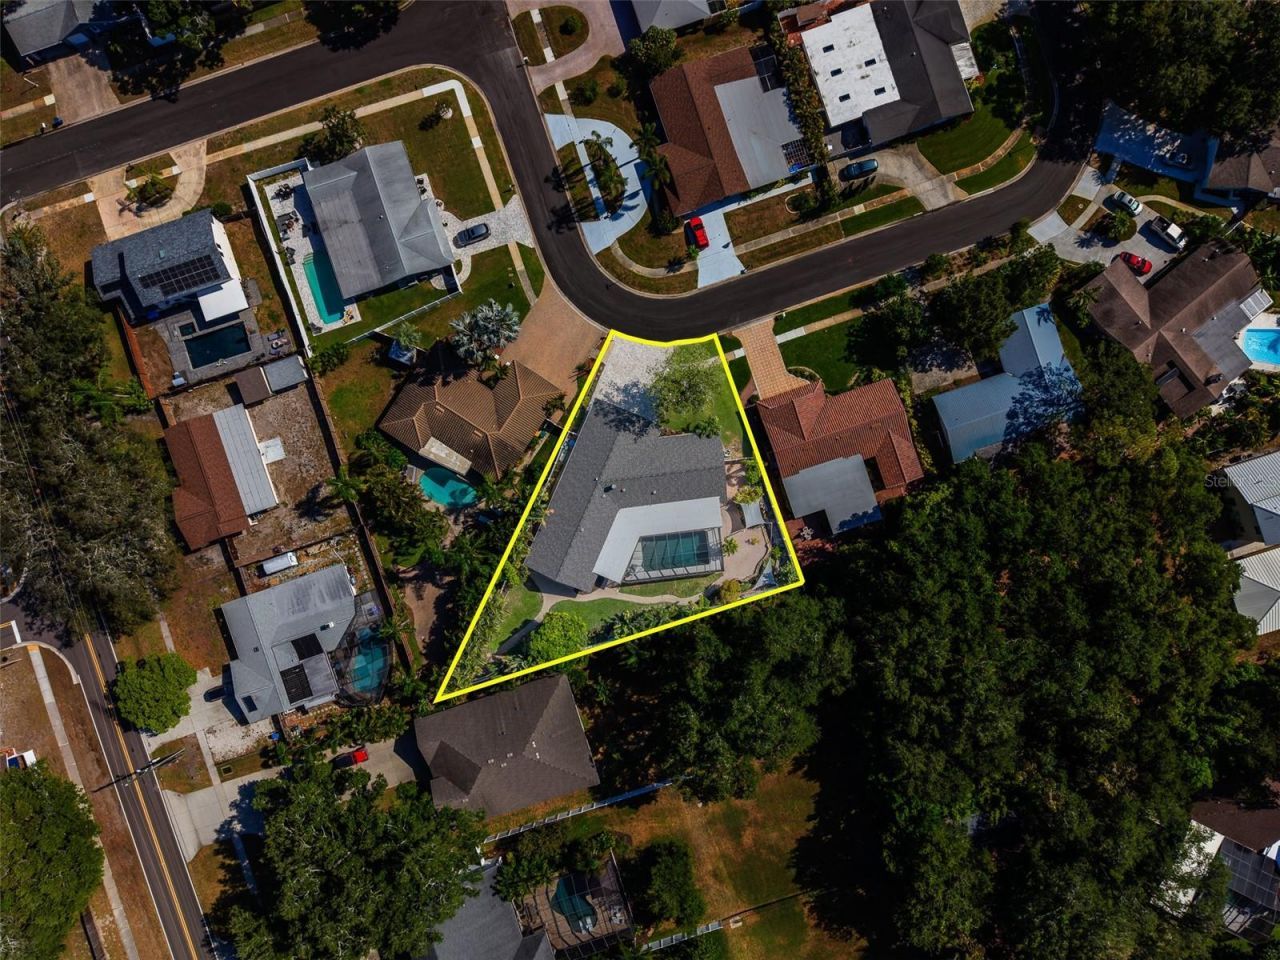
    0.30 acre(s)

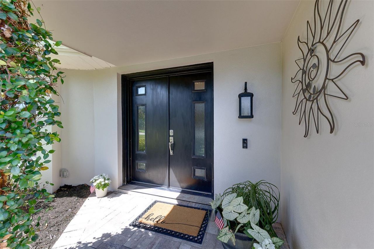
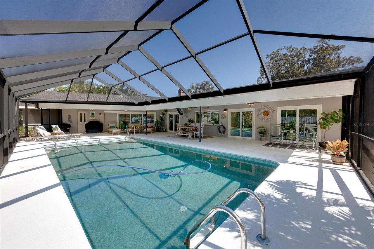
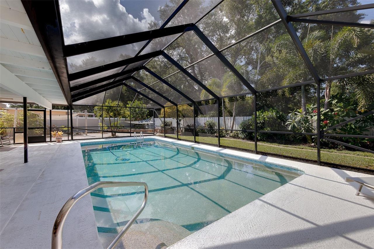
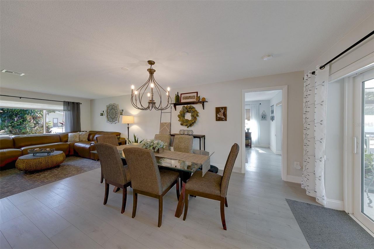
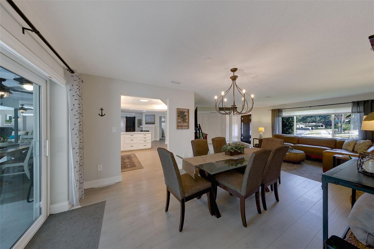
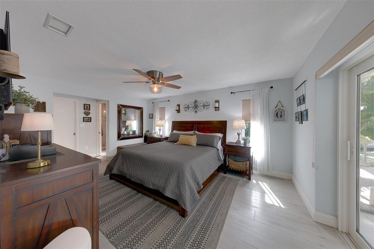
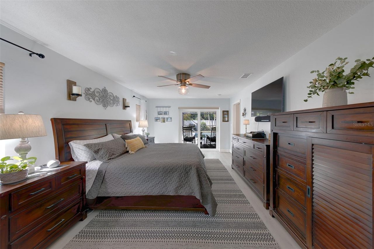
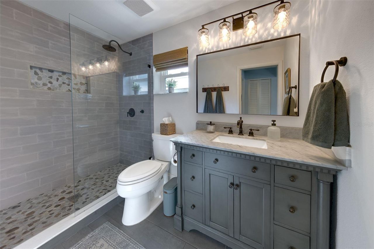
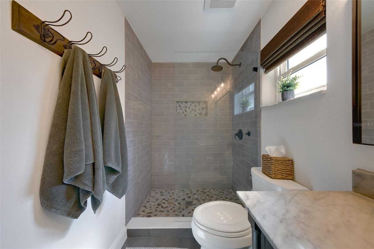
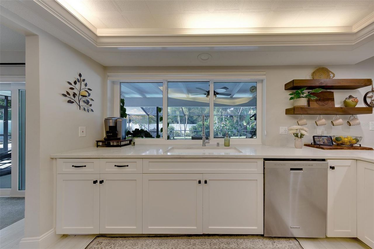
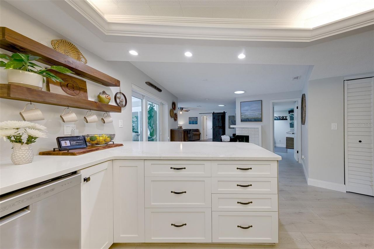
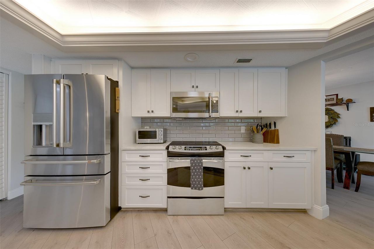
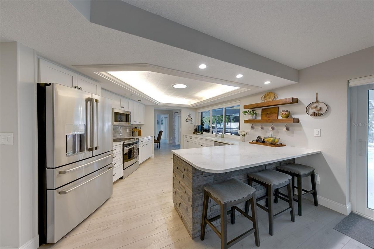
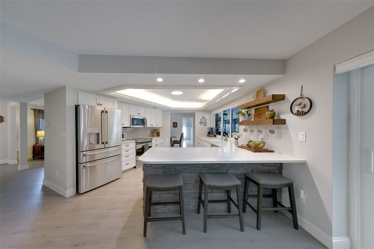
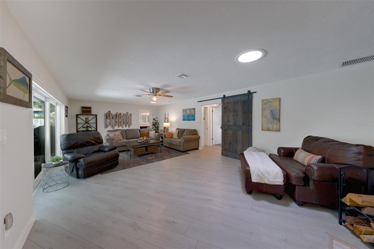
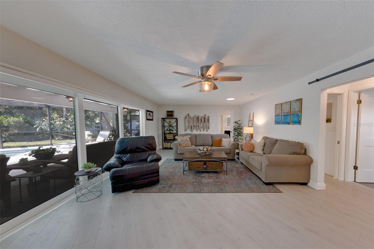
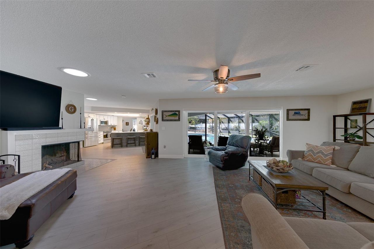
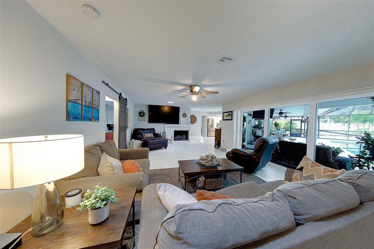
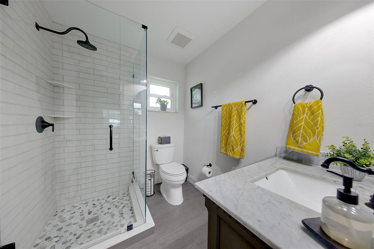
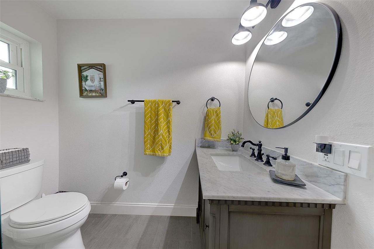
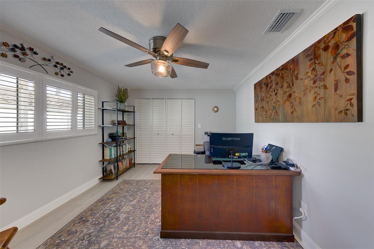
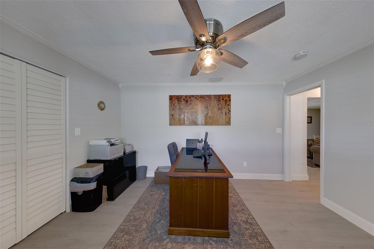
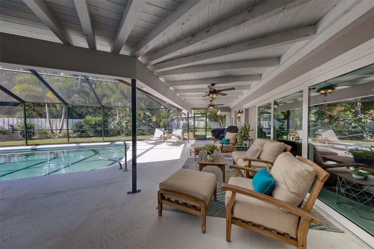
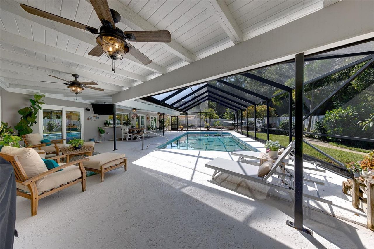
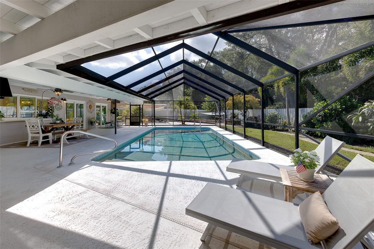
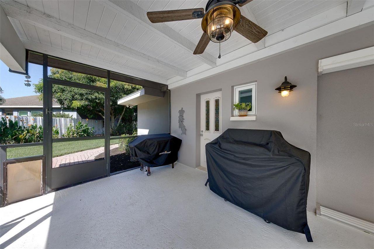
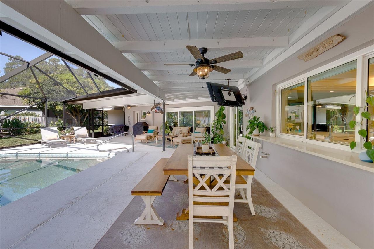
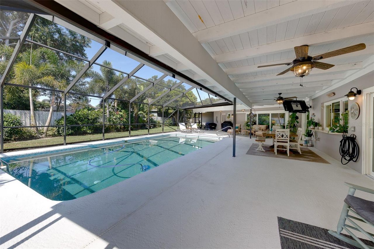
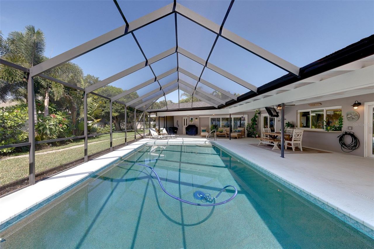
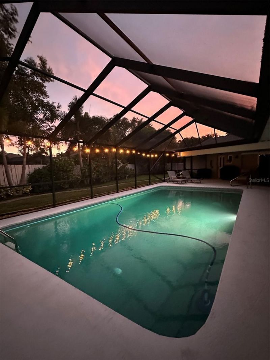
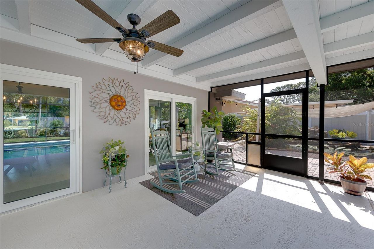
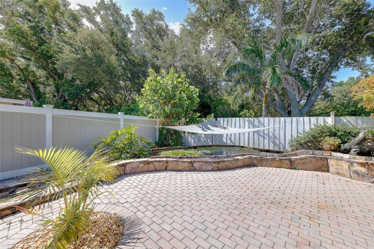
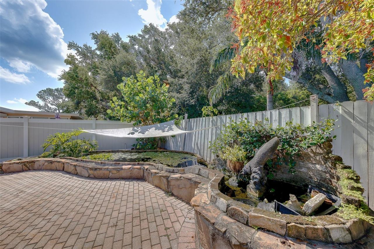
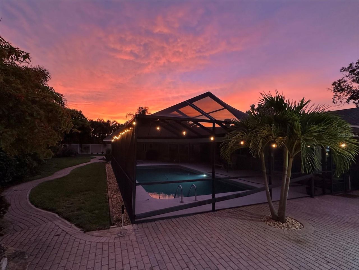
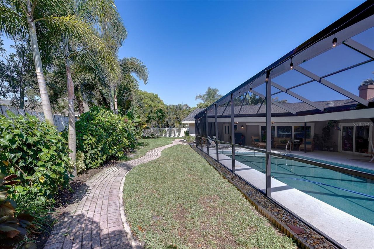
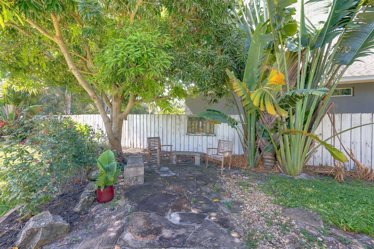
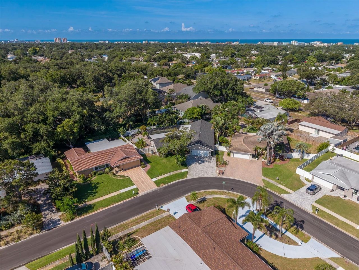
This isn't just another pool home-it's a private Florida retreat offering exceptional indoor-outdoor living, flexible space, and the peace of mind that comes with extensive storm-ready upgrades. Beautifully updated, this 3-bedroom, 2.5-bath residence with an oversized two-car garage is centered around its true showpiece-an extraordinary 1,700-square-foot screened lanai where nearly every room opens to a sparkling PebbleTec saltwater pool, creating the perfect setting for entertaining, relaxing, ...

View More

Property Summary

MLS Number: TB8525140
Status: Reduced
Days on Market: 13
Subdivision: URBAN LAKE ESTATES 2ND
County: Pinellas
Bedrooms: 3
Total Square Feet: 2,418
Price Per Sq. Ft.: $355
Style: Ranch
New Constuction: No
Waterfront: No
Property Type: Residential - Single Family
Cooling: Central Air
Fenced: Yes
Garage: 2 car attached
Heating: Central
Lot Size: 0.30 Acres
Roof Type: Shingle
Stories: 1.0
Year Built: 1979
Taxes: $7,283

Featured Amenities

Ceiling Fans(s)
Eat-in Kitchen
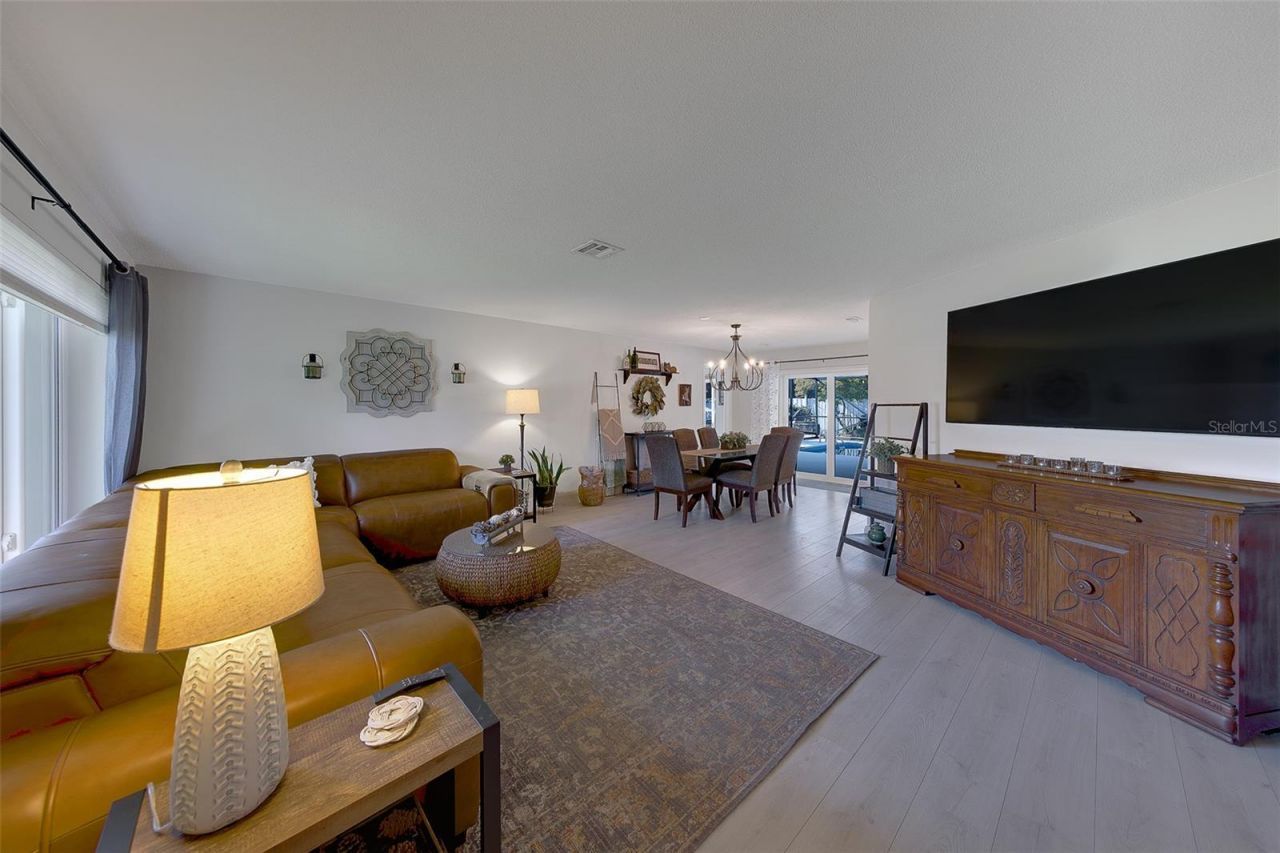
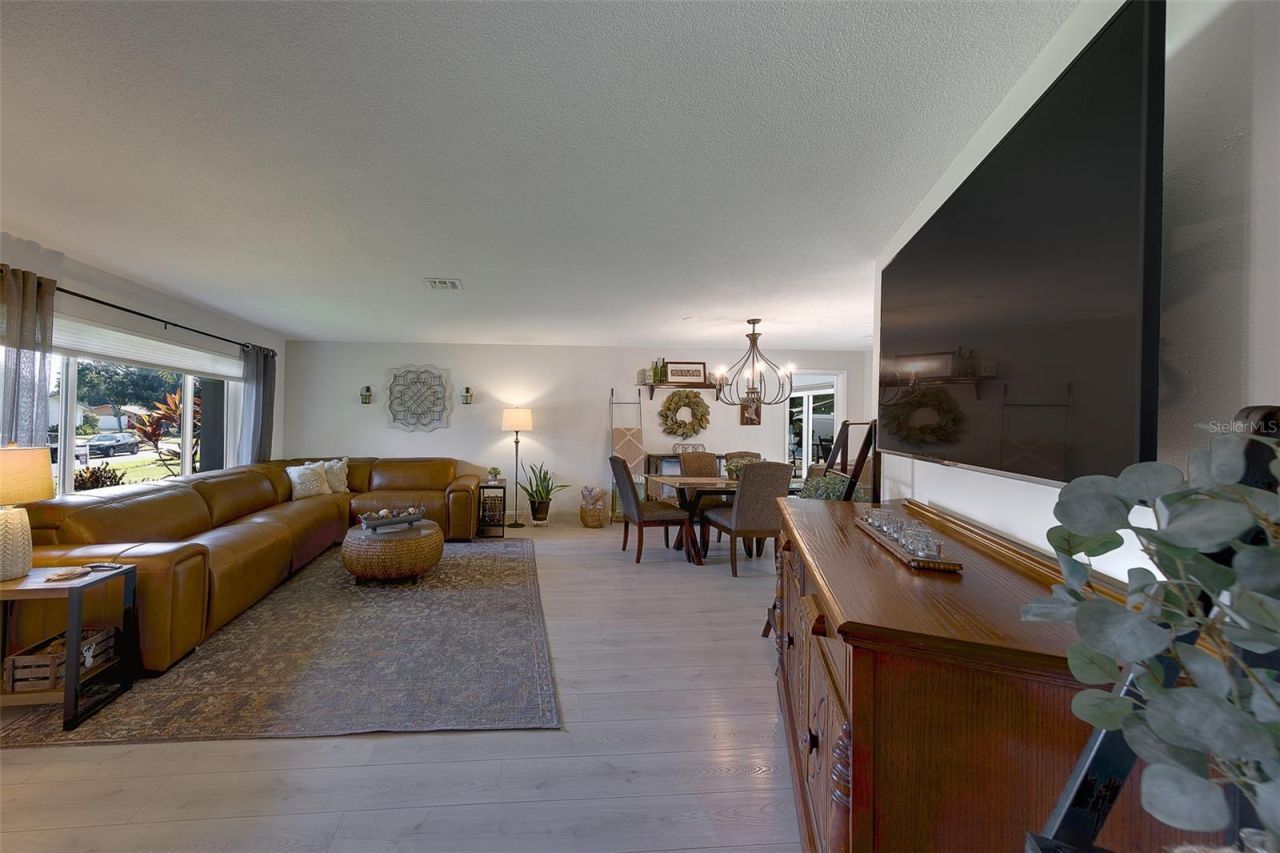
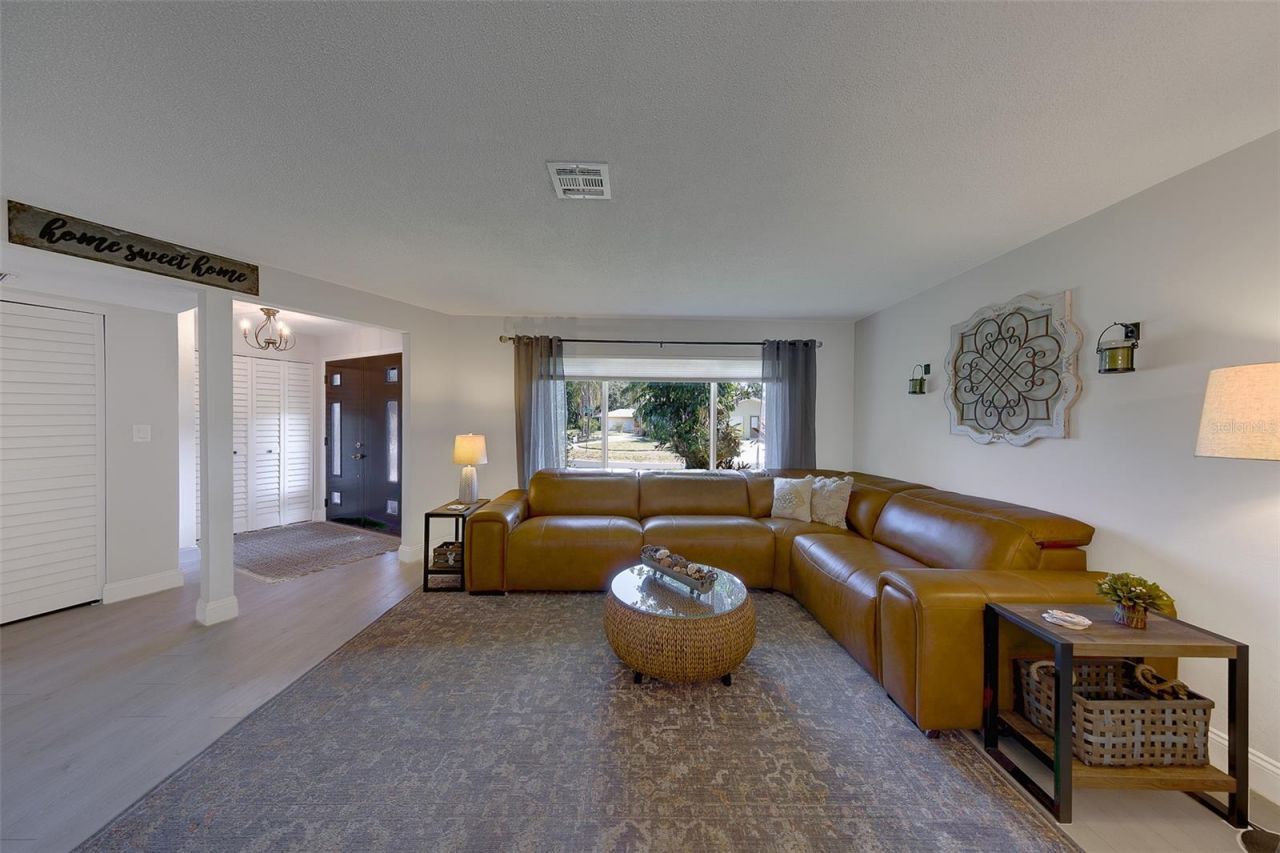
Living Room/Dining Room Combo
Open Floorplan
Solid Wood Cabinets
Split Bedroom
Stone Counters
Thermostat
Walk-In Closet(s)
Window Treatments

Property Details

Additional Rooms: Attic, Family Room, Formal Dining Room Separate, Formal Living Room Separate, Storage Rooms
Appliances: Built-In Oven, Dishwasher, Disposal, Electric Water Heater, Exhaust Fan, Microwave, Range, Range Hood, Refrigerator, Water Filtration System, Water Purifier, Water Softener
Days on Site: 13
Directions: From Park Blvd, turn right onto Oakhurst road, keep right to continue on 137th, turn right onto 97th Ave, turn right onto 136th, home will be on the right.
Exterior: Block, Stucco
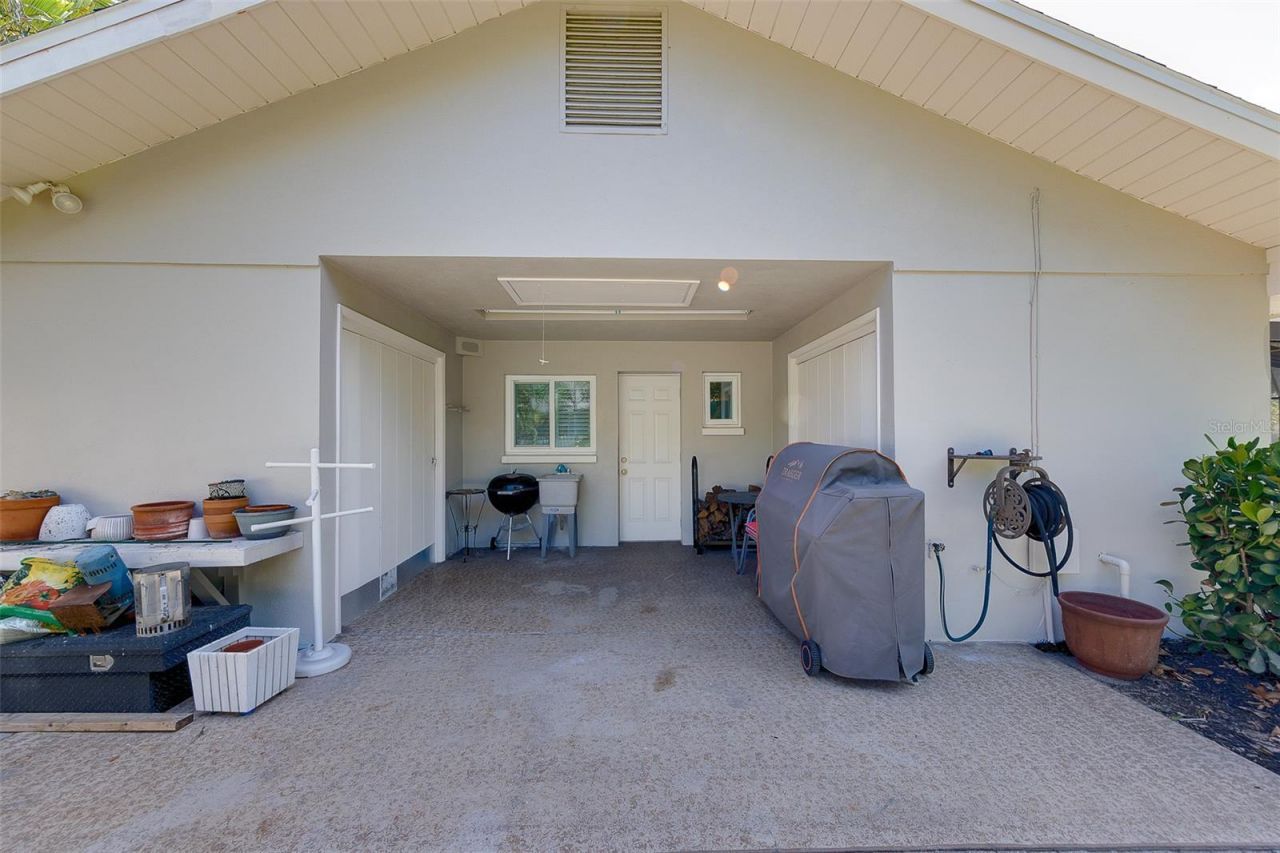
Outdoor Features: Private Mailbox, Private Yard, Rain Gutters, Sidewalk, Sliding Doors, Storage
Fencing: Vinyl, Wood
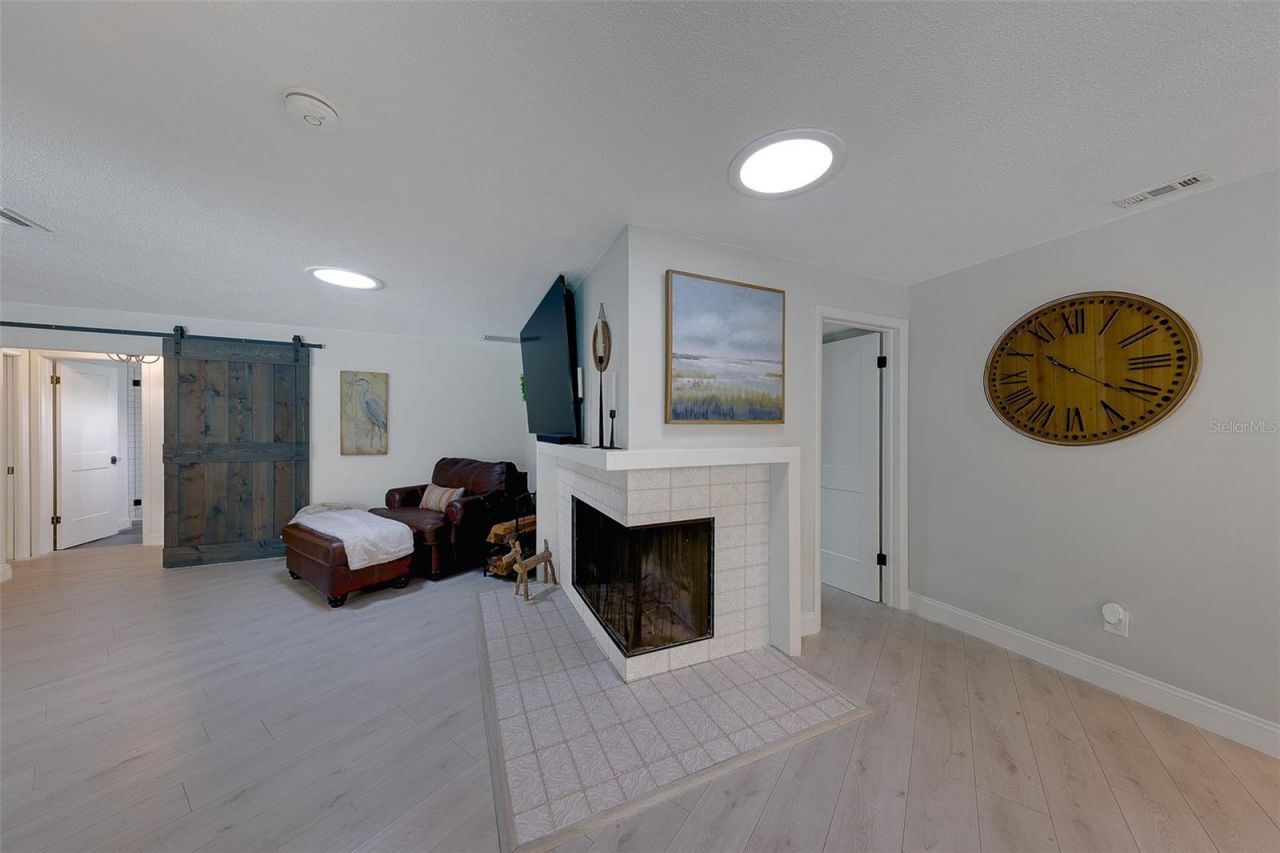
Fireplace: Family Room, Wood Burning
Fireplace Y/N: Yes
Flood Zone Code: X
Flooring: Laminate, Tile
Foundation: Slab
Home Style: Ranch
Home Warranty Y/N: No
Listing Terms: Cash, Conventional, FHA, VA Loan
Lot: Sidewalk, Paved
Lot Dimensions: 0.3
Other Equipment: Private Yard
Ownership: Fee Simple
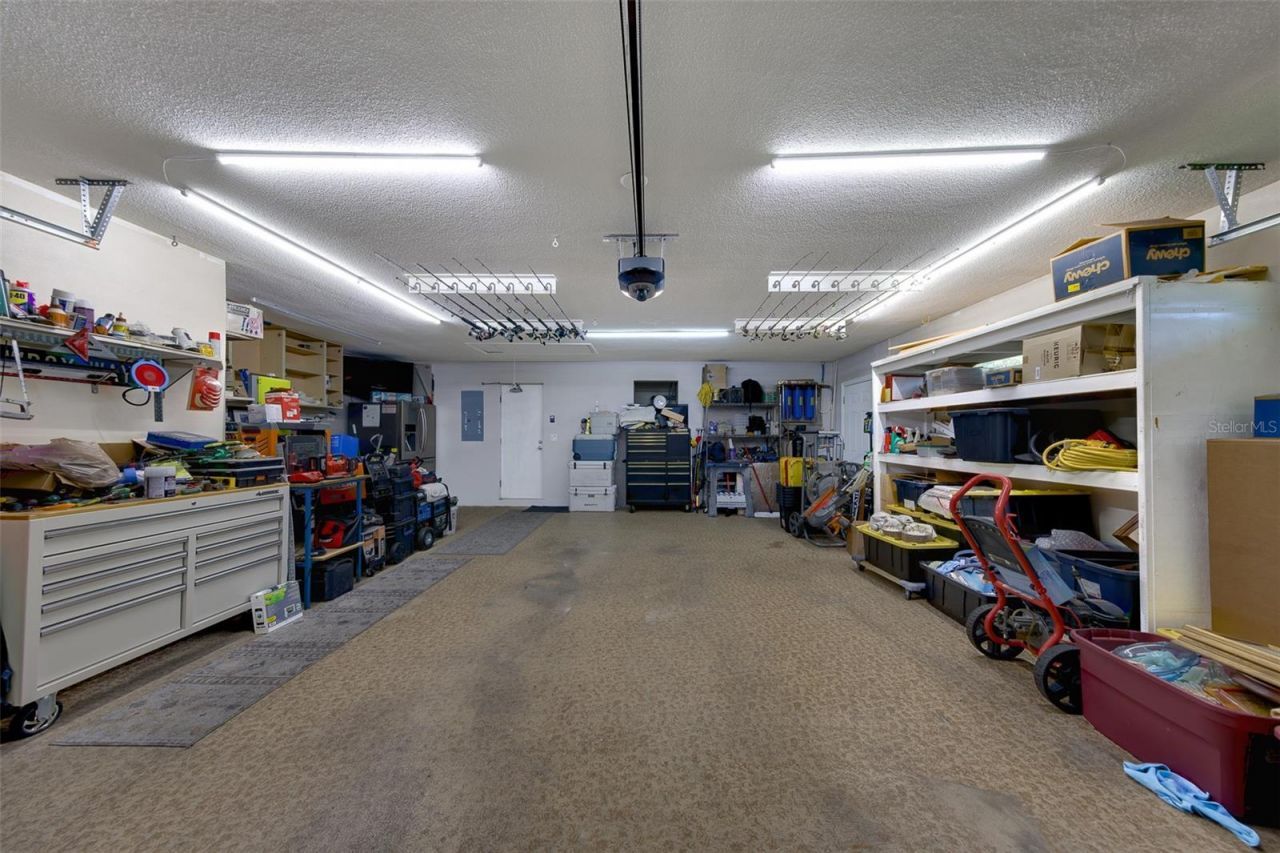
Parking: Driveway, Garage Door Opener, Oversized
Parking Notes: Driveway, Garage Door Opener, Oversized
Patio/Porch: Covered, Front Porch, Patio, Rear Porch, Screened
Pool: In Ground, Lighting, Outside Bath Access, Pool Sweep, Salt Water, Screen Enclosure, Tile
Property Attached Y/N: No
Property Sub-Type: Single Family Residence
Security: Secured Garage/Parking, Smoke Detector(s)
Sewer: Public Sewer
Showing Instructions: Call Listing Agent, ShowingTime
Special Sale Provisions: None
Swimming Pool: Yes
Utilities: Electricity Connected, Phone Available, Propane, Sewer Available, Sprinkler Well, Underground Utilities, Water Connected
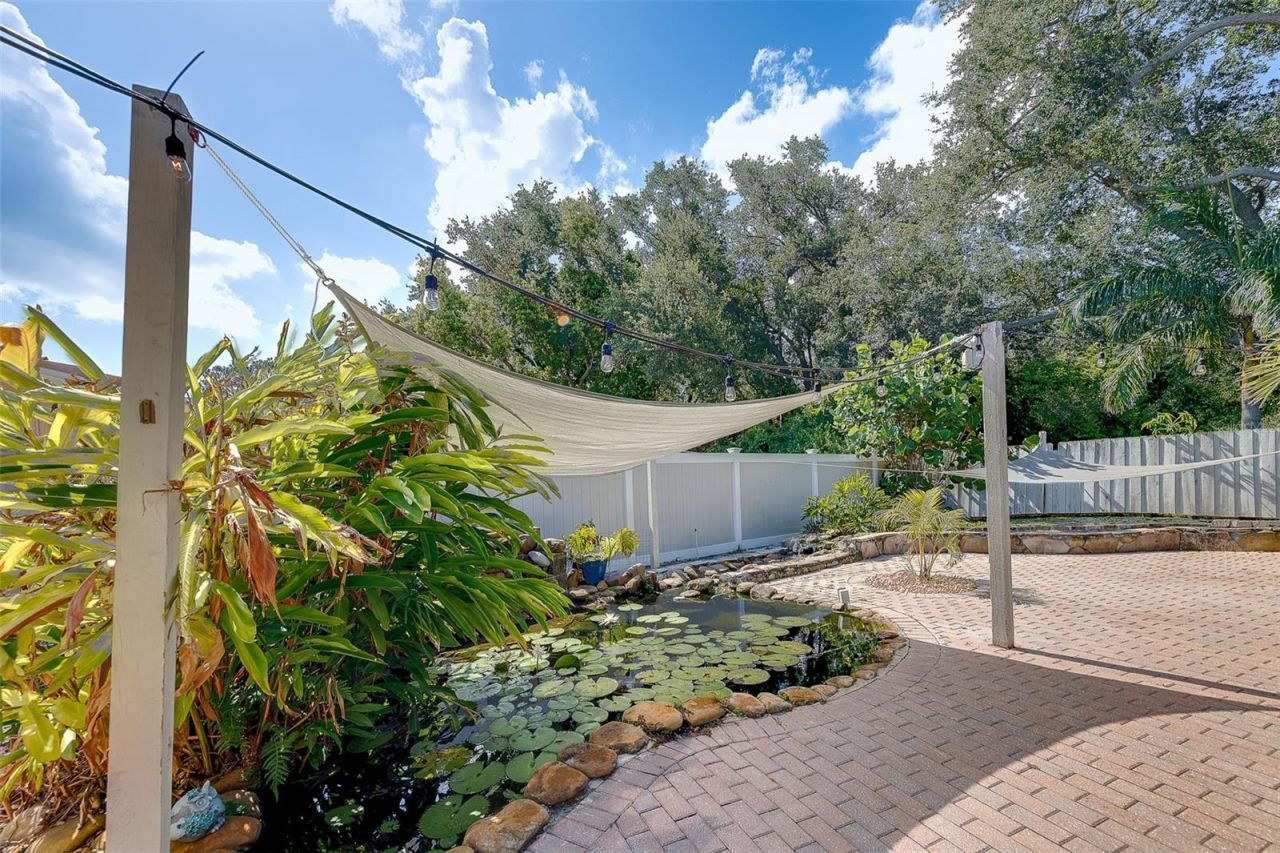
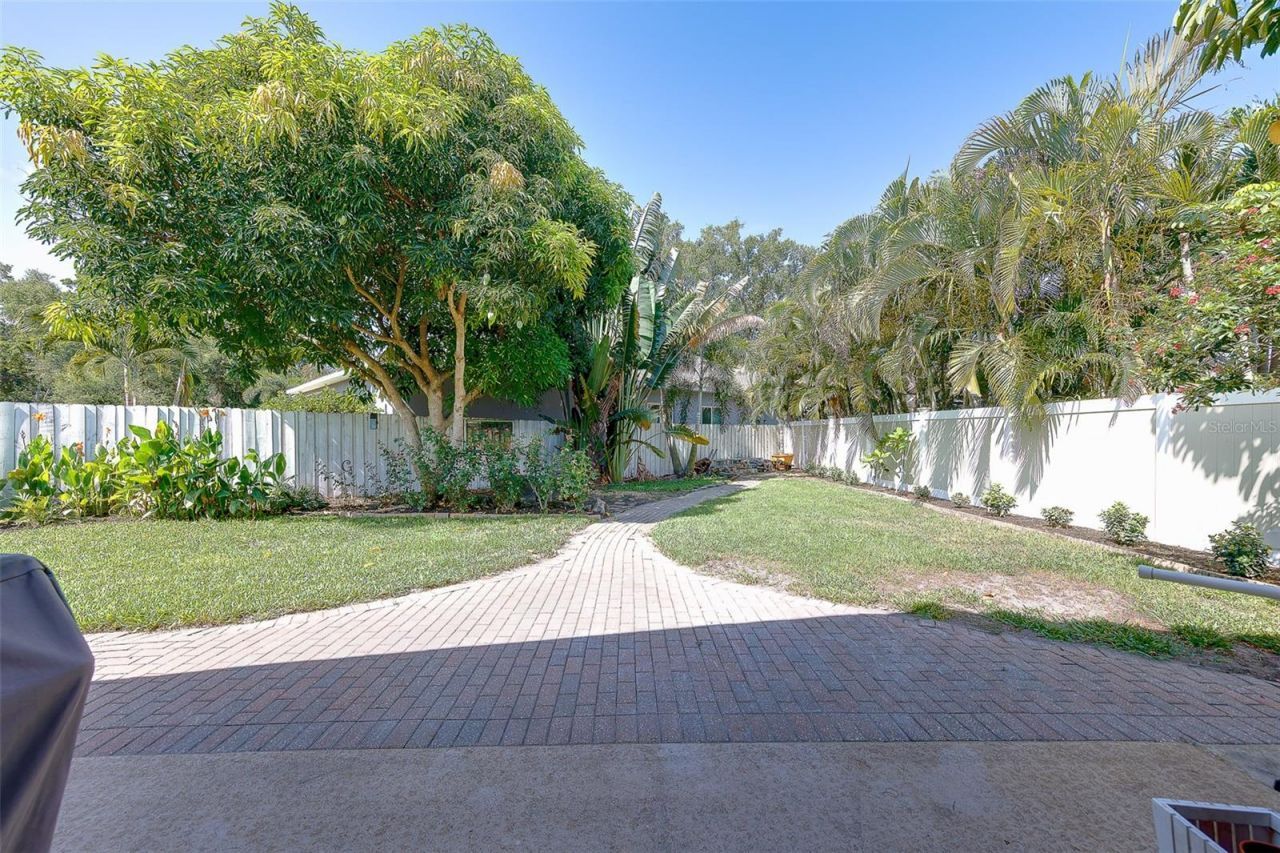
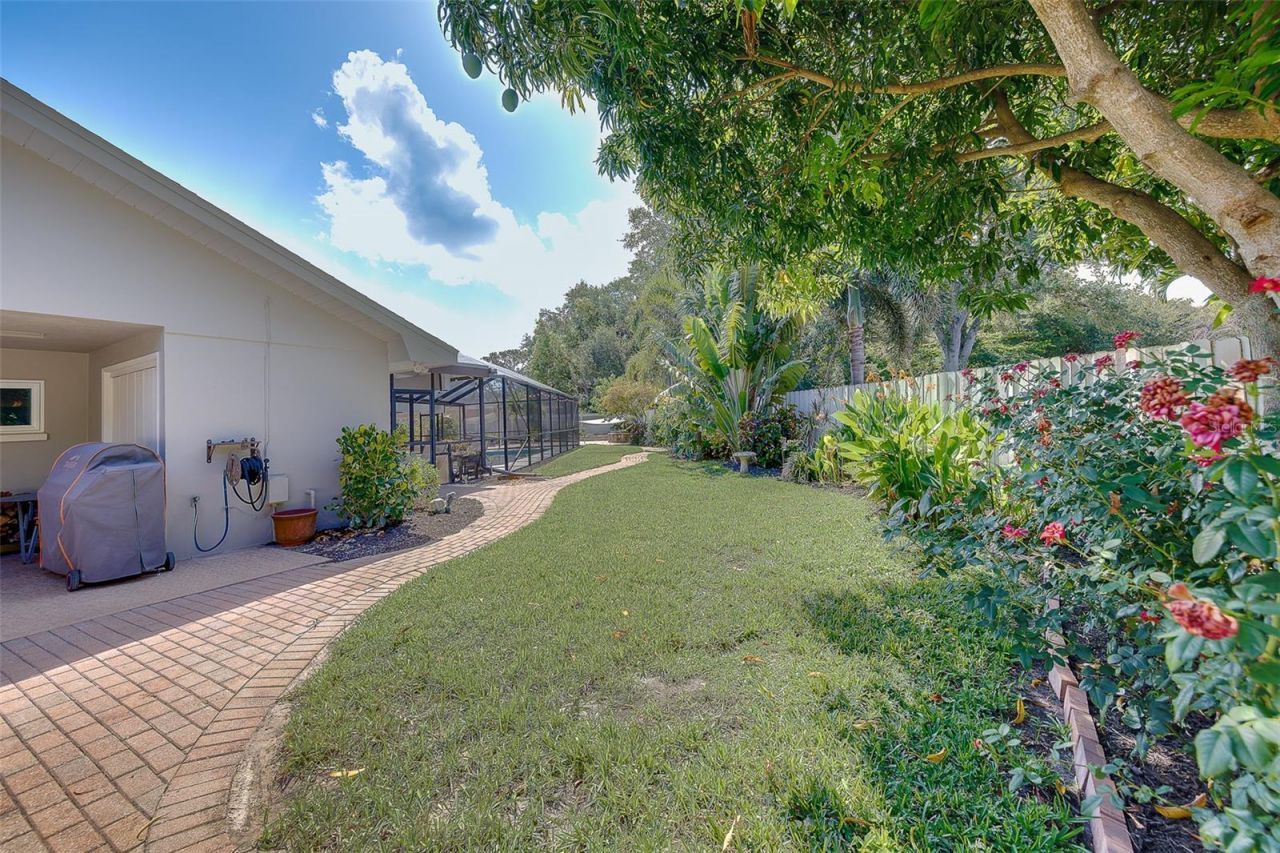
Vegetation: Fruit Trees, Mature Landscaping
Water: Public, Well
Water Access Y/N: No
Windows: ENERGY STAR Qualified Windows, Shades
Zoning: R-2
Construction: Block,Stucco

Room Sizes

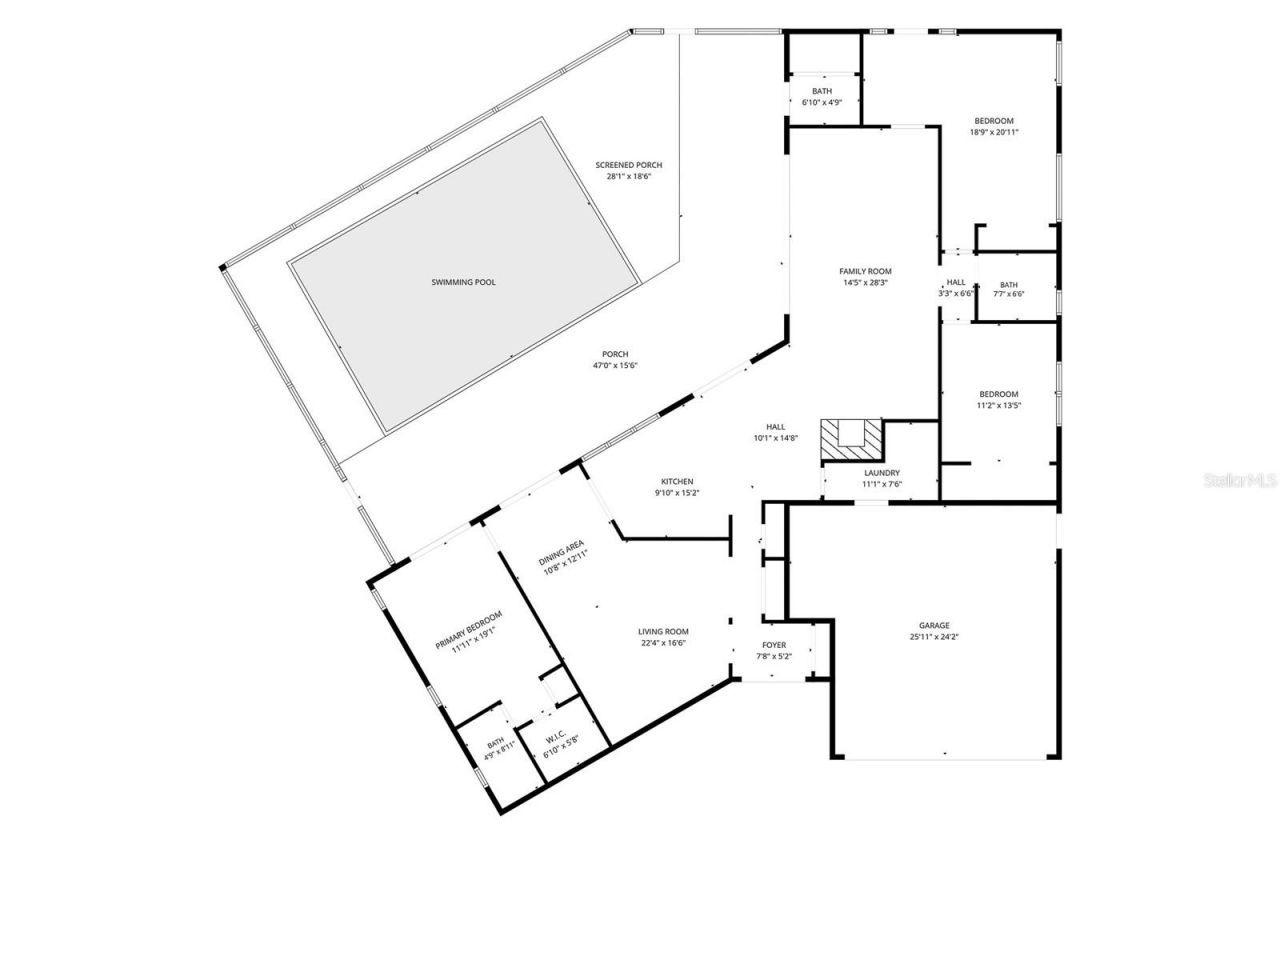
Living Room: 16x22
Kitchen: 9x14
Family Room: 14x28
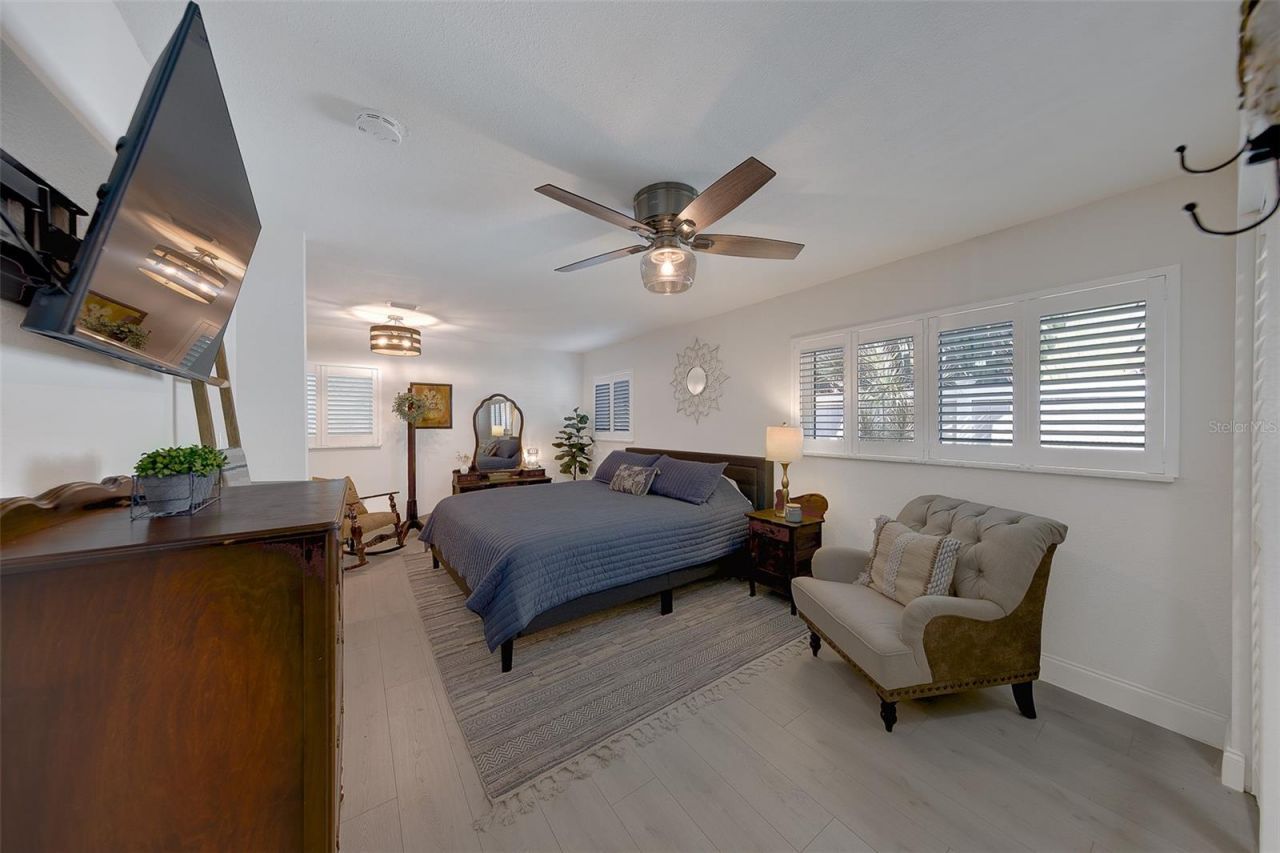
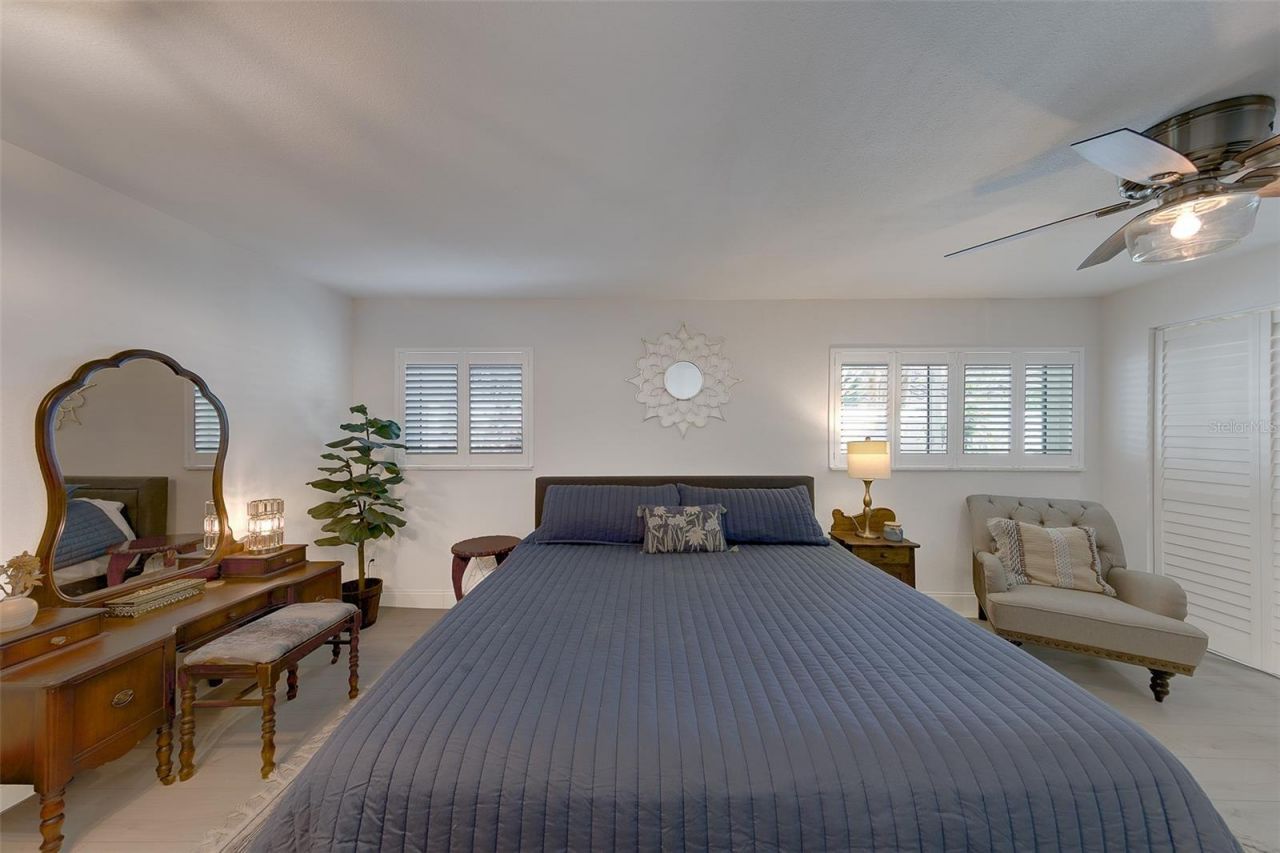
Primary Bedroom: 12x17
Bedroom 2: 19x21
Bedroom 3: 11x13
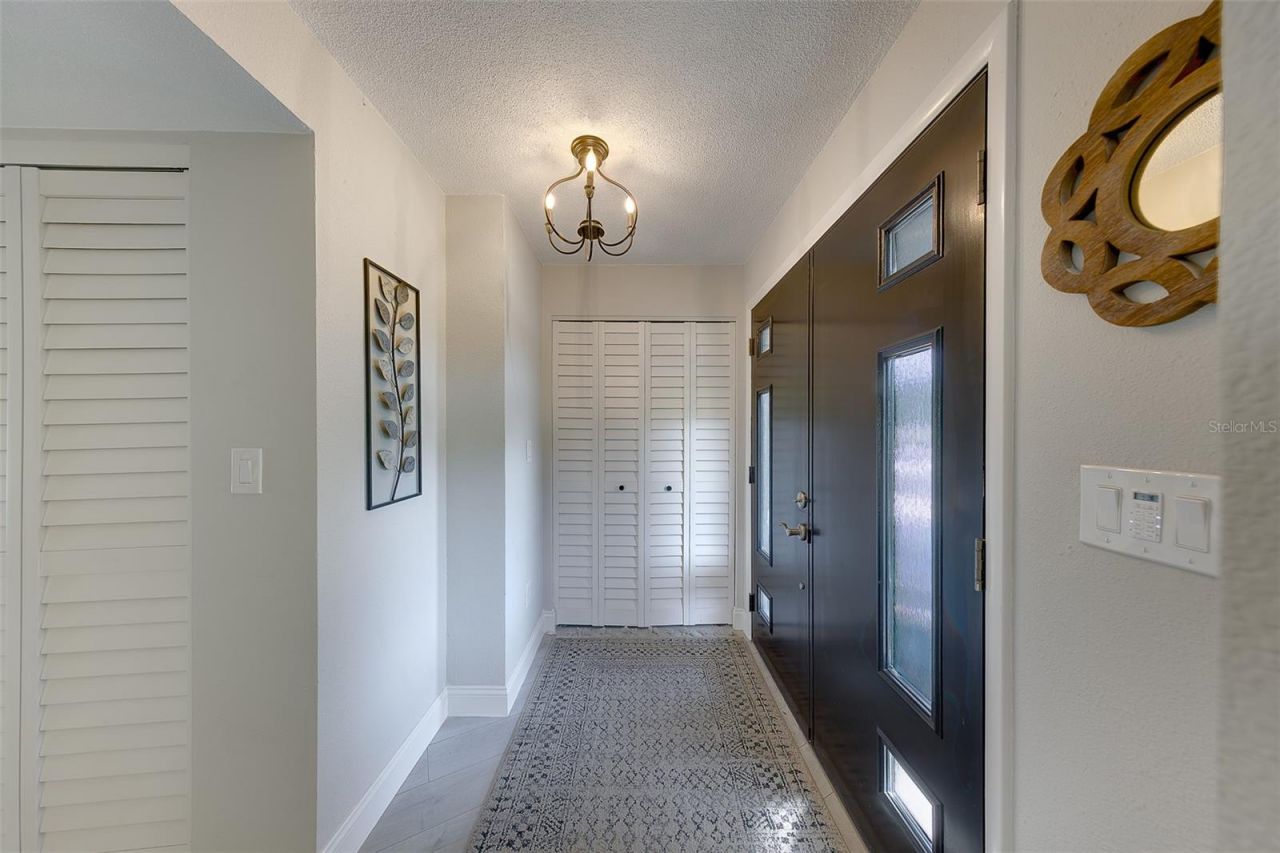
Foyer: 8x5

Local Schools

High School: Seminole High-PN
Middle School: Seminole Middle-PN
Elementary School: Oakhurst Elementary-PN

Neighborhood Information

Neighborhood Map

Neighborhood Hero

Neighborhood Highlights

Neighborhood Characteristics

Neighborhood Market Trend

Neighborhood Schools

Courtesy of

Agency Name: REALTY EXPERTS
Agency Contact: 727-888-1000
Agent Name: Katlin Slatcher

agent picture

Presented by

Agent Name: The Legacy Group
Agent Phone: 561.282.5207
Agency Title: The Keyes Company
Request Info

IDX logo

The Legacy Group
keyes.com
Agent Cell:
Office Phone:
561.282.5207

Mortgage Calculator

%
years/fixed
yearly
yearly (est.)

Estimated Payment

$ 5,075.27 Principal & Interest $4,217.81 Property Tax $606.92 Homeowner's Insurance $250.54
Mortgage Logo

Login to My Keyes Account

Pixel