LIZ NUNES 561.351.4529 | CHIP ARMSTRONG 561.371.3787
-
Beds5
-
Baths3 full
-
Total Square Feet2,875
-
Lot Size0.16 acre(s)
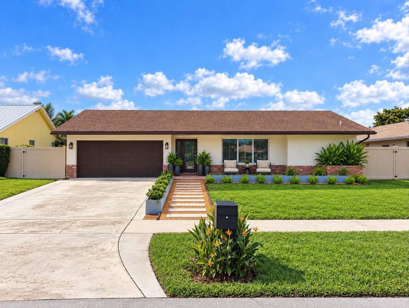
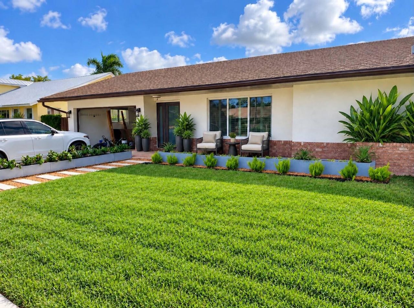
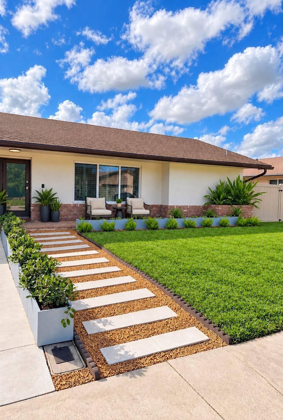
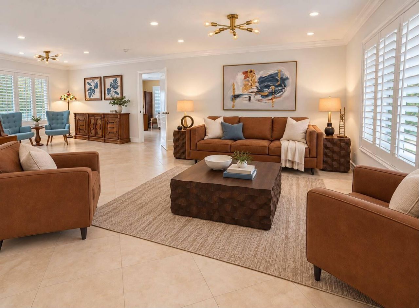
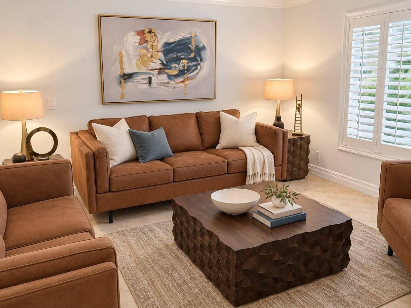
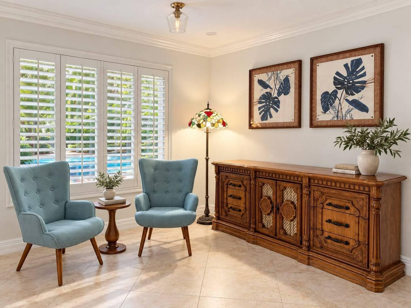
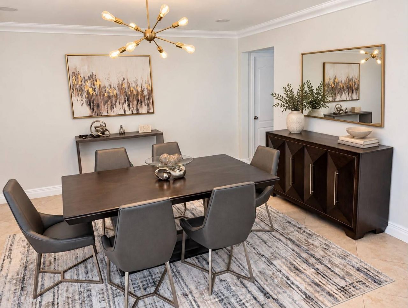
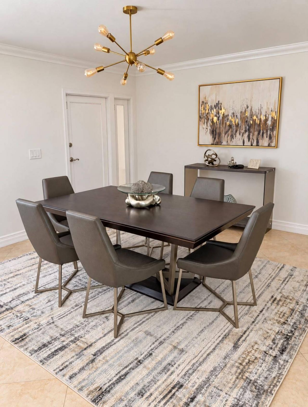
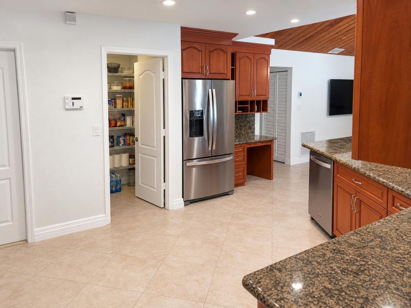
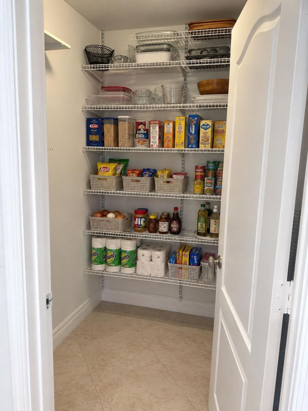
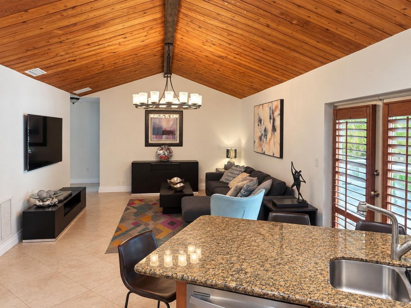
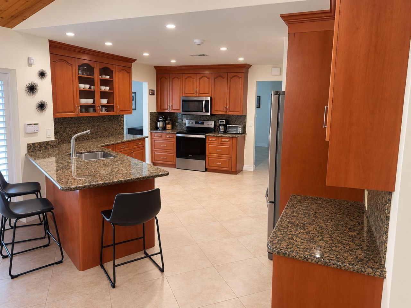
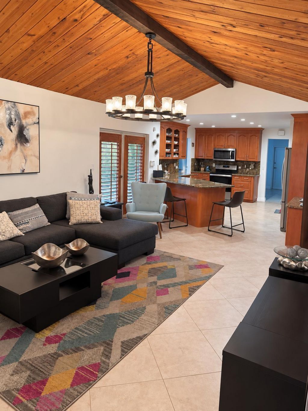
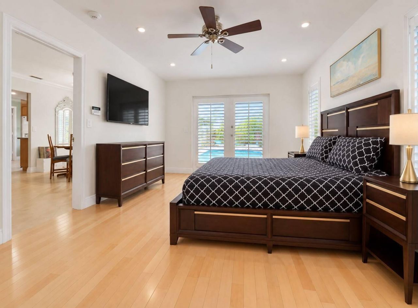
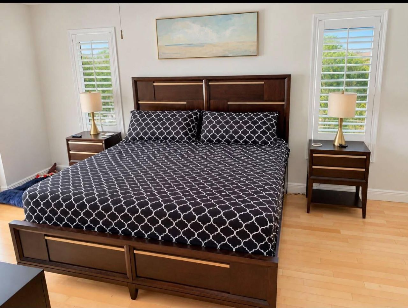
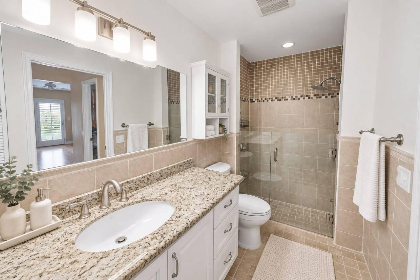
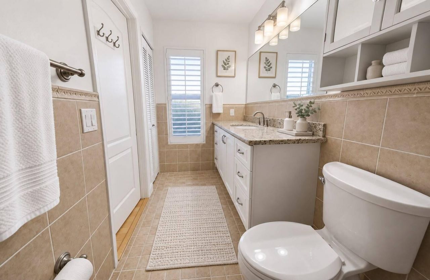
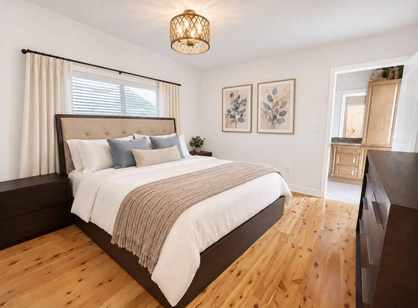
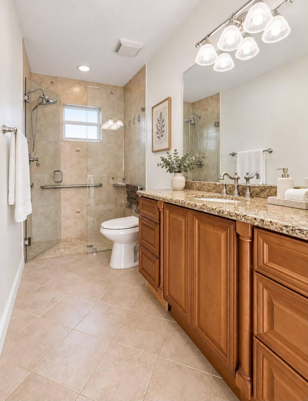
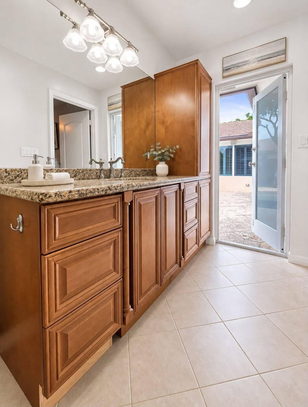
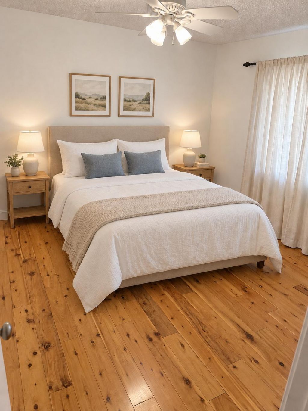
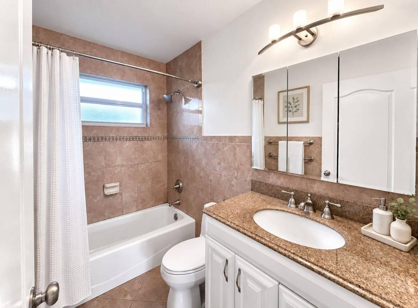
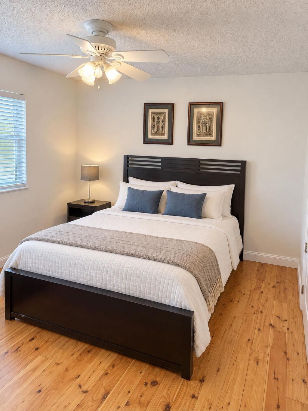
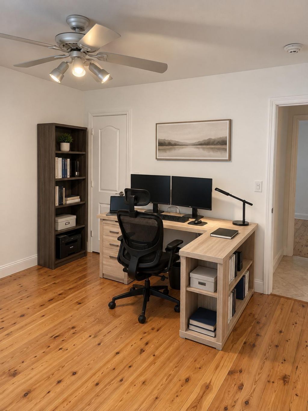
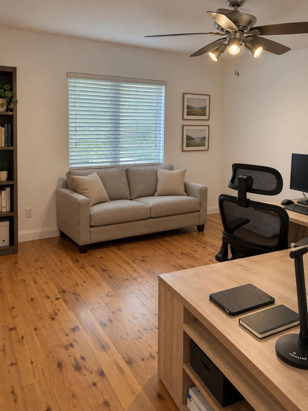
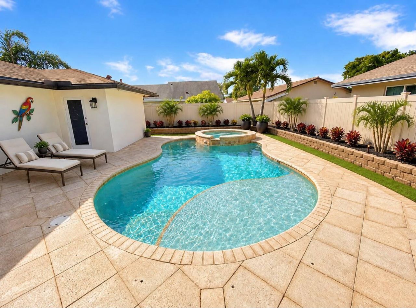
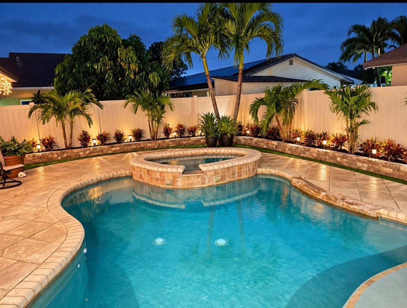
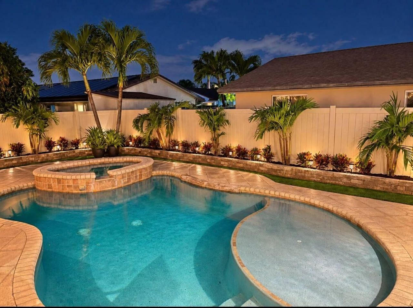
YOUR PRIVATE FLORIDA OASIS AWAITS! Spacious 5-bed, 3-bath Gorham model in Waterford Homes, offering 2,572 SqFt and 2 primary suites with private bathrooms. Enjoy a saltwater pool with heated spa, granite kitchen countertops, plantation shutters, crown molding, and Australian Cypress hardwood floors in 4 bedrooms. Hurricane-impact windows, doors, and garage door add peace of mind. Features include a 5-ton Trane A/C with dehumidifier and UV light, Tesla charger, and mini-split A/C in the 2-car gar...
View MoreProperty Summary
Featured Amenities
Property Details
Room Sizes
Local Schools
Location
Courtesy of
Agency Name: LZ Realty & Management LLC
Agent Name: Leticia Marianella Zambra
Agency Phone: 754-312-5730

Presented by
Agent Name: The Legacy Group
Agent Phone: 561.282.5207
Agency Title: The Keyes Company
Request Info

Mortgage Calculator
Share by Email
Send an email with a link to
1451 SW 25th Avenue, Deerfield Beach, FL 33442.
Email 1451 SW 25th Avenue, Deerfield Beach, FL 33442
Print This Listing
Select a format below, new window will open and will prompt you to print.




Connect with Us
Disclaimer: All information deemed reliable but not guaranteed. All properties are subject to prior sale, change or withdrawal. Neither listing broker(s) or information provider(s) shall be responsible for any typographical errors, misinformation, misprints and shall be held totally harmless. Listing(s) information is provided for consumers personal, non-commercial use and may not be used for any purpose other than to identify prospective properties consumers may be interested in purchasing. Information on this site was last updated 11/09/2026. The listing information on this page last changed on 11/09/2026. The data relating to real estate for sale on this website comes in part from the Internet Data Exchange program of Delta Media Group MLS (last updated Mon 11/09/2026 5:07:30 AM EST) or Miami MLS (last updated Mon 11/09/2026 12:28:25 AM EST) or Stellar MLS (last updated Mon 11/09/2026 2:09:58 AM EST) or SPC MLS (last updated Sun 11/08/2026 11:20:23 PM EST) or Martin MLS (last updated Sun 11/08/2026 11:38:16 PM EST) or Indian River MLS (last updated Sun 11/08/2026 11:30:11 PM EST) or Daytona MLS (last updated Sun 11/08/2026 11:36:44 PM EST) or Fort Myers (last updated Sun 11/08/2026 11:04:41 PM EST) or Sanibel (last updated Mon 11/09/2026 12:23:22 AM EST) or Tallahassee MLS (last updated Sun 11/08/2026 10:49:02 PM EST) or Northeast Florida MLS (last updated Mon 11/09/2026 12:18:53 AM EST) or Beaches MLS (last updated Mon 11/09/2026 2:36:53 AM EST) or Naples MLS (last updated Sun 11/08/2026 11:40:29 PM EST) or Bonita Springs MLS (last updated Sun 11/08/2026 11:02:23 PM EST) or PBI MLS (last updated Sun 11/08/2026 11:21:22 PM EST) or Florida Keys MLS (last updated Mon 11/09/2026 12:31:51 AM EST). Real estate listings held by brokerage firms other than The Keyes Company may be marked with the Internet Data Exchange logo and detailed information about those properties will include the name of the listing broker(s) when required by the MLS. All rights reserved.
Privacy Policy / DMCA Notice / ADA Accessibility