LIZ NUNES 561.351.4529 | CHIP ARMSTRONG 561.371.3787
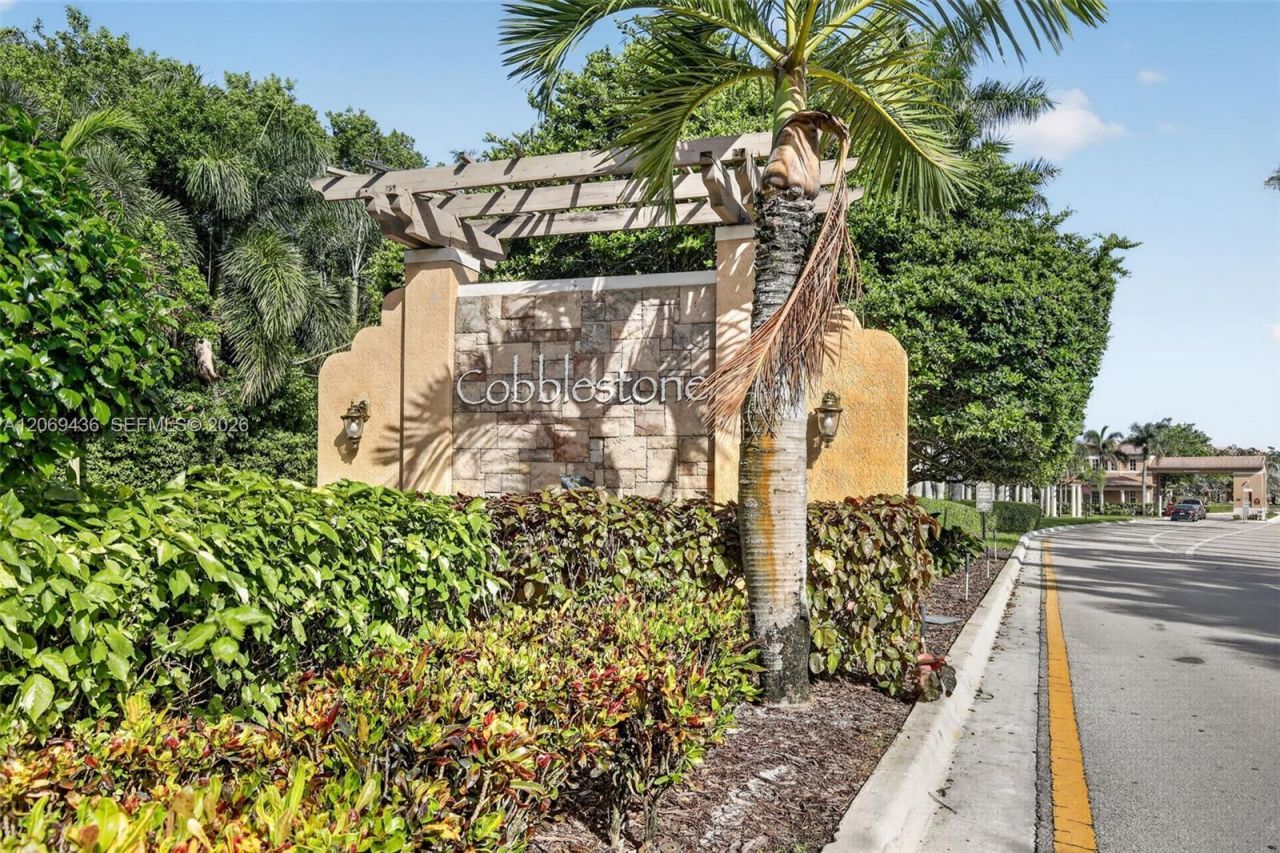
14601 SW 5th St, Pembroke Pines, FL 33027 Photo
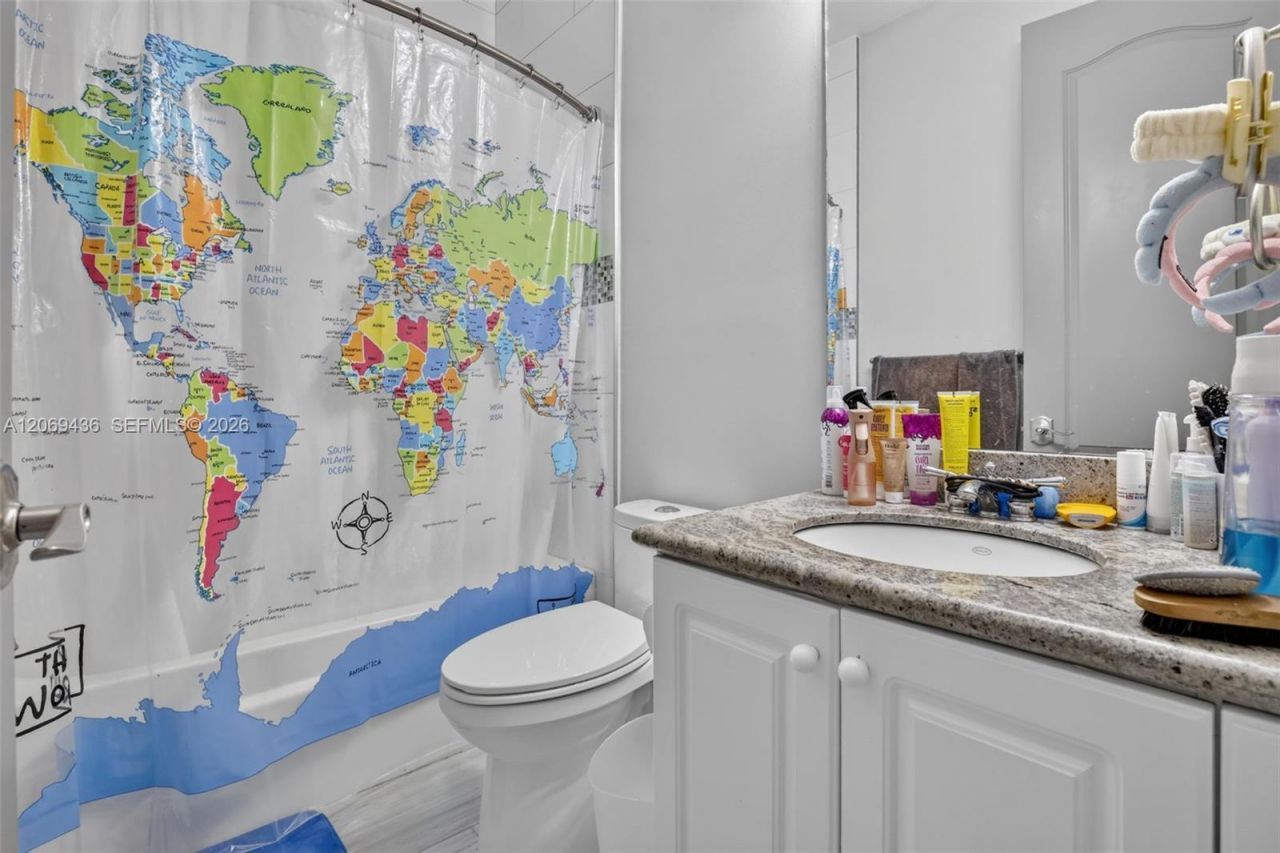
Virtual Tour
14601 SW 5th St, Pembroke Pines, FL 33027 Photo
Virtual Tour
14601 SW 5th St, Pembroke Pines, FL 33027 Photo

58 Photos

14601 SW 5th St Pembroke Pines, FL 33027
$649,999
  • Beds
    3
  • Baths
    2 full 1 partial
  • Total Square Feet
    2,320
  • Lot Size
    0.06 acre(s)

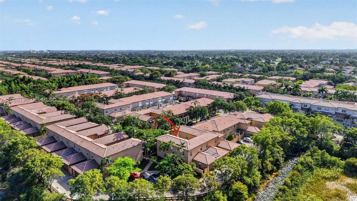
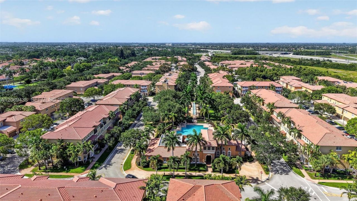
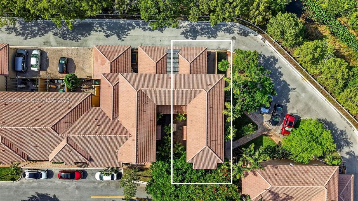
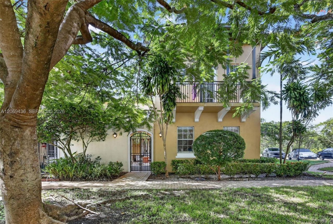
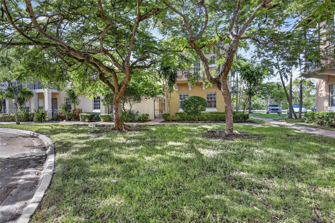
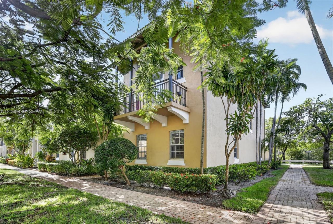
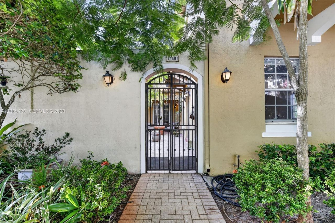
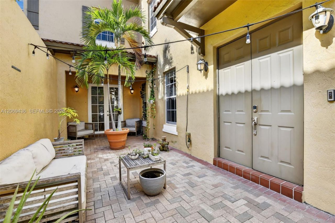
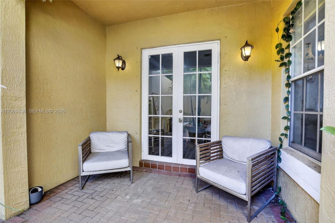
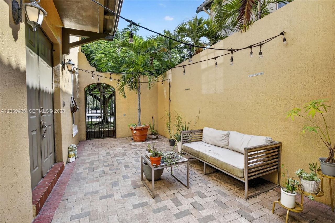
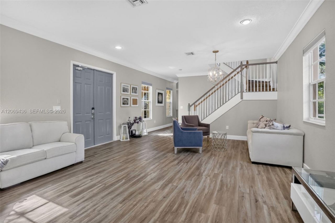
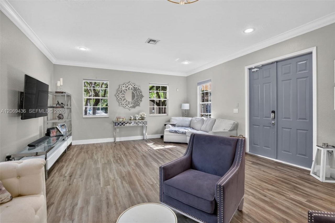
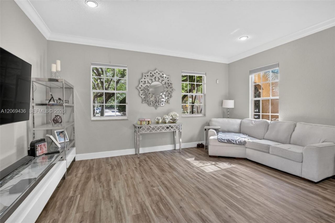
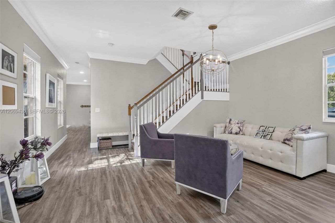
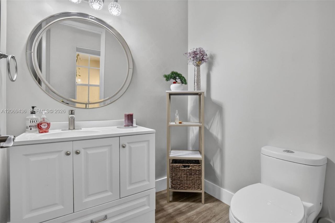
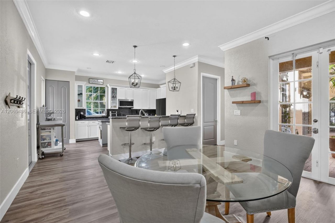
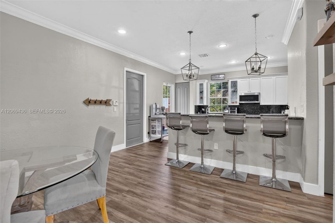
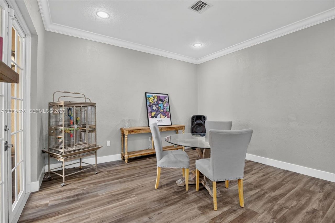
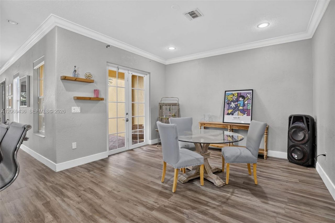
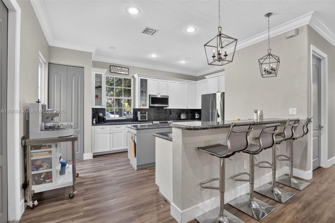
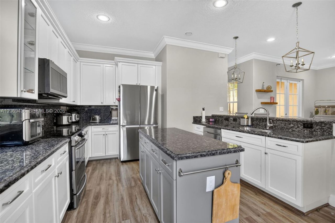
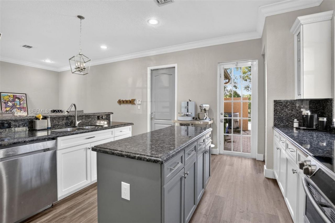
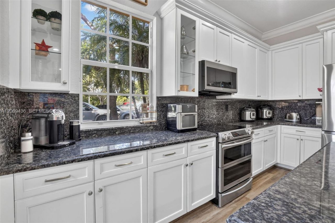
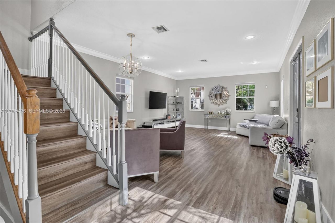
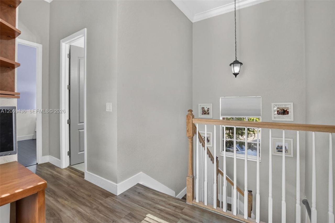
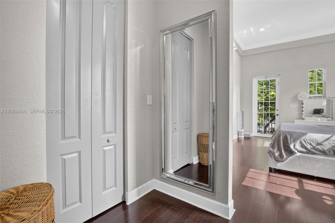
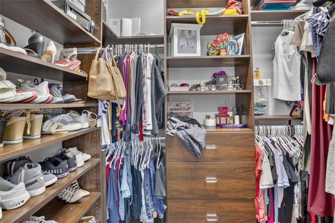
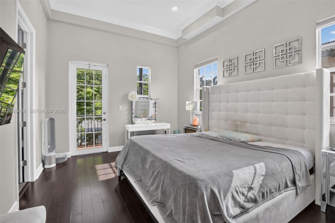
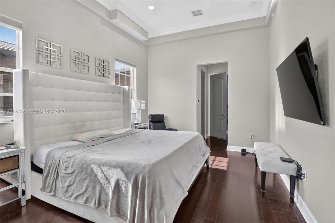
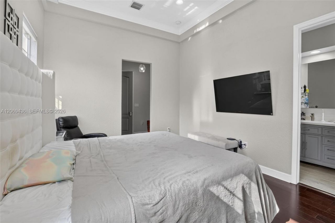
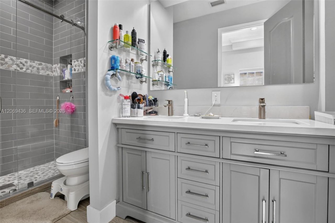
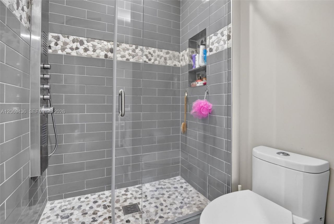
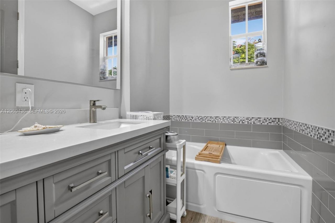
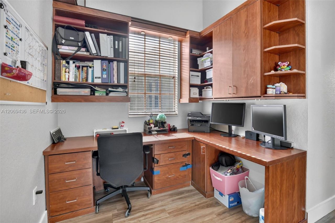
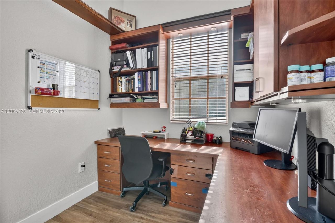
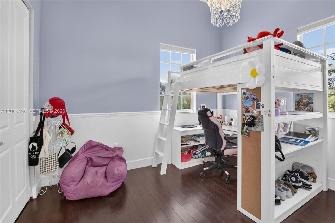
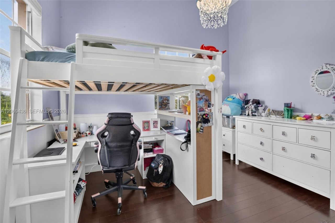
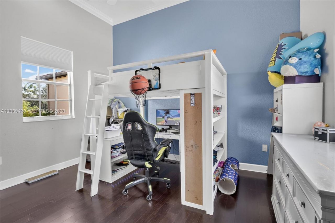
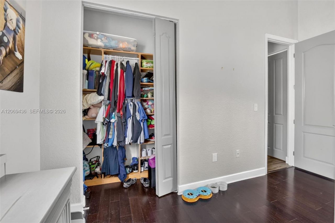
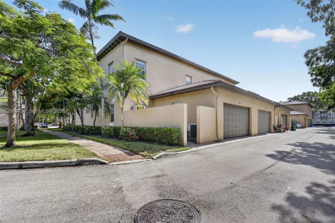
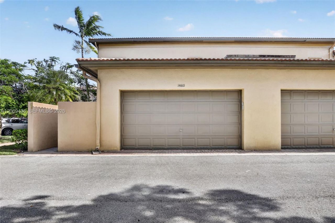
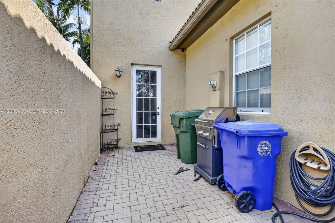
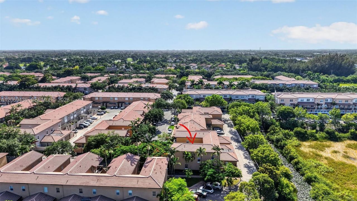
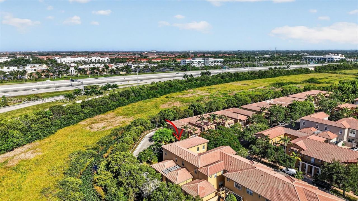
Welcome to Cobblestones sought-after Sycamore Model, featuring 2,350 sq. ft. of beautifully designed living space. This former original Sales Model offers 3 bedrooms, 2.5 baths, a spacious family room open to the kitchen, a large front courtyard, and a private rear patio. The primary suite features a luxurious Jacuzzi in the master bath. Every closet is thoughtfully built out with custom drawers and shelving, providing exceptional storage and organization. Crown Molding runs throughout the entir...

View More

Property Summary

MLS Number: A12069436
Status: Active
Days on Market: 14
Subdivision: MEADOW PINES
County: Broward
Bedrooms: 3
Total Square Feet: 2,320
Price Per Sq. Ft.: $280
Style: Attached, Two Story
New Constuction: No
Waterfront: No
Property Type: Residential - Single Family
Cooling: Central Air
Garage: 2
Heating: Central
Lot Size: 0.06 Acres
Roof Type: Barrel Roof
Year Built: 2006
Taxes: $8,079
HOA Fee: 450/ Monthly

Featured Amenities

First Floor Entry
Built-in Features
Closet Cabinetry
Cooking Island
Loft

Property Details

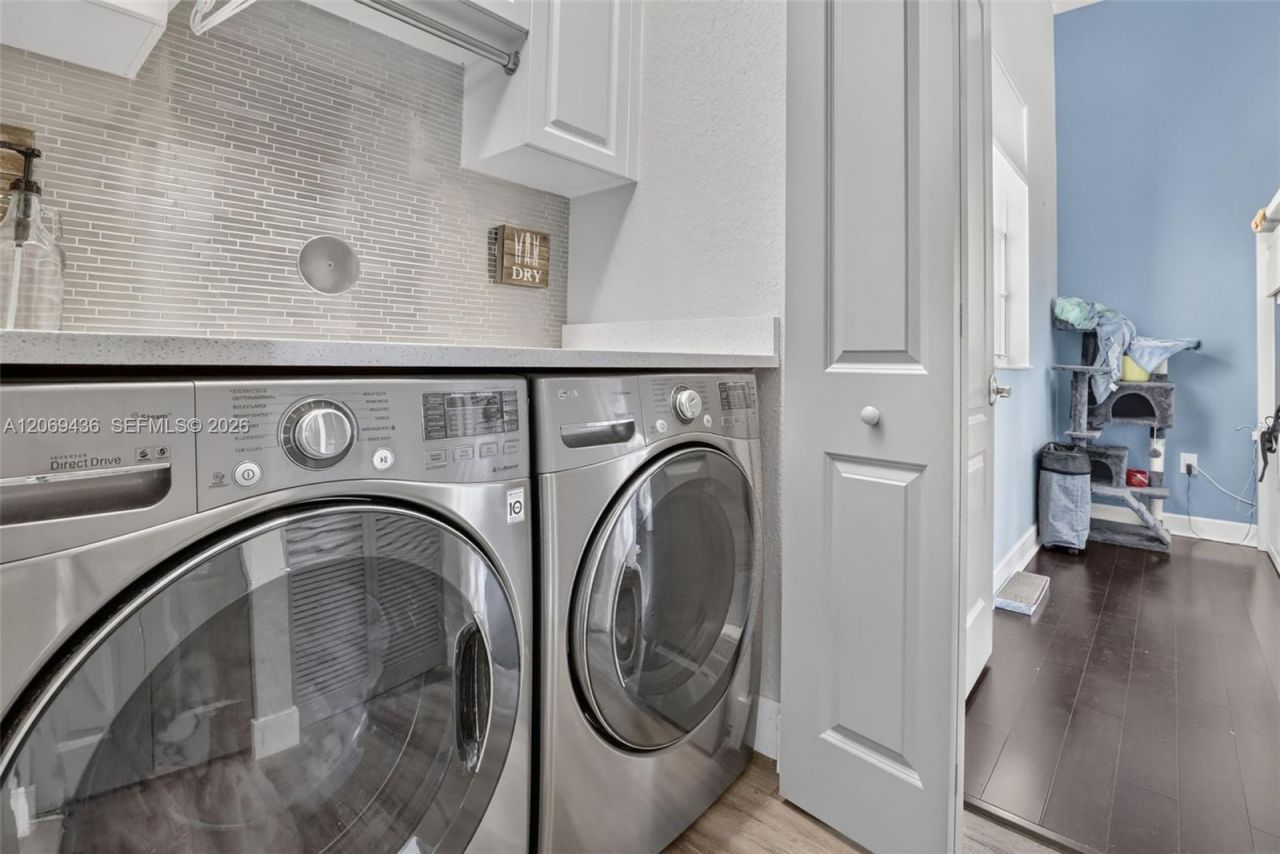
Appliances: Dishwasher, Disposal, Dryer, Electric Range, Electric Water Heater, Microwave, Refrigerator, Self Cleaning Oven, Washer
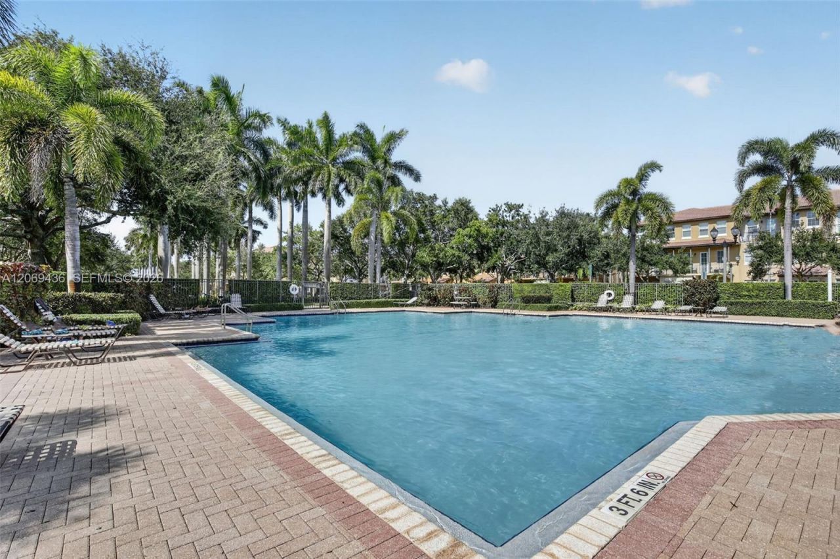
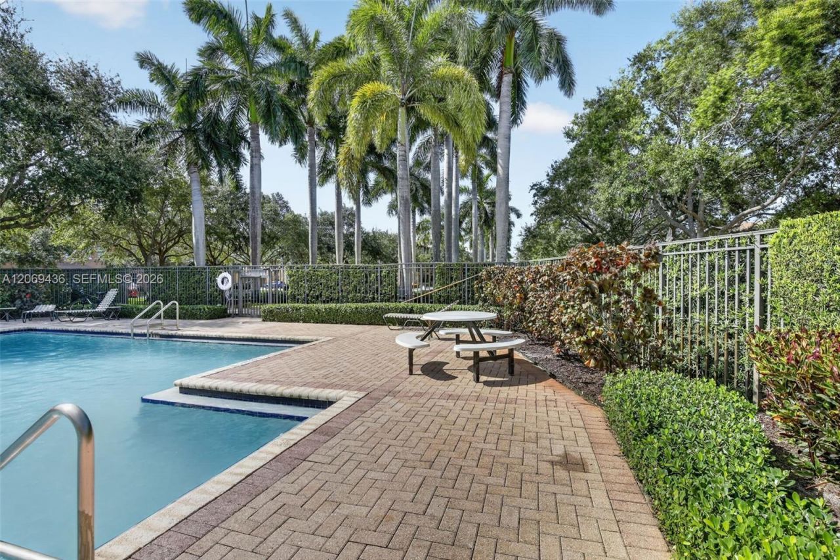
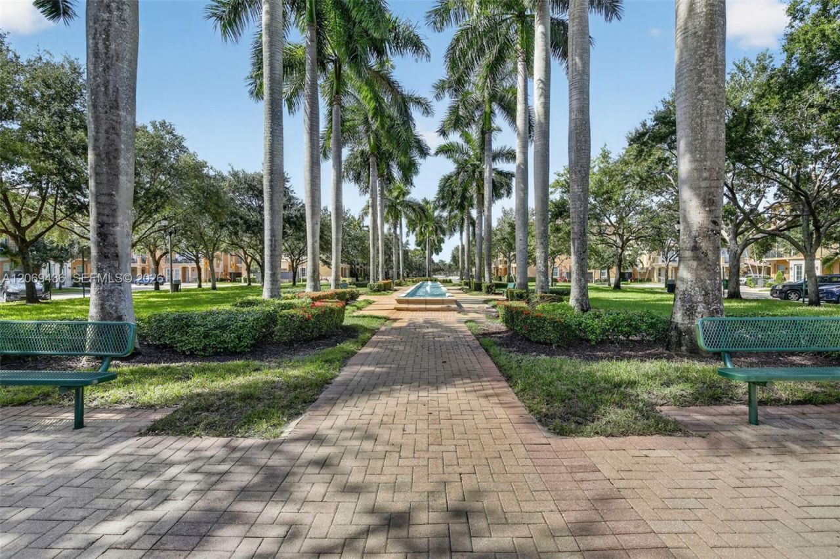
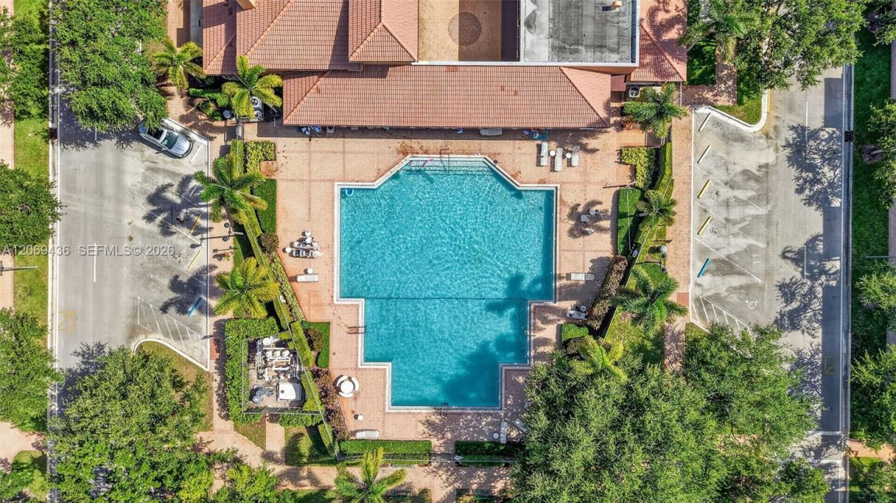
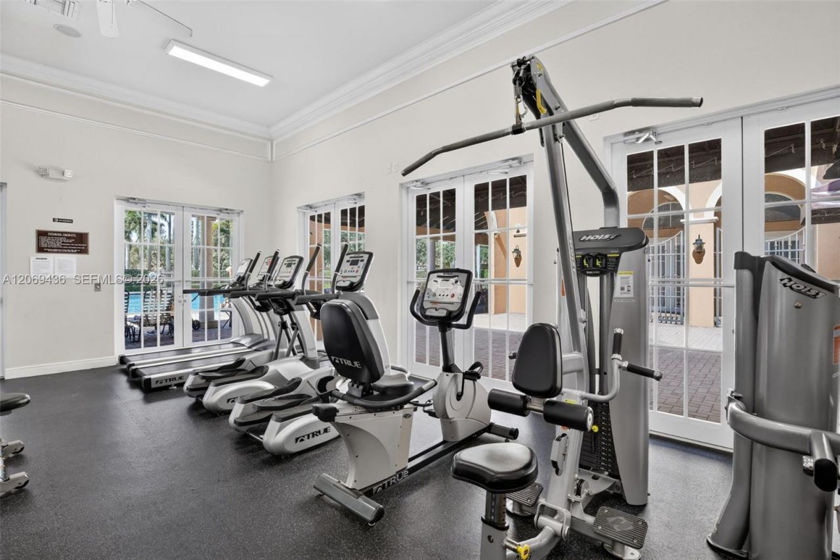
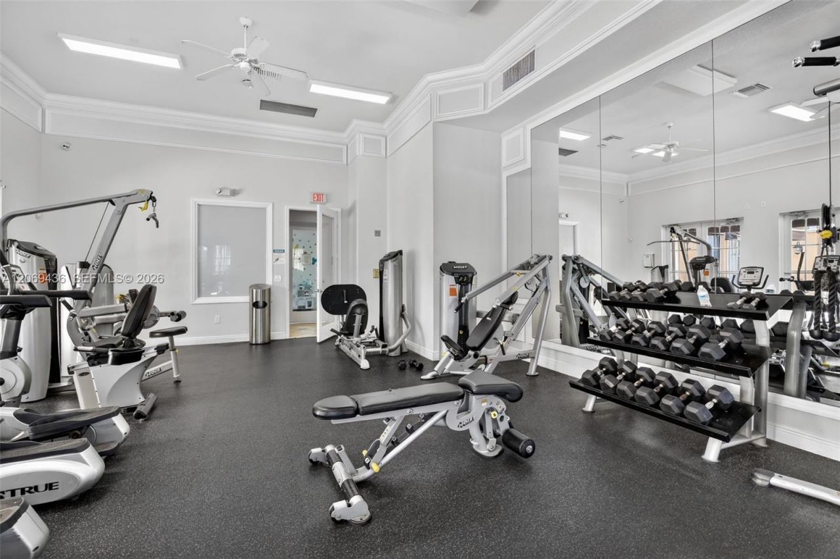
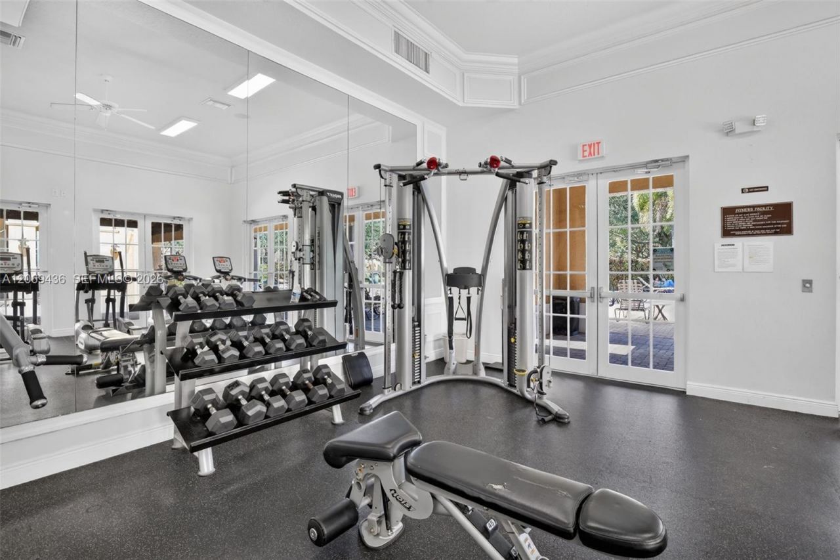
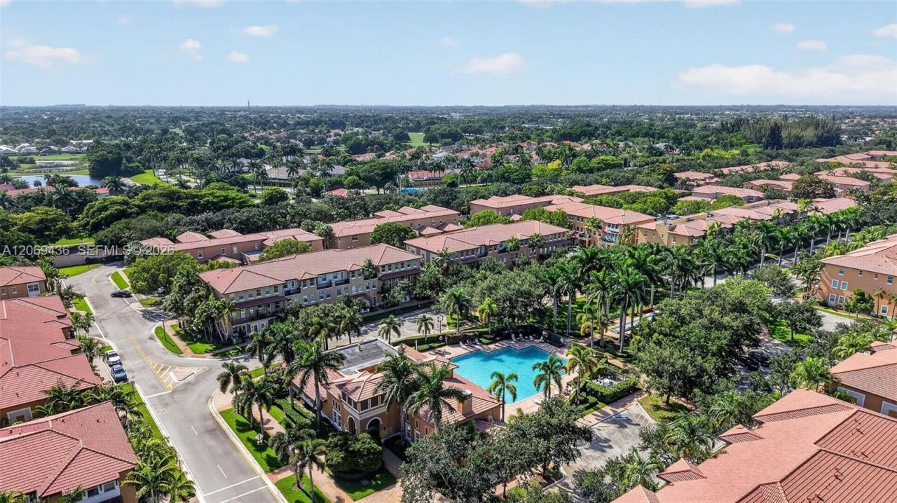
Community Features: Clubhouse, Pool, Exercise Room, Gated Community, Maintained Community, Management On Site, Mandatory Hoa, Security Patrol
Crops Included Y/N: No
Days on Site: 14
Exterior: Concrete Block Construction
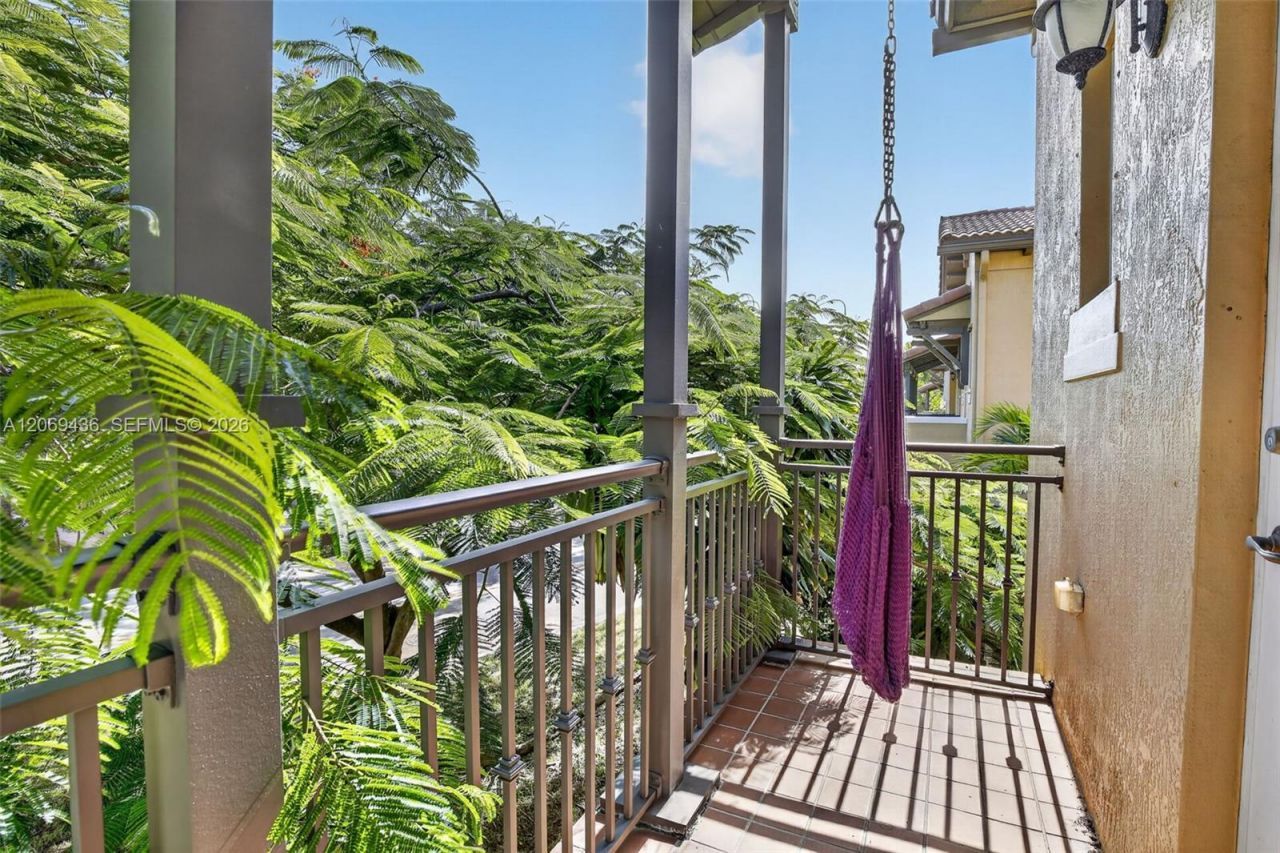
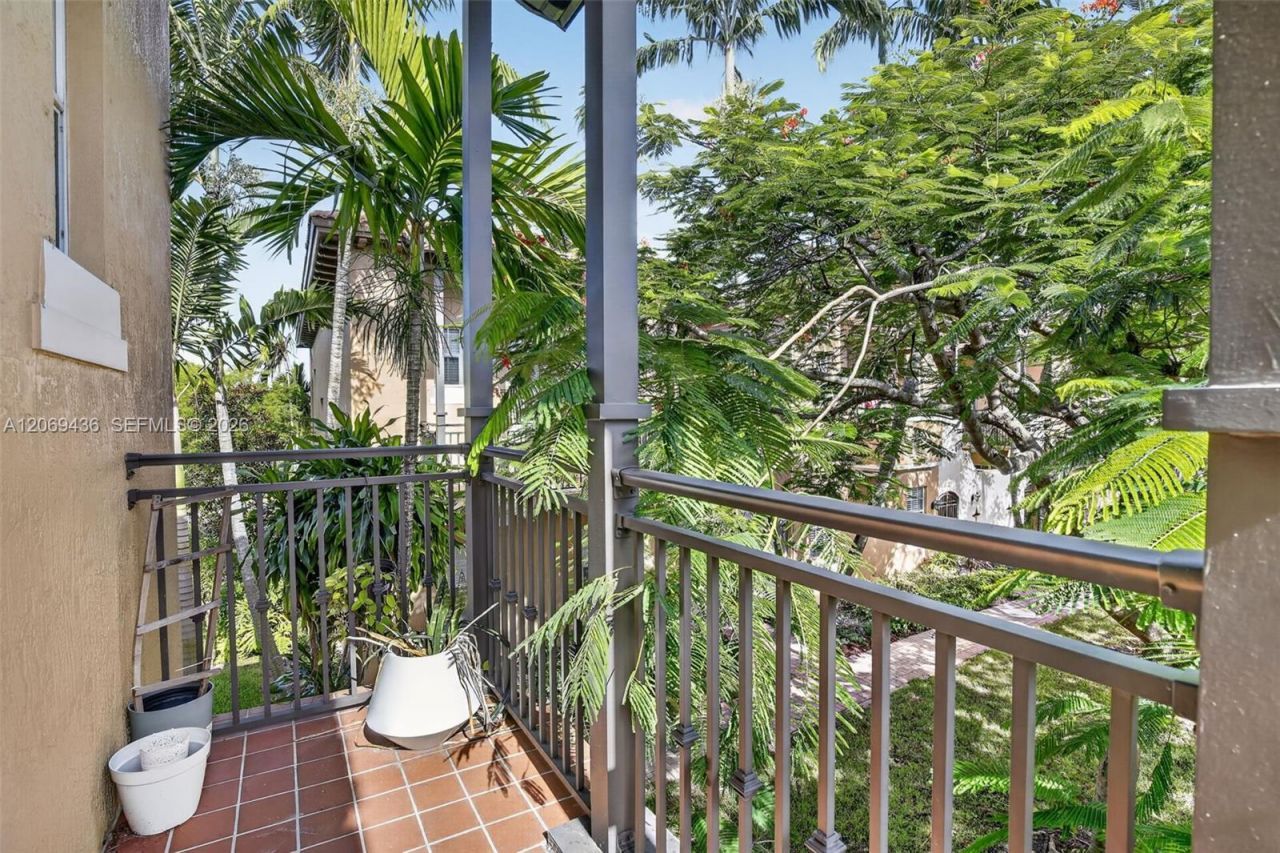
Outdoor Features: Open Balcony
Flooring: Tile
Home Style: Attached, Two Story
Home Warranty Y/N: No
Lease Considered Y/N: No
Listing Terms: All Cash, Conventional, FHA, VA Loan
Lot: Less Than 1/4 Acre Lot
Other Equipment: Automatic Garage Door Opener
Parcel#: 514015040011
Parking: Additional Spaces Available, Guest, On Street
Parking Notes: Additional Spaces Available, Guest, On Street
Patio/Porch: Open Balcony, Patio
Property Attached Y/N: No
Property Sub-Type: Single Family Residence
Security: Smoke Detector
Sewer: Public Sewer
Special View Info: Garden
Swimming Pool: Yes
Water: Municipal Water
Window: Hurricane Shutters
Construction: Concrete Block Construction

Local Schools

Middle School: Walter C. Young
Elementary School: Silver Shores

Neighborhood Information

Neighborhood Map

Neighborhood Hero

Neighborhood Highlights

Neighborhood Characteristics

Neighborhood Market Trend

Neighborhood Schools

Courtesy of

Agency Name: The Keyes Company
Agent Name: Ron Fenster

agent picture

Presented by

Agent Name: The Legacy Group
Agent Phone: 561.282.5207
Request Info

The Legacy Group
keyes.com
Agent Cell:
Office Phone:
561.282.5207

Mortgage Calculator

%
years/fixed
yearly
yearly (est.)

Estimated Payment

$ 4,054.42 Principal & Interest $3,191.59 Property Tax $673.25 Homeowner's Insurance $189.58
Mortgage Logo

Login to My Keyes Account