LIZ NUNES 561.351.4529 | CHIP ARMSTRONG 561.371.3787
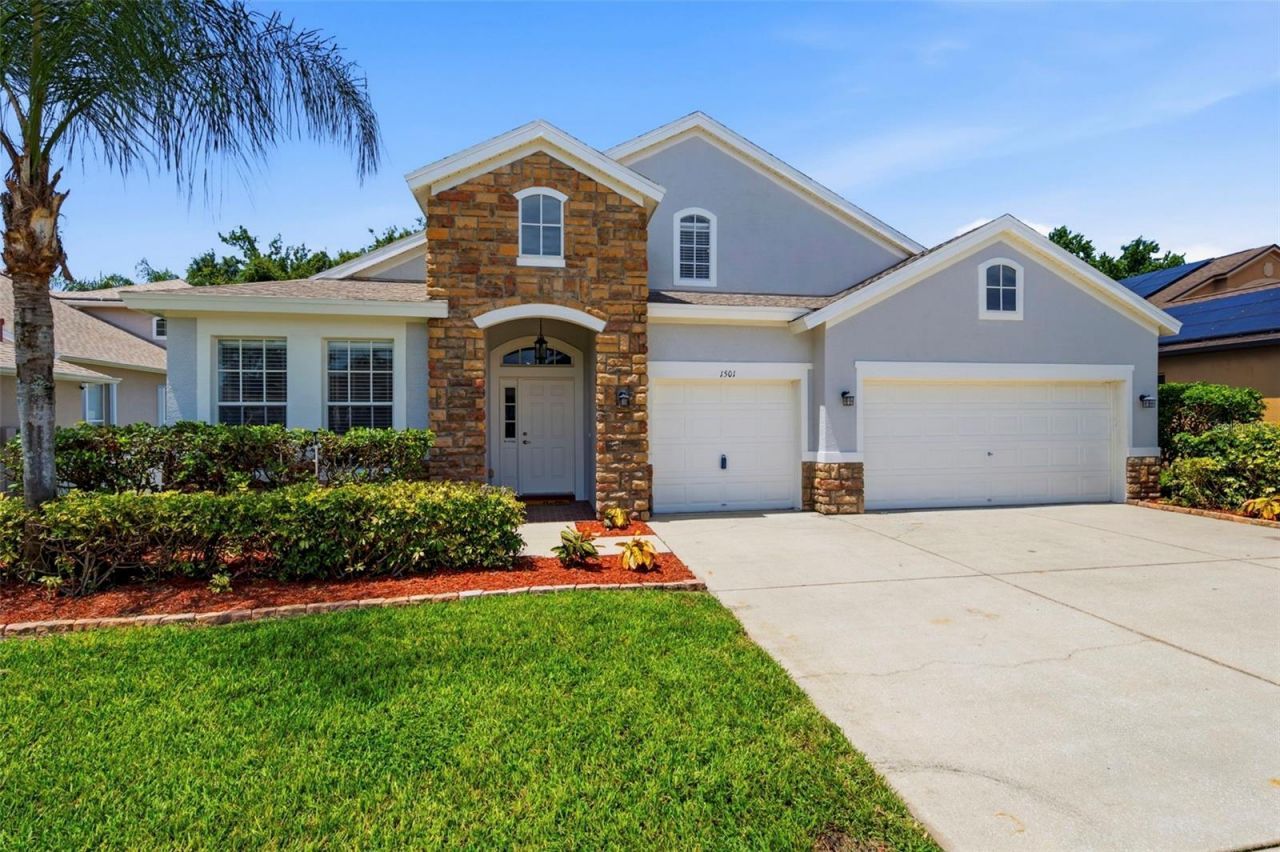
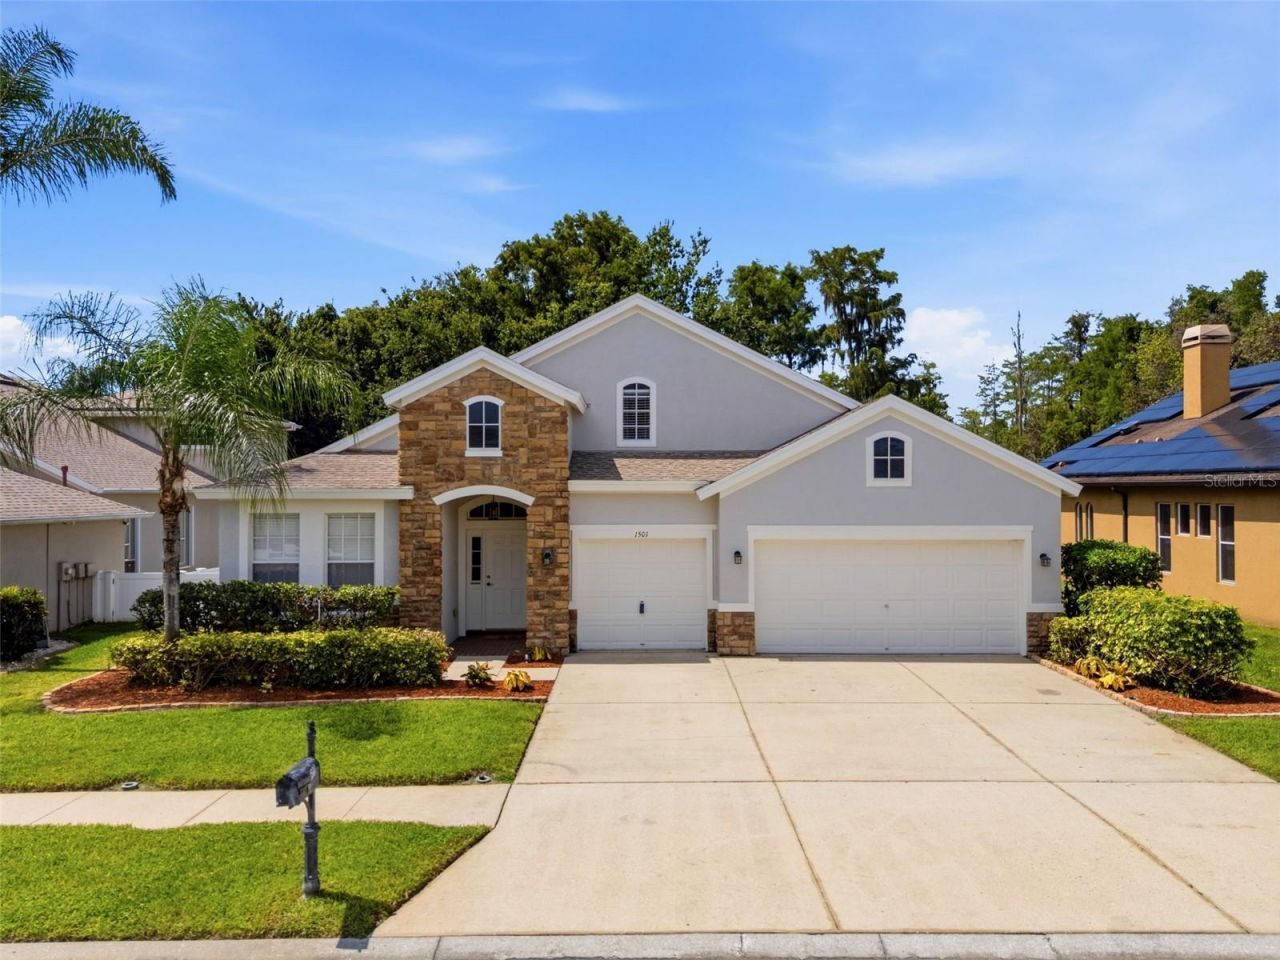
1501 Flatwood Court, Trinity, FL 34655 Photo

52 Photos

1501 Flatwood Court Trinity, FL 34655
$600,000
  • Beds
    4
  • Baths
    3 full
  • Total Square Feet
    2,925
  • Lot Size
    0.18 acre(s)

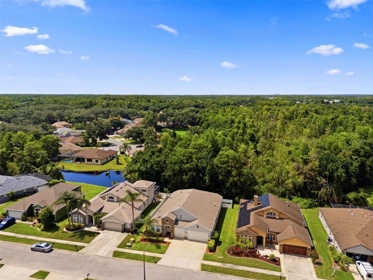
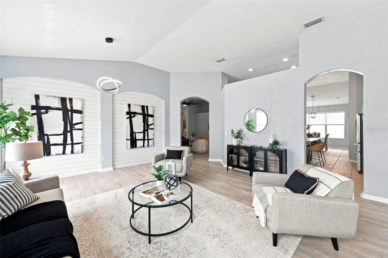
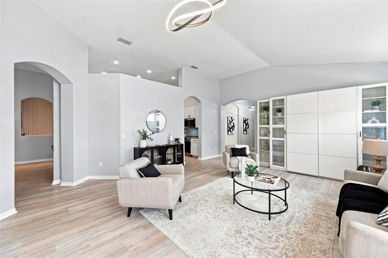
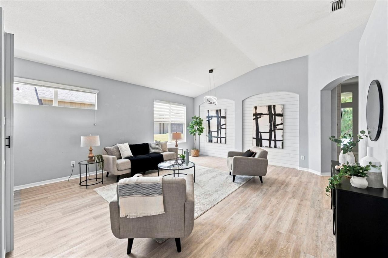
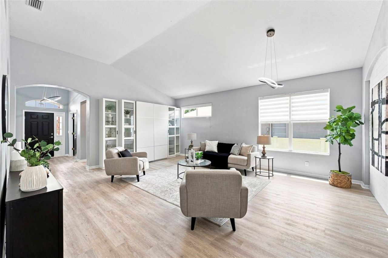
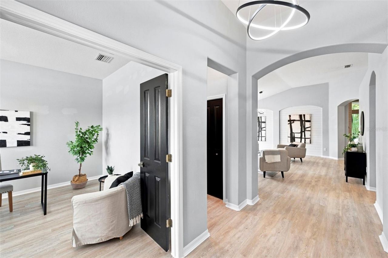
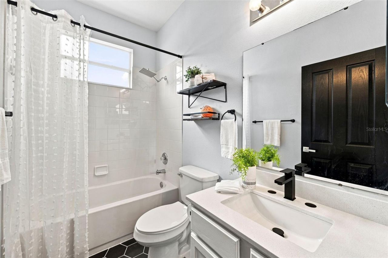
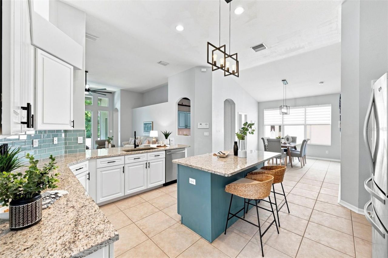
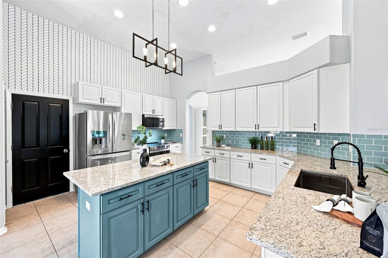
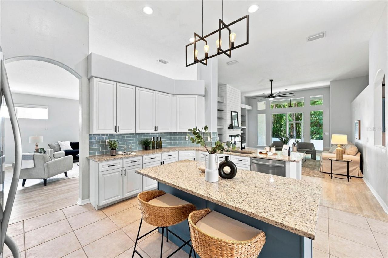
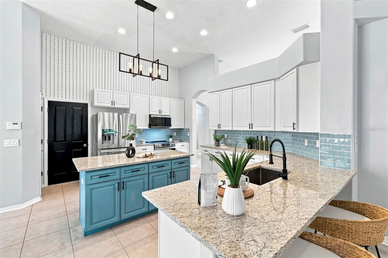
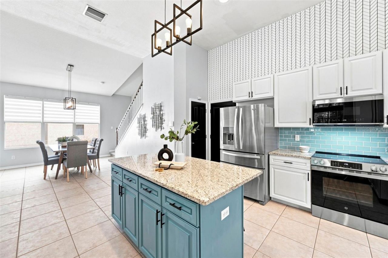
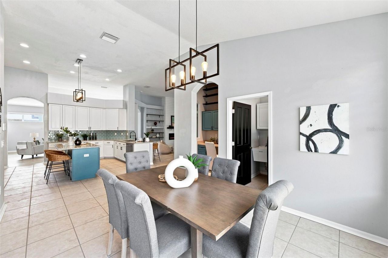
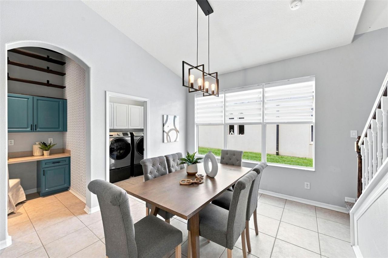
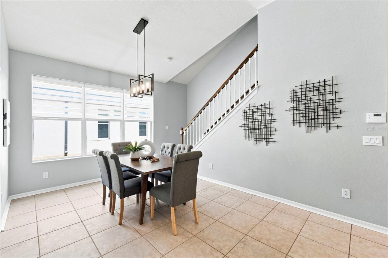
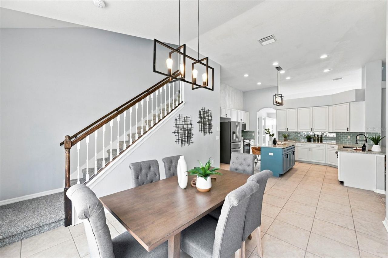
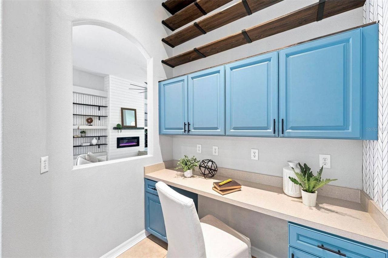
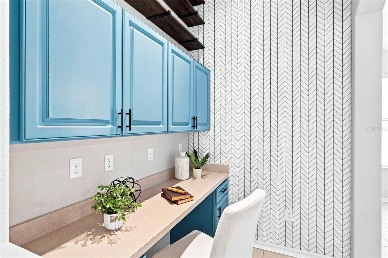
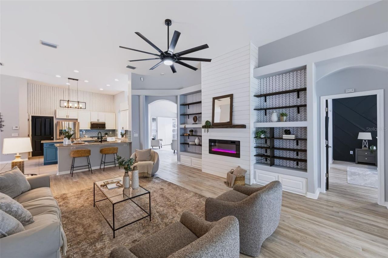
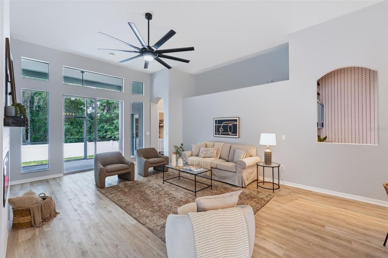
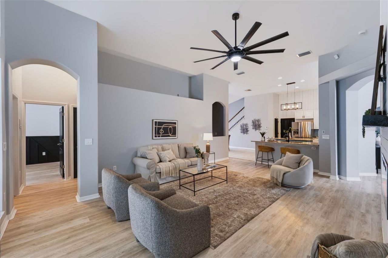
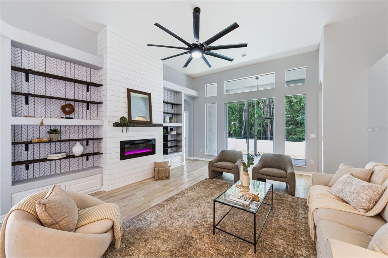
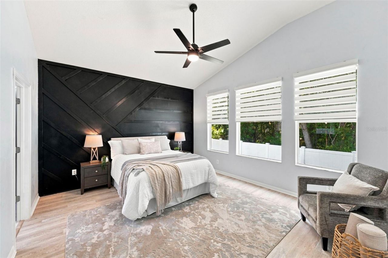
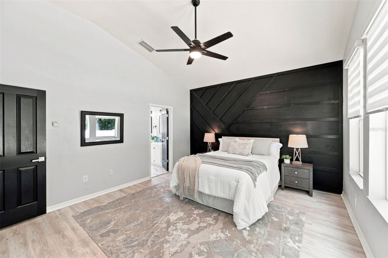
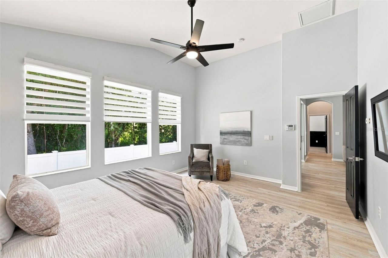
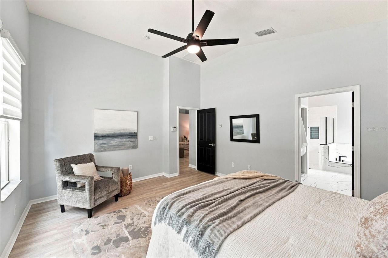
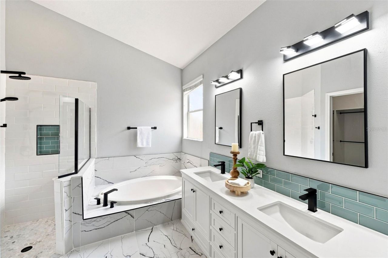
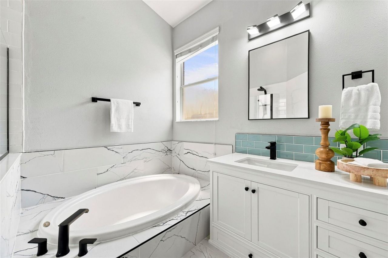
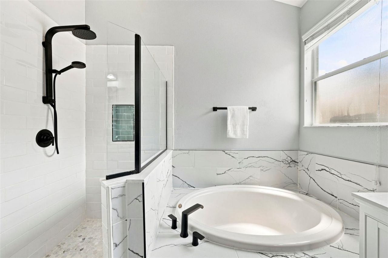
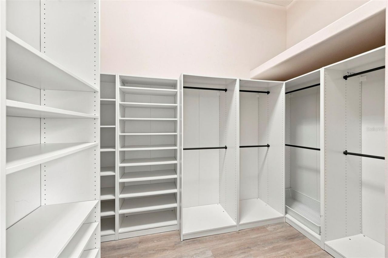
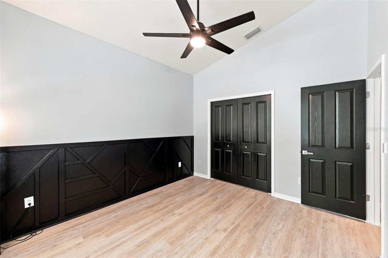
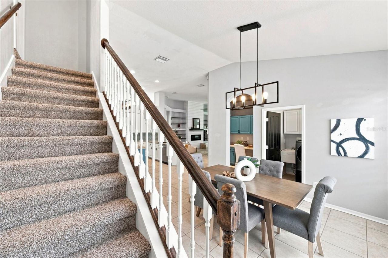
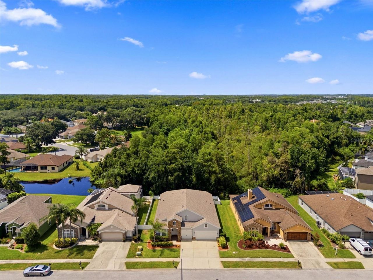
Beautifully remodeled and exceptionally well maintained, this spacious 4-bedroom, 3-bathroom home with 3 car garage offers 2,925 square feet of modern living on a quiet cul-de-sac in the desirable Thousand Oaks community. The foyer takes you to a desirable split and open floor plan featuring a large living room, family room, dining area, expansive eat-in kitchen, and primary bedroom with ensuite bathroom, walk in closet, and custom wood accent walls, adding a sophisticated designer's touch. Thre...

View More

Property Summary

MLS Number: TB8531195
Status: Active
Days on Market: 12
Subdivision: THOUSAND OAKS
County: Pasco
Bedrooms: 4
Total Square Feet: 2,925
Price Per Sq. Ft.: $205
Style: Contemporary
New Constuction: No
Waterfront: No
Property Type: Residential - Single Family
Cooling: Central Air
Fenced: Yes
Garage: 3 car attached
Heating: Central
Lot Size: 0.18 Acres
Roof Type: Shingle
Stories: 2.0
Year Built: 2004
Taxes: $6,039
HOA Y/N: Yes

Featured Amenities

Built-in Features
Ceiling Fans(s)
Eat-in Kitchen
High Ceilings
Kitchen/Family Room Combo
Living Room/Dining Room Combo
Open Floorplan
Primary Bedroom Main Floor
Split Bedroom
Vaulted Ceiling(s)
Walk-In Closet(s)
Window Treatments
Park
Trail(s)

Property Details

Accessibility Features: Accessible Bedroom, Accessible Common Area, Accessible Kitchen, Accessible Central Living Area
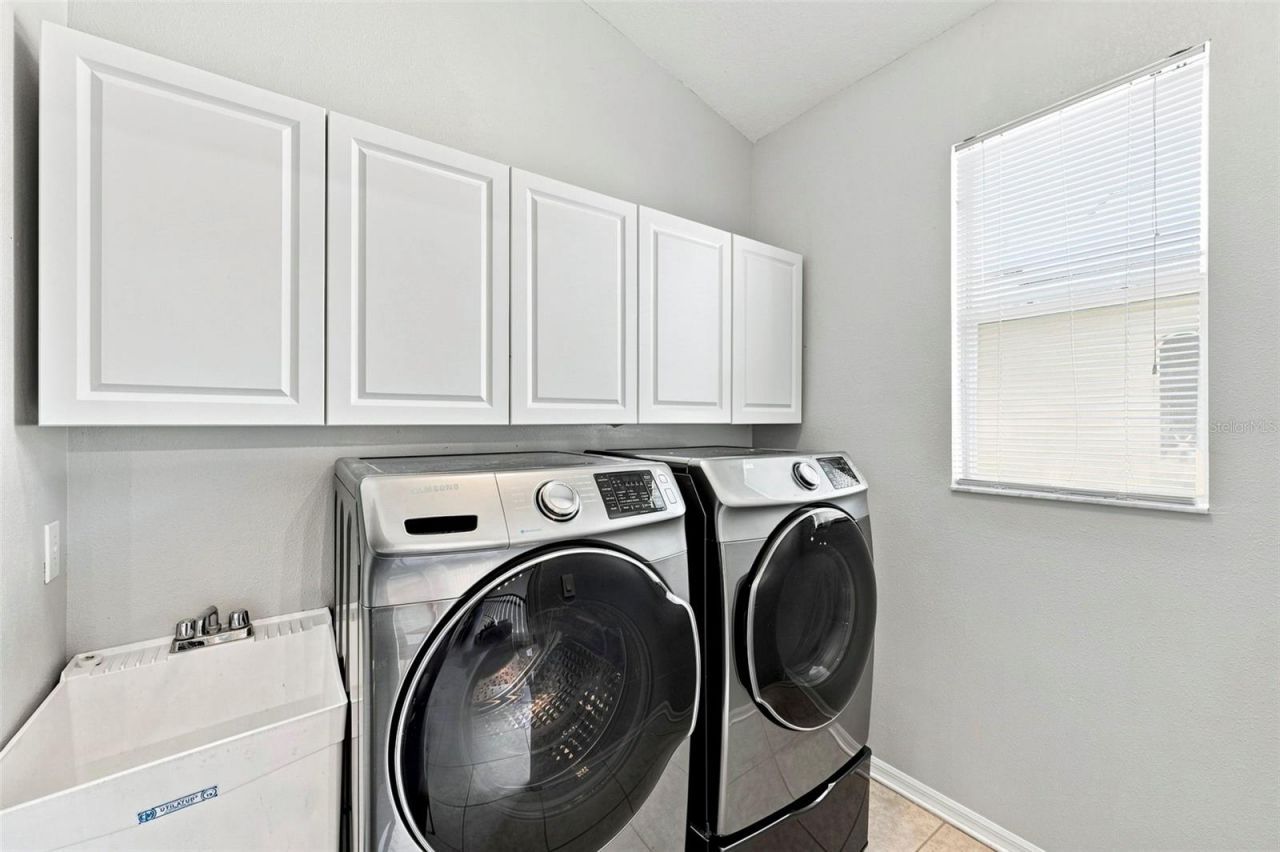
Additional Rooms: Bonus Room, Den/Library/Office, Family Room, Inside Utility, Loft
Appliances: Convection Oven, Dishwasher, Disposal, Dryer, Electric Water Heater, Microwave, Range, Range Hood, Refrigerator, Washer
Community Features: Deed Restrictions, Park, Sidewalks, Street Lights
Days on Site: 12
Directions: Take Little Road towards Chittamwood Blvd. Turn left onto Kish Blvd. Turn right onto Torchwood Dr. Turn right onto Tawnyberry Ct. Turn left onto Flatwood Ct. Destination will be on the right.
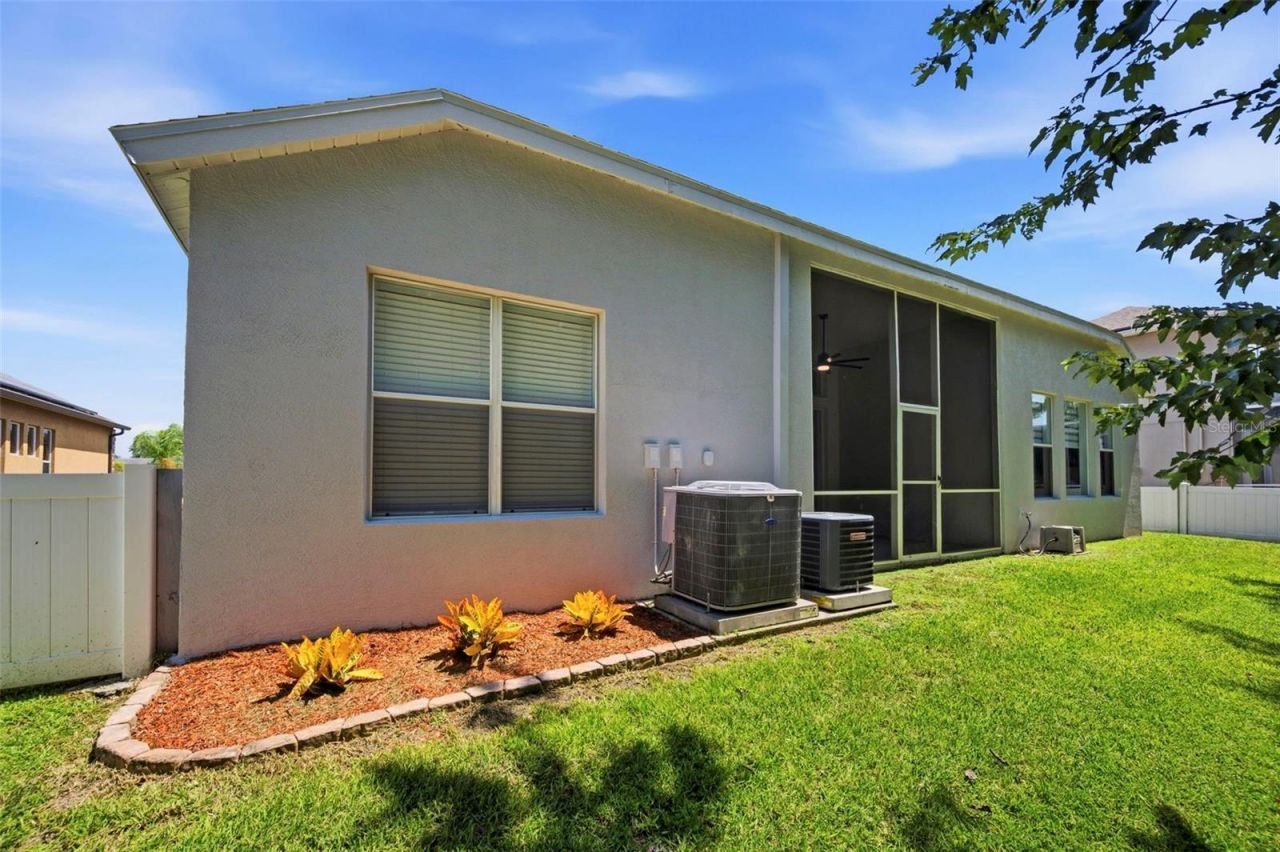
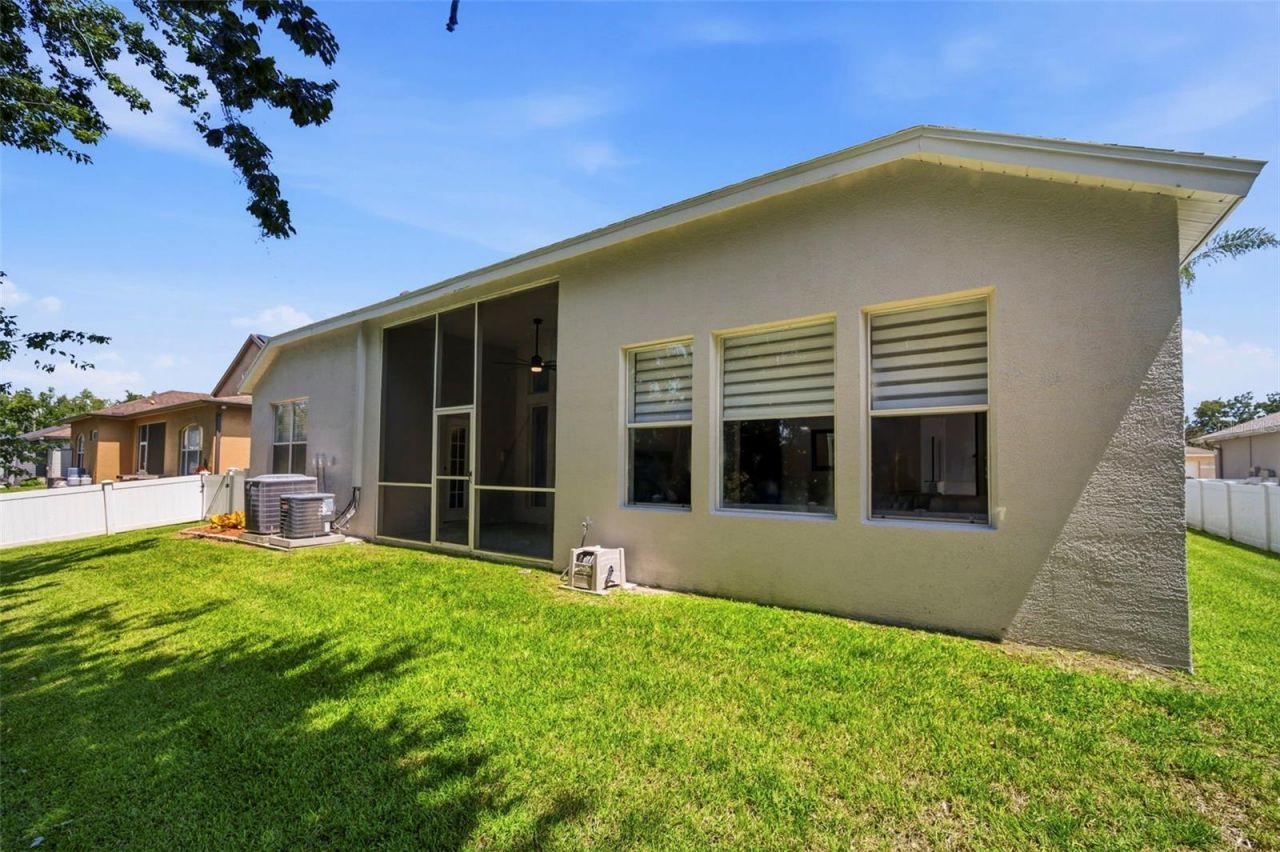
Exterior: Block, Concrete, Stucco
Outdoor Features: Private Yard, Sidewalk, Sprinkler Metered
Fencing: Vinyl
Fireplace: Electric, Family Room, Non Wood Burning
Fireplace Y/N: Yes
Flood Zone Code: X
Flooring: Carpet, Ceramic Tile, Luxury Vinyl, Tile
Foundation: Block, Slab
Garage Dimensions: 30x20
Home Style: Contemporary
Home Warranty Y/N: No
Listing Terms: Cash, Conventional, FHA, VA Loan
Lot: Conservation Area, Cul-De-Sac, Landscaped, Near Golf Course, Near Public Transit, Sidewalk
Lot Dimensions: 0.18
Other Equipment: Irrigation Equipment, Private Yard
Ownership: Fee Simple
Parking: Driveway, Garage Door Opener, Garage Faces Rear
Parking Notes: Driveway, Garage Door Opener, Garage Faces Rear
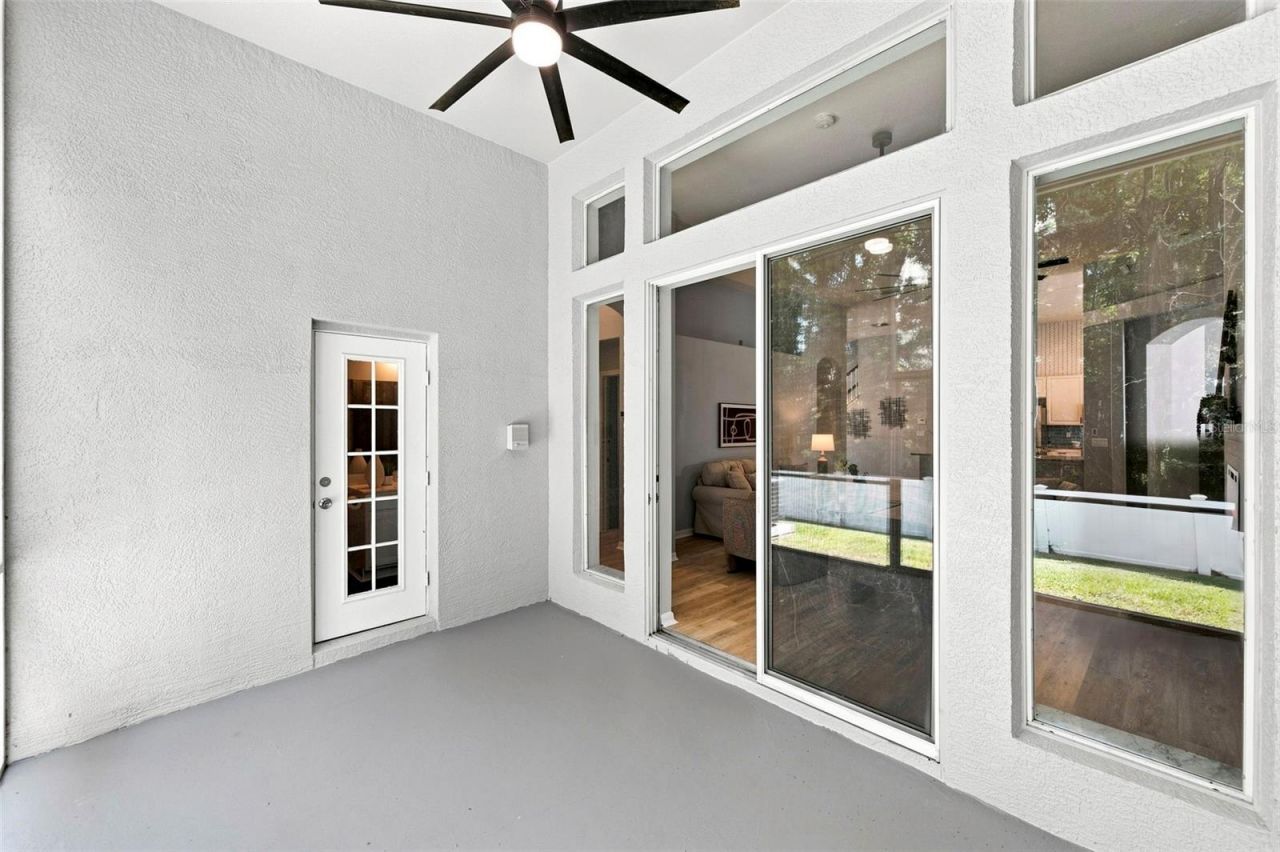
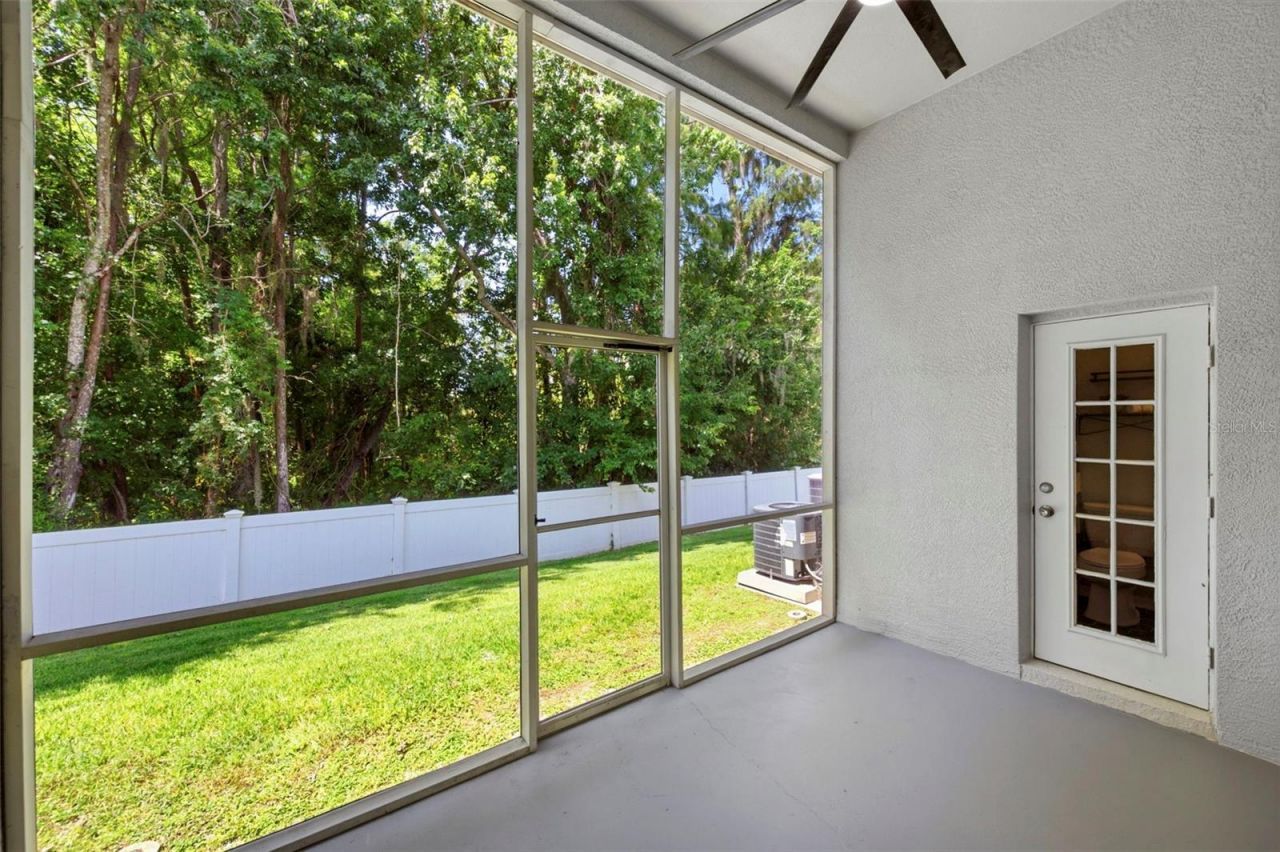
Patio/Porch: Covered, Screened
Pets Allowed: Yes
Pets Restrictions: Confirm with HOA
Property Attached Y/N: No
Property Sub-Type: Single Family Residence
Security: Security System Owned
Sewer: Public Sewer
Showing Instructions: Supra Lock Box, ShowingTime
Special Sale Provisions: None
Utilities: BB/HS Internet Available, Fire Hydrant, Sewer Connected, Sprinkler Meter
Vegetation: Trees/Landscaped, Wooded
Water: Public
Water Access Y/N: No
Windows: Aluminum Frames, Blinds, Double Pane Windows, Rods, Shades, Window Treatments
Zoning: R4
Construction: Block,Concrete,Stucco

Room Sizes

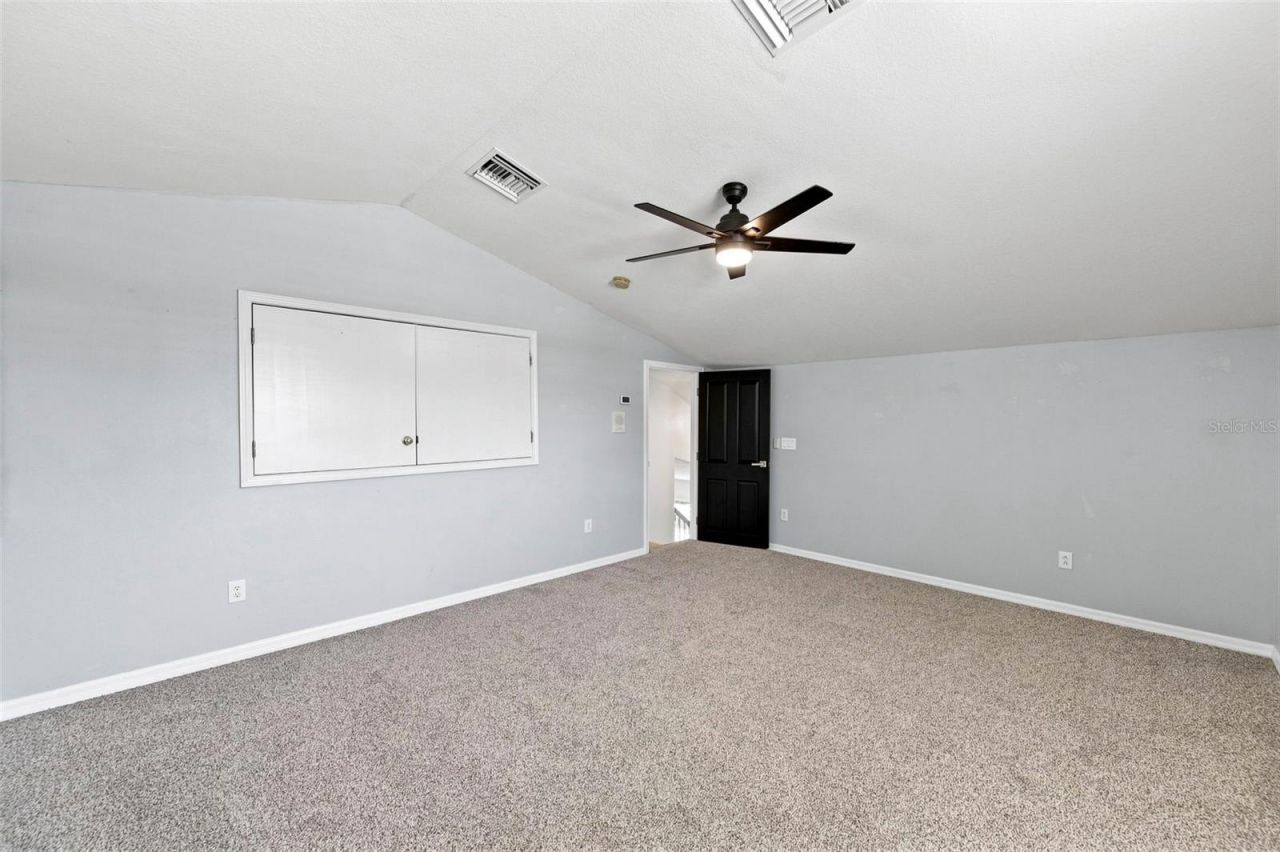
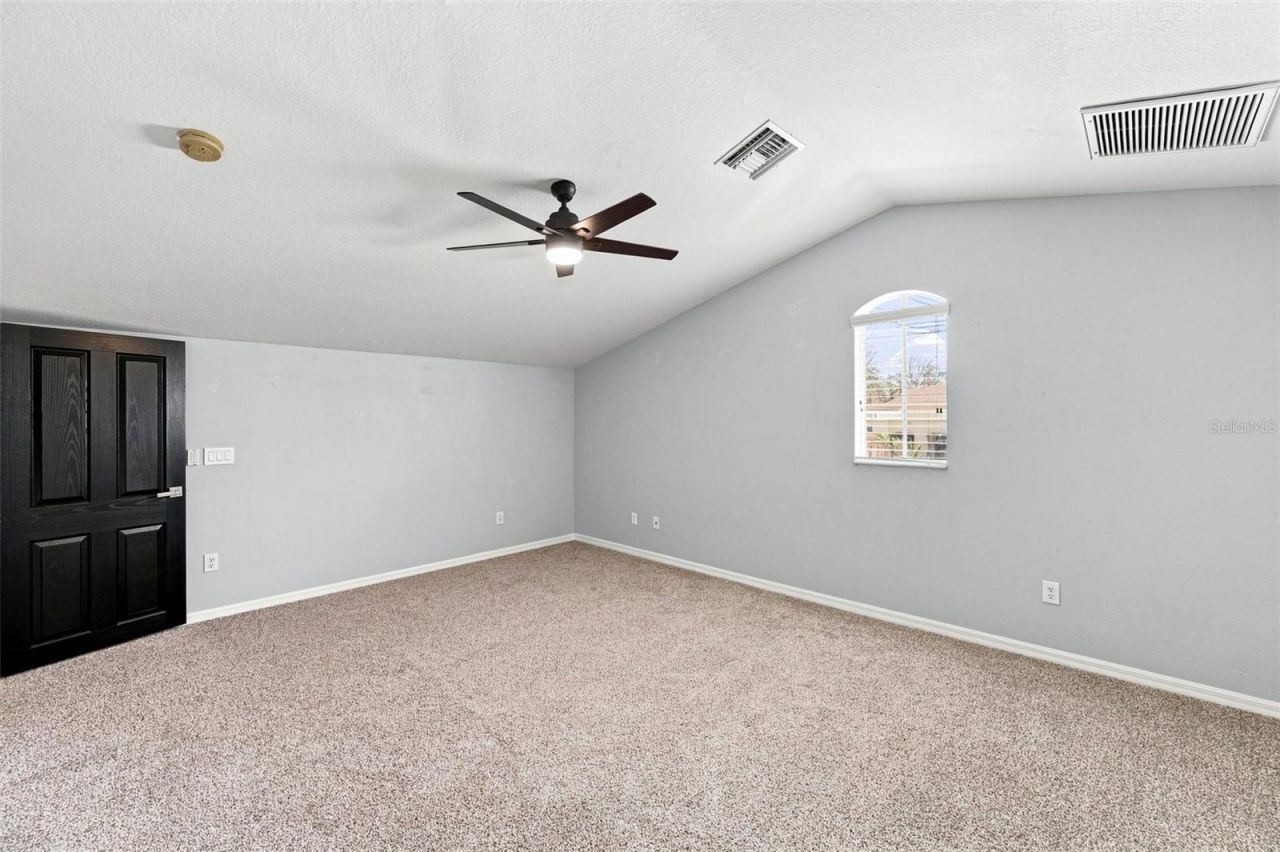
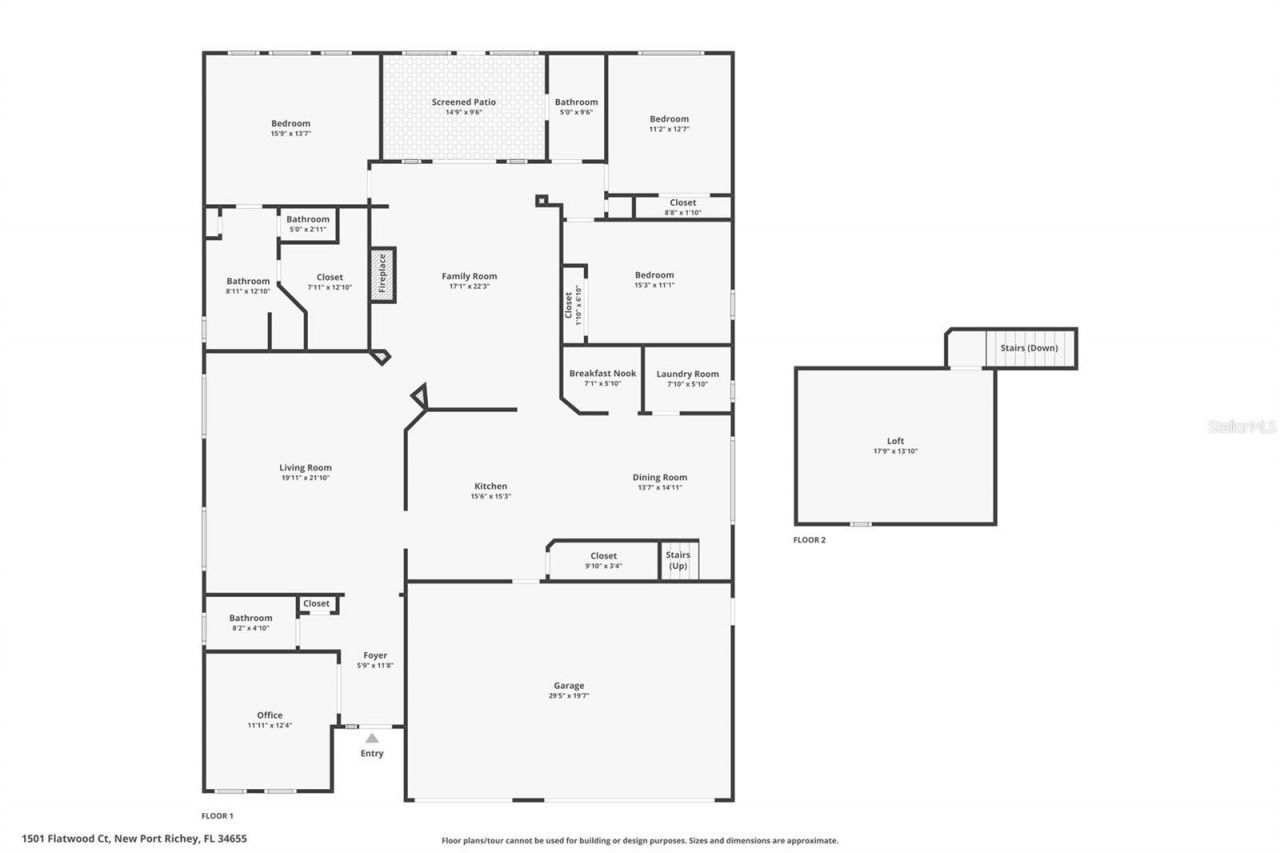
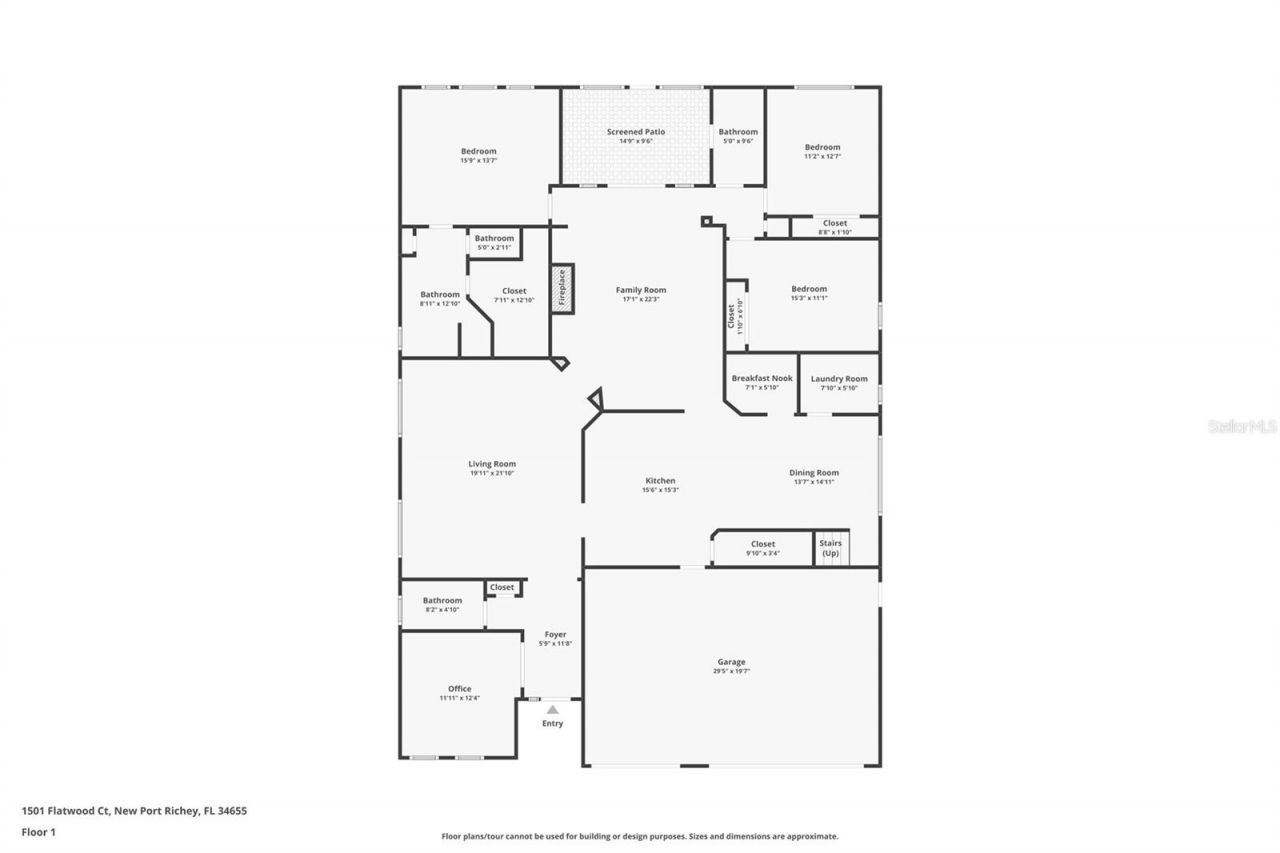
Primary Bedroom: 15.9x13.7
Kitchen: 15.6x15.3
Living Room: 19.11x21.1
Family Room: 17.1x22.3
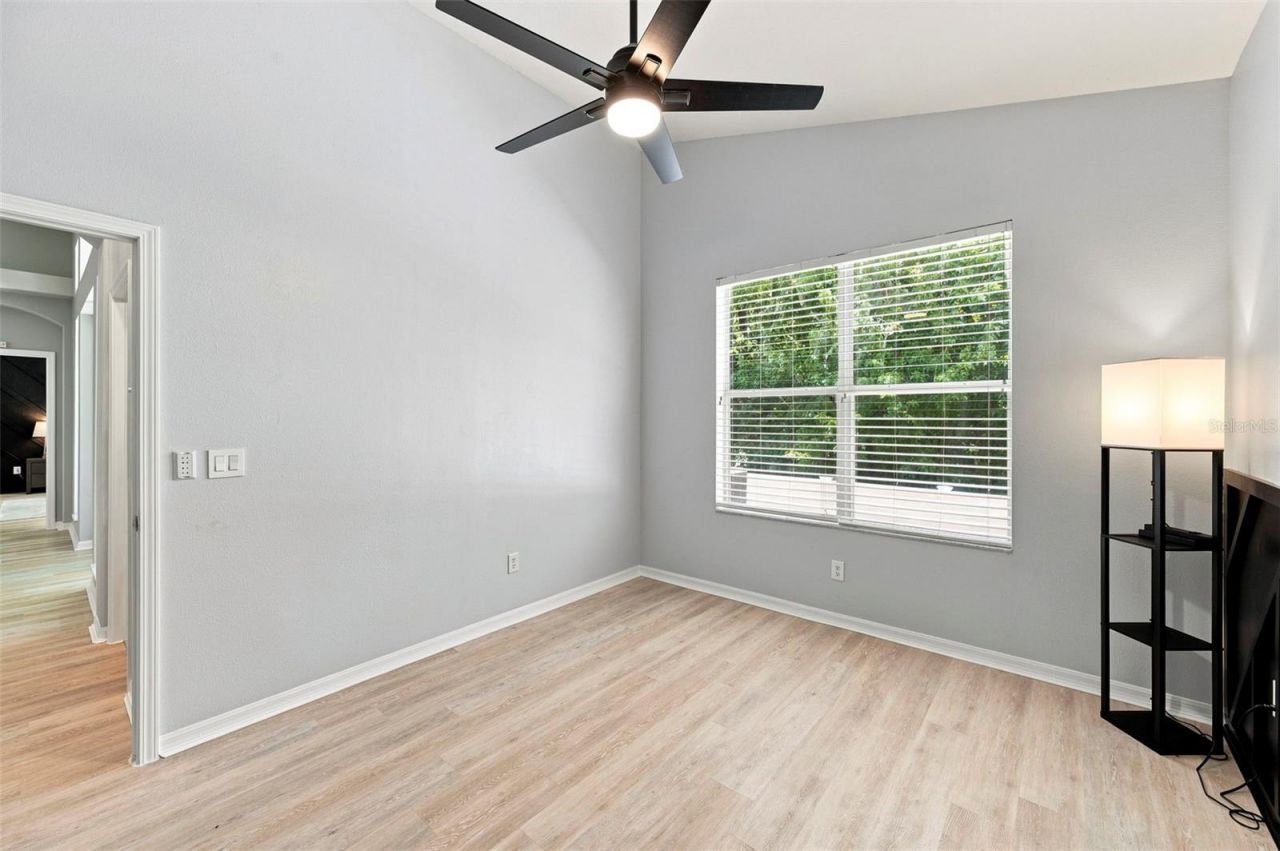
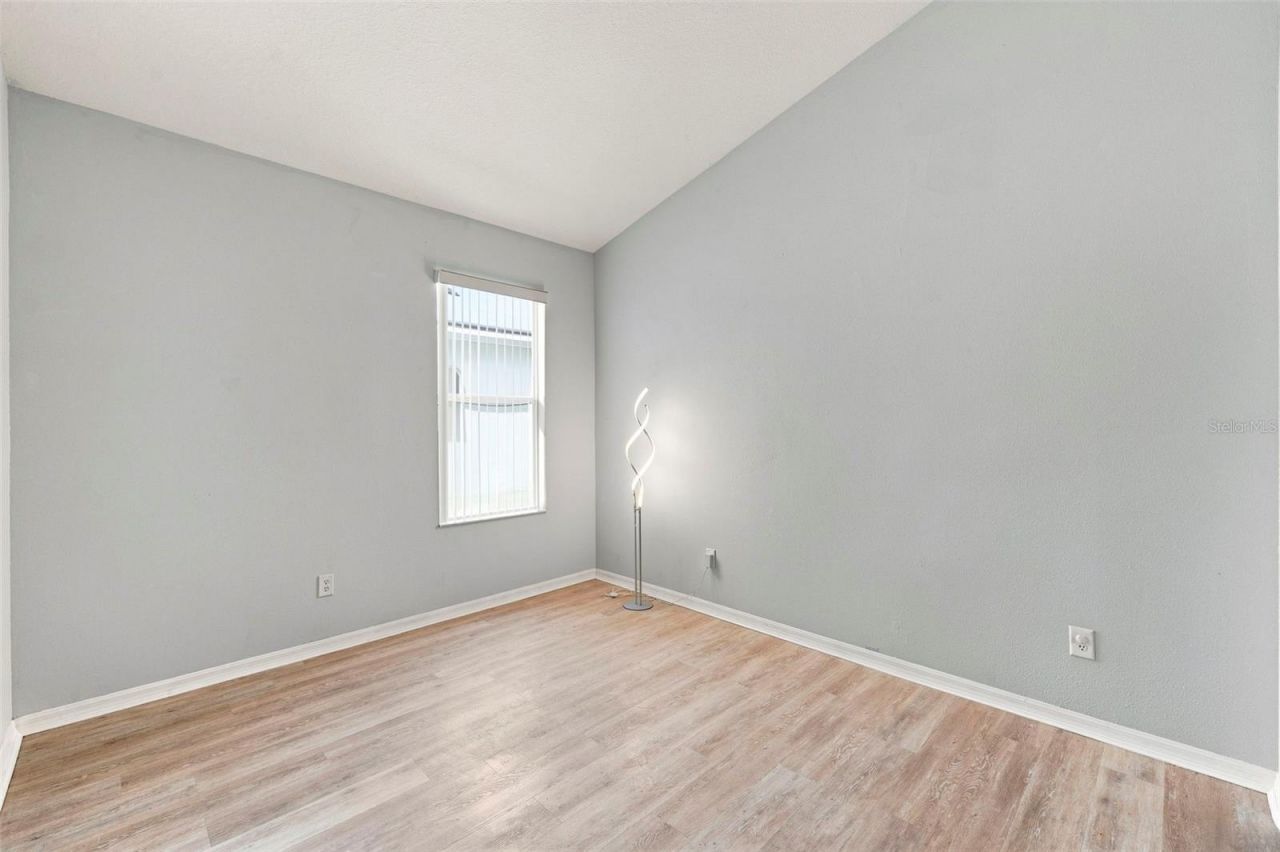
Bedroom 2: 11.2x12.7
Bedroom 3: 15.3x11.1
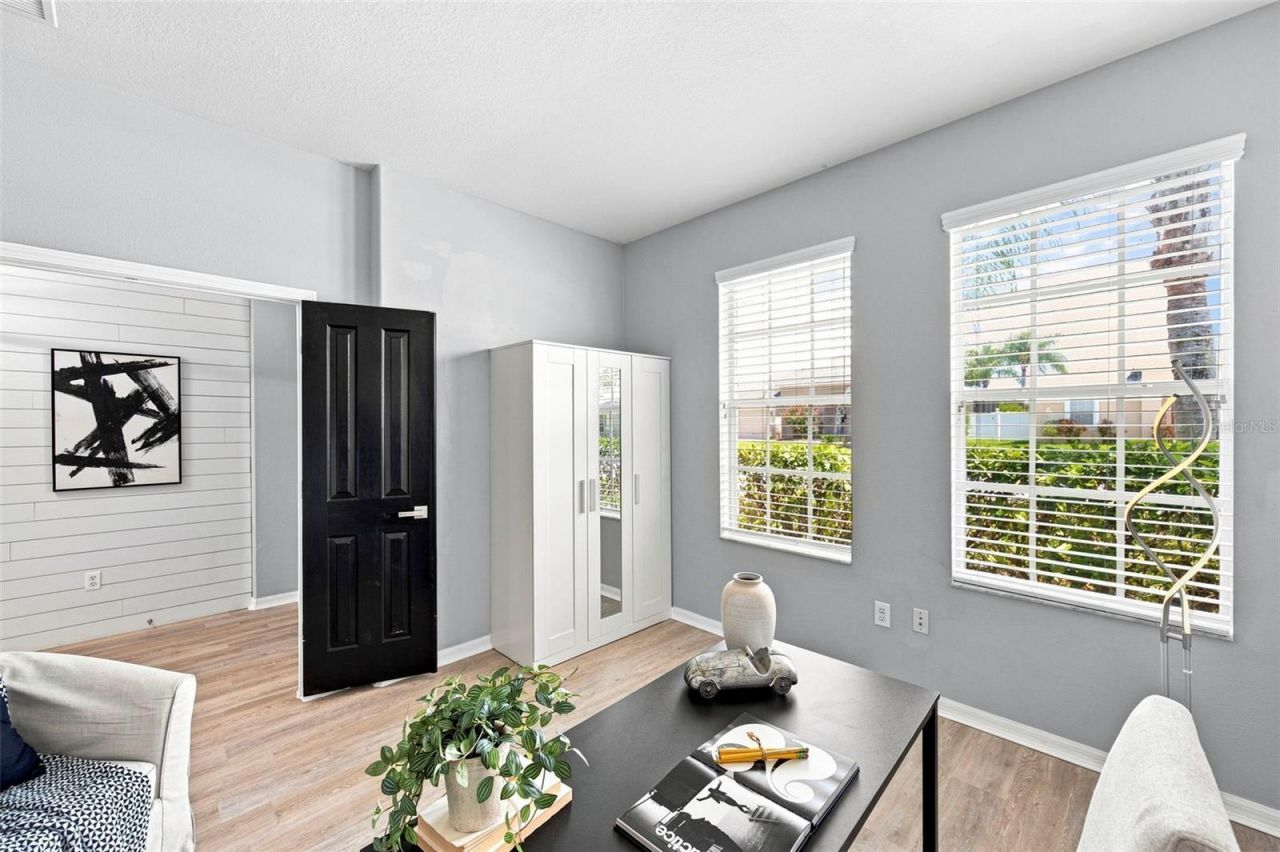
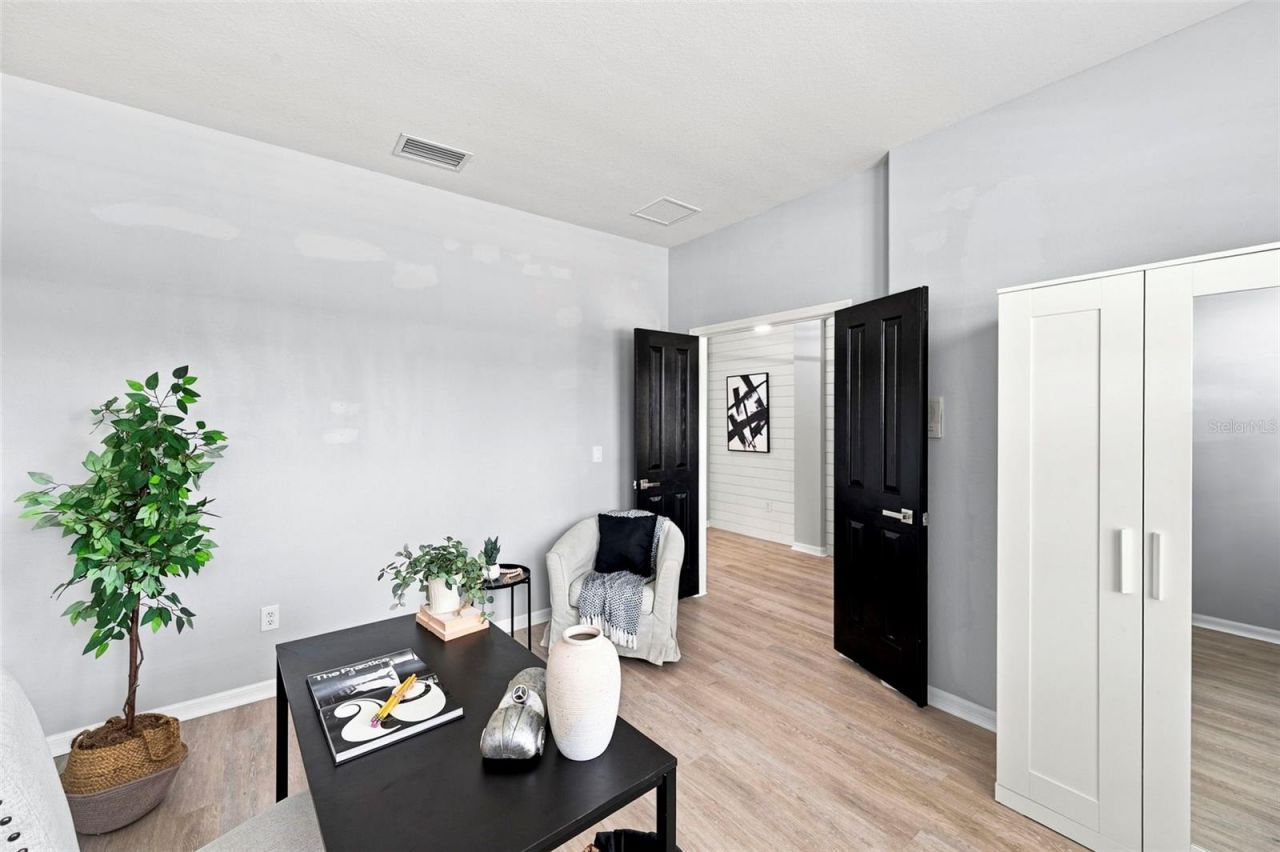
Office: 11.11x12.4
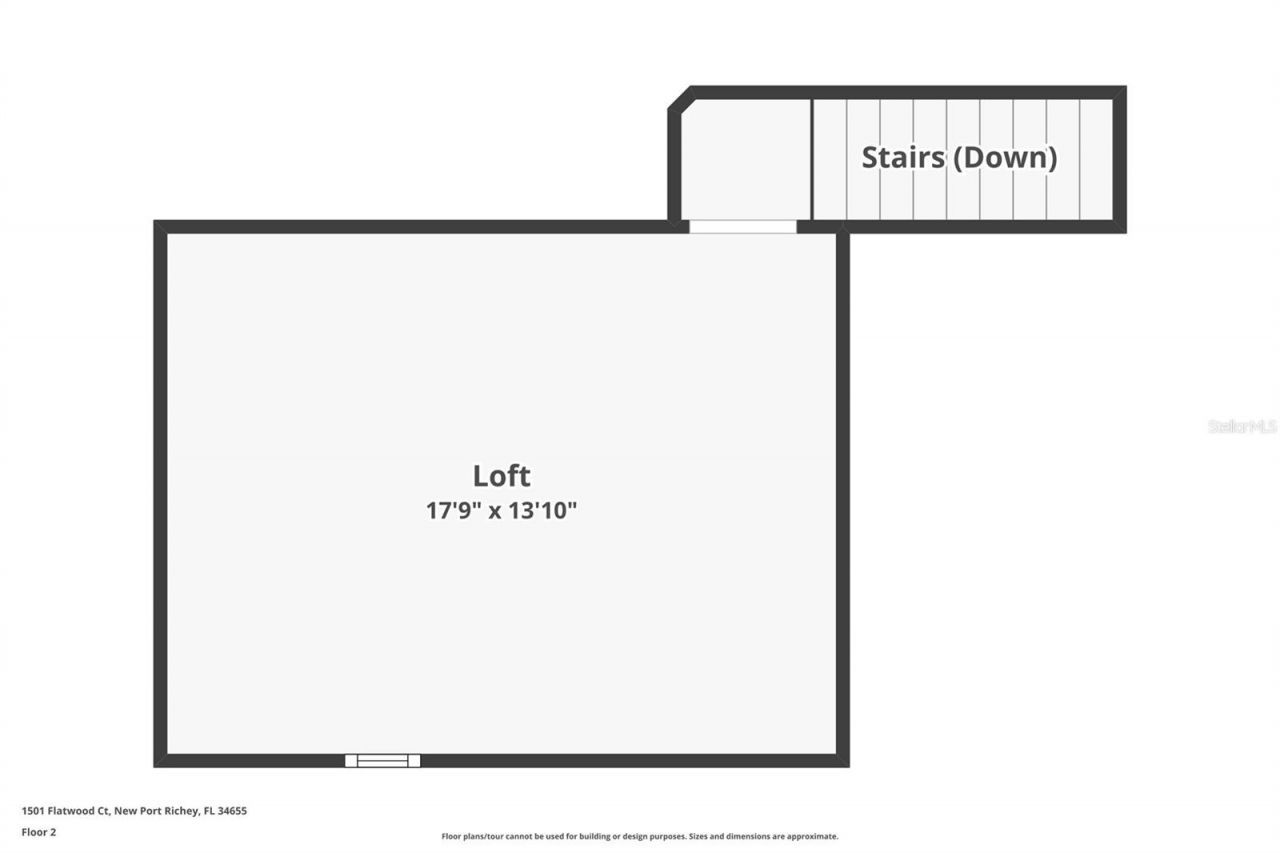
Loft: 17.9x13.1
Dining Room: 13.7x14.11
Primary Bathroom: 8.11x12.1
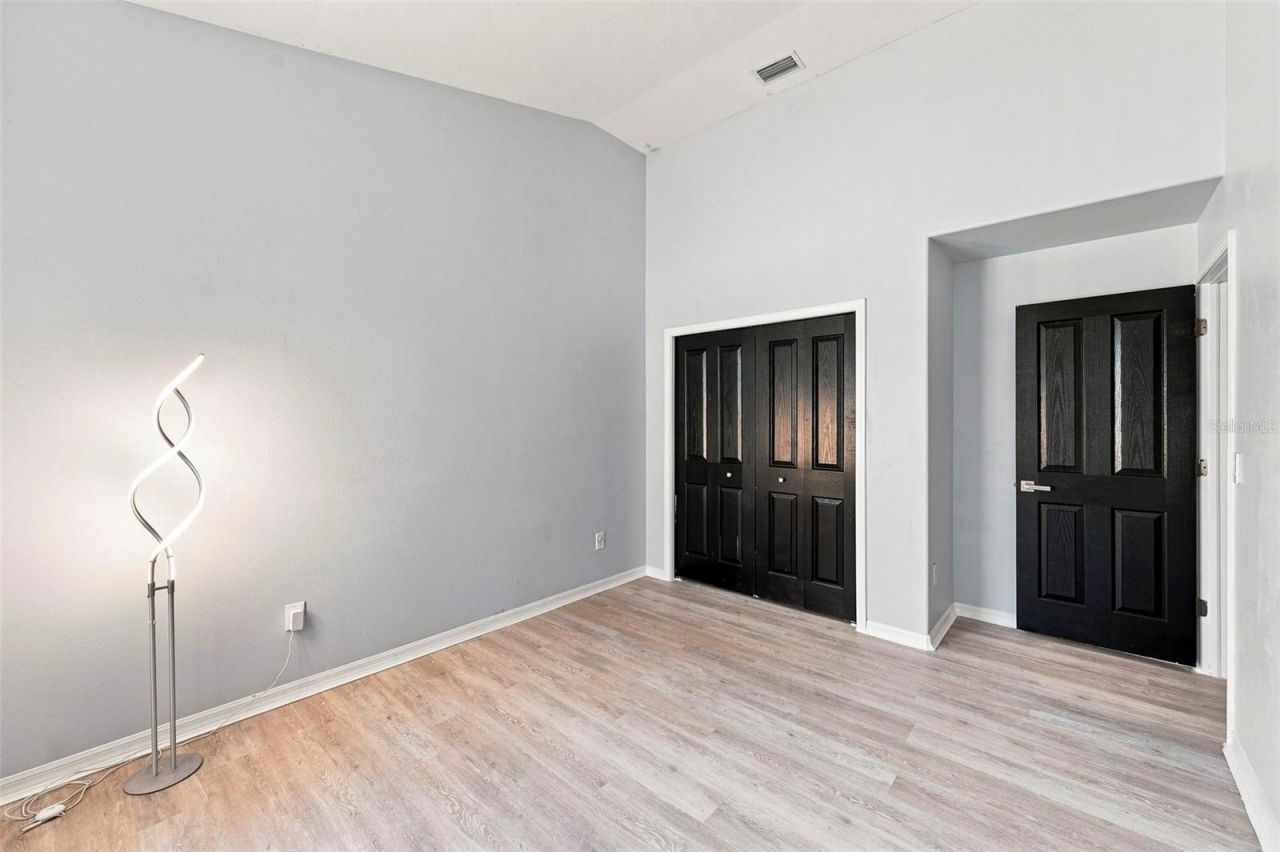
Bedroom 4: 11.11x12.4
Balcony/Porch/Lanai: 14.9x9.6
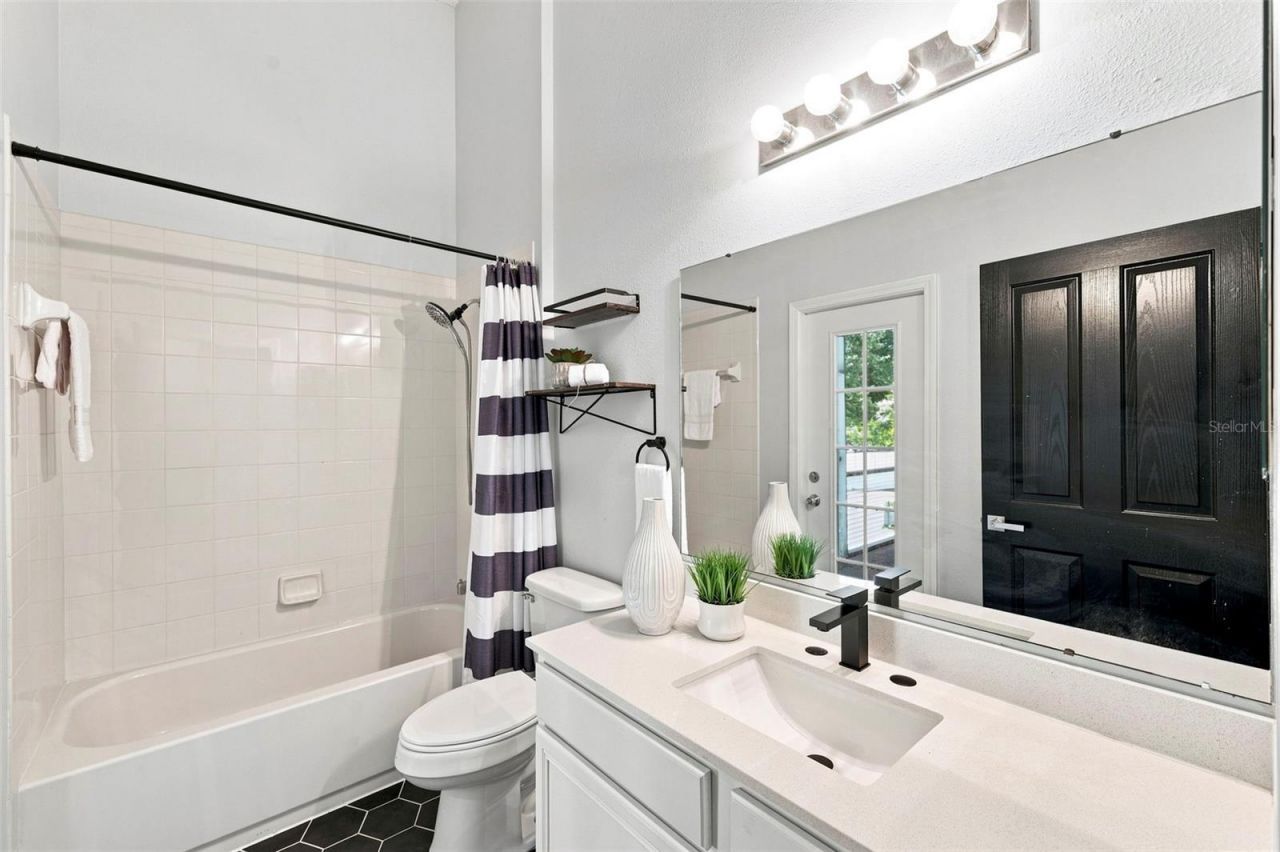
Bathroom 2: 8.2x4.1
Bathroom 3: 5x9.6

Local Schools

High School: J.W. Mitchell High-PO
Middle School: Seven Springs Middle-PO
Elementary School: Trinity Oaks Elementary

Neighborhood Information

Neighborhood Map

Neighborhood Hero

Neighborhood Highlights

Neighborhood Characteristics

Neighborhood Market Trend

Neighborhood Schools

Courtesy of

Agency Name: KELLER WILLIAMS ST PETE REALTY
Agency Contact: murraycoleman@kw.com
Agent Name: Rob McGuire

agent picture

Presented by

Agent Name: The Legacy Group
Agent Phone: 561.282.5207
Agency Title: The Keyes Company
Request Info

IDX logo

The Legacy Group
keyes.com
Agent Cell:
Office Phone:
561.282.5207

Mortgage Calculator

%
years/fixed
yearly
yearly (est.)

Estimated Payment

$ 3,624.33 Principal & Interest $2,946.08 Property Tax $503.25 Homeowner's Insurance $175.00
Mortgage Logo

Login to My Keyes Account