LIZ NUNES 561.351.4529 | CHIP ARMSTRONG 561.371.3787
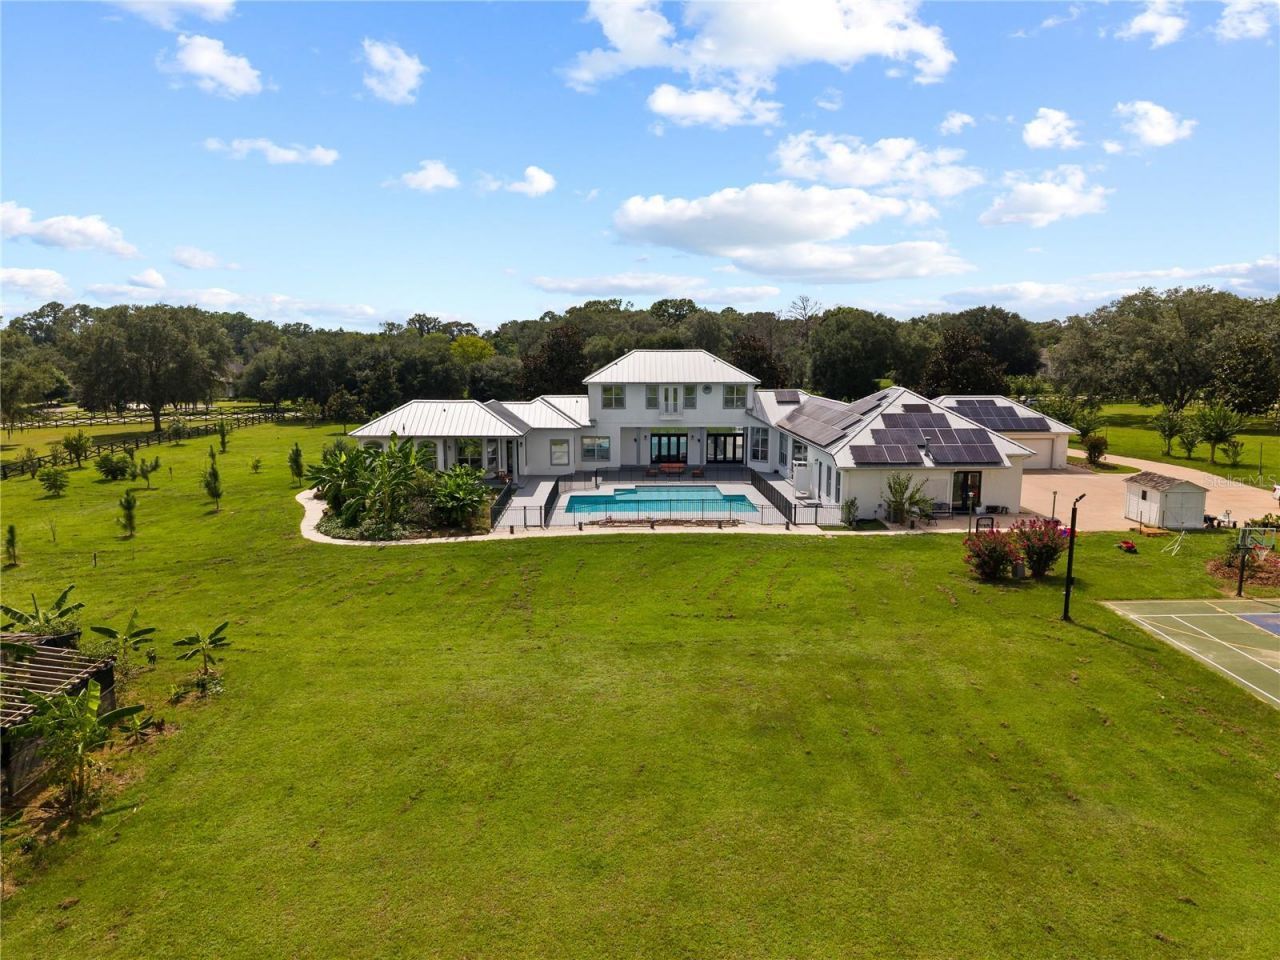
1515 SW 112th Street, Gainesville, FL 32607 Photo

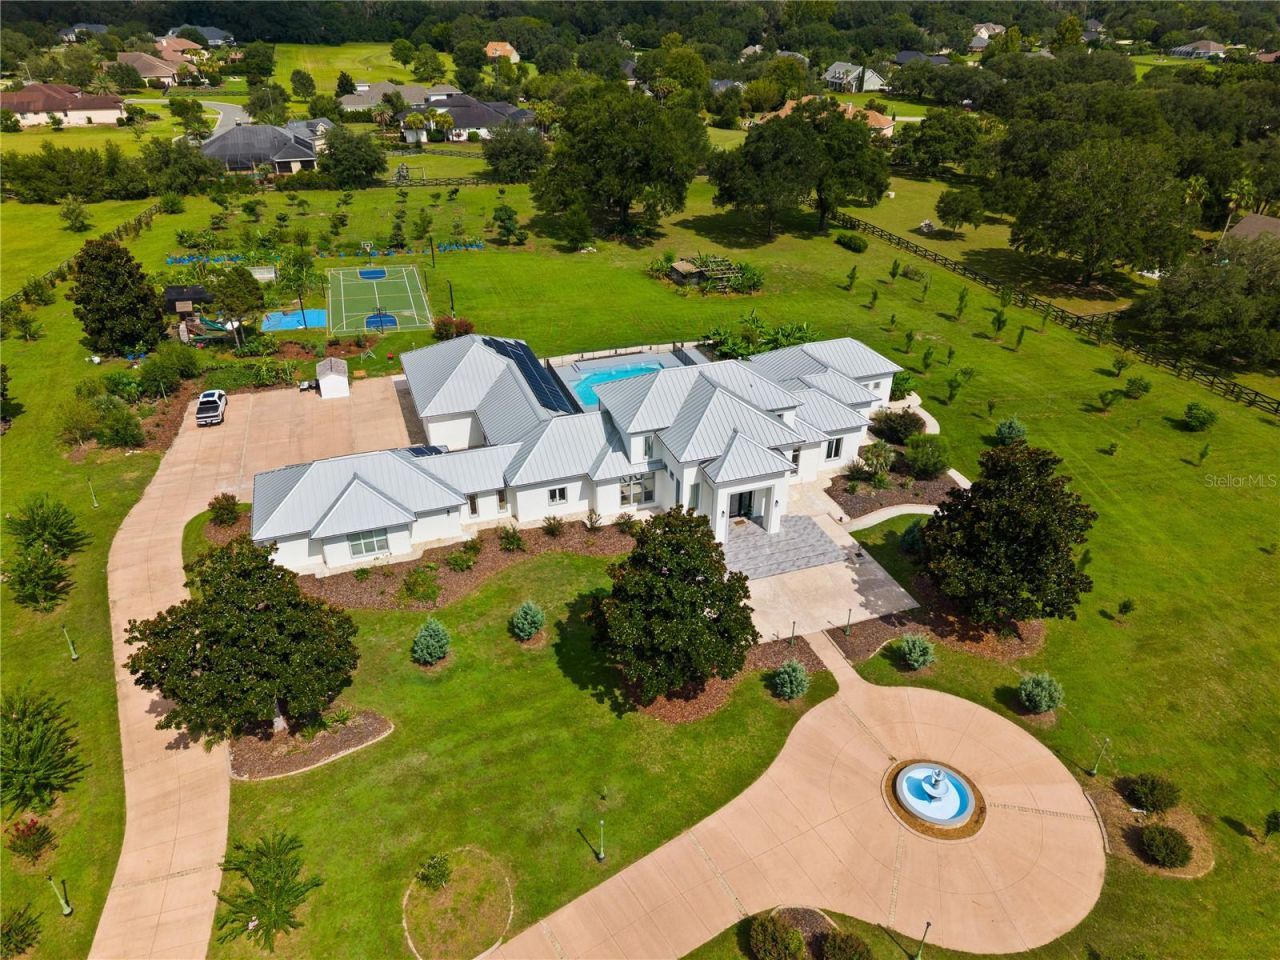
76 Photos

1515 SW 112th Street Gainesville, FL 32607
$2,600,000
  • Beds
    7
  • Baths
    6 full 1 partial
  • Total Square Feet
    6,734
  • Lot Size
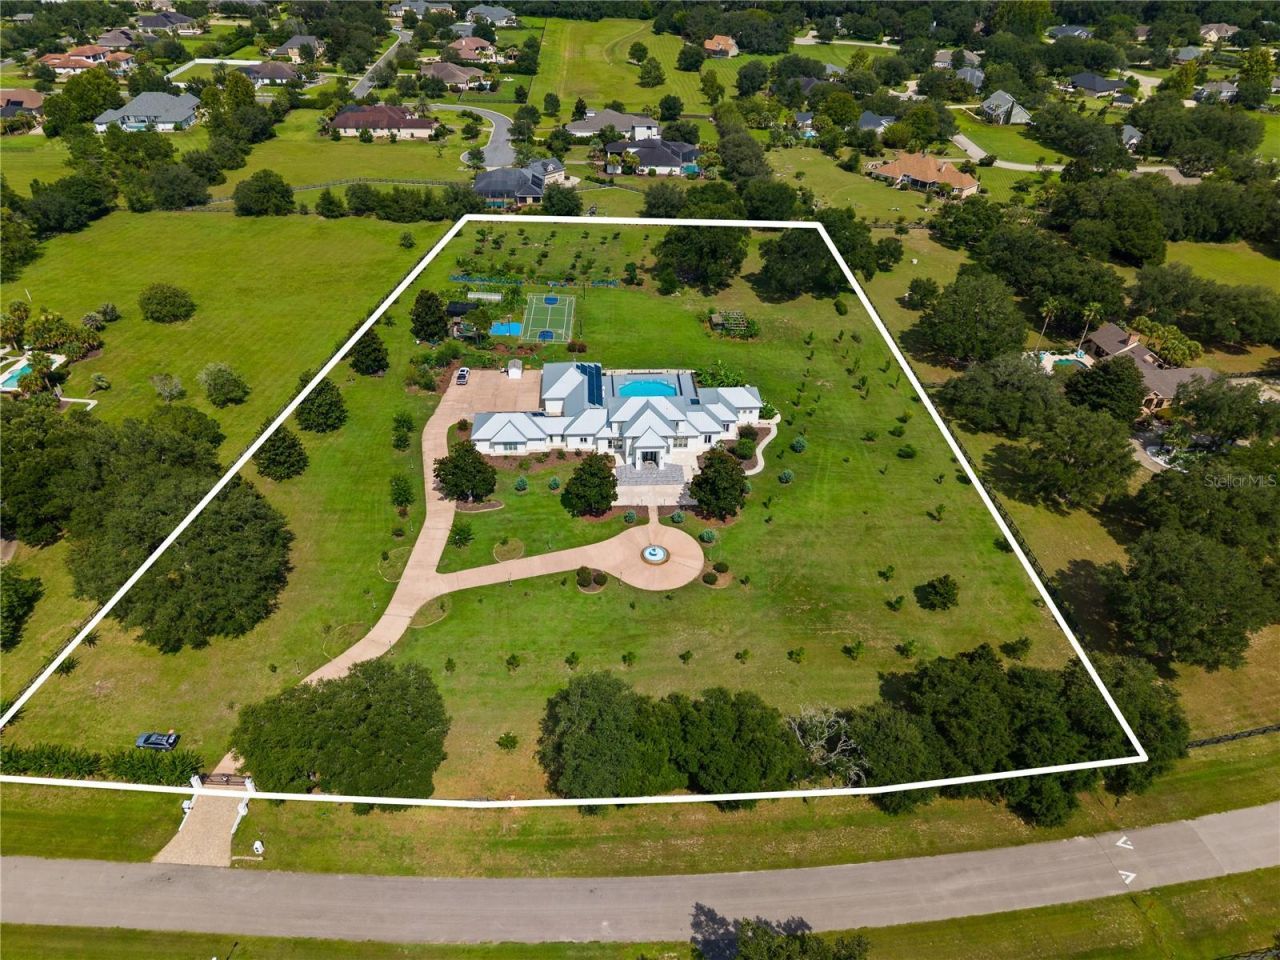
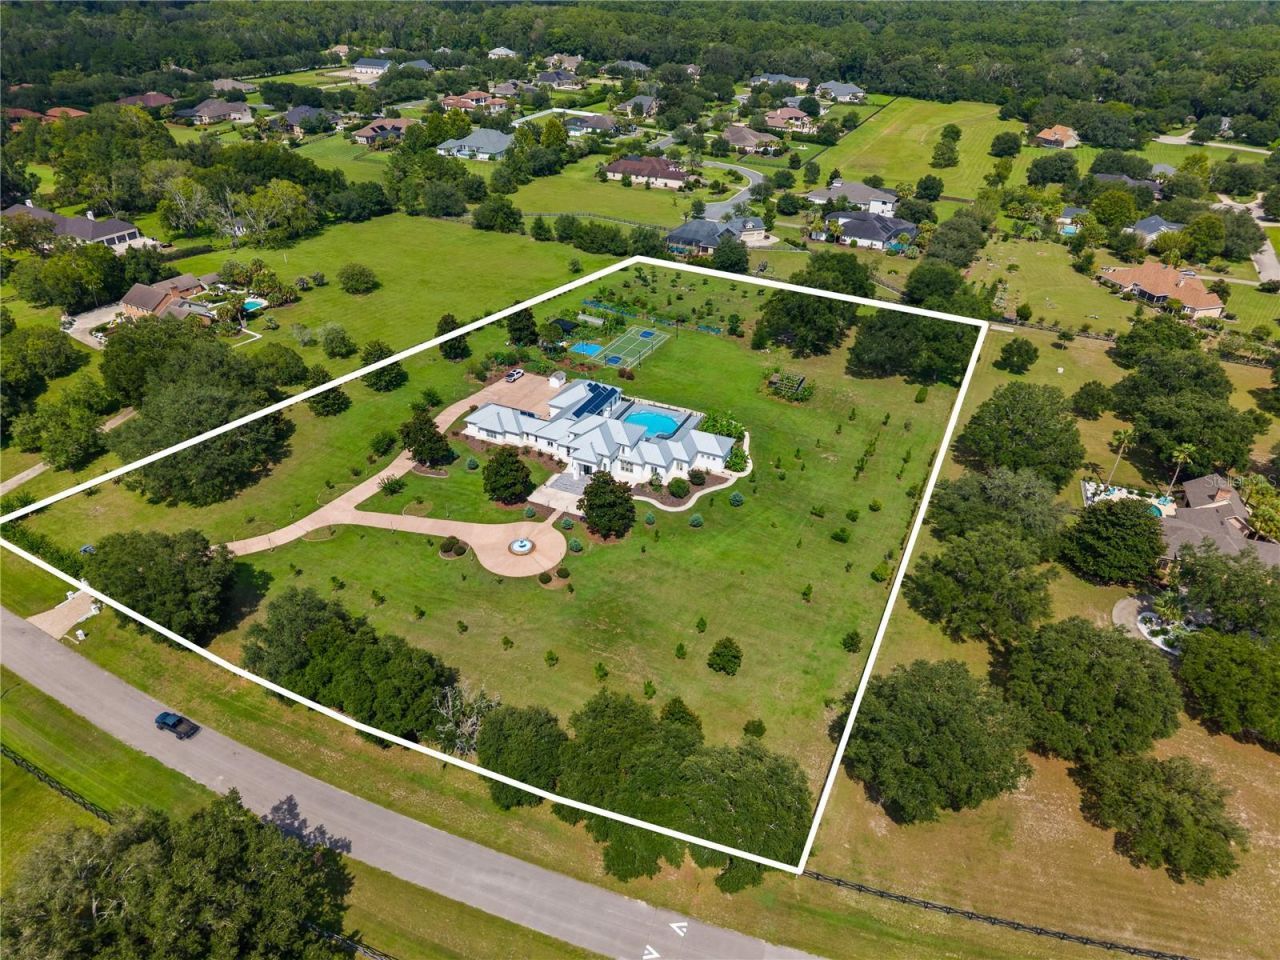
    6.33 acre(s)

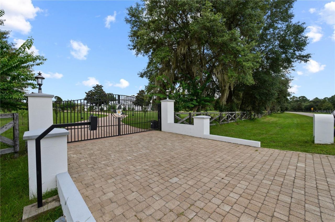
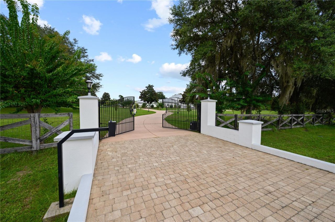
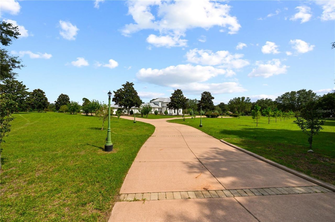
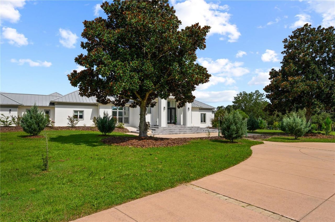
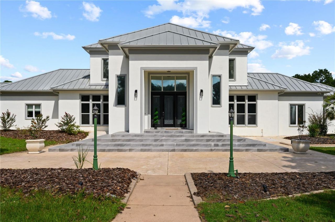
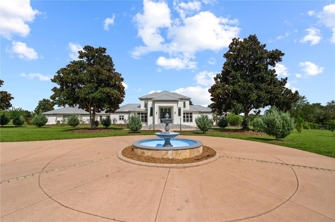
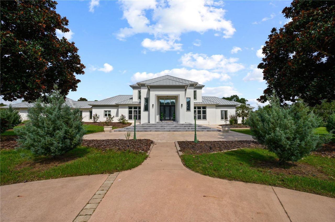
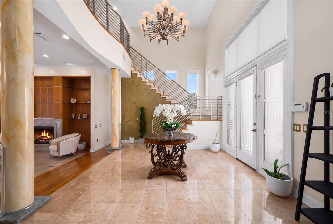
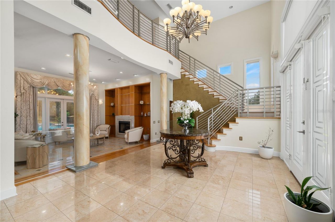
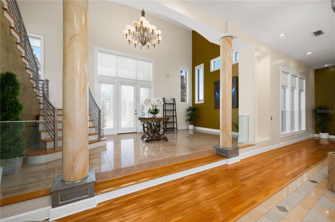
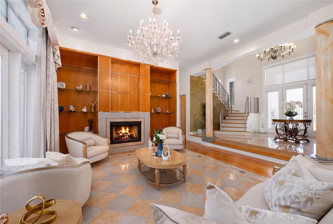
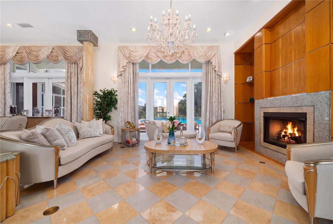
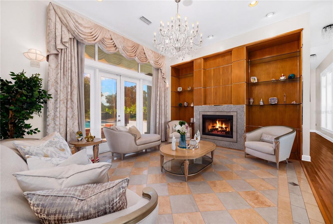
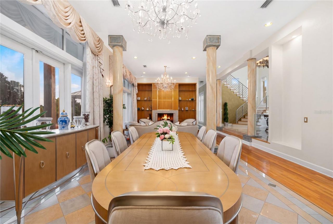
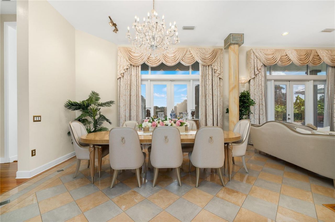
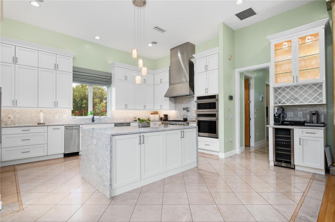
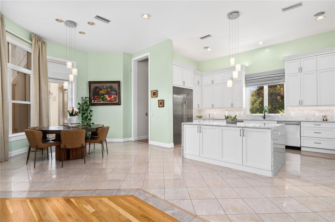
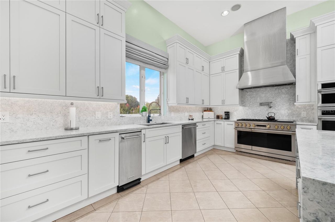
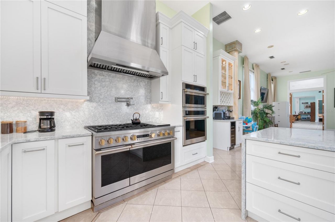
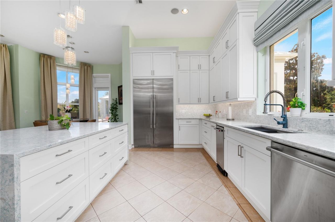
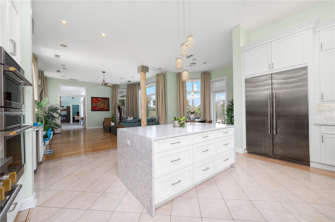
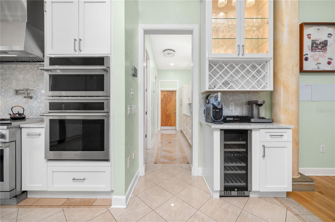
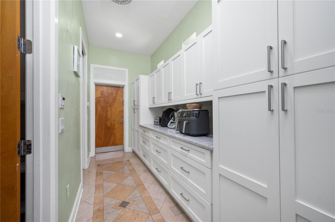
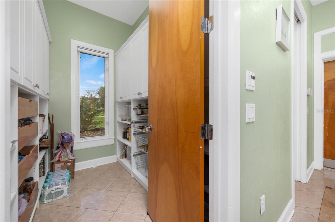
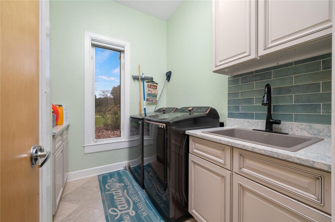
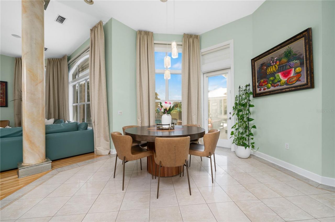
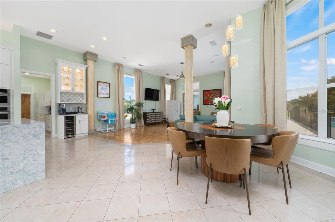
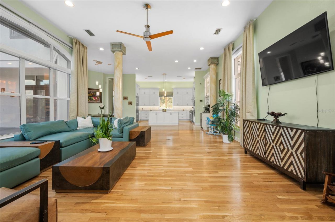
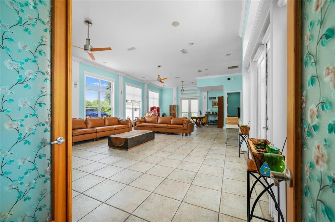
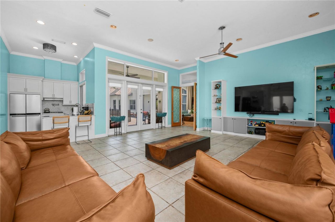
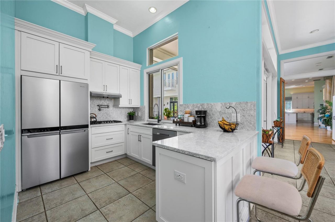
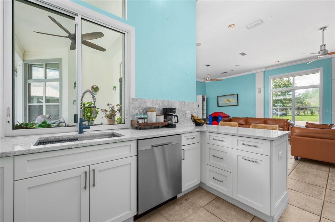
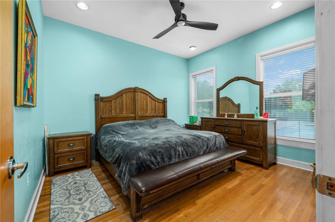
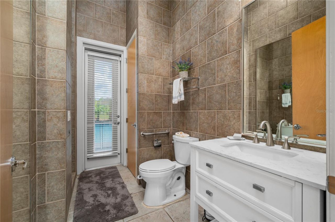
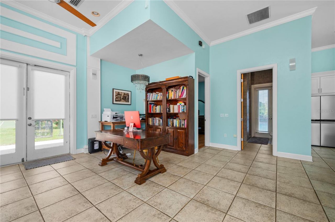
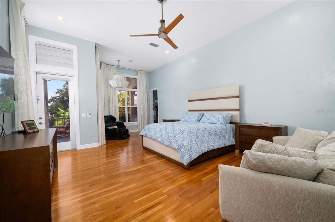
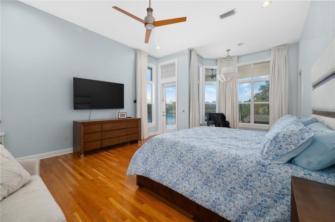
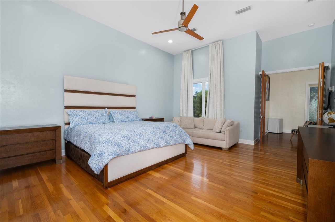
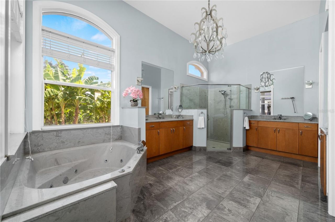
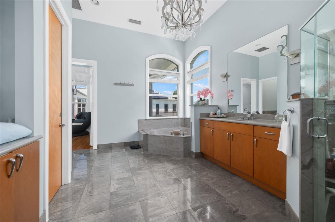
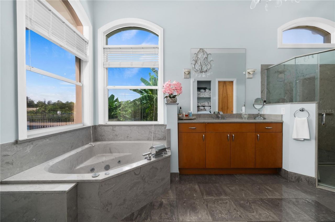
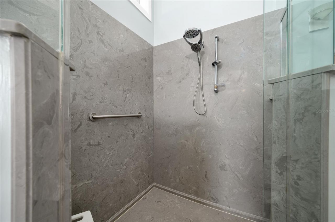
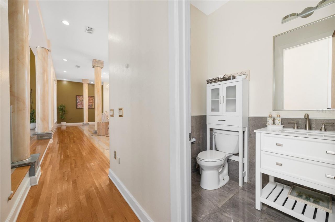
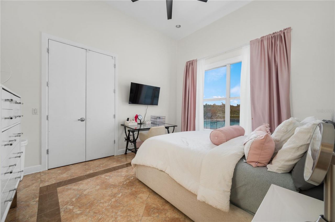
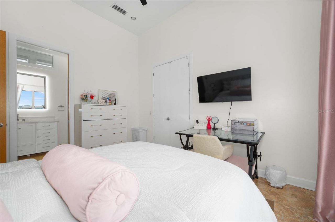
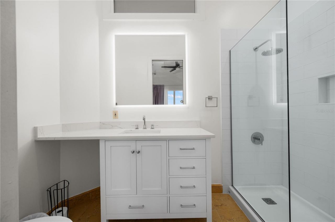
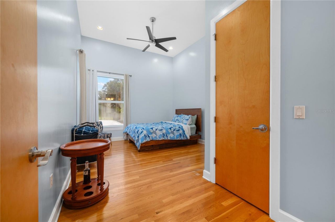
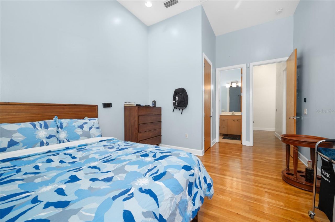
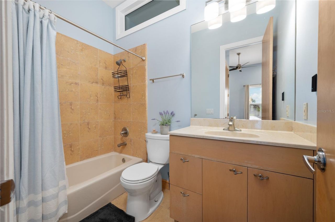
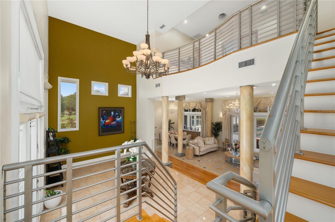
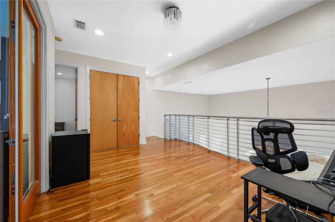
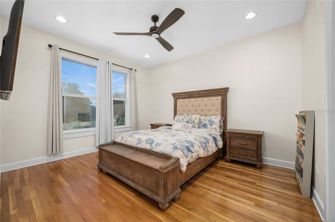
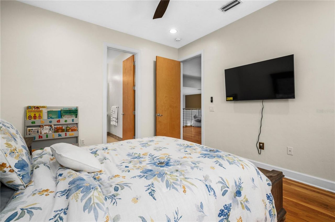
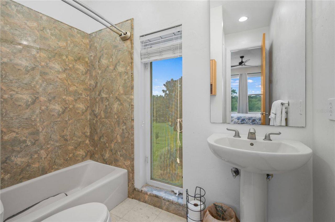
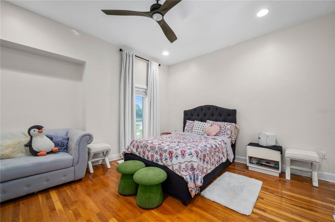
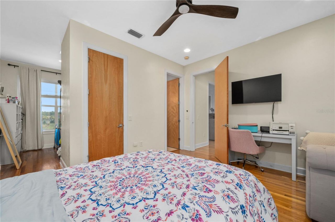
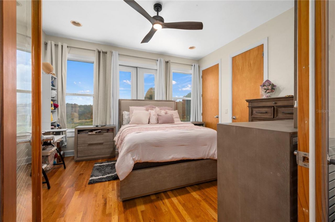
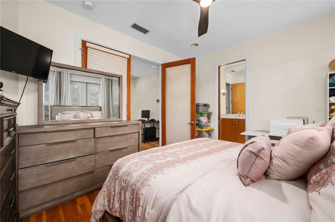
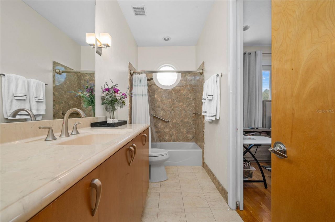
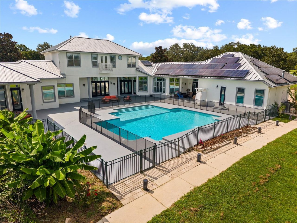
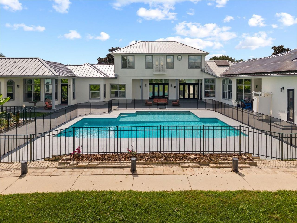
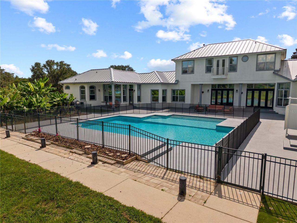
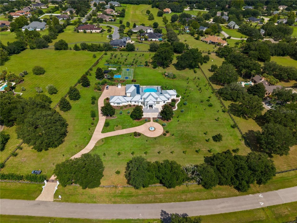
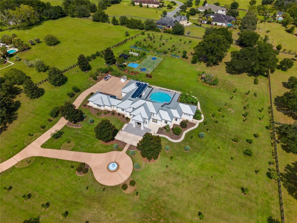
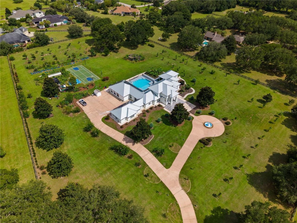
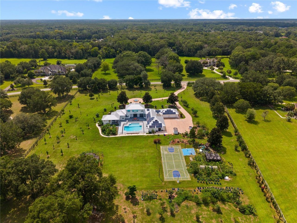
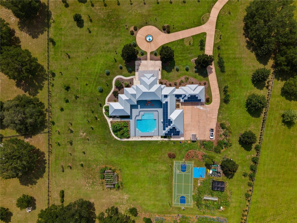
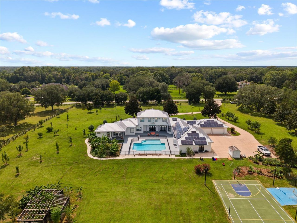
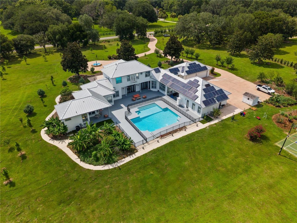
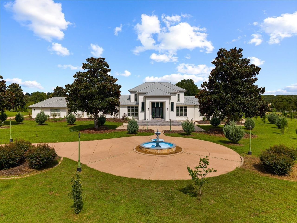
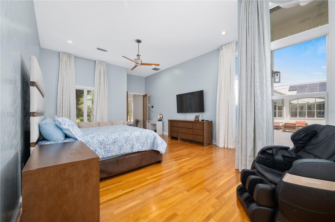
Exceptional 6+ acre equestrian-friendly estate in Hayes Glen featuring a 6,700 sq ft residence with a grand foyer entry, renovated kitchen with waterfall quartz counters, butler's pantry, 7 bedrooms, 6.5 baths, formal living room with gas fireplace, formal dining room, family room, and 14-ft ceilings. Includes wood, marble and tile flooring, a 4-car garage, and a large bonus area with full kitchen and bathroom for pool area. Outdoor amenities include a heated pool with waterfall and safety enclo...

View More

Property Summary

MLS Number: GC542934
Status: Active
Days on Market: 9
Subdivision: HAYES GLEN
County: Alachua
Bedrooms: 7
Total Square Feet: 6,734
Price Per Sq. Ft.: $386
Style: Contemporary
New Constuction: No
Waterfront: No
Property Type: Residential - Single Family
Cooling: Central Air
Fenced: Yes
Garage: 4 car attached
Heating: Central, Electric
Lot Size: 6.33 Acres
Roof Type: Metal
Stories: 2.0
Year Built: 2001
Taxes: $33,975
HOA Y/N: Yes

Featured Amenities

Ceiling Fans(s)
Crown Molding
Eat-in Kitchen
High Ceilings
Kitchen/Family Room Combo
Primary Bedroom Main Floor
Solid Surface Counters
Split Bedroom
Thermostat
Walk-In Closet(s)
Window Treatments

Property Details

Additional Rooms: Attic, Breakfast Room Separate, Den/Library/Office, Family Room, Formal Dining Room Separate, Formal Living Room Separate, Great Room, Inside Utility
Appliances: Built-In Oven, Dishwasher, Disposal, Dryer, Microwave, Range, Range Hood, Refrigerator, Tankless Water Heater, Trash Compactor, Washer, Water Softener, Wine Refrigerator
Community Features: Deed Restrictions, Horses Allowed
Days on Site: 9
Directions: L-26 W/W Newberry Rd Turn left onto NW 122nd St Turn left onto SW 8th Ave Turn right onto SW 112 St, Property on east side of street, look for sign.
Exterior: Block, Concrete, Stucco
Outdoor Features: Balcony, Courtyard, French Doors, Garden, Lighting, Outdoor Shower, Playground, Rain Gutters
Fencing: Fenced, Wood
Fireplace: Gas, Living Room
Fireplace Y/N: Yes
Flood Zone Code: X
Flooring: Marble, Tile, Wood
Foundation: Slab
Home Style: Contemporary
Home Warranty Y/N: No
Listing Terms: Cash, Conventional
Lot: Level, Oversized Lot, Paved, Zoned for Horses
Lot Dimensions: 6.33
Number of Septics: 1
Number of Wells: 1
Other Equipment: Playground
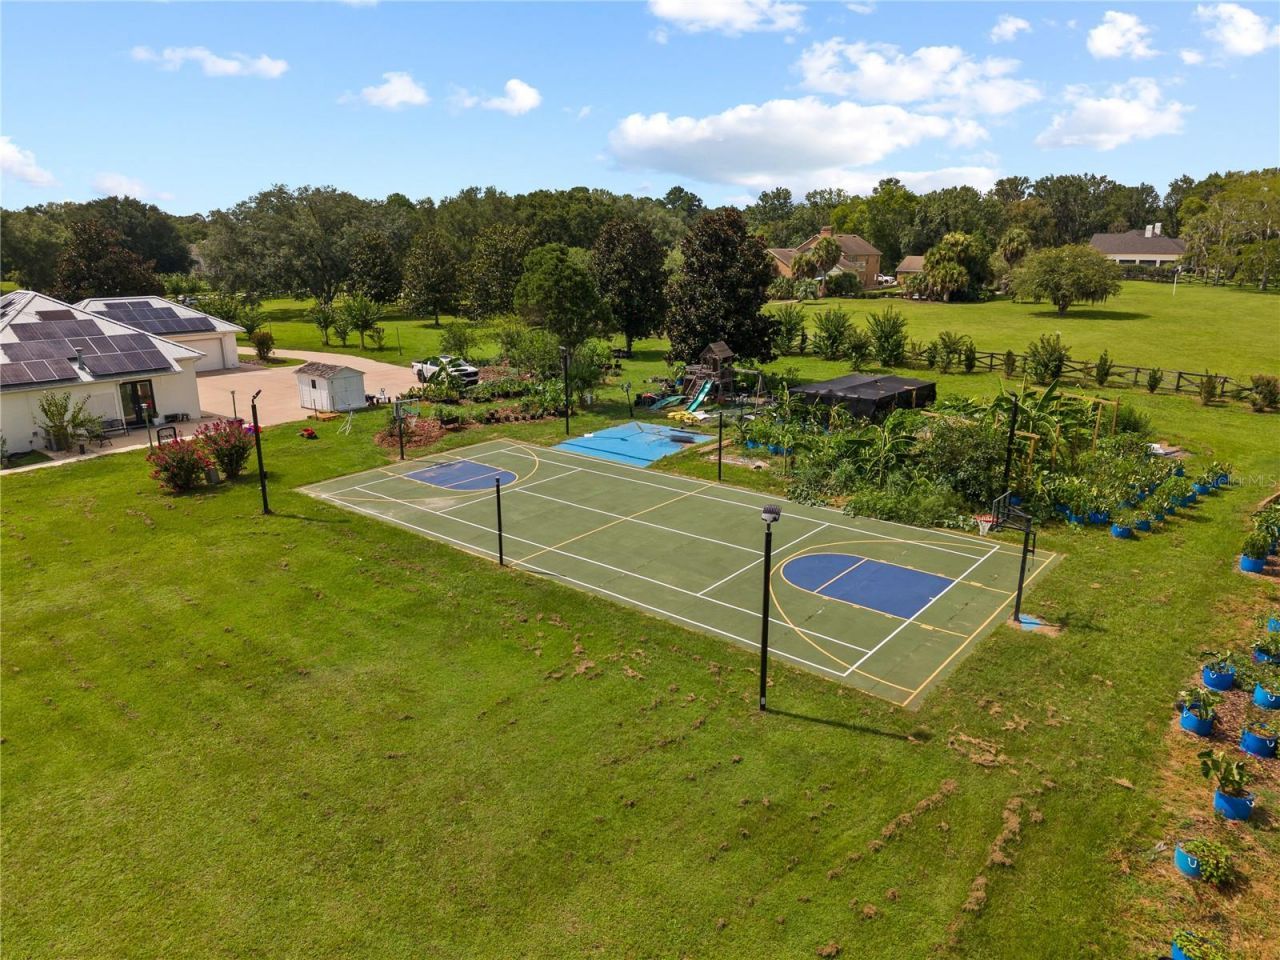
Other Structures: Greenhouse, Shed(s), Tennis Court(s)
Ownership: Fee Simple
Parking: Boat, Circular Driveway, Driveway, Garage Faces Rear, Golf Cart Parking, Oversized
Parking Notes: Boat, Circular Driveway, Driveway, Garage Faces Rear,
Patio/Porch: Front Porch, Rear Porch
Pets Allowed: Yes
Pool: Child Safety Fence, Heated, In Ground
Property Attached Y/N: No
Property Sub-Type: Single Family Residence
Security: Closed Circuit Camera(s), Security Fencing/Lighting/Alarms, Security Gate, Smoke Detector(s)
Sewer: Septic Tank
Showing Instructions: Appointment Only, Call Listing Agent, Listing Agent Must Accompany, ShowingTime
Special Sale Provisions: None
Swimming Pool: Yes
Utilities: Electricity Available, Propane
Vegetation: Fruit Trees, Trees/Landscaped
Water: Well
Water Access Y/N: No
Windows: Blinds, Double Pane Windows, Drapes, Shades
Zoning: RE-1
Construction: Block,Concrete,Stucco

Local Schools

High School: F. W. Buchholz High School-AL
Middle School: Kanapaha Middle School-AL
Elementary School: Lawton M. Chiles Elementary School-AL

Neighborhood Information

Neighborhood Map

Neighborhood Hero

Neighborhood Highlights

Neighborhood Characteristics

Neighborhood Market Trend

Neighborhood Schools

Courtesy of

Agency Name: UNITED COUNTRY SMITH & ASSOCIATES - NEWBERRY
Agency Contact: 352-463-7770
Agent Name: Emma Garcia

agent picture

Presented by

Agent Name: The Legacy Group
Agent Phone: 561.282.5207
Agency Title: The Keyes Company
Request Info

IDX logo

The Legacy Group
keyes.com
Agent Cell:
Office Phone:
561.282.5207

Mortgage Calculator

%
years/fixed
yearly
yearly (est.)

Estimated Payment

$ 16,355.94 Principal & Interest $12,766.36 Property Tax $2,831.25 Homeowner's Insurance $758.33
Mortgage Logo

Login to My Keyes Account