LIZ NUNES 561.351.4529 | CHIP ARMSTRONG 561.371.3787
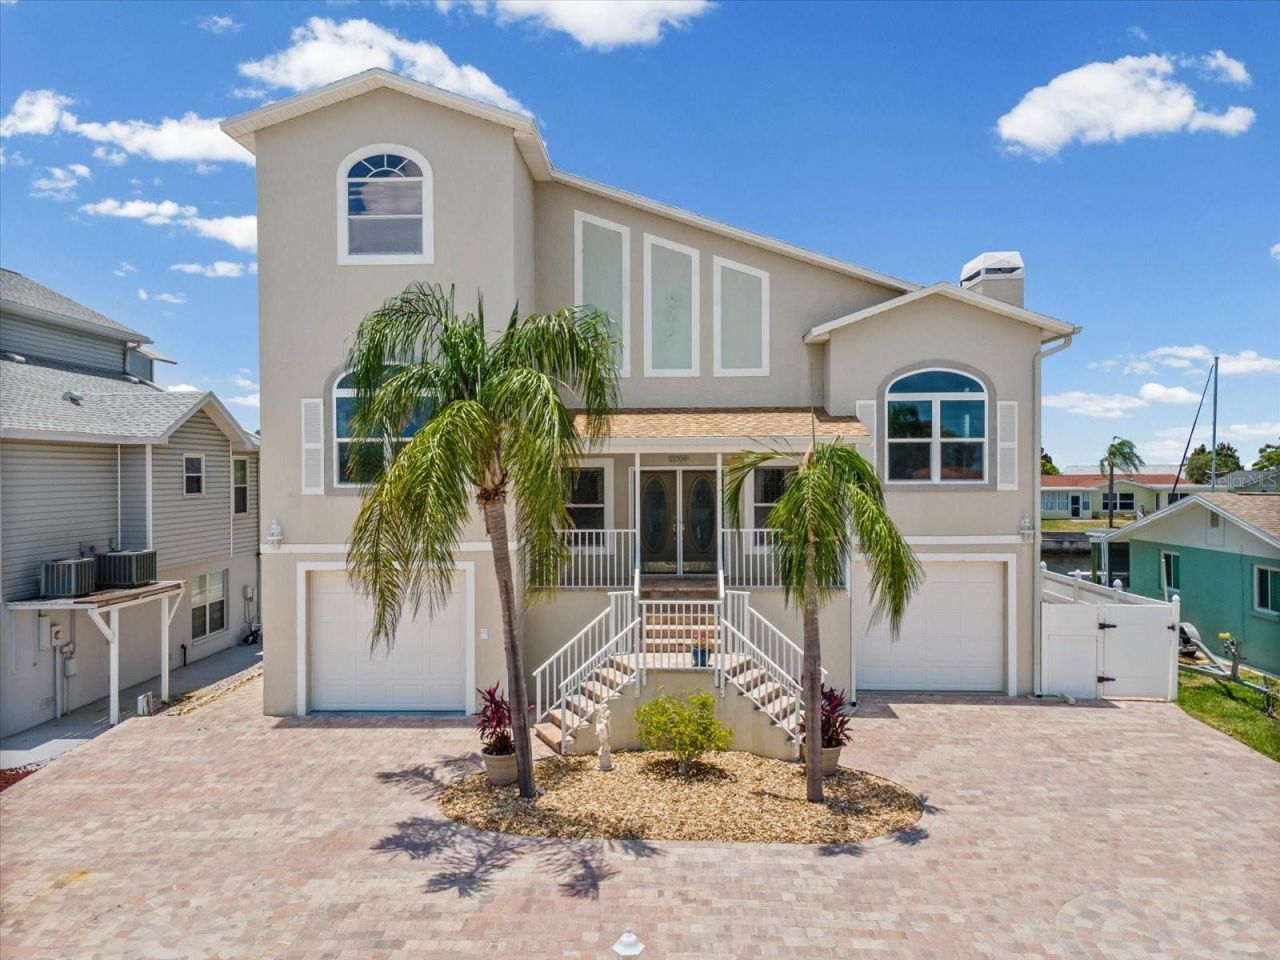
15709 Century Drive, Hudson, FL 34667 Photo

63 Photos

15709 Century Drive Hudson, FL 34667
$899,999
  • Beds
    3
  • Baths
    2 full
  • Total Square Feet
    2,603
  • Lot Size
    0.14 acre(s)

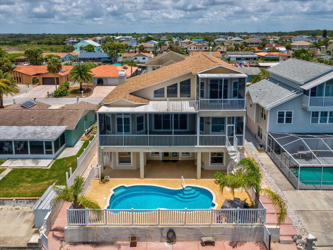
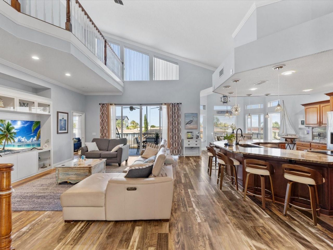
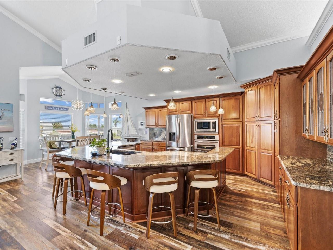
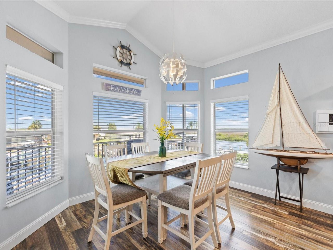
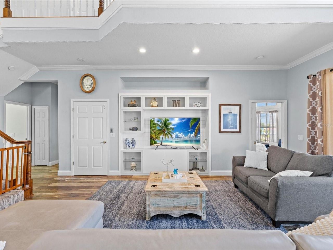
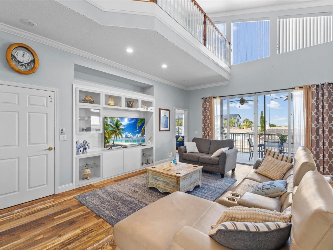
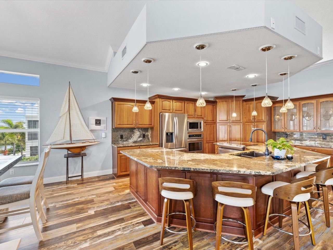
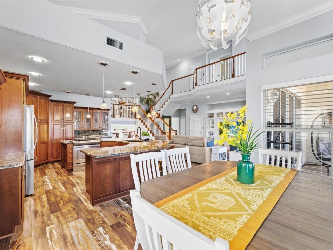
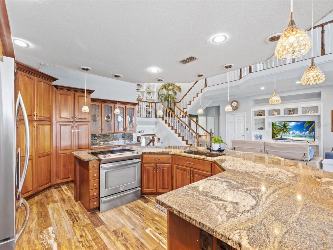
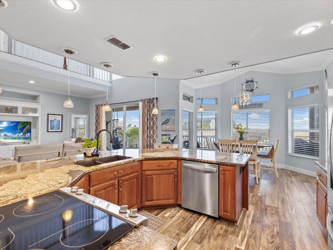
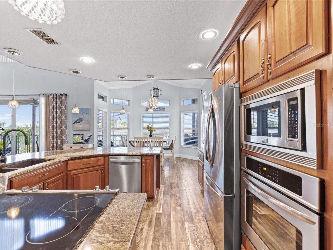
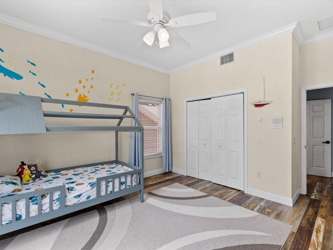
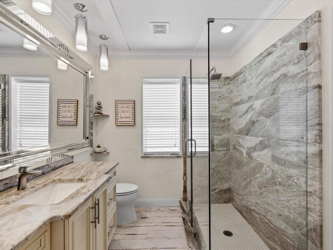
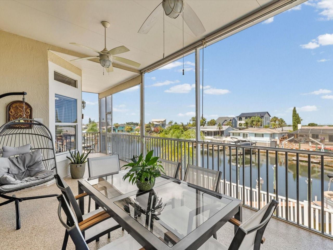
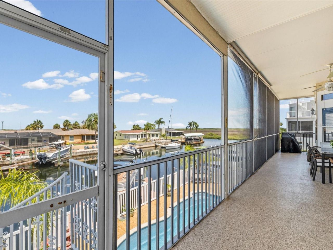
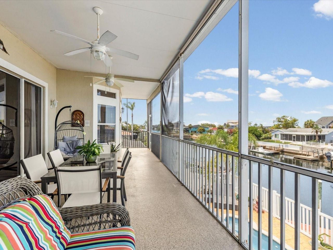
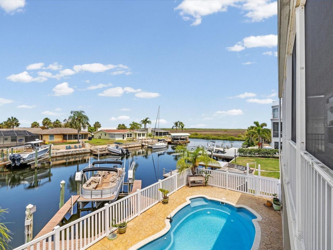
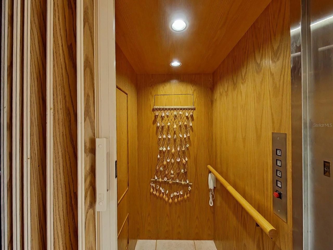
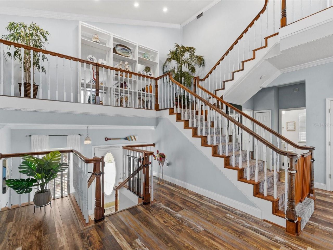
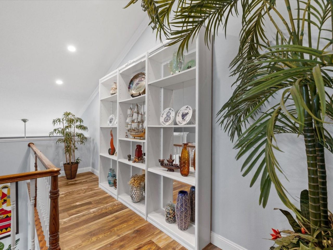
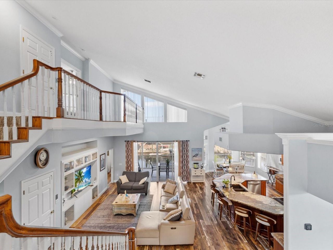
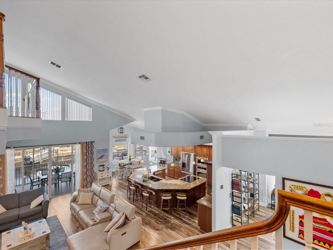
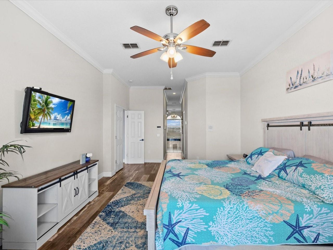
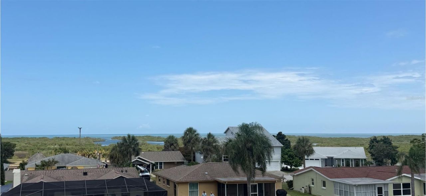
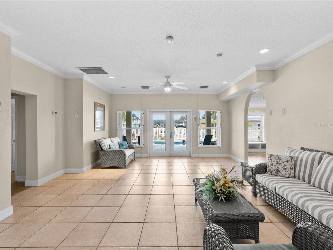
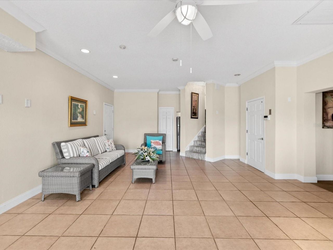
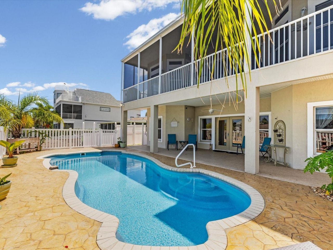
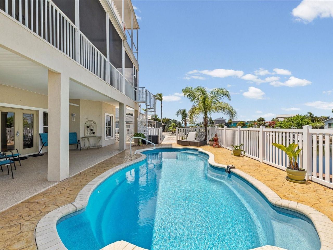
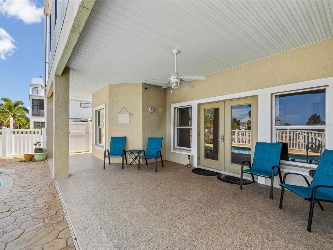
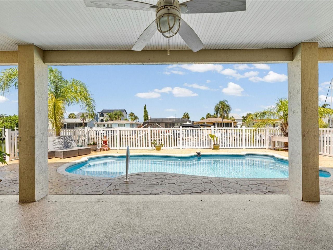
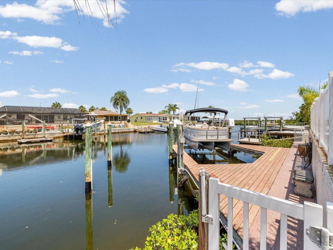
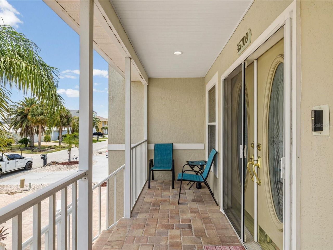
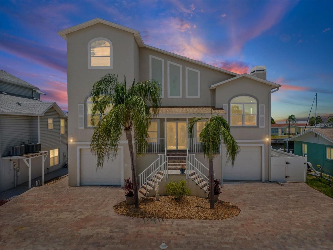
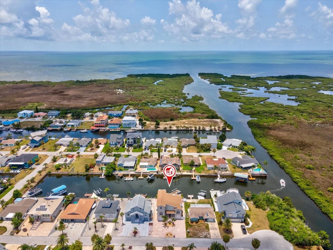
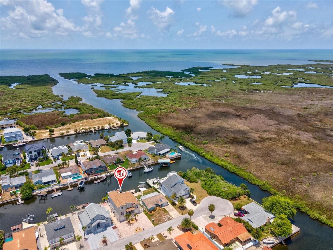
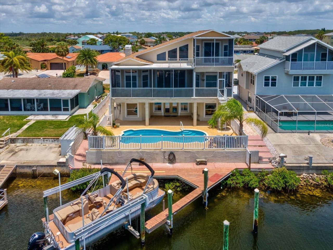
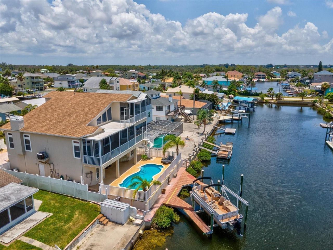
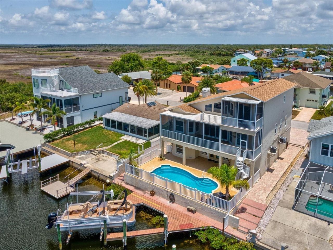
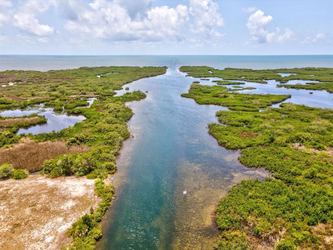
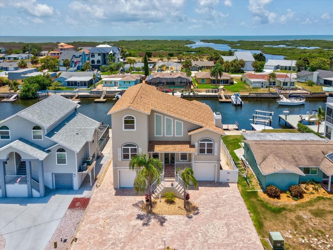
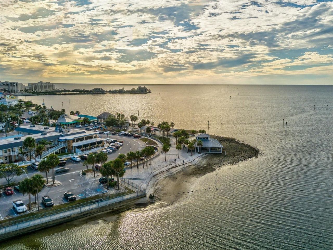
Stunning sunsets and open Gulf views from your home. Look no further because this is the one. The paver driveway leads to the 2 car garages, 1 garage on each side of the stairway entrance leading to the main living area. An elevator is available from the ground floor to the third floor and is a major bonus in this home. The main entrance on the second floor is graced with double doors inviting you into a Grand open floor plan with wood-looking floors on the main living area. The kitchen invites ...

View More

Property Summary

MLS Number: W7888231
Status: Active
Days on Market: 26
Subdivision: SEA PINES
County: Pasco
Bedrooms: 3
Total Square Feet: 2,603
Price Per Sq. Ft.: $346
New Constuction: No
Waterfront: Yes
Property Type: Residential - Single Family
Cooling: Central Air
Fenced: Yes
Garage: 2 car attached
Heating: Heat Pump
Lot Size: 0.14 Acres
Roof Type: Shingle
Stories: 2.0
Year Built: 1999
Taxes: $10,899
HOA Y/N: Yes

Featured Amenities

Ceiling Fans(s)
Elevator
High Ceilings
Open Floorplan
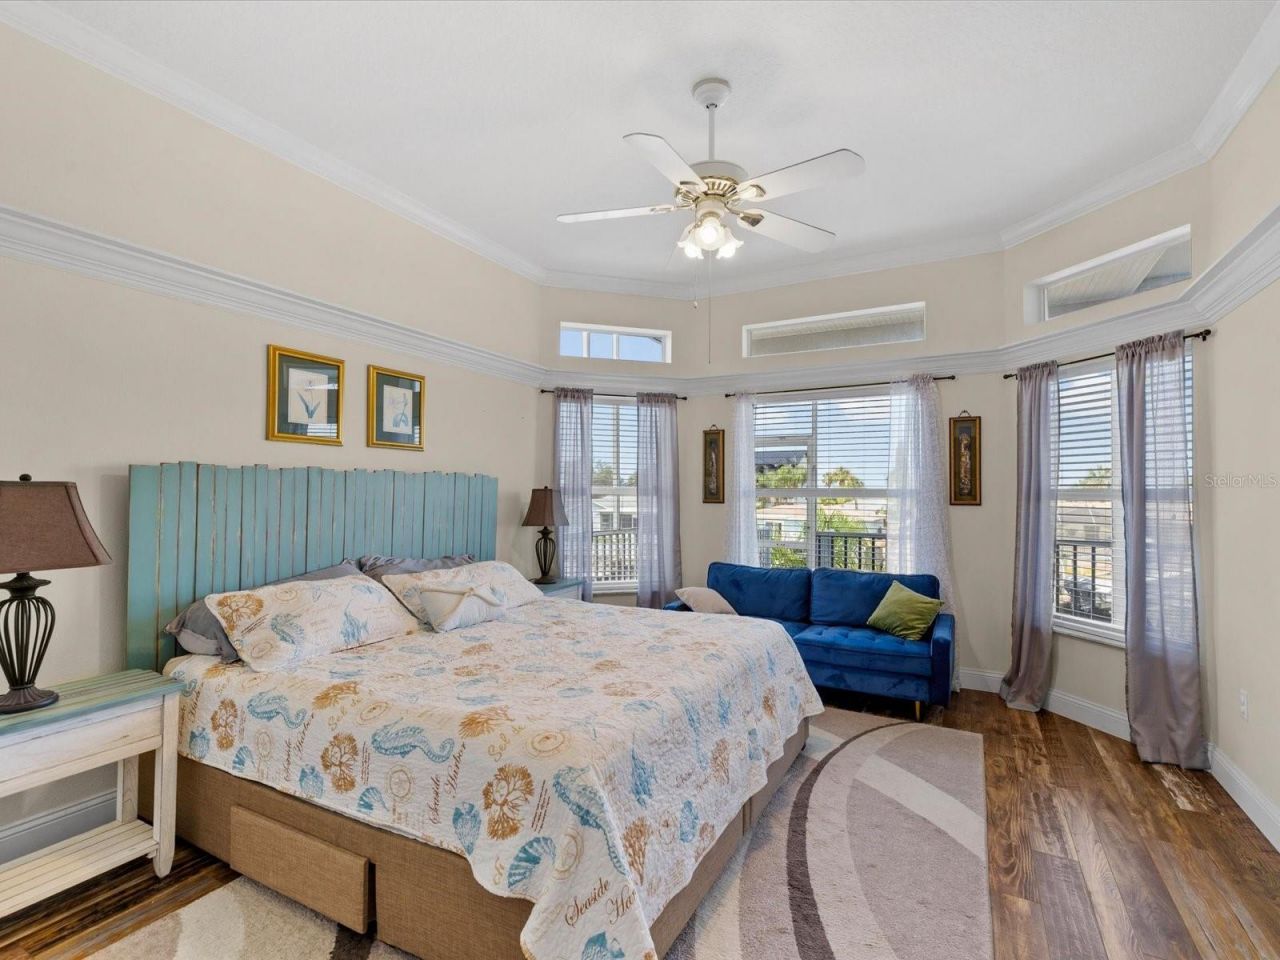
PrimaryBedroom Upstairs

Property Details

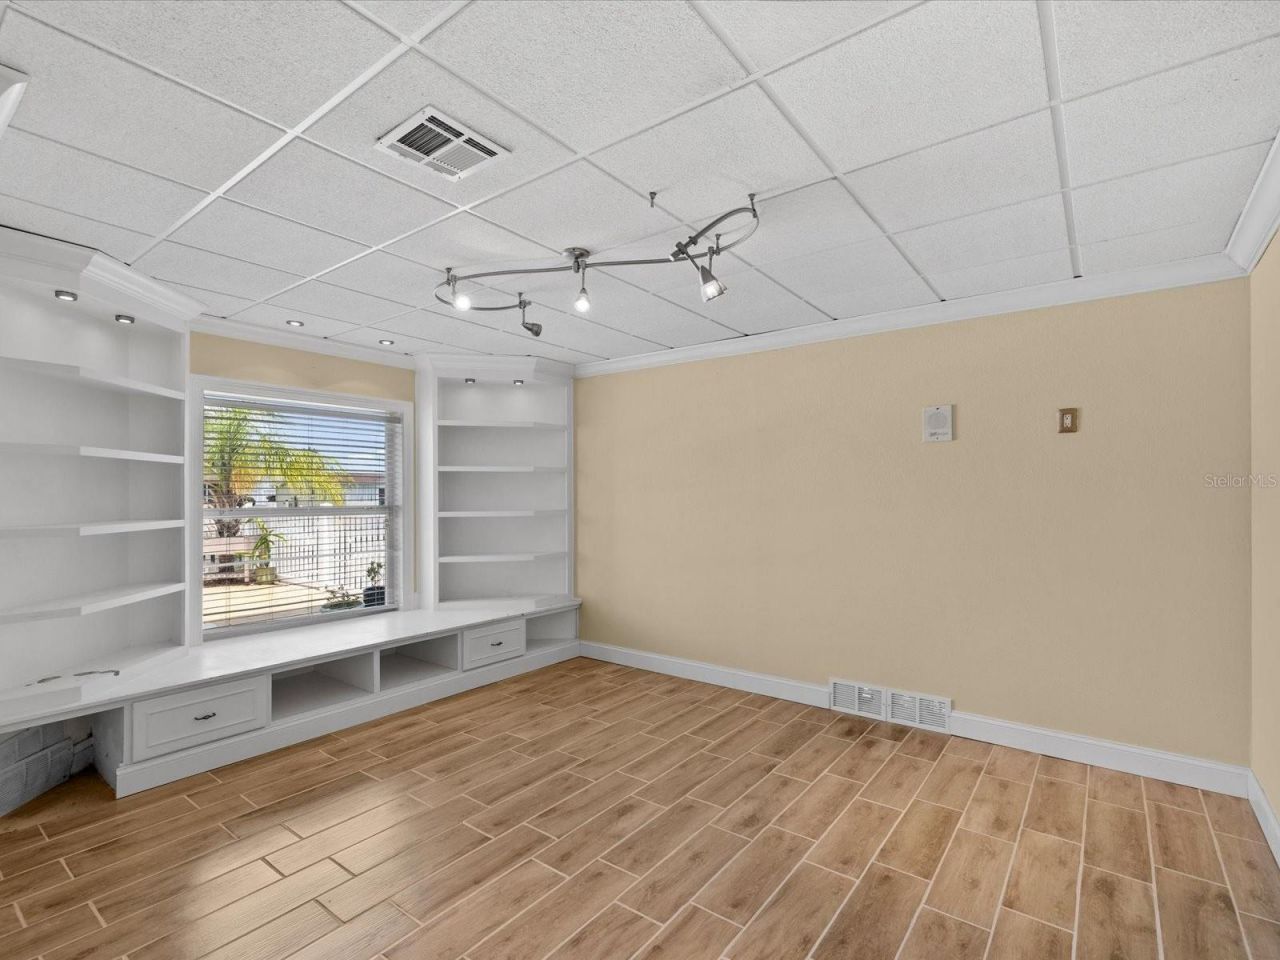
Additional Rooms: Den/Library/Office
Appliances: Built-In Oven, Convection Oven, Cooktop, Dishwasher, Disposal, Electric Water Heater, Ice Maker, Microwave, Refrigerator, Water Filtration System, Water Softener
Days on Site: 26
Directions: US 19 to West on New York Ave, N on Old Dixie Highway, West on Yachtsman Drive, North on Century. House is on left almost at the cul-de-sac
Exterior: Stucco
Outdoor Features: Balcony, French Doors, Rain Gutters, Sliding Doors
Fencing: Vinyl
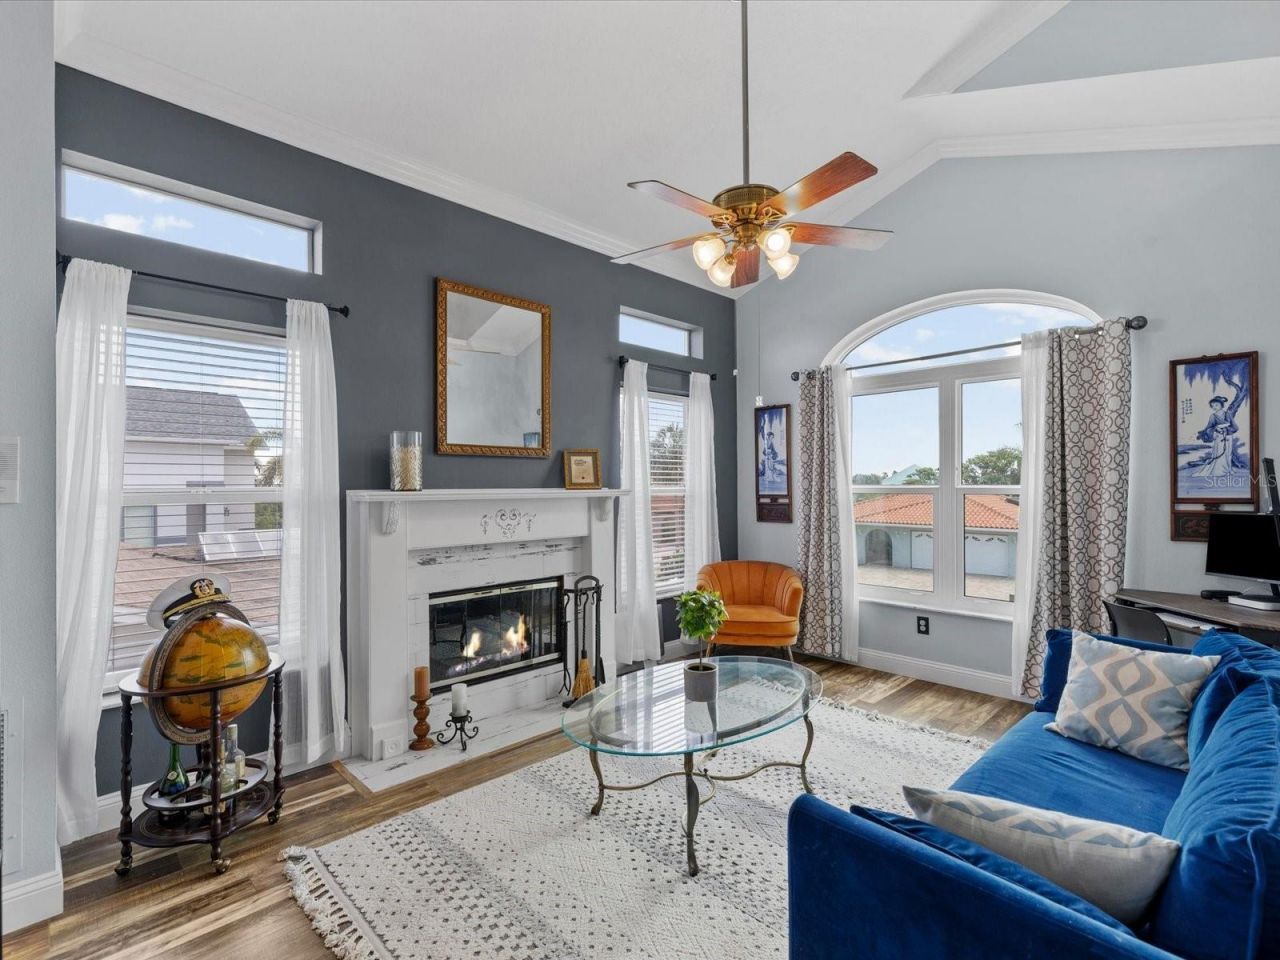
Fireplace: Gas
Fireplace Y/N: Yes
Flood Zone Code: AE
Flooring: Ceramic Tile, Laminate
Foundation: Slab
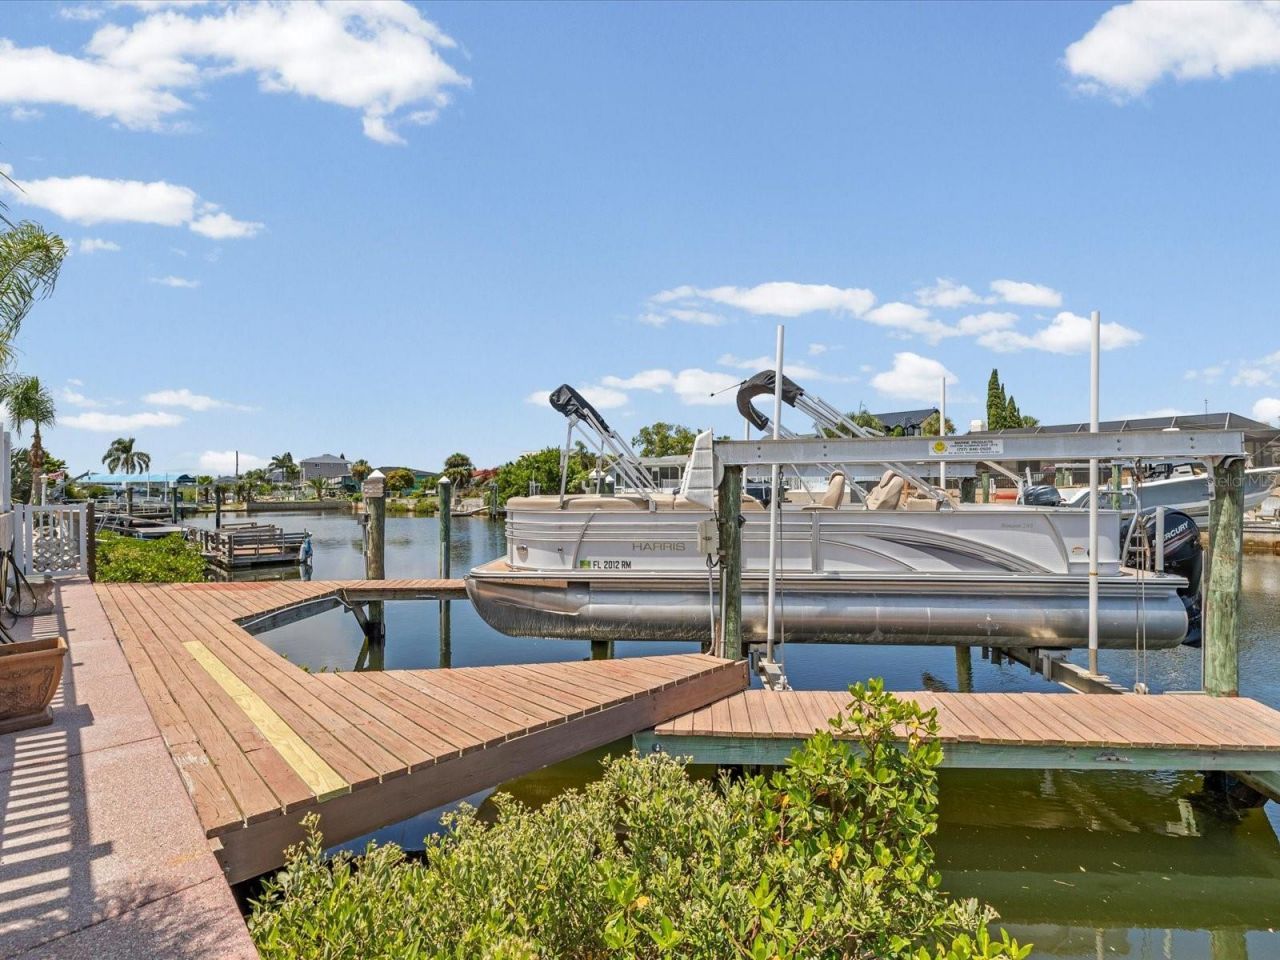
Frontage Canal Salt: 60
Home Warranty Y/N: No
Listing Terms: Cash, Conventional
Lot Dimensions: 0.14
Ownership: Fee Simple
Pets Allowed: Yes
Pets Restrictions: BUYER TO VERIFY ALL RESTRICITIONS WITH PASCO COUNTY
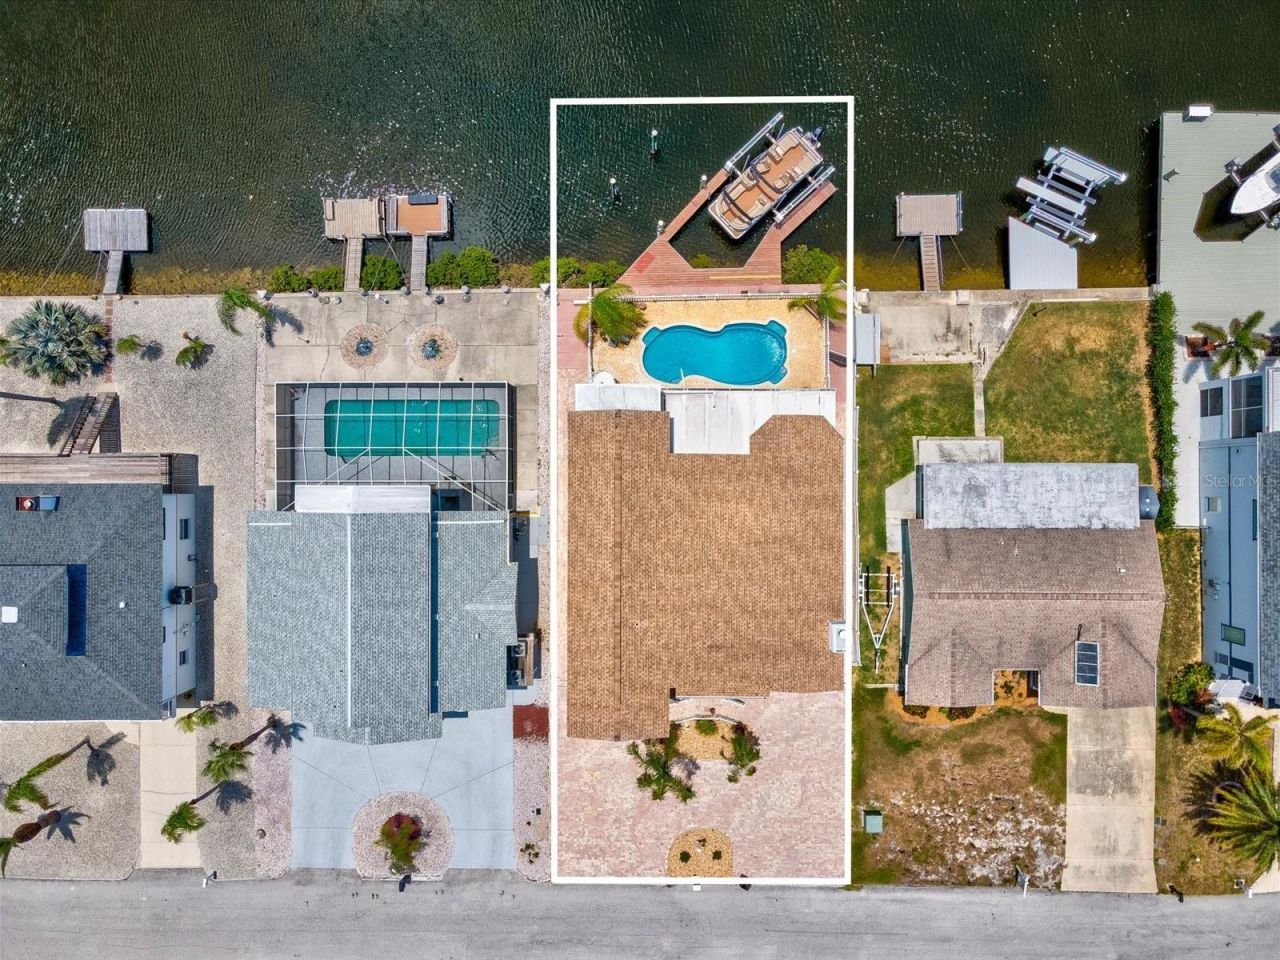
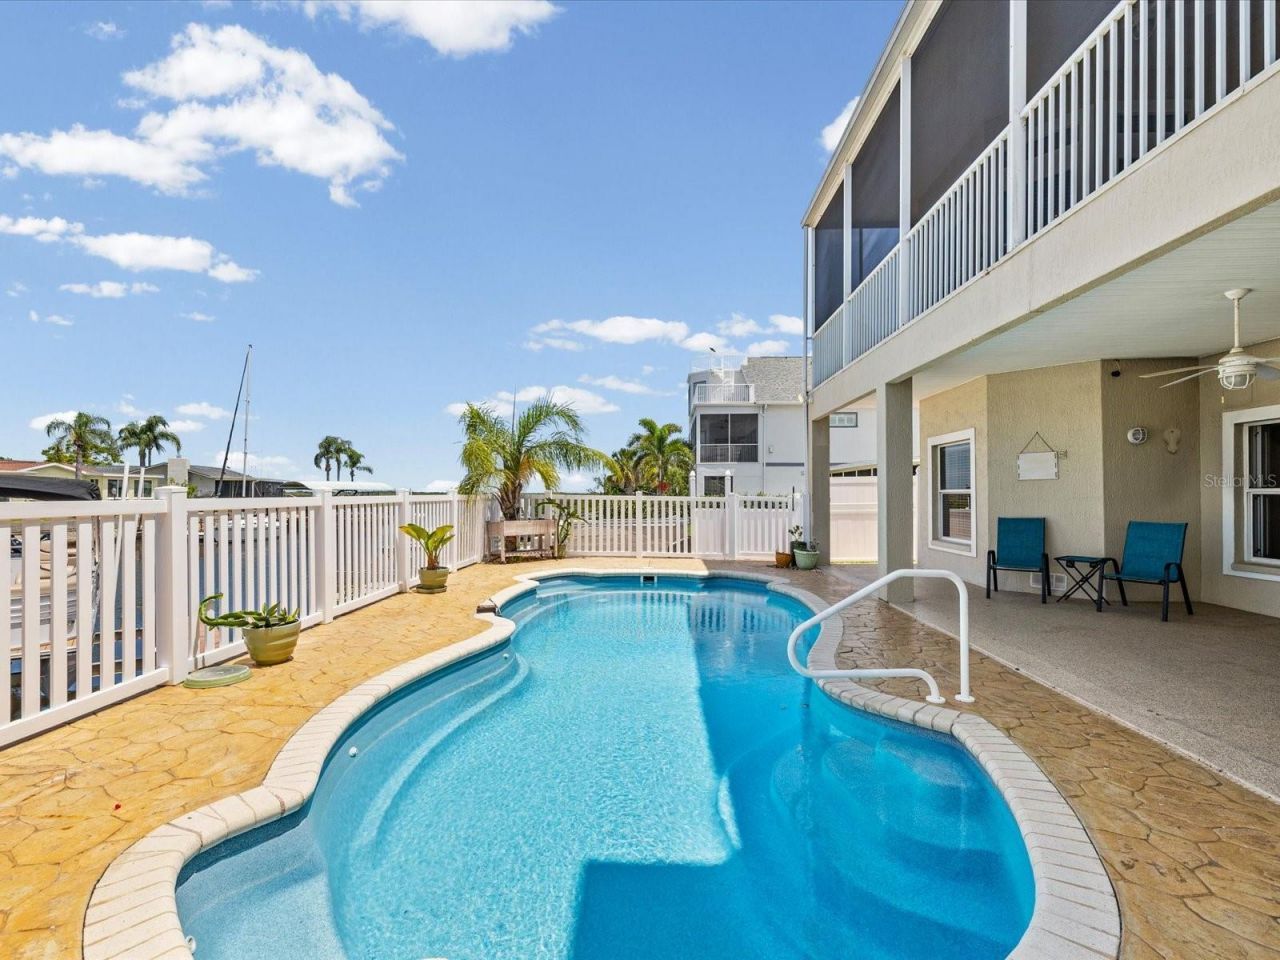
Pool: Fiberglass, In Ground
Property Attached Y/N: No
Property Sub-Type: Single Family Residence
Sewer: Public Sewer
Showing Instructions: Supra Lock Box, Appointment Only, See Remarks, ShowingTime
Special Sale Provisions: None
Special View Info: Water
Swimming Pool: Yes
Utilities: Cable Connected, Sewer Connected, Underground Utilities, Water Connected
Water: Public
Water Access: Canal - Saltwater
Water Access Y/N: Yes
Waterfront Features: Canal - Saltwater, Bridges - No Fixed Bridges, Lift, Seawall - Concrete
Water View: Canal, Gulf/Ocean to Bay
Zoning: R4
Construction: Stucco

Room Sizes

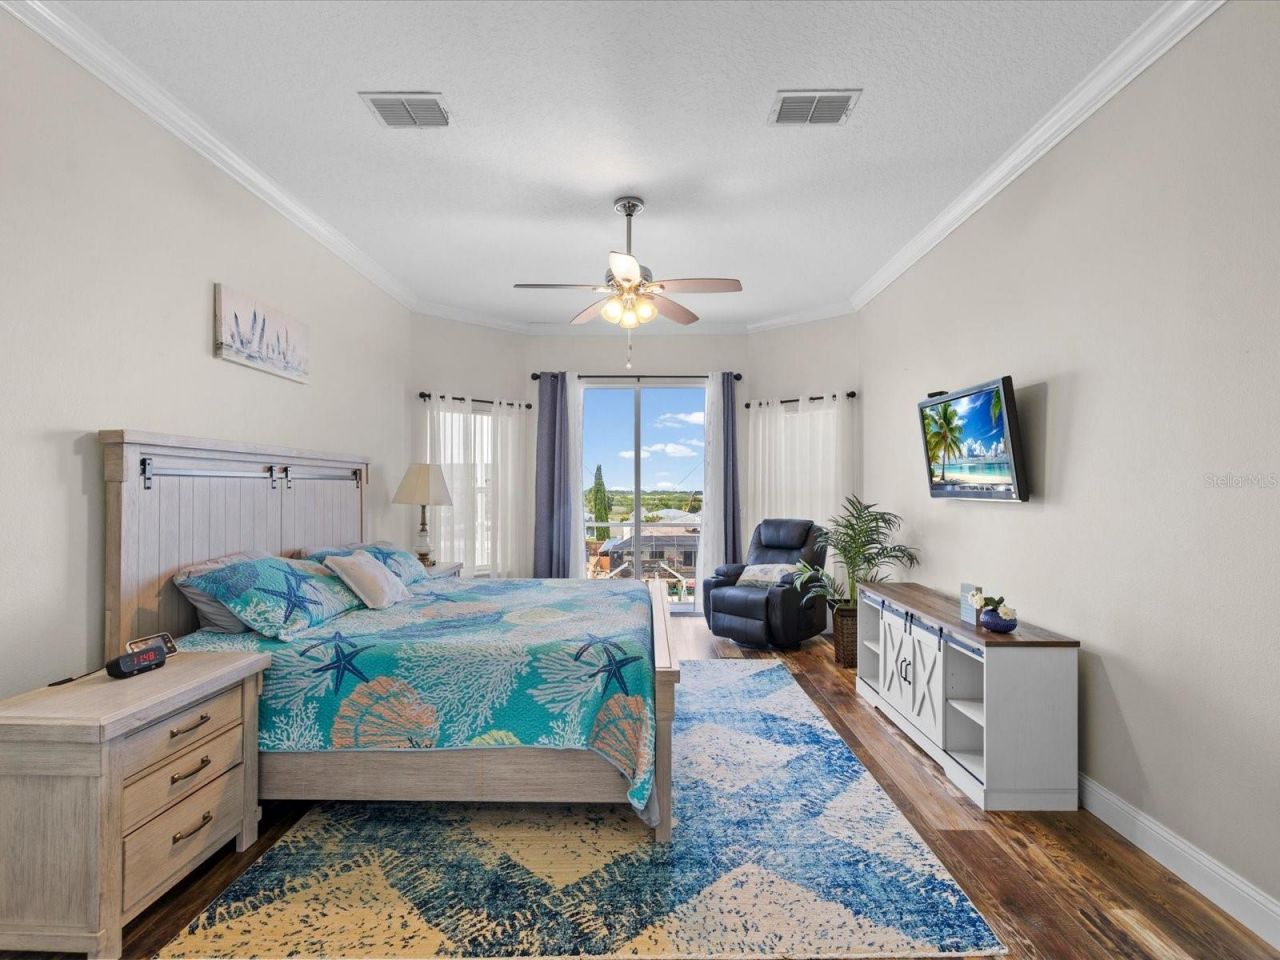
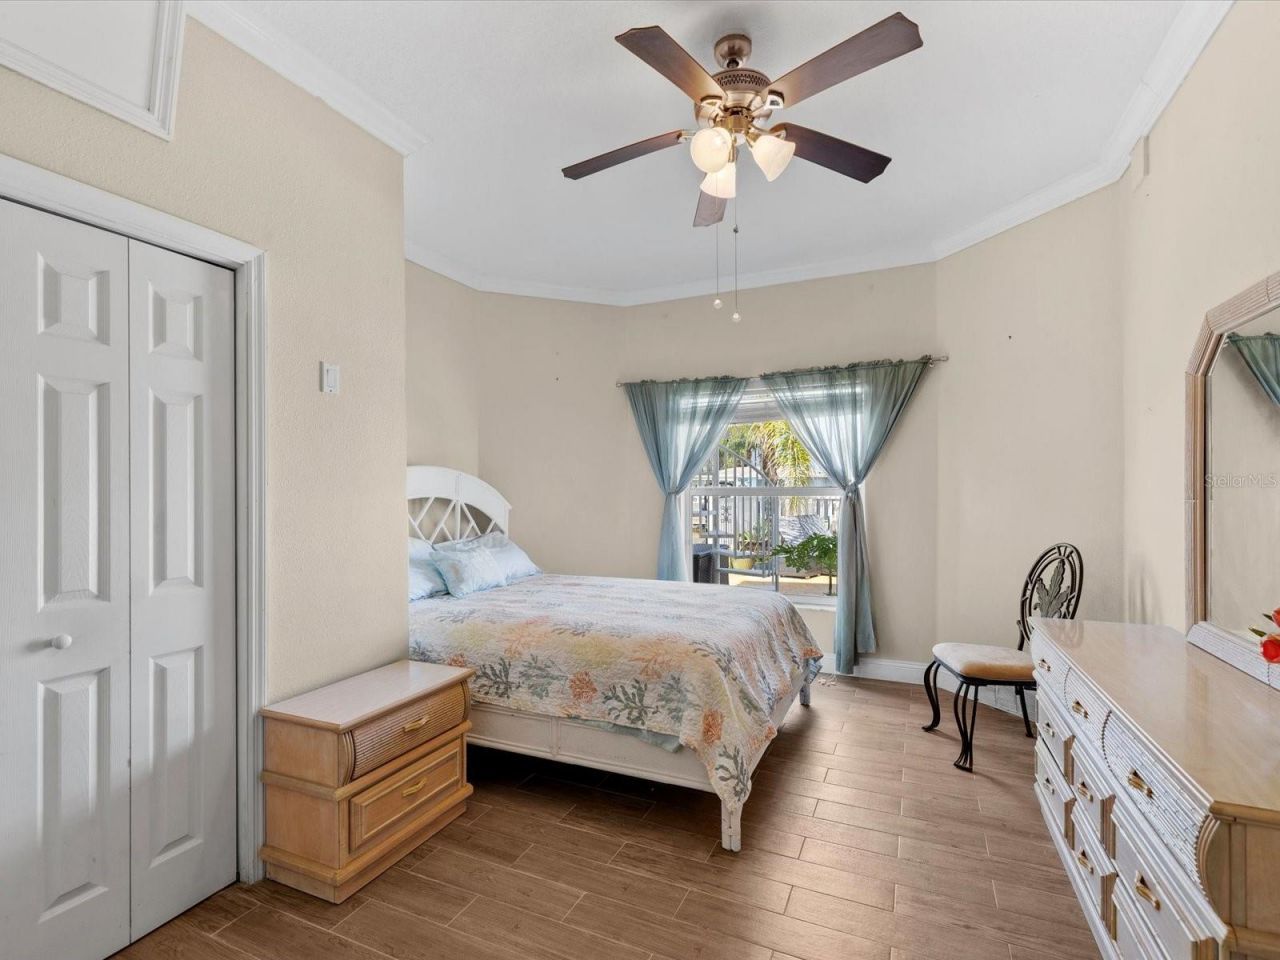
Primary Bedroom: 14x20
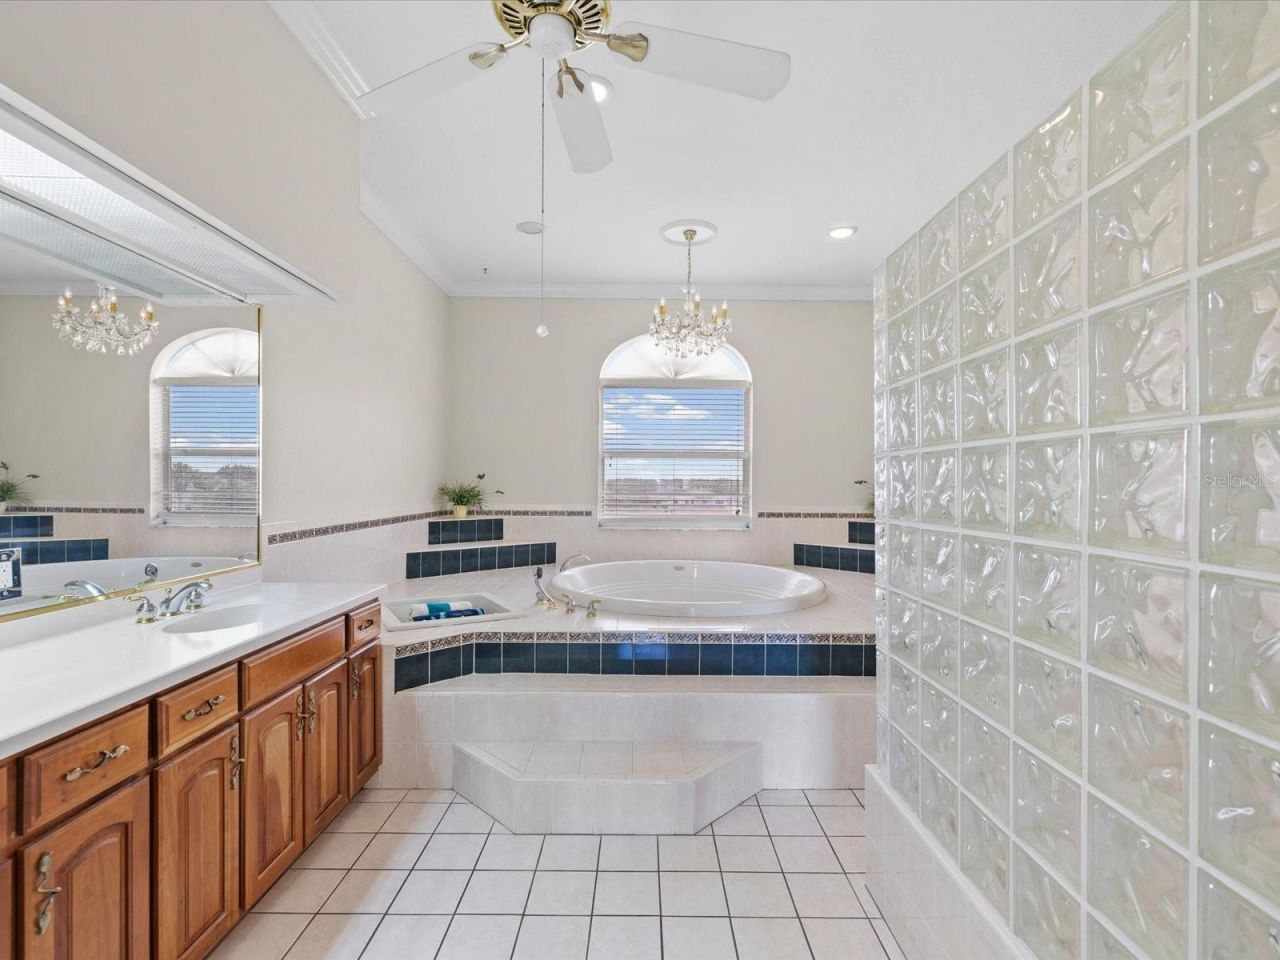
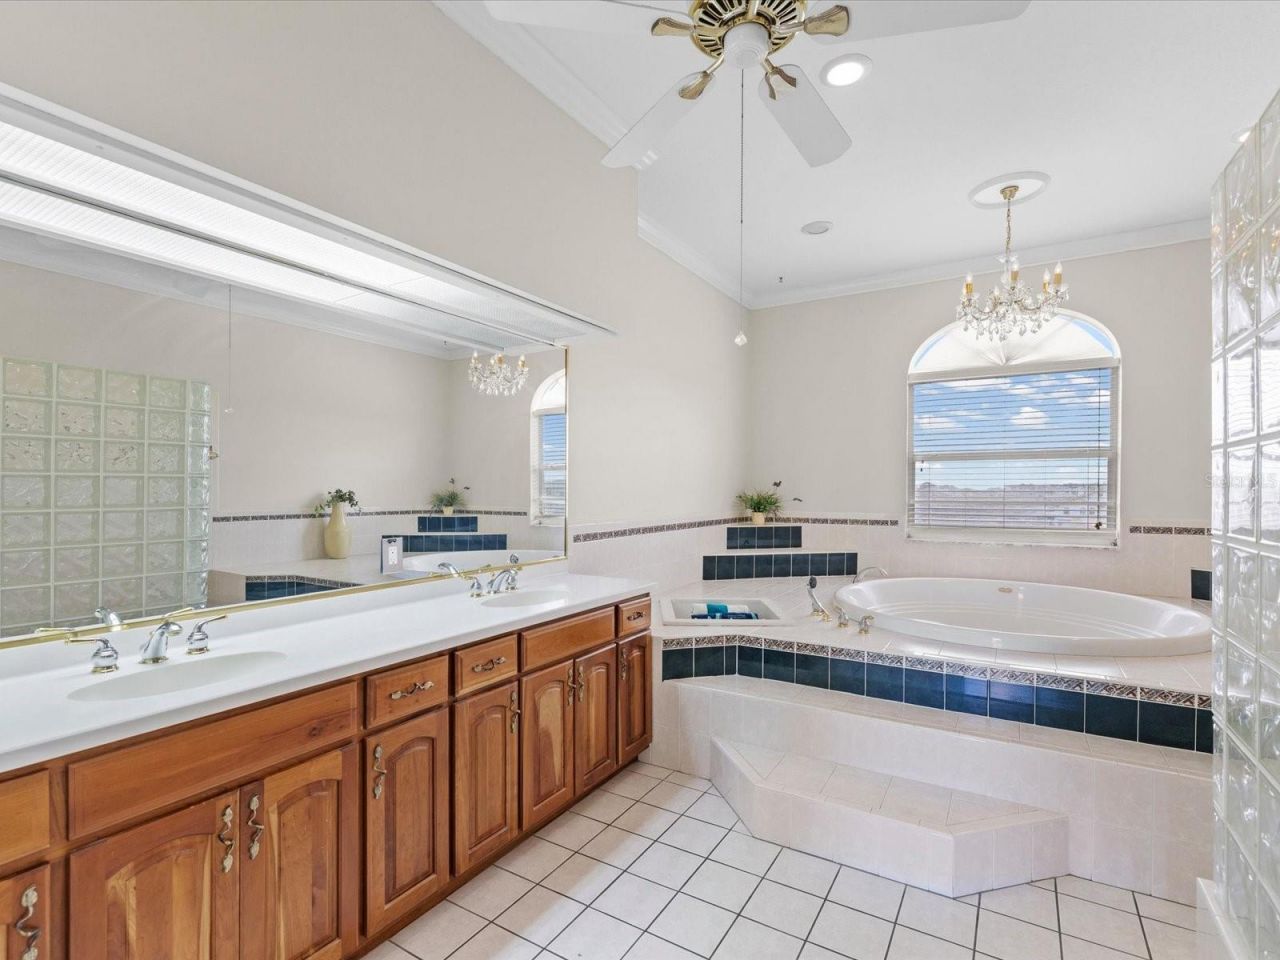
Primary Bathroom: 14x16
Living Room: 14x20
Kitchen: 13x21
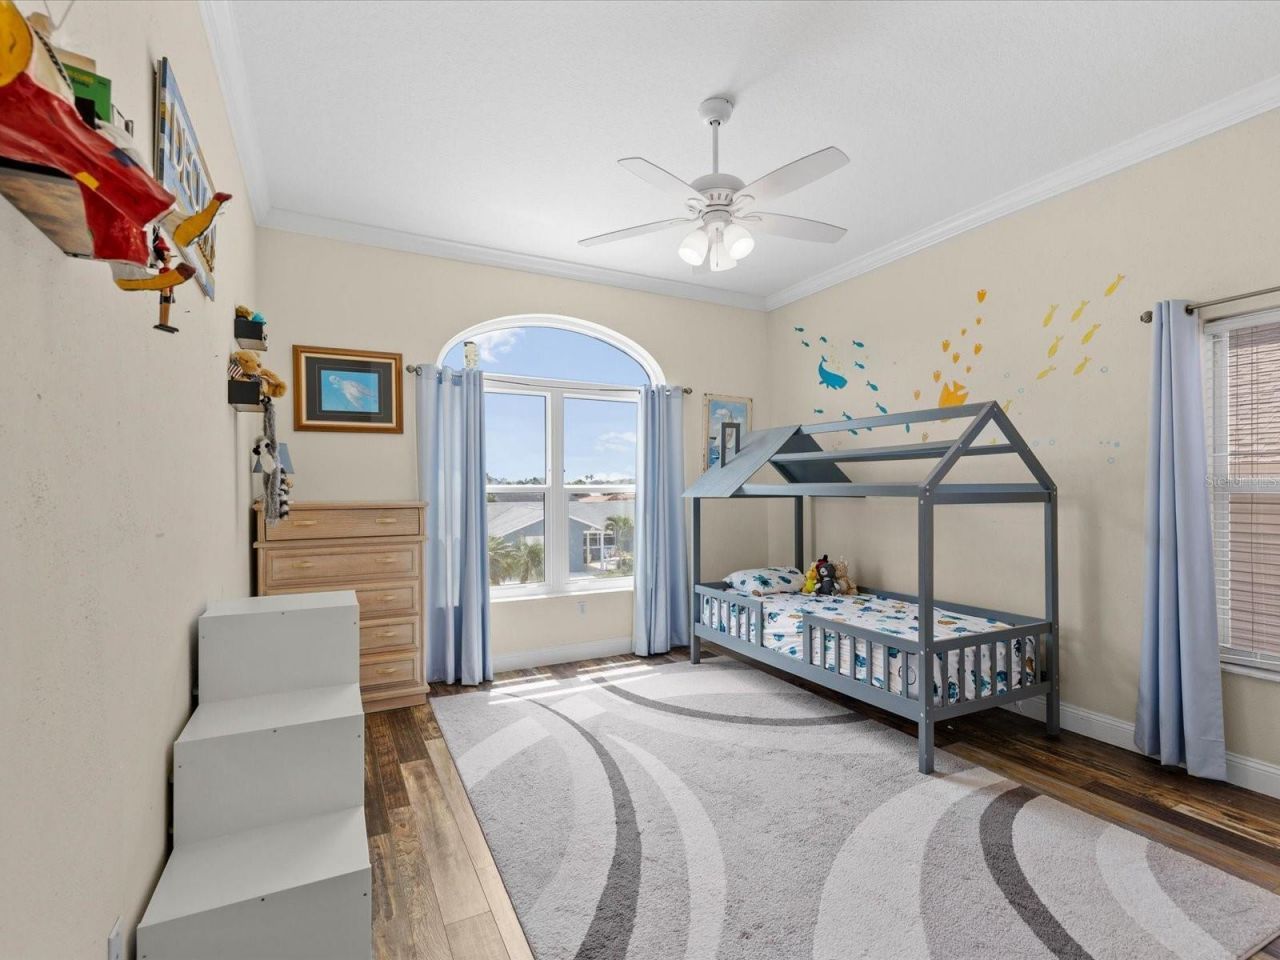
Bedroom 2: 12x16
Bedroom 3: 12x15

Neighborhood Information

Neighborhood Map

Neighborhood Hero

Neighborhood Highlights

Neighborhood Characteristics

Neighborhood Market Trend

Neighborhood Schools

Courtesy of

Agency Name: DALTON WADE INC
Agency Contact: 888-668-8283
Agent Name: Tracy Moore

agent picture

Presented by

Agent Name: The Legacy Group
Agent Phone: 561.282.5207
Agency Title: The Keyes Company
Request Info

IDX logo

The Legacy Group
keyes.com
Agent Cell:
Office Phone:
561.282.5207

Mortgage Calculator

%
years/fixed
yearly
yearly (est.)

Estimated Payment

$ 5,589.87 Principal & Interest $4,419.13 Property Tax $908.25 Homeowner's Insurance $262.50
Mortgage Logo

Login to My Keyes Account