LIZ NUNES 561.351.4529 | CHIP ARMSTRONG 561.371.3787
211 Beachside Drive, Orchid Island, FL 32963 Photo
New - 15 Hours Ago
211 Beachside Drive, Orchid Island, FL 32963 Photo
New - 15 Hours Ago
211 Beachside Drive, Orchid Island, FL 32963 Photo

34 Photos

211 Beachside Drive Orchid Island, FL 32963
$18,750,000
  • Beds
    7
  • Baths
    10 full 4 partial
  • Total Square Feet
    11,604
  • Lot Size
    1.27 acre(s)

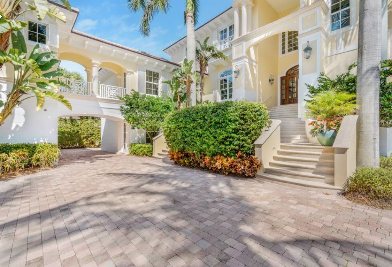
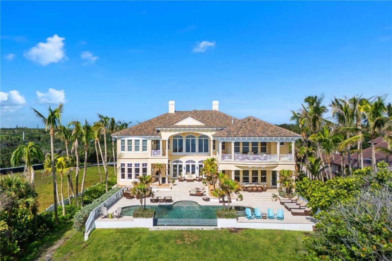
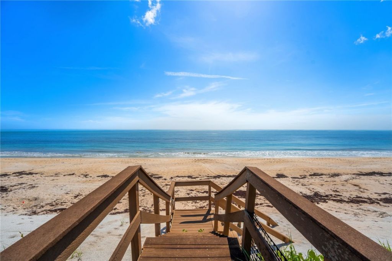
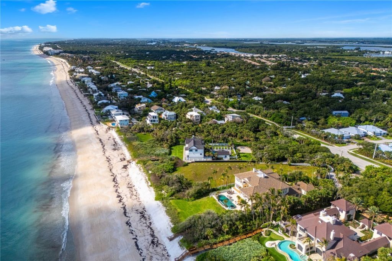
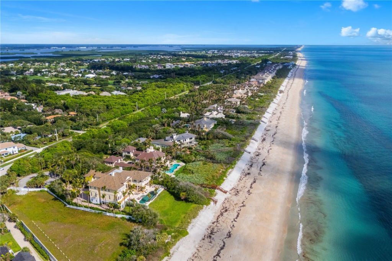
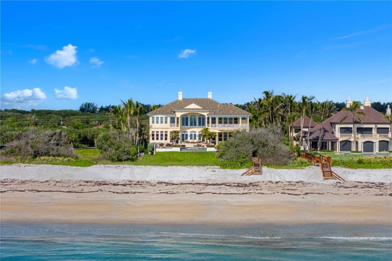
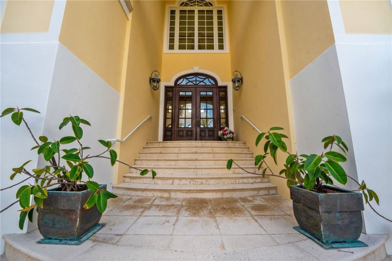
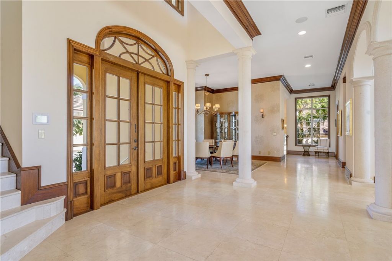
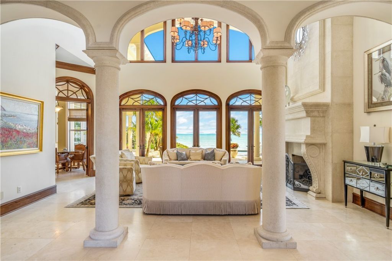
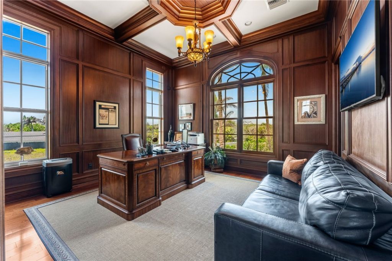
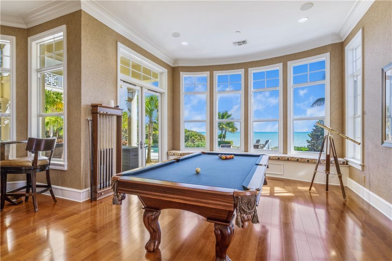
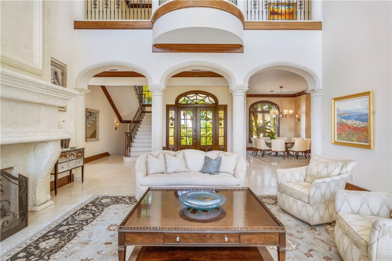
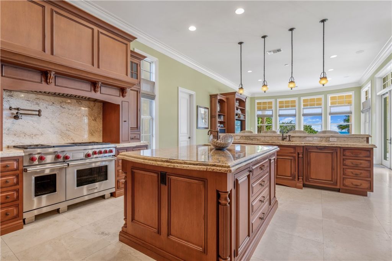
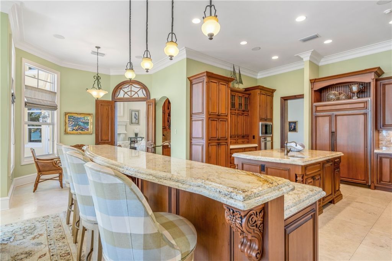
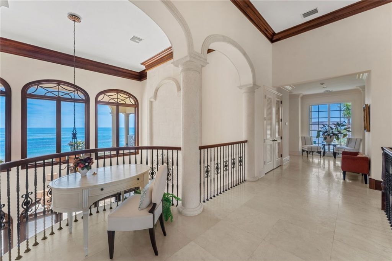
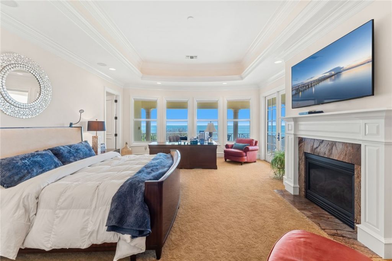
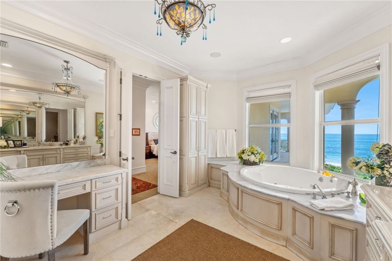
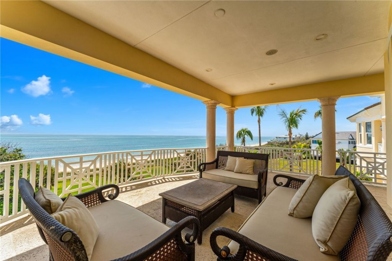
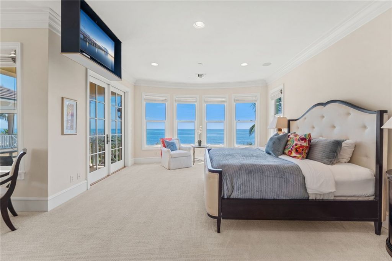
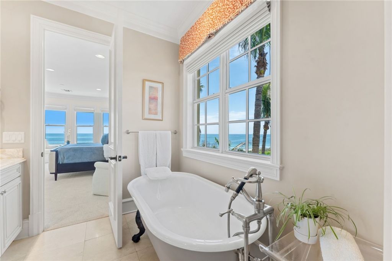
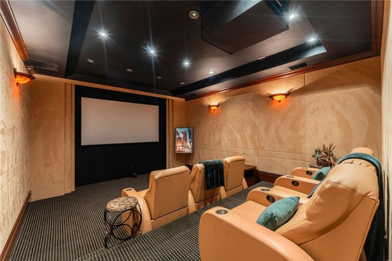
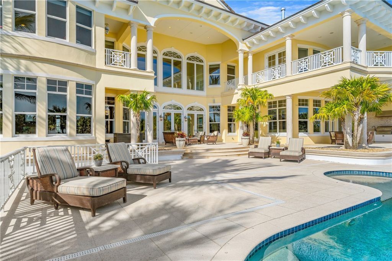
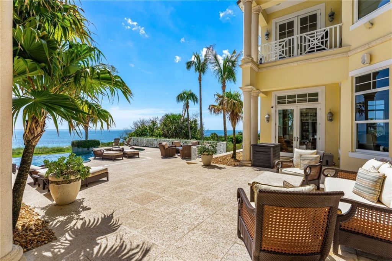
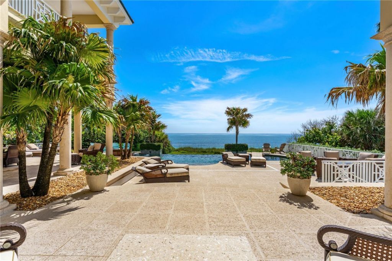
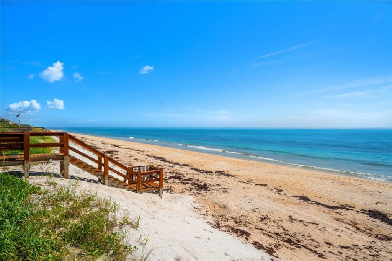
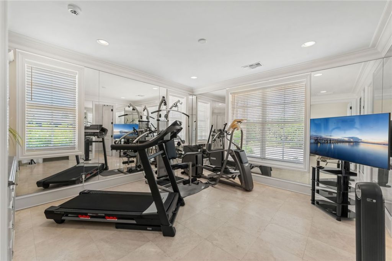
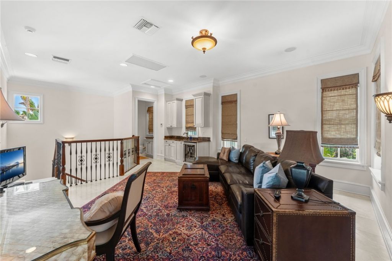
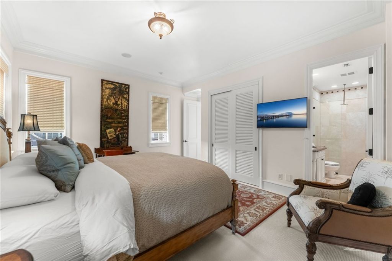
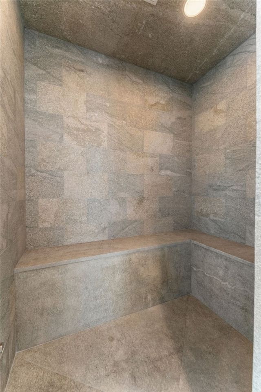
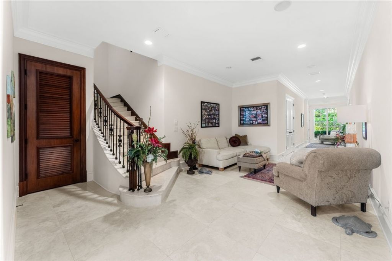
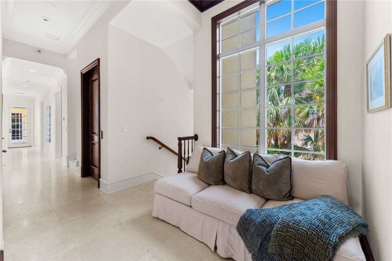
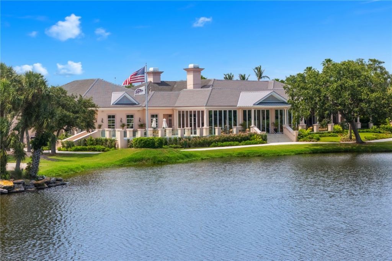
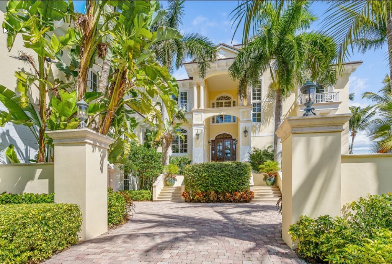
Rare Orchid Island oceanfront estate on 1.27 acres with 122 ft of Atlantic frontage. This British West Indies-inspired home offers 11,604± AC sq ft, 7 bedrooms, 10 full and 4 half baths. Features include a gallery foyer, chef's kitchen, theater, game room, gym, elevator, 984-sq-ft guest quarters and oceanfront primary suite with balcony. Enjoy a 5-car AC garage, covered lanais, summer kitchen, infinity pool and spa, private dune crossover and beach access.

Property Summary

MLS Number: 301169
Status: Active
Subdivision: Orchid Island
County: Indian River
Bedrooms: 7
Total Square Feet: 11,604
Price Per Sq. Ft.: $1,616
Style: Three Story
New Construction: No
Waterfront: Yes
Property Type: Residential - Single Family
Cooling: Central Air, Electric,3+ Units, Zoned
Fireplaces: 2
Garage: 4
Heating: Central, Zoned
Lot Size: 1.27 Acres
Roof Type: Tile
Stories: 3.0
Year Built: 2007
Taxes: $151,039
HOA Fee: 700/ Monthly

Featured Amenities

Wet Bar
Crown Molding
Elevator
High Ceilings
Kitchen Island
Pantry
Sauna
Vaulted Ceiling(s)
French Door(s)/Atrium Door(s)
Dues Paid Annually

Property Details

Appliances: Dryer, Dishwasher, Electric Water Heater, Disposal, Ice Maker, Microwave, Range, Refrigerator, Washer
Community Features: Club Membership Available, Clubhouse, Fitness, Pickleball, Tennis Court(s), Pool
Crops Included Y/N: No
Directions: From A1A, enter Orchid Island Golf & Beach Club on Orchid Blvd. Turn left onto Beachside Dr and continue to 211 Beachside Dr.
Door Features: French Doors, Sliding Doors
Exterior: Block, Concrete, Stucco
Outdoor Features: Balcony, Irrigation Sprinklers, Outdoor Kitchen, Patio
Flooring: Carpet, Slate, Tile
Home Style: Three Story
Home Warranty Y/N: No
Hot Tub: Yes
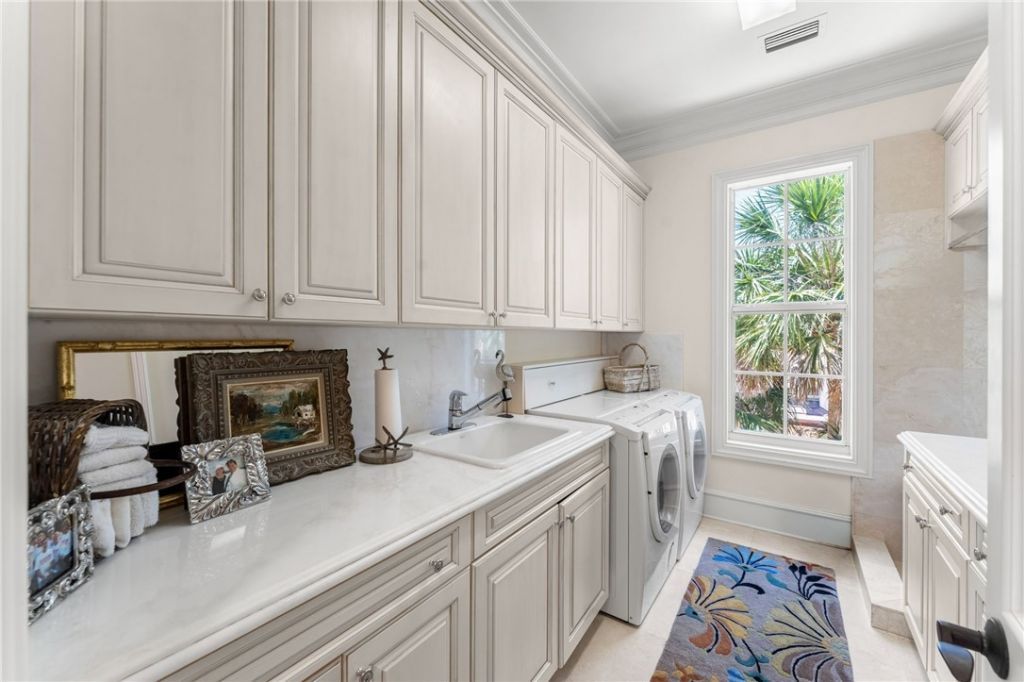
Laundry: Washer Hookup, Dryer Hookup, Lower Level, Laundry Room, Laundry Tub, In Unit
Lease Considered Y/N: No
Listing Terms: Cash, New Loan
Lot: 1-3 Acres, Cul-De-Sac
Lot Dimensions: 55,321
Ownership: Single Family/Other
Parcel#: 31392300011000000021.0
Parking: Air Conditioned Garage, Attached
Parking Notes: Air Conditioned Garage, Attached
Patio/Porch: Patio
Pets Allowed: Yes
Pool: Electric Heat, Heated, Pool, Private, Community
Property Attached Y/N: No
Property Sub-Type: Detached
Sauna: Yes
Security: Closed Circuit Camera(s), Gated with Guard, Security Lights, Smoke Detector(s)
Sewer: Public Sewer
Spa: Yes
Spa: Hot Tub, Steam Room
Special View Info: Ocean
Swimming Pool: Yes
Utilities: Natural Gas Available
Water: Public
Water Features: Ocean Access, Ocean Front, Beach Access
Window: Blinds
Construction: Block,Concrete,Stucco

Room Sizes

Bedroom: 13 X 17
Bedroom: 16 X 22
Bedroom: 15 X 16
Bedroom: 14 X 16
Bedroom: 12 X 16
Bedroom: 16 X 17
Kitchen: 18 X 23
Media Room: 20 X 16
E X ercise Room: 16 X 15
Bedroom: 22 X 18
Den: 16 X 15
Recreation: 24 X 16
Dining Room: 17 X 16
Living Room: 22 X 20
Great Room: 25 X 17

Location

Courtesy of

Agency Name: MaxxCity Realty LLC
Agent Name: Bruce Malyon
Agency Phone: 321-468-5992

agent picture

Presented by

Agent Name: The Legacy Group
Agent Phone: 561.282.5207
Agency Title: The Keyes Company
Request Info

IDX logo

The Legacy Group
keyes.com
Agent Cell:
Office Phone:
561.282.5207

Mortgage Calculator

%
years/fixed
yearly
yearly (est.)

Estimated Payment

$ 110,120.44 Principal & Interest $92,065.11 Property Tax $12,586.58 Homeowner's Insurance $5,468.75
Mortgage Logo

Login to My Keyes Account