LIZ NUNES 561.351.4529 | CHIP ARMSTRONG 561.371.3787
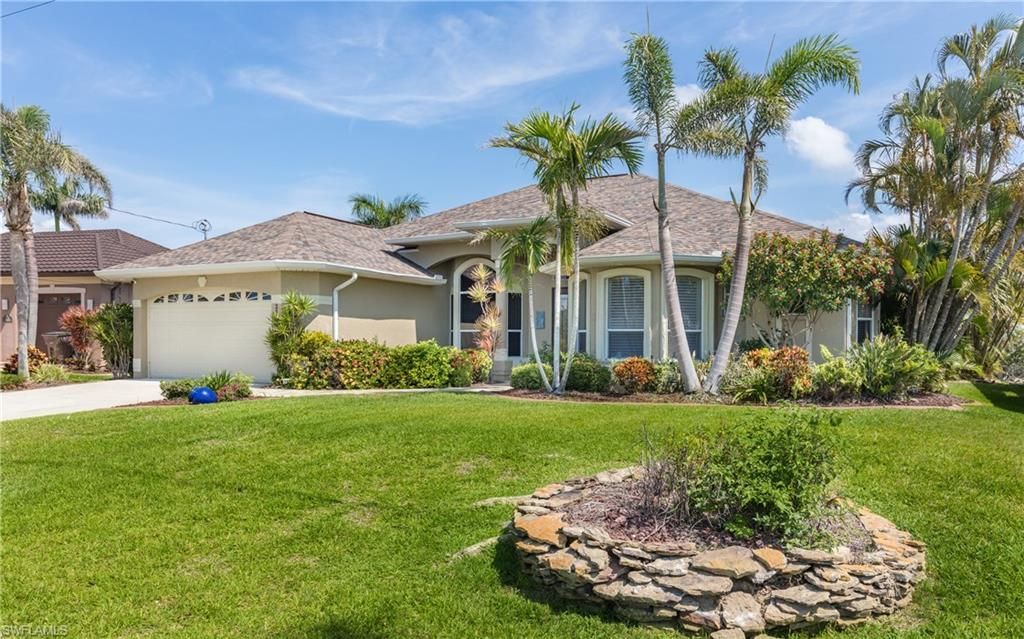
2317 SW 43rd Ln, Cape Coral, FL 33914 Photo
New
Contingent
Virtual Tour
2317 SW 43rd Ln, Cape Coral, FL 33914 Photo
New
Contingent
Virtual Tour
2317 SW 43rd Ln, Cape Coral, FL 33914 Photo

37 Total Photos [Click to View All]

2317 SW 43rd Ln Cape Coral, FL 33914
$799,900
  • Beds
    4
  • Baths
    2 full
  • Total Square Feet
    2,311
  • Lot Size
    0.23 acre(s)

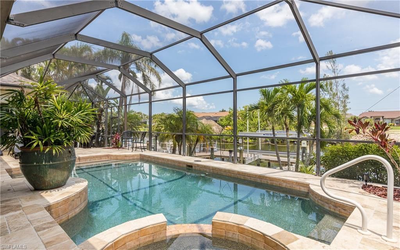
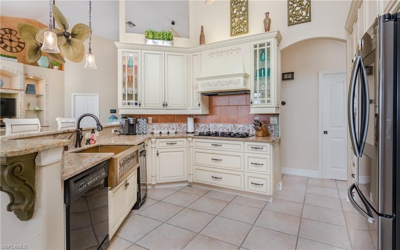
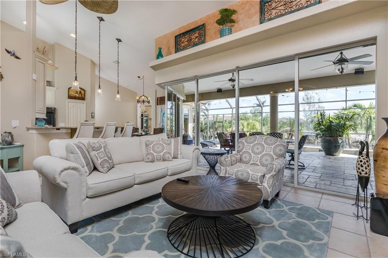
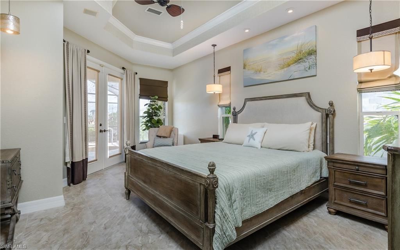
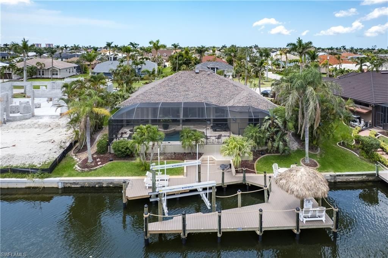
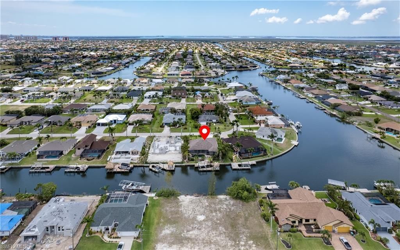
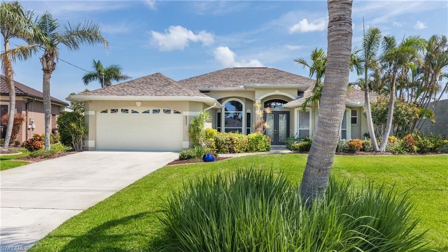
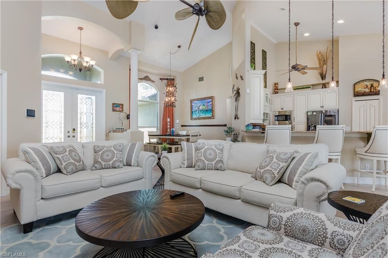
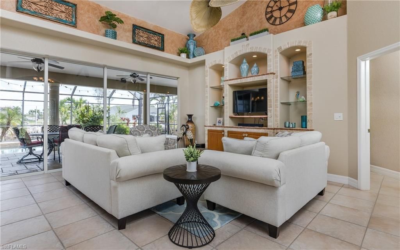
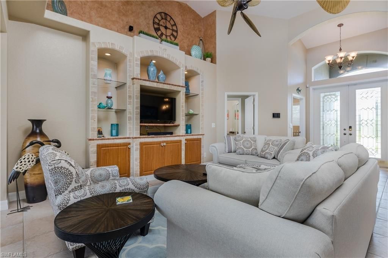
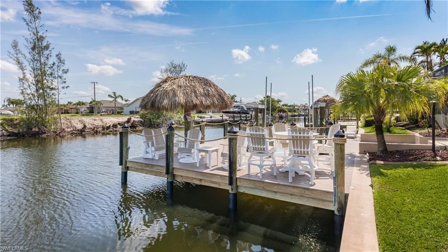
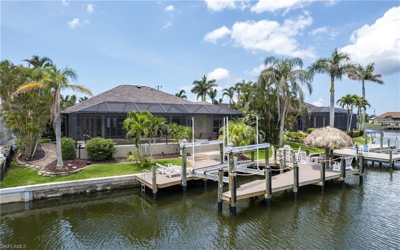
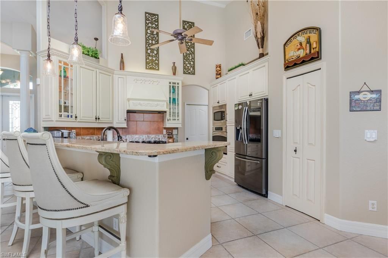
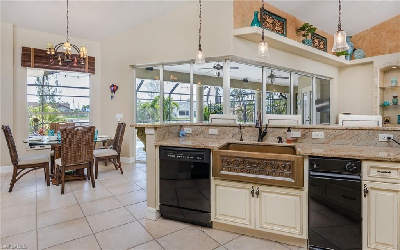
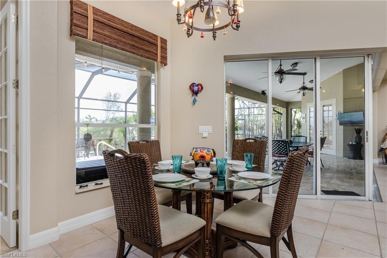
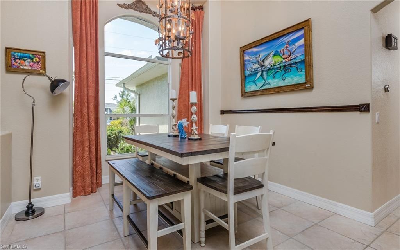
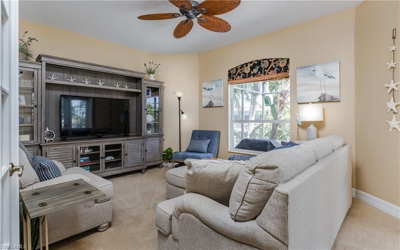
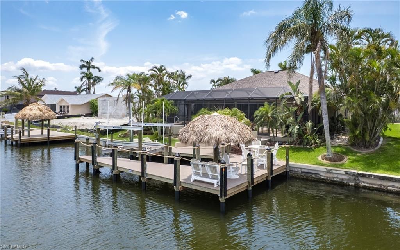
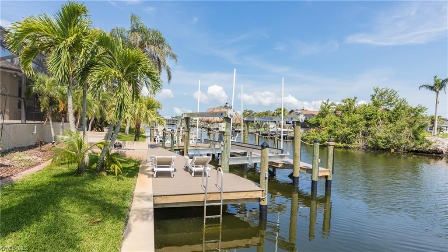
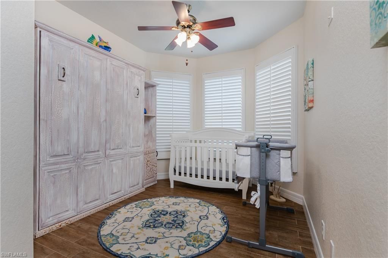
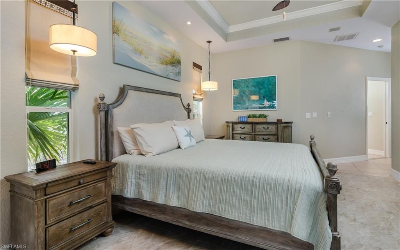
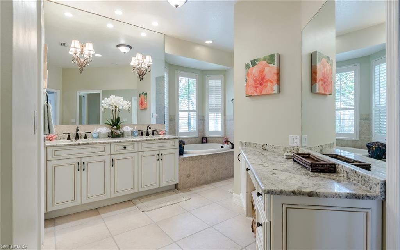
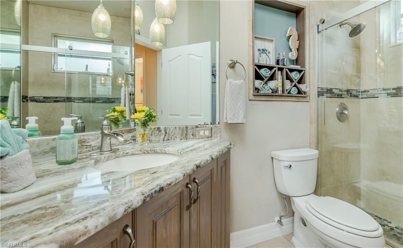
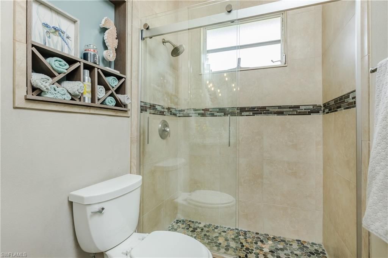
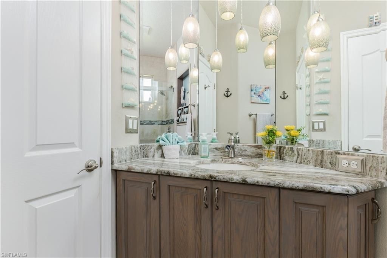
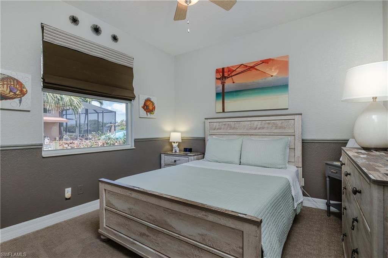
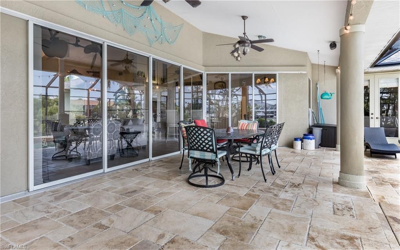
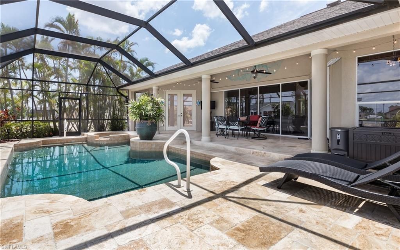
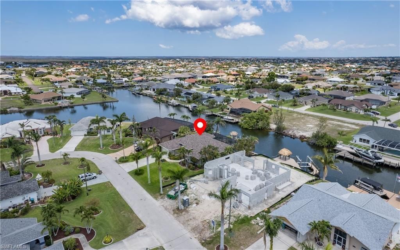
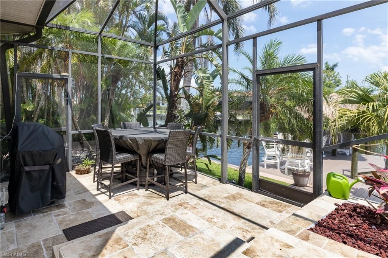
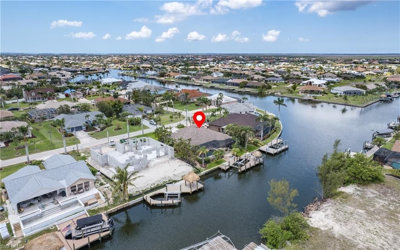
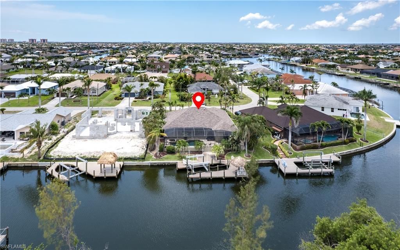
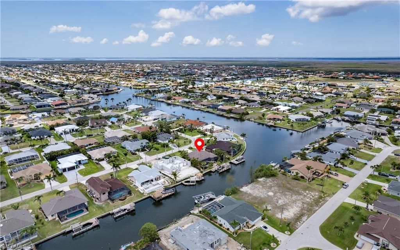
GULF ACCESS, HEATED POOL AND SPA, AND A 20,000 LB BOAT LIFT. YOUR WATERFRONT HOME IS WAITING. From the moment you arrive, this beautifully maintained home makes an impression with lush tropical landscaping and a welcoming layout designed for both everyday comfort and entertaining. Step inside to soaring ceilings, abundant natural light, architectural details, and an open floor plan with two separate sitting areas plus a dedicated den, giving you plenty of flexibility for a home office, media roo...

View More

Property Summary

MLS Number: 2026035900
Status: Contingent
Days on Market: 6
Subdivision: CAPE CORAL
County: Lee
Bedrooms: 4
Total Square Feet: 2,311
Price Per Sq. Ft.: $346
New Constuction: No
Waterfront: Yes
Property Type: Residential - Single Family
Cooling: Ceiling Fan(s), Central Electric
Garage: 2 car attached
Heating: Central Electric
Lot Size: 0.23 Acres
Roof Type: Shingle
Stories: 1.0
Year Built: 1998
Taxes: $11,209

Property Details

Bedroom/Den: 4 - Den
Bedroom: 4+Den
Canal Width: Canal Width 81-120
Construction: Concrete Block, Stucco
Days on Site: 6
Den: Yes
Dining: Breakfast Bar
Directions: West on Cape Coral Parkway, turn right on Agualinda, left onto SW 44th Terrace, turns into SW 24th Ave and then SW 43rd Lane.
Exterior: Concrete Block, Stucco
Outdoor Features: Gas Grill, Boat Lift, Boat Slip, Captain's Walk, Composite Dock, Dock Deeded, Dock Included, Elec Avail at dock, Water Avail at Dock
Flooring: Carpet, Tile
Furnished: Negotiable
GEO Area: CC22 - Cape Coral Unit 69,70,72-
Home Warranty Y/N: No
Interior: Split Bedrooms, Den - Study, Great Room, Guest Bath, Guest Room, Home Office, Built-In Cabinets, Wired for Data, Cathedral Ceiling(s), Tray Ceiling(s), Walk-In Closet(s)
Irrigation: Assessment Paid, Central
Kitchen: Pantry
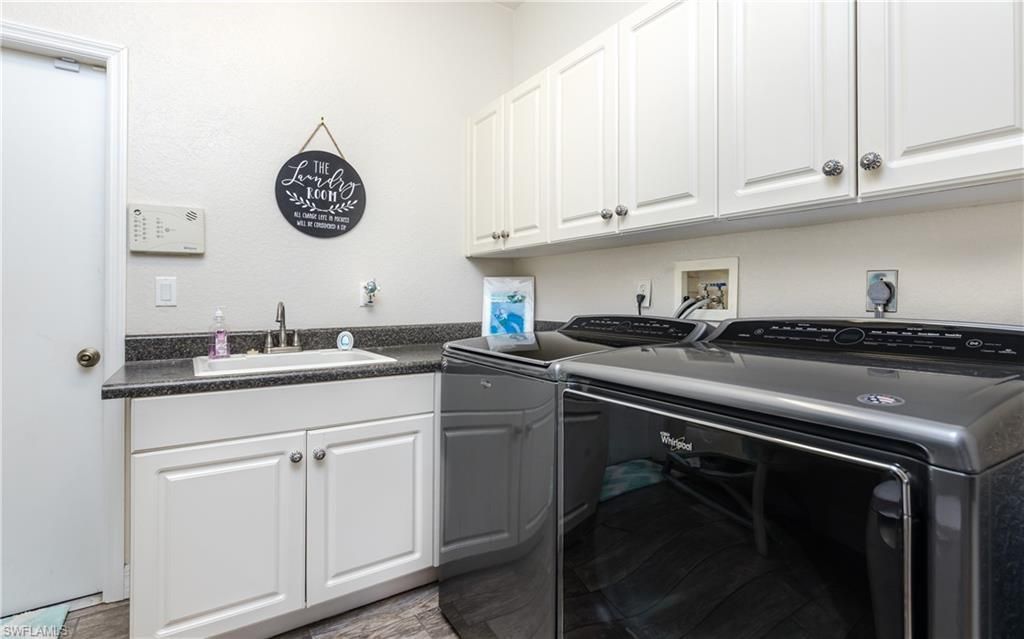
Laundry: Inside
Lease Considered Y/N: No
Listing Terms: Buyer Finance/Cash, FHA, VA Loan
Lot: Regular
Ownership: Single Family
Parcel #: 09-45-23-C4-04671.0150
Parking: Garage Door Opener, Attached
Pets: No Approval Needed
Pool: In Ground, Concrete, Electric Heat, Screen Enclosure
Property Attached Y/N: No
Property Sub-Type: Single Family Residence
Sewer: Assessment Paid, Central
Spa: Yes
Spa: In Ground, Concrete
SQFT Total: 2783
Swimming Pool: Yes
Transfer Fee: 0
Units in Building: Square Feet
View: Canal
Water: Assessment Paid, Central
Waterfront: Bridge(s)/Water Indirect, Canal Front
Windows: Sliding, Window Coverings
Construction: Concrete Block,Stucco

Neighborhood Information

Neighborhood Map

Neighborhood Hero

Neighborhood Highlights

Neighborhood Characteristics

Neighborhood Market Trend

Neighborhood Schools

Courtesy of

Agency Name: The Keyes Company
Agent Name: Jeff Miloff


Co-Listed By

Agency Name: The Keyes Company
Agent Name: Tiffany Packard

agent picture

Presented by

Agent Name: The Legacy Group
Agent Phone: 561.282.5207
Request Info

The Legacy Group
keyes.com
Agent Cell:
Office Phone:
561.282.5207

Mortgage Calculator

%
years/fixed
yearly
yearly (est.)

Estimated Payment

$ 5,095.01 Principal & Interest $3,927.62 Property Tax $934.08 Homeowner's Insurance $233.30
Mortgage Logo

Login to My Keyes Account