LIZ NUNES 561.351.4529 | CHIP ARMSTRONG 561.371.3787
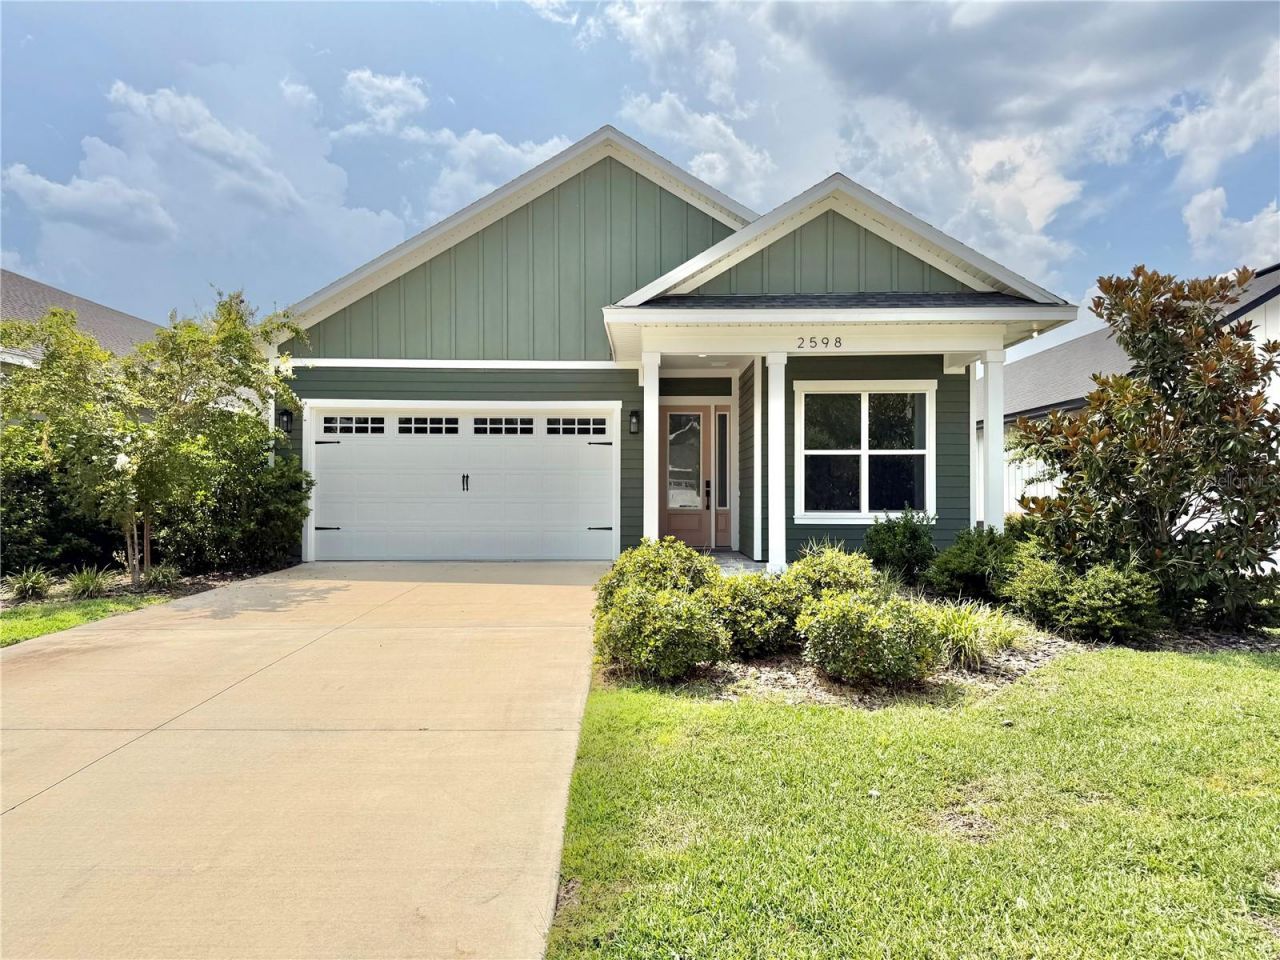
2598 NW 48th Terrace , Gainesville, FL 32606 Photo

53 Photos

2598 NW 48th Terrace Gainesville, FL 32606
$575,000
  • Beds
    4
  • Baths
    3 full
  • Total Square Feet
    2,059
  • Lot Size
    0.19 acre(s)

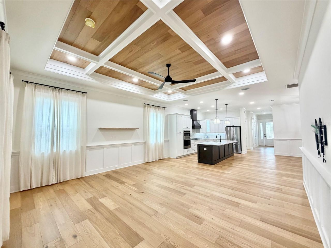
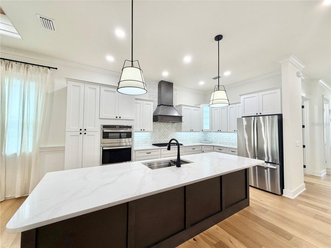
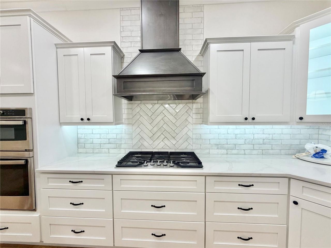
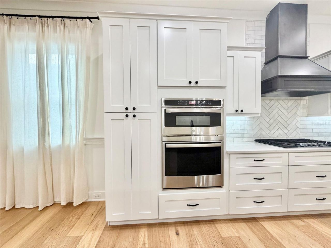
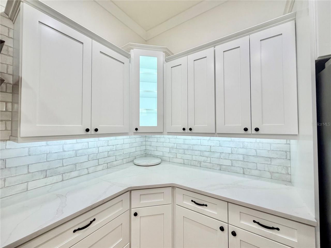
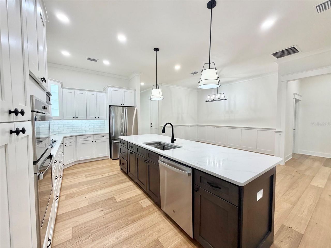
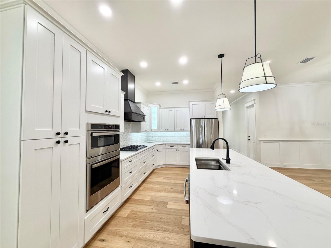
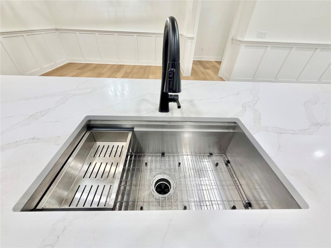
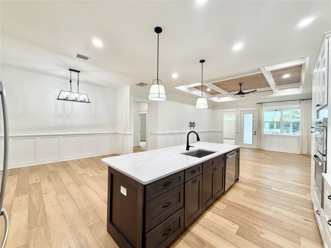
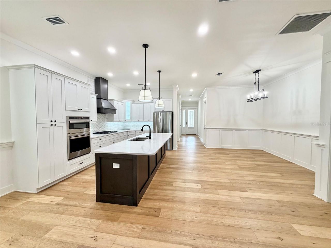
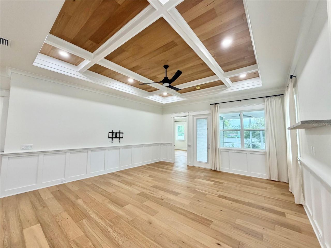
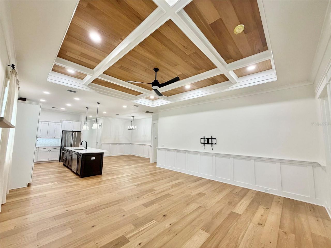
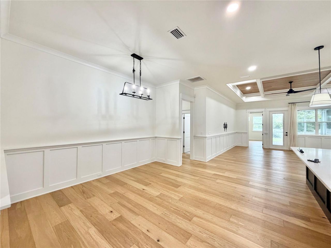
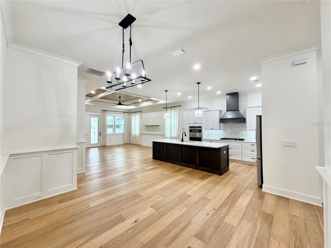
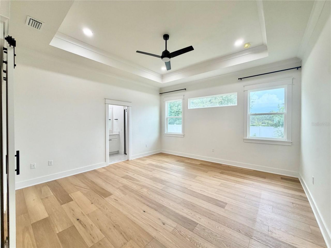
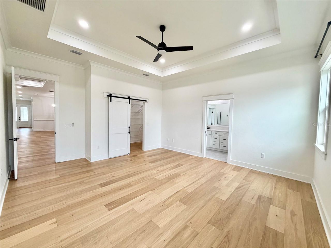
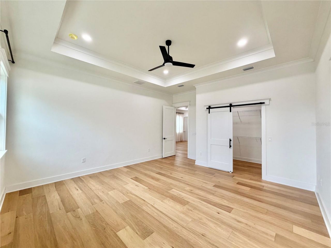
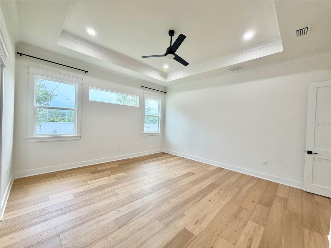
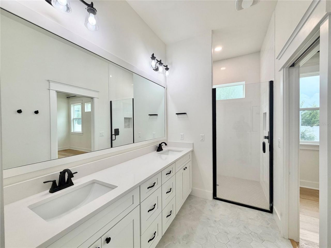
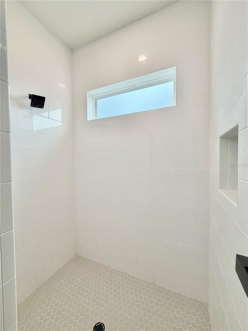
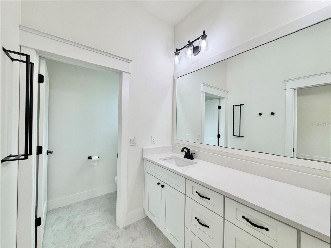
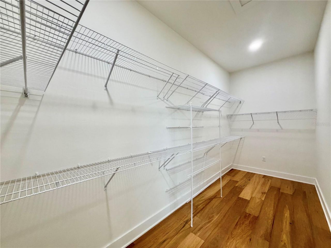
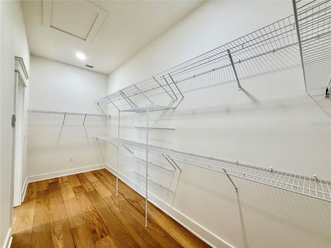
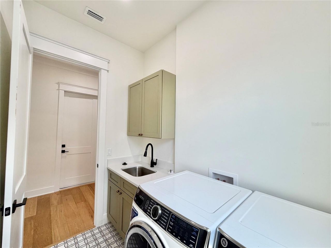
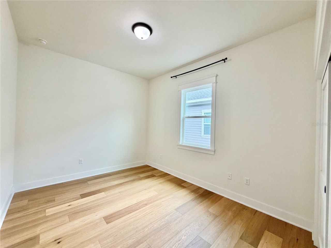
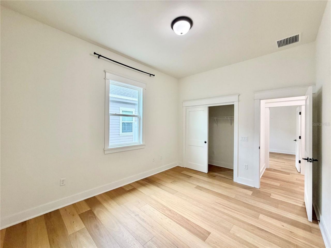
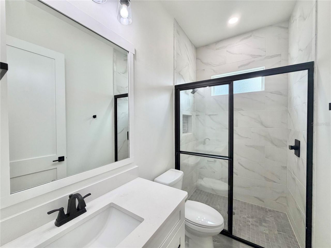
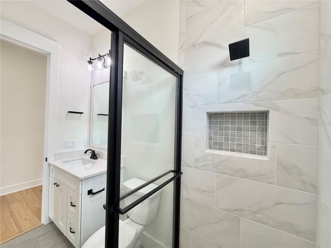
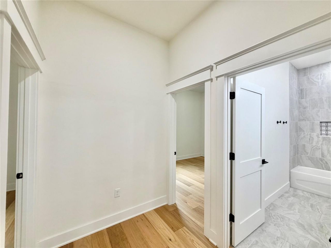
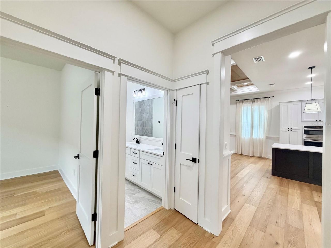
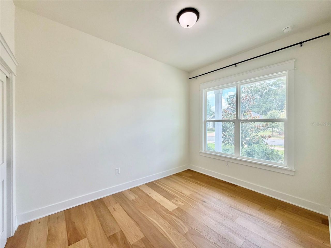
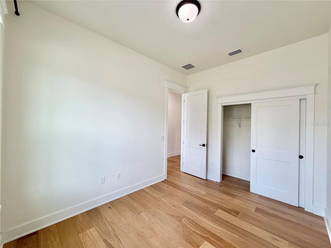
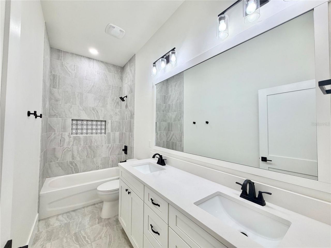
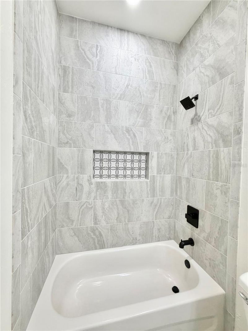
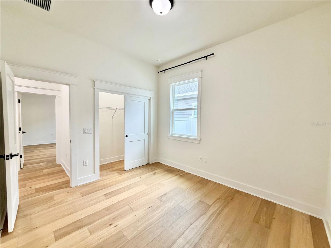
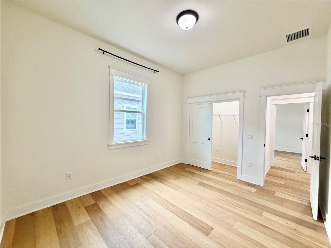
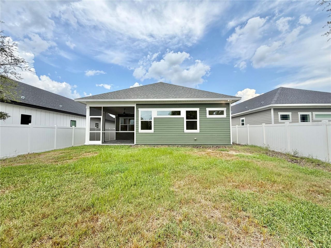
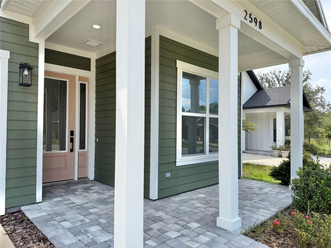
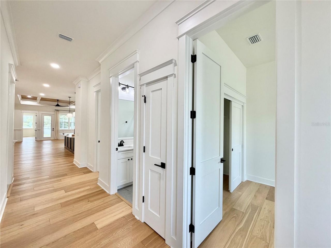
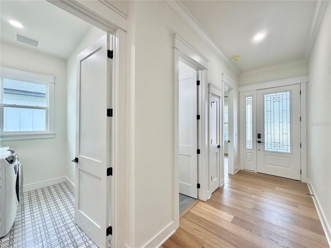
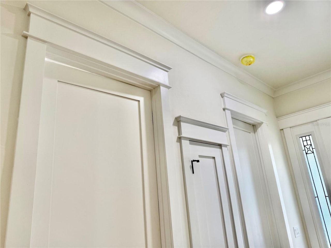
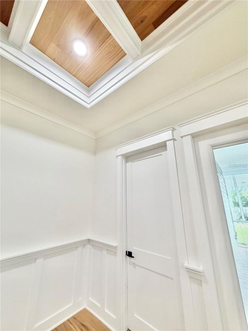
Craftsman style home with 4 BR 3 BA and 2,059 sf in Villas at Buckridge. Luxury features like wood shaker cabinets, Quartz counter tops, large island and SS appliances including 5 burner gas cooktop, microwave and oven tower, dishwasher, and decorative hood. Spacious primary BR with huge walk-in closet with barn door, on-suite bath with double sinks, walk-in shower and quartz counter tops. It also has engineered real Oak wood plank floors (not laminate or LVP) in the bedrooms, great room, dining...

View More

Property Summary

MLS Number: GC542957
Status: Active
Days on Market: 7
Subdivision: VILLAS AT BUCKRIDGE PB 35 PG 92 LOT 7
County: Alachua
Bedrooms: 4
Total Square Feet: 2,059
Price Per Sq. Ft.: $279
Style: Craftsman
New Constuction: No
Waterfront: No
Property Type: Residential - Single Family
Cooling: Central Air
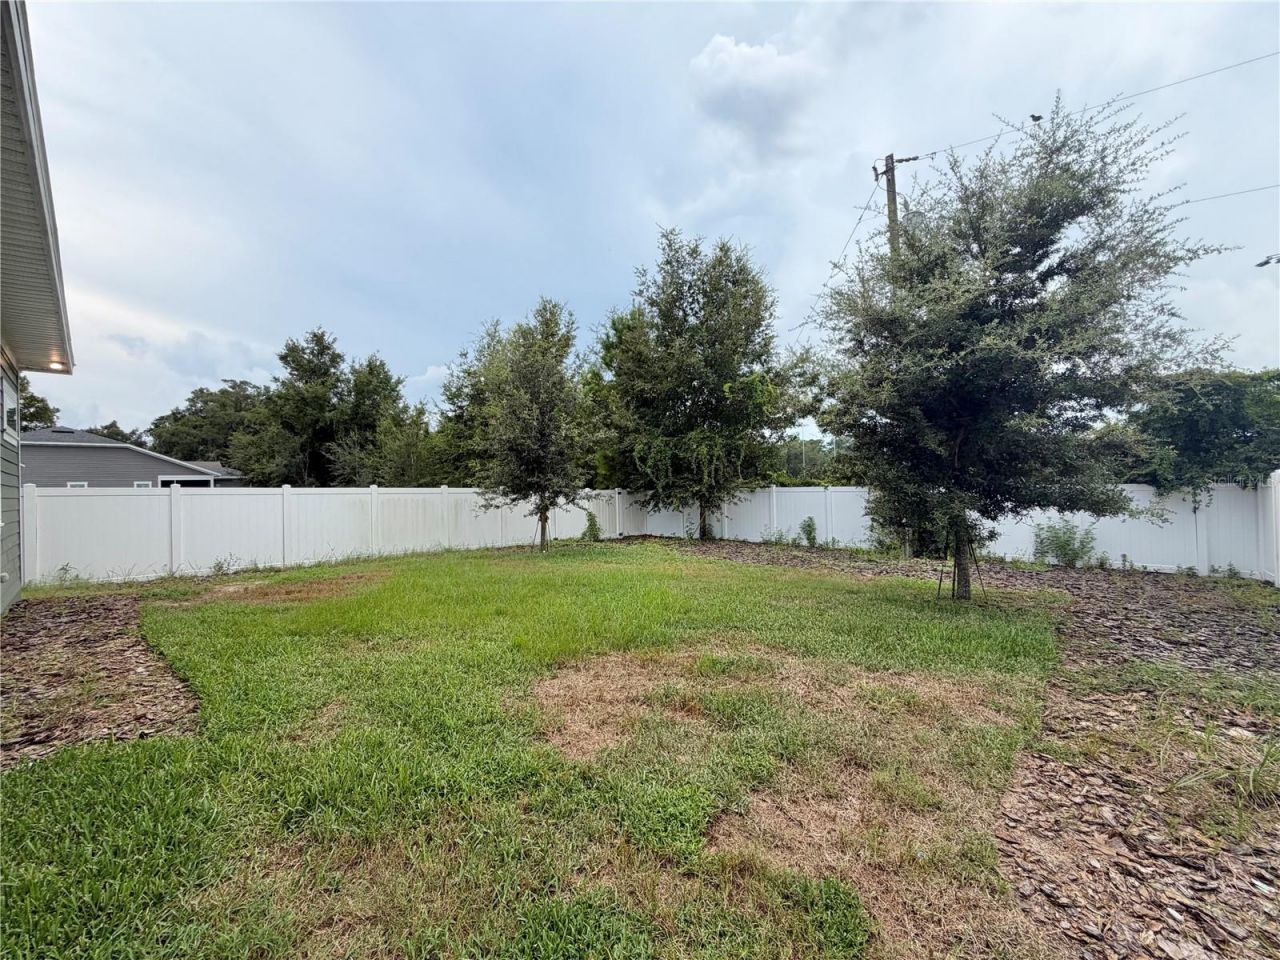
Fenced: Yes
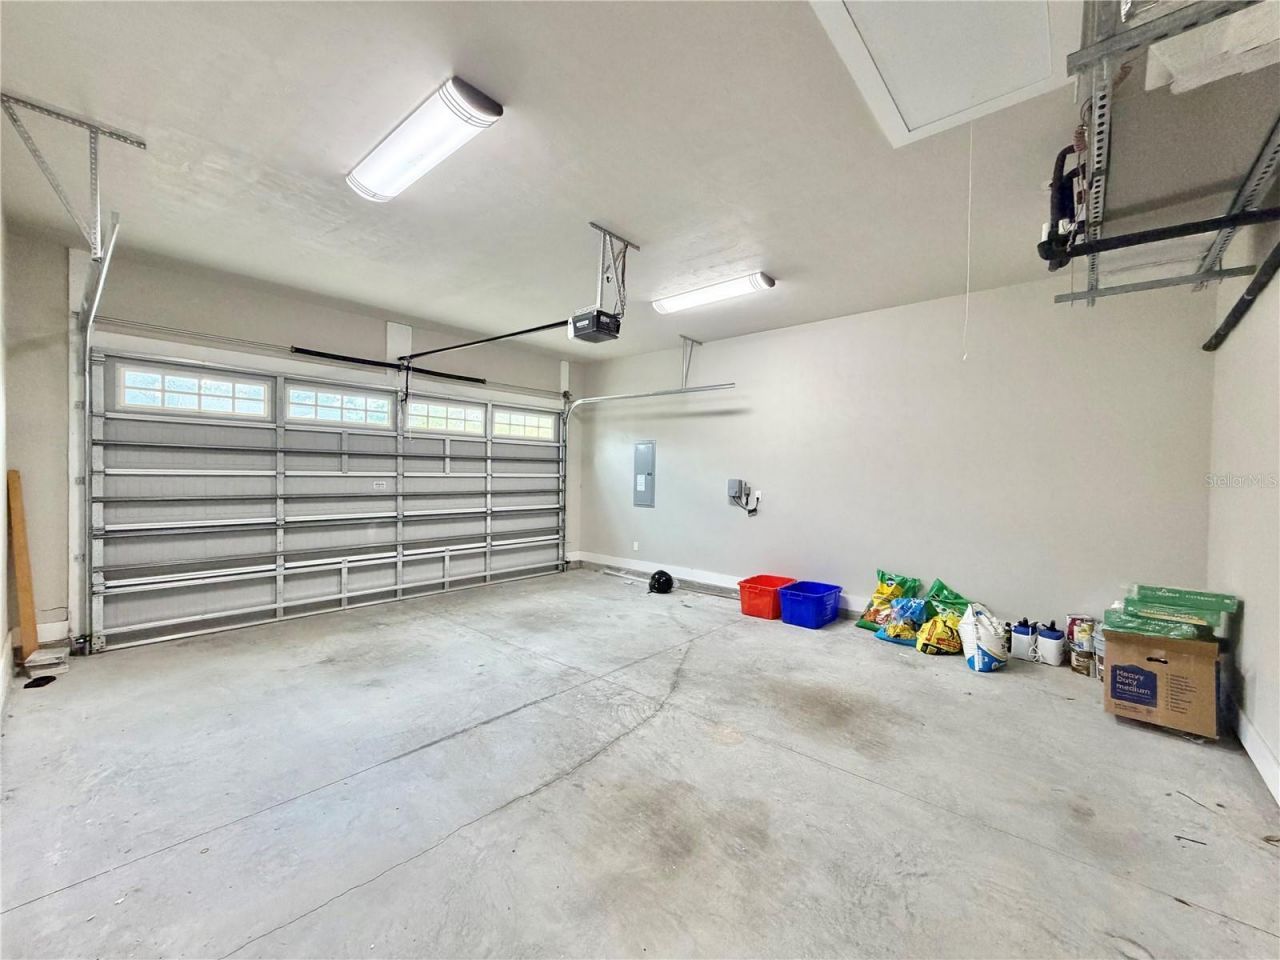
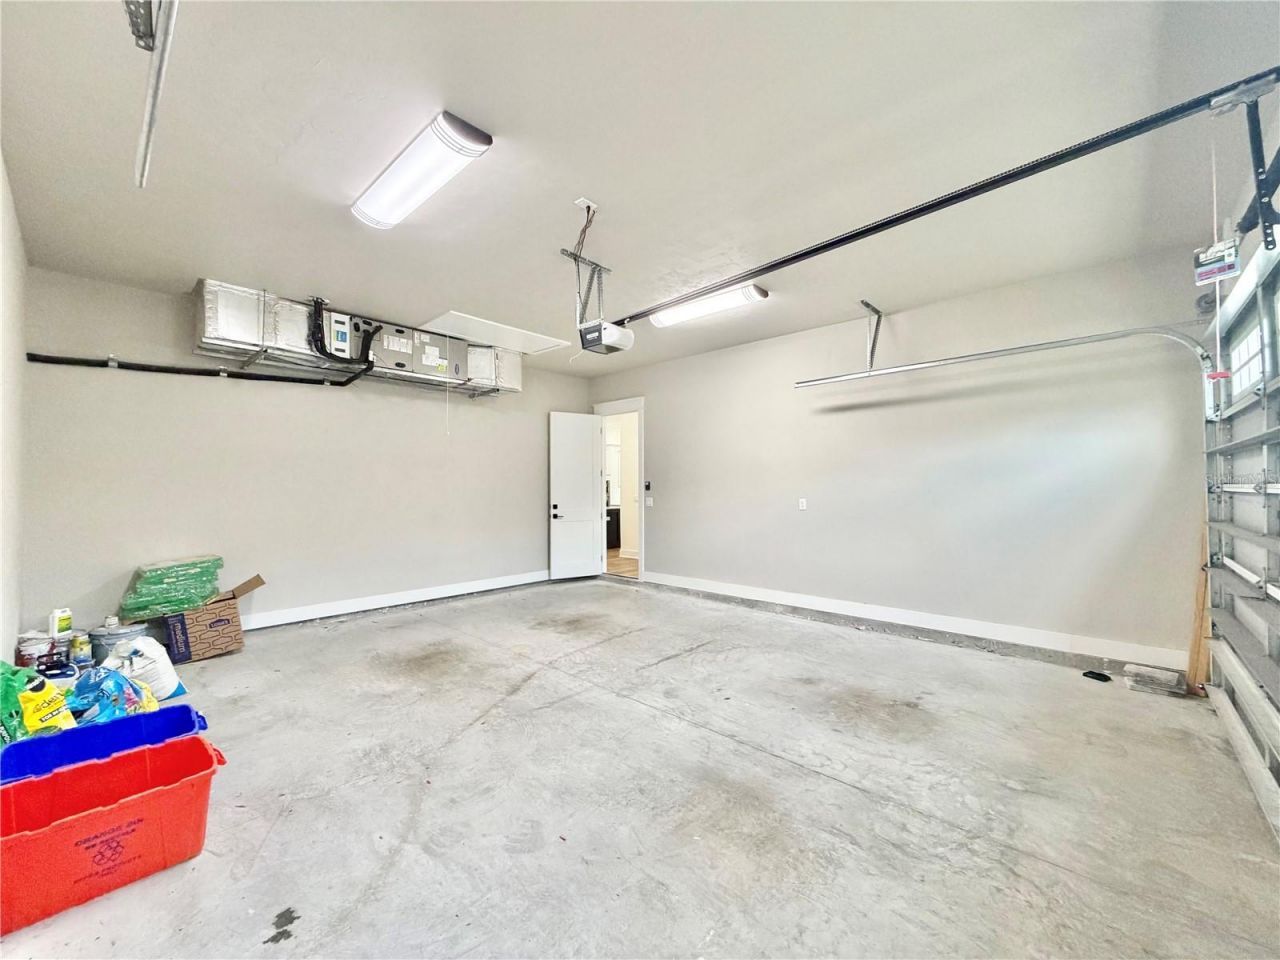
Garage: 2 car attached
Heating: Central, Natural Gas
Lot Size: 0.19 Acres
Roof Type: Shingle
Stories: 1.0
Year Built: 2024
Taxes: $9,266
HOA Y/N: Yes

Featured Amenities

Ceiling Fans(s)
Coffered Ceiling(s)
Crown Molding
Eat-in Kitchen
High Ceilings
Open Floorplan
Primary Bedroom Main Floor
Solid Surface Counters
Solid Wood Cabinets
Thermostat
Tray Ceiling(s)
Walk-In Closet(s)

Property Details

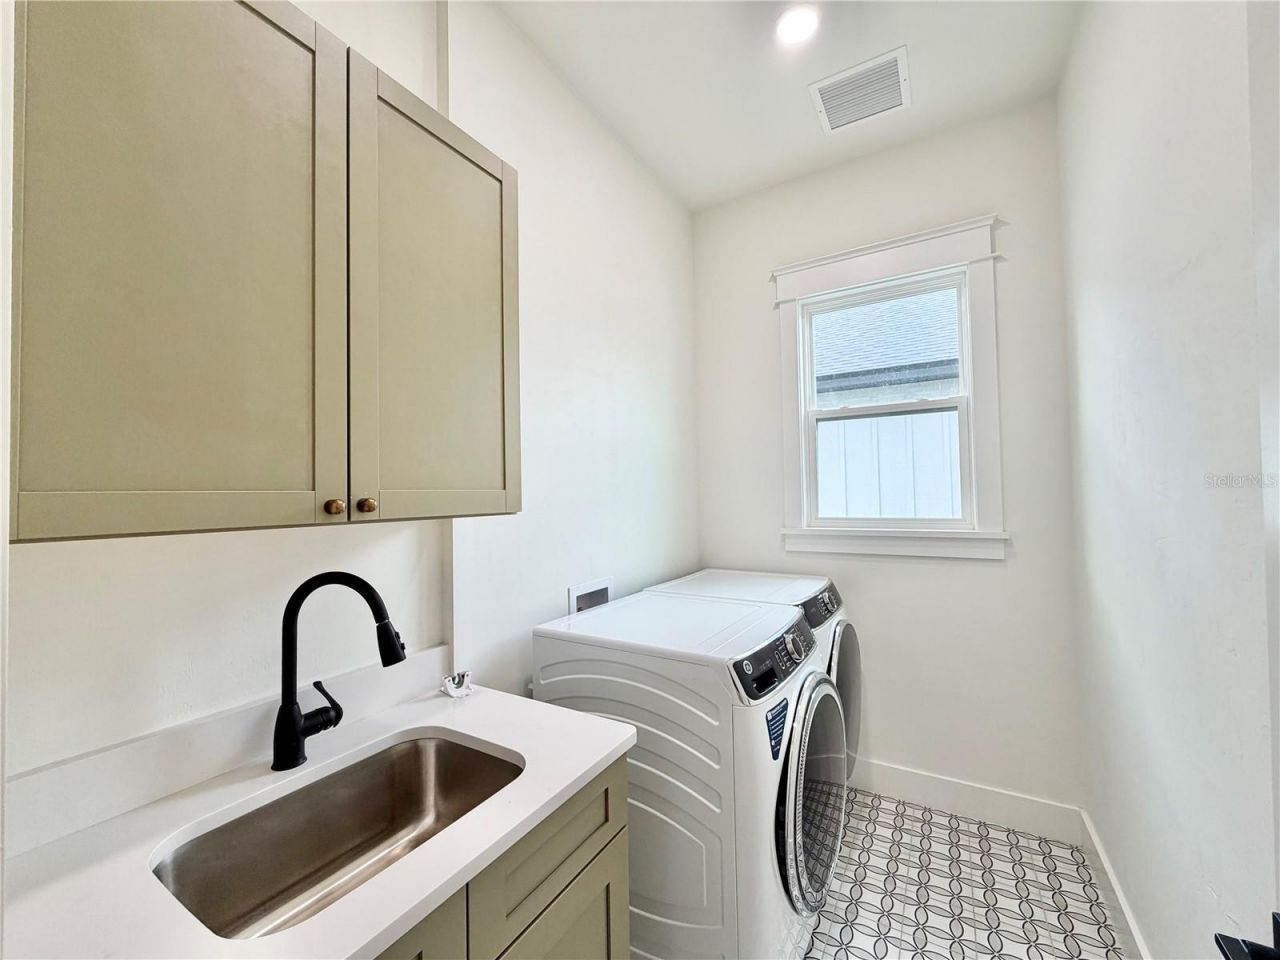
Additional Rooms: Great Room, Inside Utility
Appliances: Dishwasher, Disposal, Exhaust Fan, Gas Water Heater, Microwave, Range Hood, Tankless Water Heater
Builder: Pleiman Homes, Inc.
Community Features: Deed Restrictions, Street Lights
Days on Site: 7
Directions: NW 48th Terrace
Energy Efficient: Insulation
Exterior: Cement Siding, HardiPlank Type
Outdoor Features: Lighting, Sidewalk
Fencing: Fenced, Vinyl
Flood Zone Code: x
Flooring: Hardwood, Tile
Foundation: Slab
Home Style: Craftsman
Home Warranty Y/N: No
Listing Terms: Cash, Conventional, FHA, VA Loan
Lot: City Limits, Landscaped, Level, Near Public Transit, Sidewalk, Street Dead-End, Paved
Lot Dimensions: 0.19
Model: Gabby 3
Other Equipment: Irrigation Equipment
Ownership: Fee Simple
Parking: Driveway, Electric Vehicle Charging Station(s), Garage Door Opener
Parking Notes: Driveway, Electric Vehicle Charging Station(s), Gara
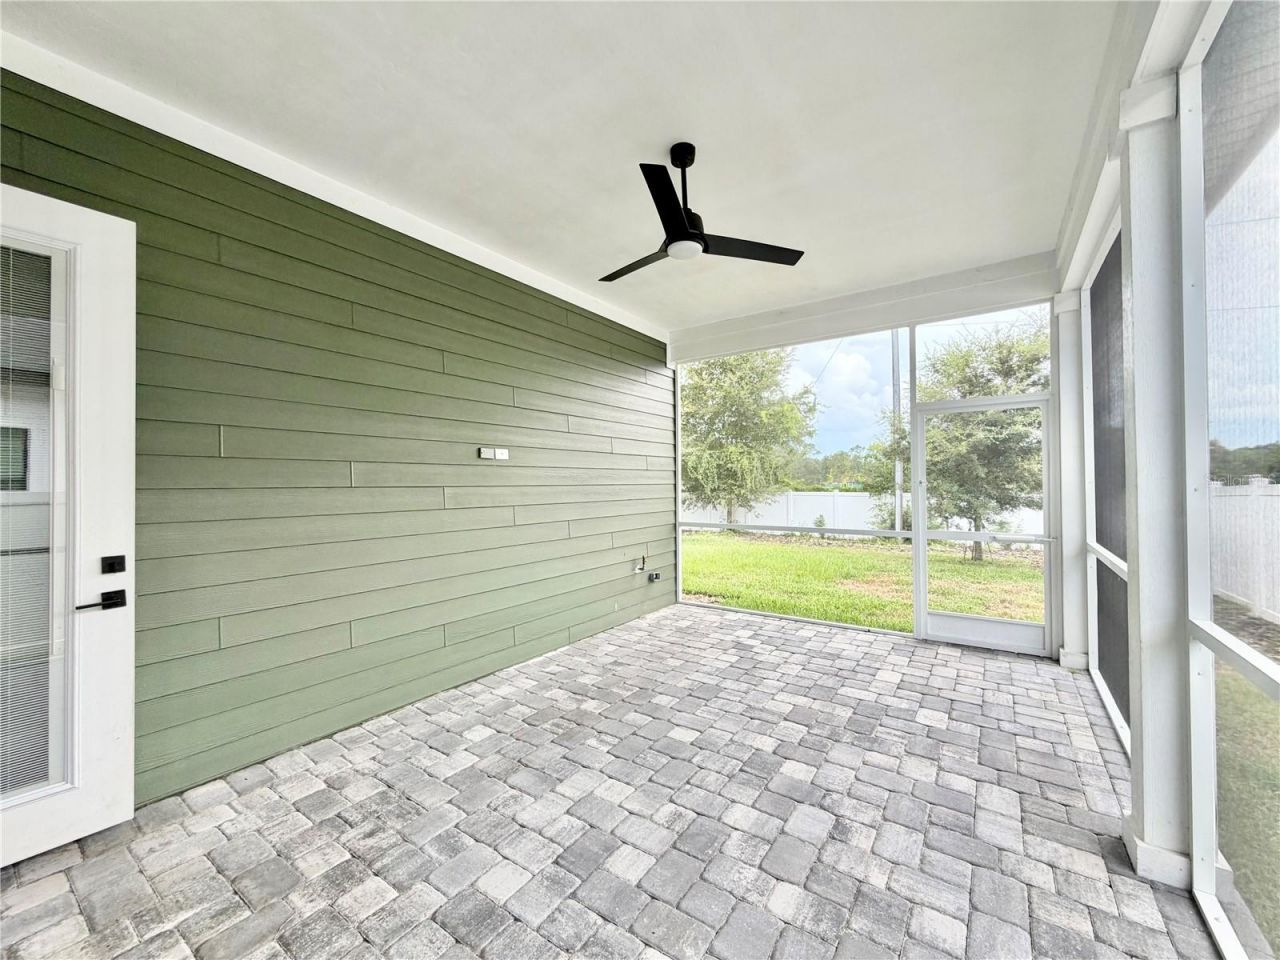
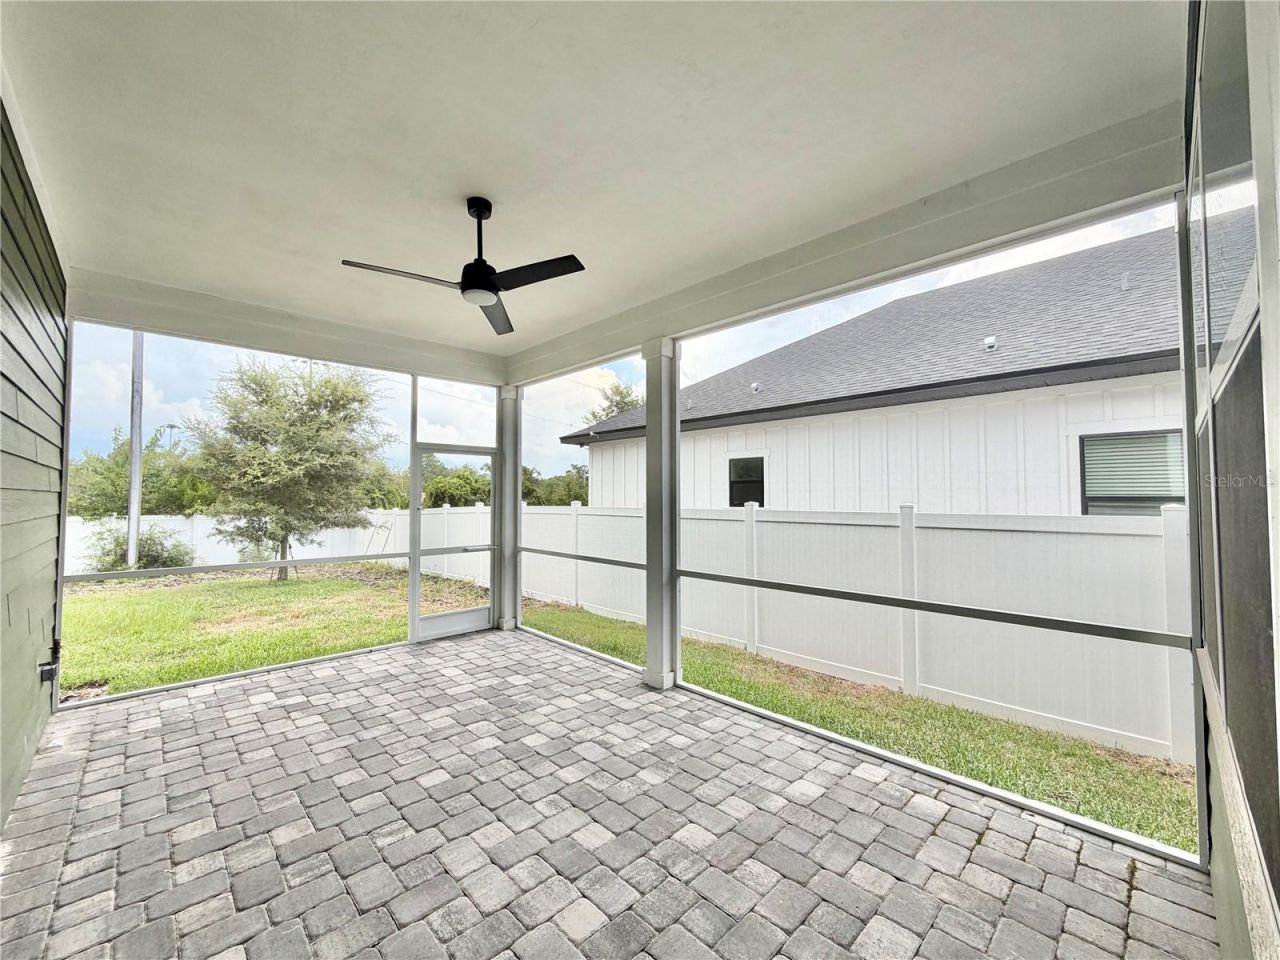
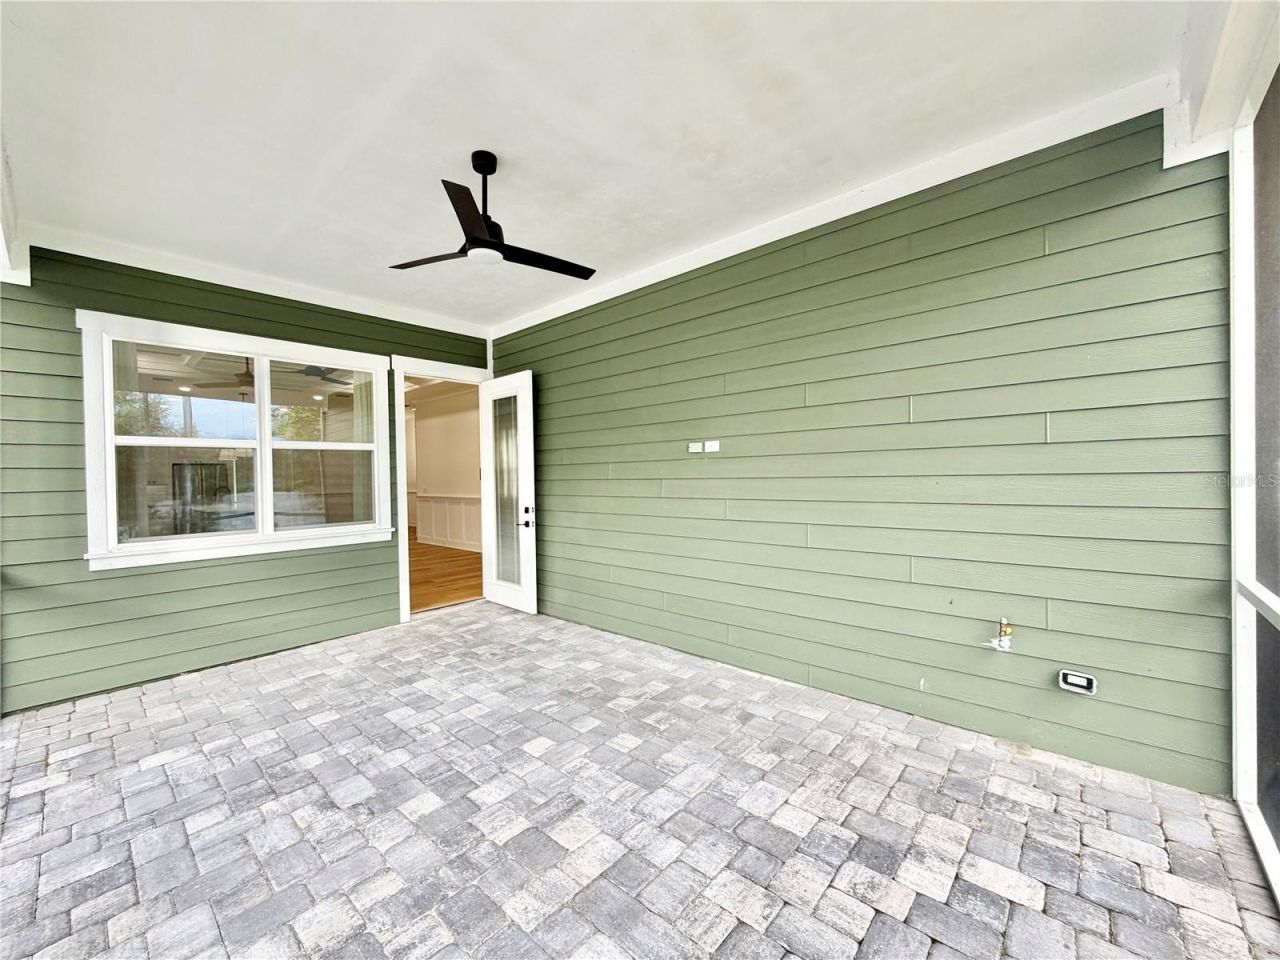
Patio/Porch: Covered, Front Porch, Rear Porch, Screened
Pets Allowed: Cats OK, Dogs OK, Yes
Property Attached Y/N: No
Property Sub-Type: Single Family Residence
Sewer: Public Sewer
Showing Instructions: Go Direct, ShowingTime
Special Sale Provisions: None
Utilities: BB/HS Internet Available, Cable Available, Electricity Available, Electricity Connected, Natural Gas Available, Natural Gas Connected, Phone Available, Public, Sewer Available, Sewer Connected, Underground Utilities, Water Available, Water Connected
Water: Public
Water Access Y/N: No
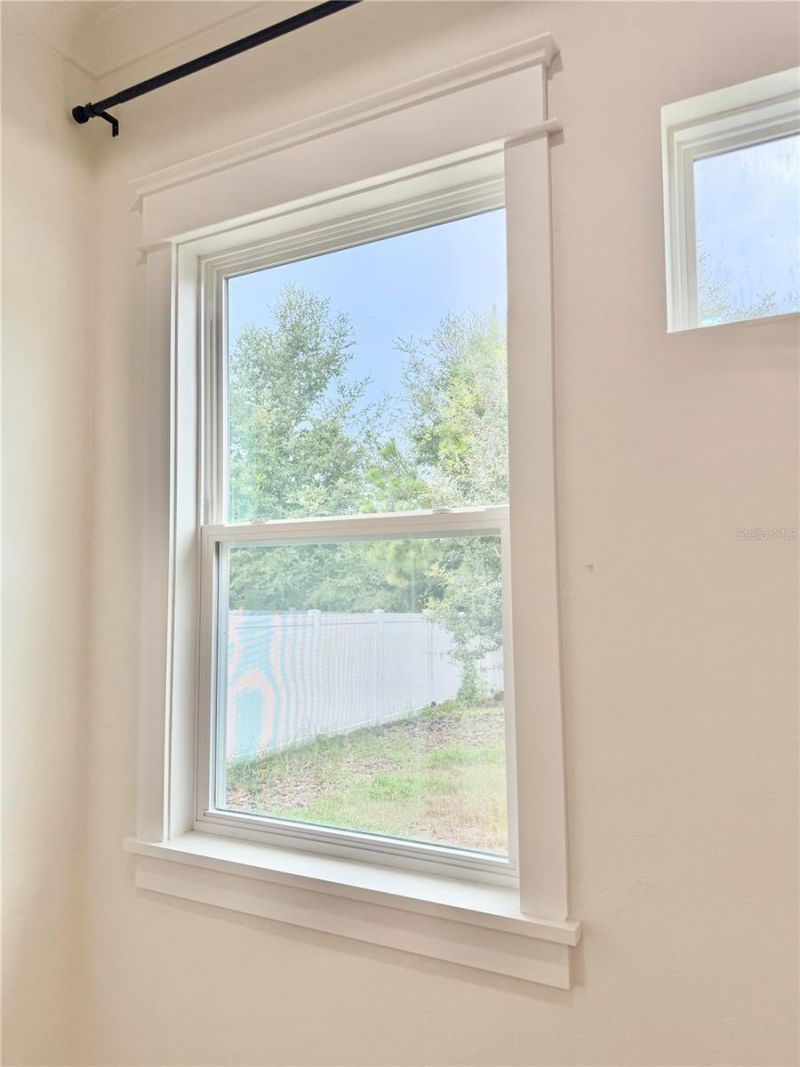
Windows: Double Pane Windows, Insulated Windows
Zoning: RSF4
Construction: Cement Siding,HardiPlank Type

Room Sizes

Primary Bedroom: 16x16
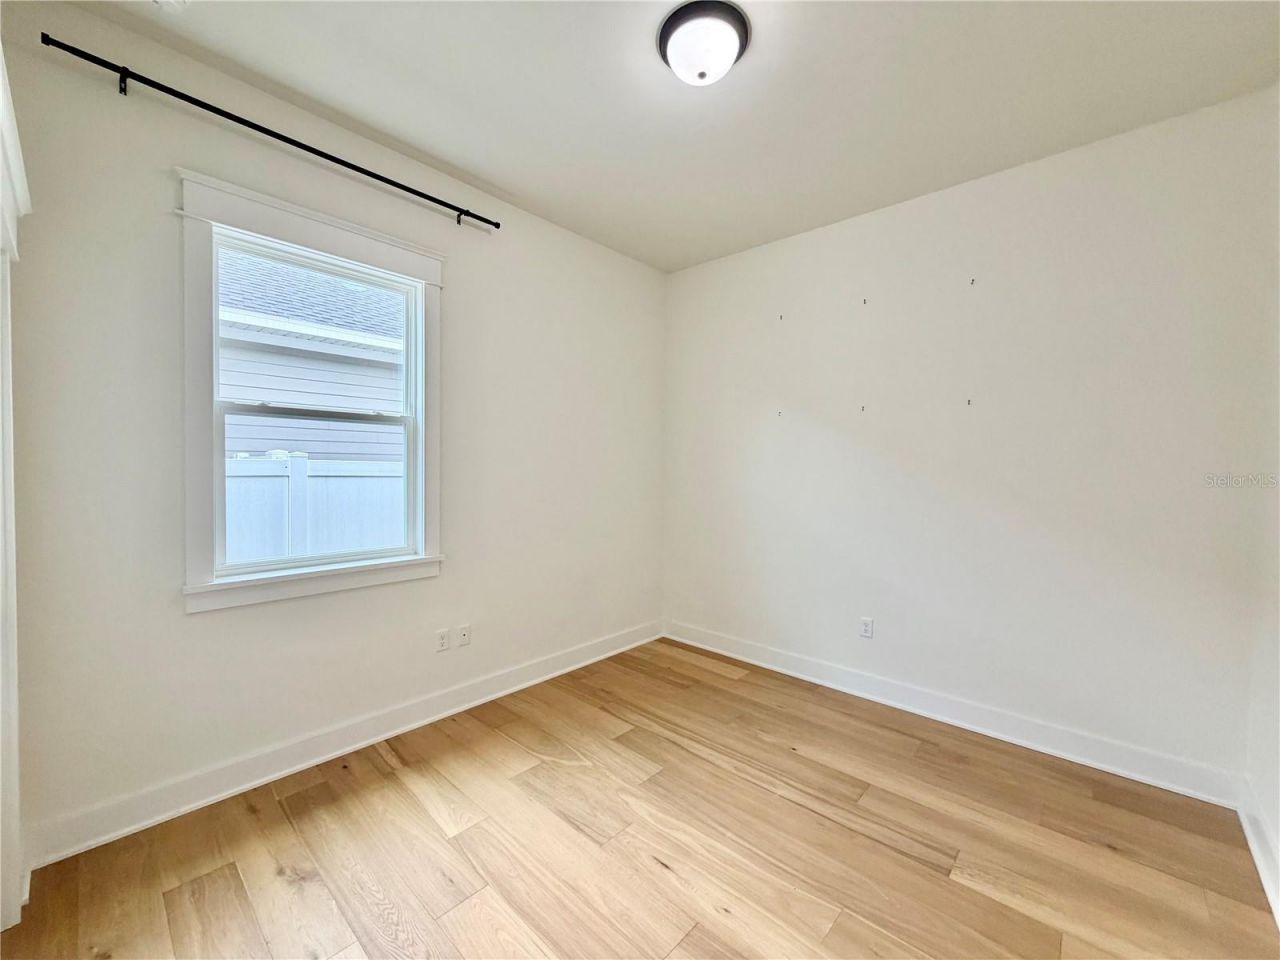
Bedroom 2: 13x11
Bedroom 3: 12x11
Bedroom 4: 12x10

Local Schools

High School: F. W. Buchholz High School-AL
Middle School: Fort Clarke Middle School-AL
Elementary School: Littlewood Elementary School-AL

Neighborhood Information

Neighborhood Map

Neighborhood Hero

Neighborhood Highlights

Neighborhood Characteristics

Neighborhood Market Trend

Neighborhood Schools

Courtesy of

Agency Name: WATSON REALTY CORP
Agency Contact: daveferro@watsonrealtycorp.com
Agent Name: Jonathan Colon

agent picture

Presented by

Agent Name: The Legacy Group
Agent Phone: 561.282.5207
Agency Title: The Keyes Company
Request Info

IDX logo

The Legacy Group
keyes.com
Agent Cell:
Office Phone:
561.282.5207

Mortgage Calculator

%
years/fixed
yearly
yearly (est.)

Estimated Payment

$ 3,763.20 Principal & Interest $2,823.33 Property Tax $772.17 Homeowner's Insurance $167.71
Mortgage Logo

Login to My Keyes Account