LIZ NUNES 561.351.4529 | CHIP ARMSTRONG 561.371.3787
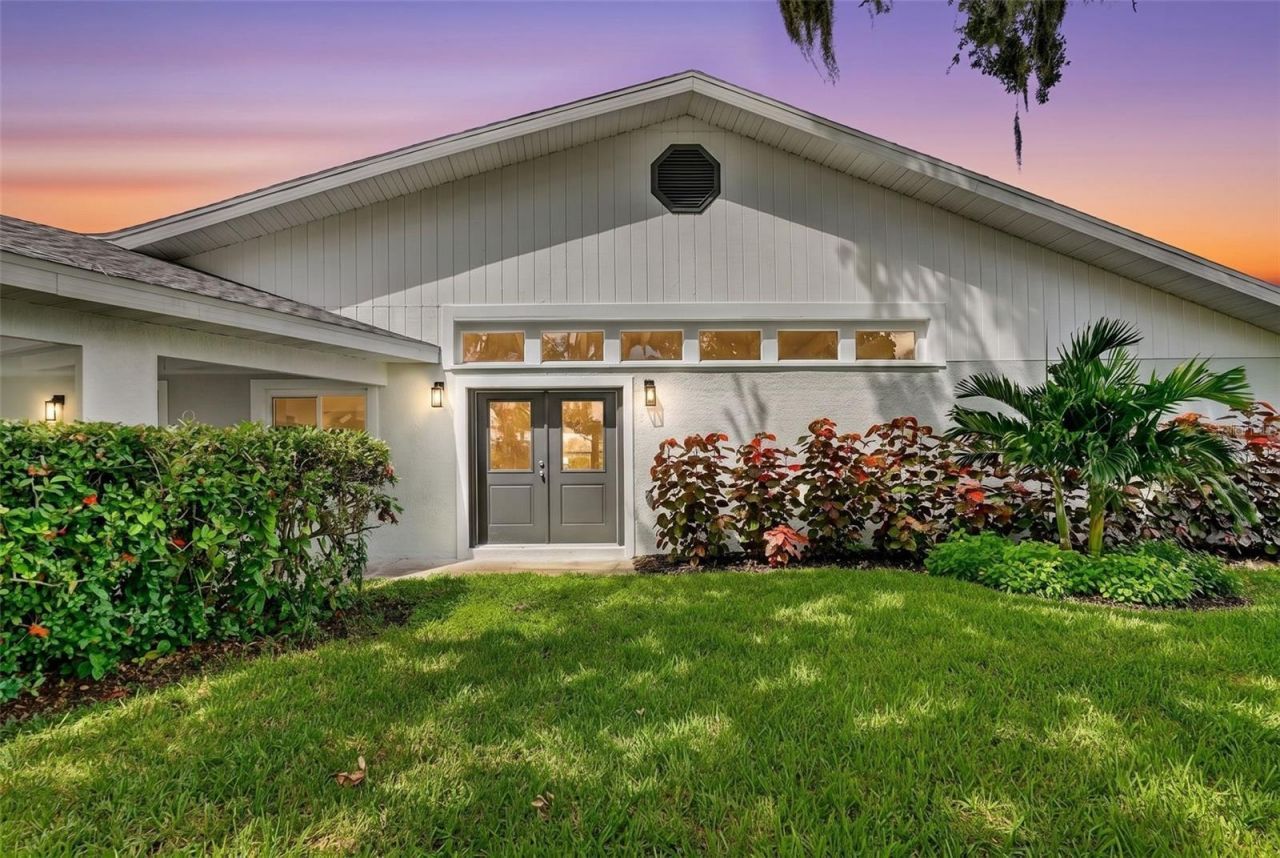
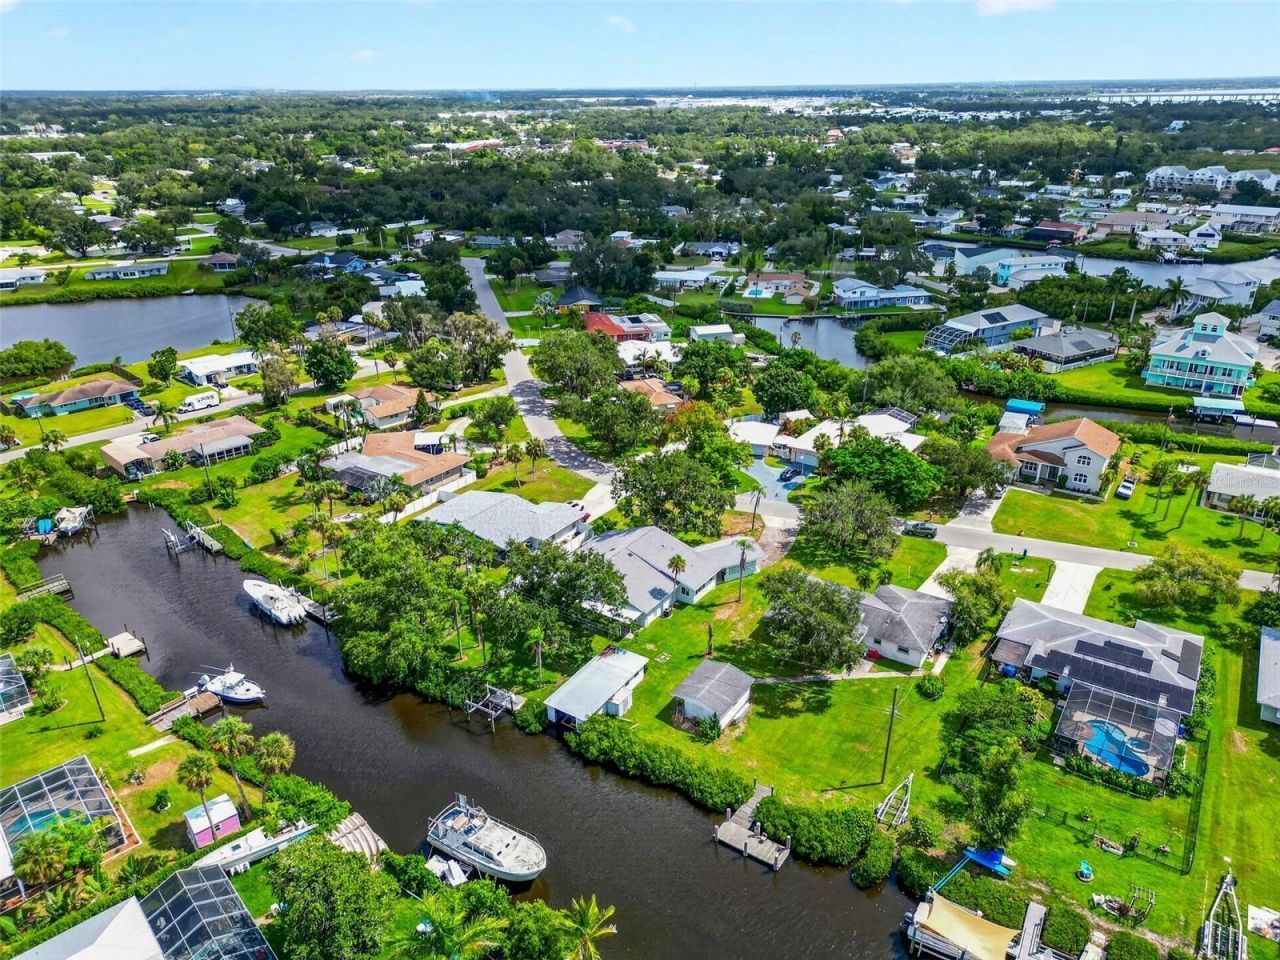
341 Shore Drive, Ellenton, FL 34222 Photo
New
341 Shore Drive, Ellenton, FL 34222 Photo
New
341 Shore Drive, Ellenton, FL 34222 Photo

65 Photos

341 Shore Drive Ellenton, FL 34222
$749,900
  • Beds
    3
  • Baths
    2 full
  • Total Square Feet
    2,500
  • Lot Size
    0.34 acre(s)

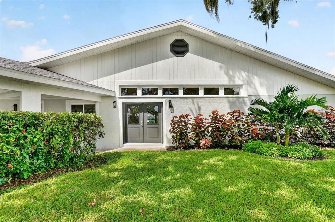
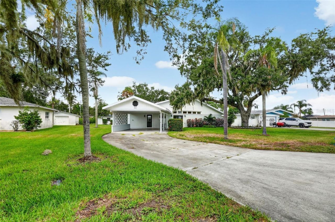
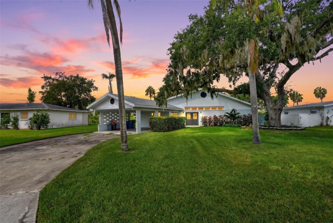
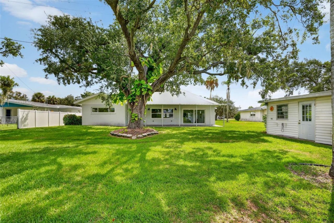
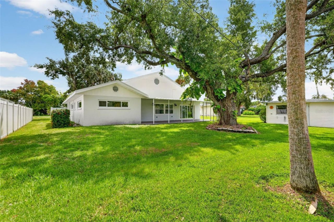
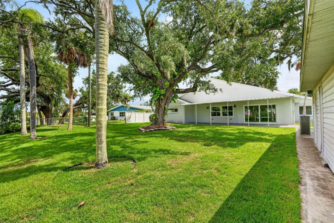
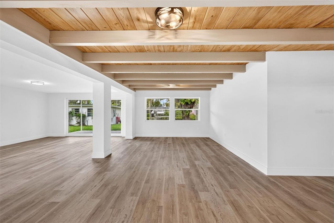
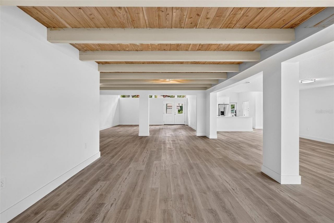
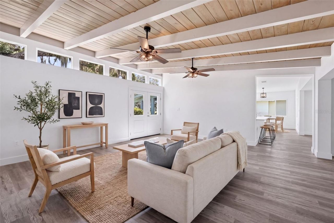
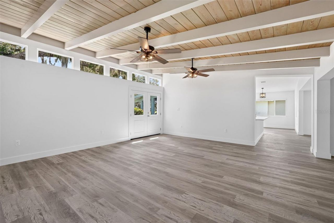
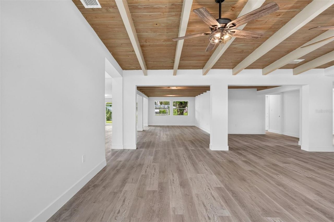
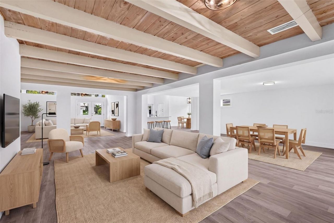
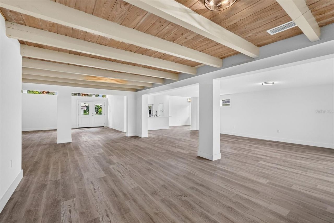
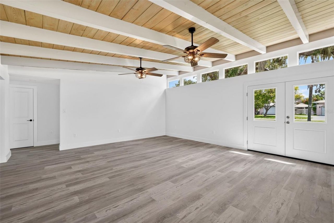
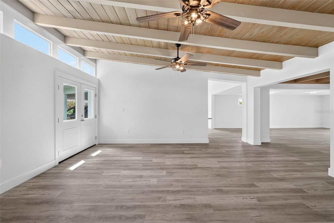
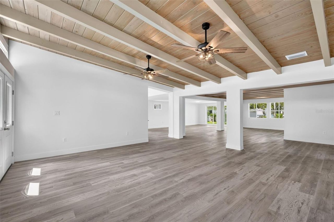
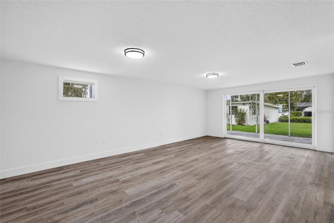
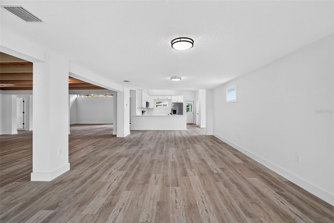
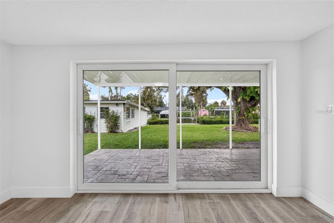
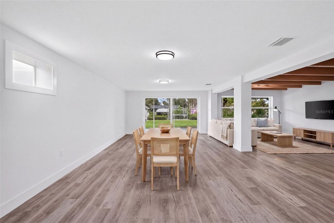
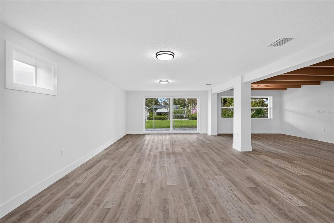
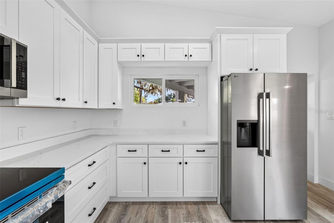
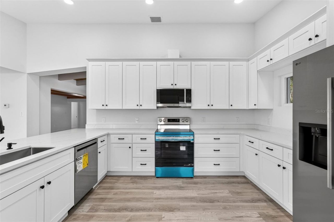
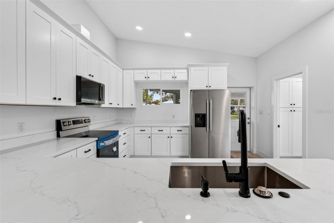
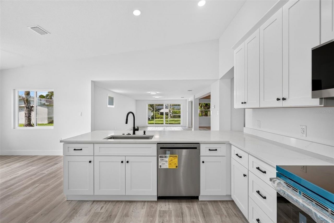
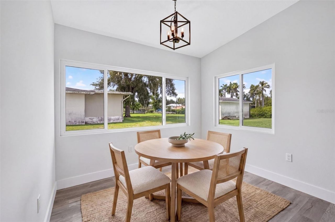
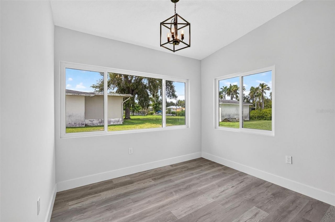
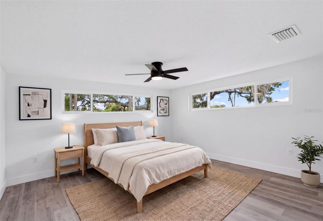
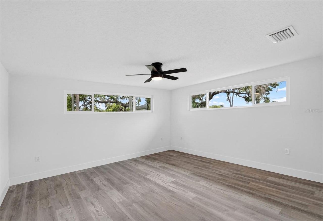
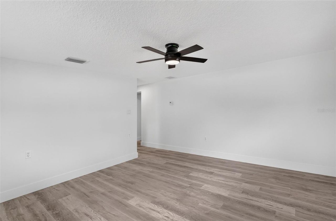
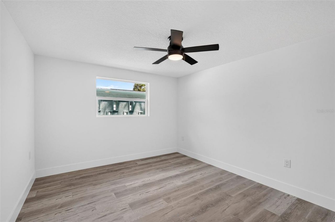
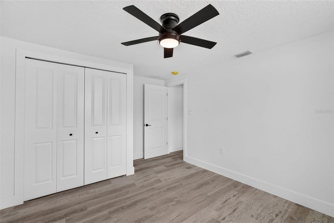
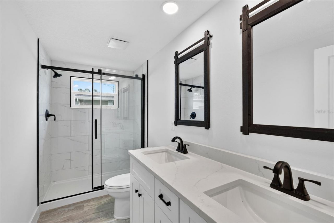
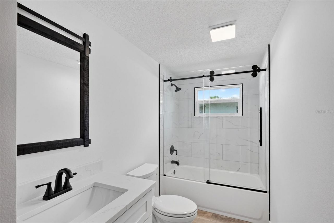
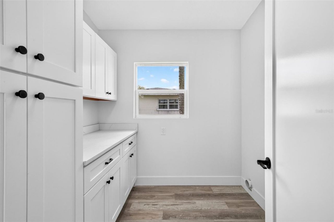
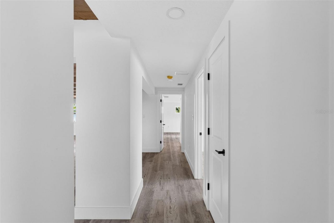
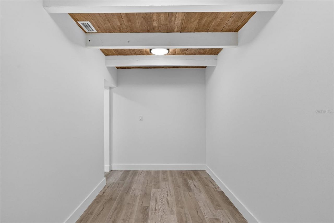
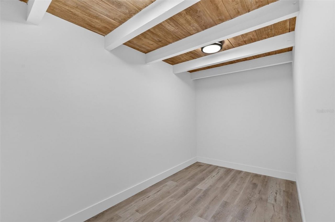
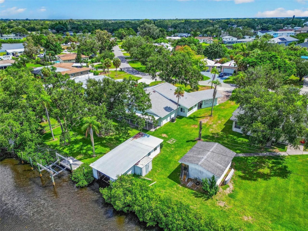
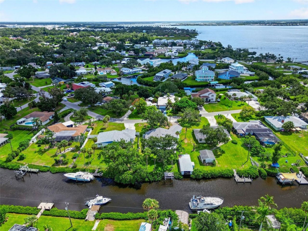
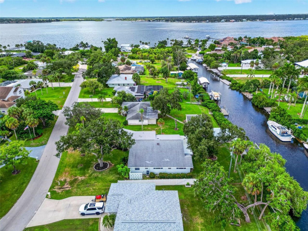
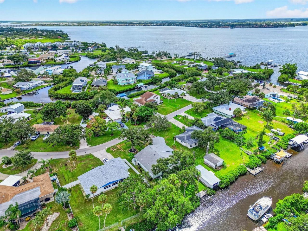
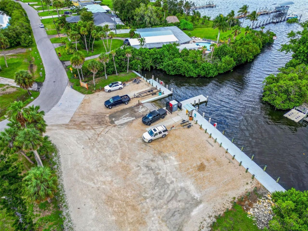
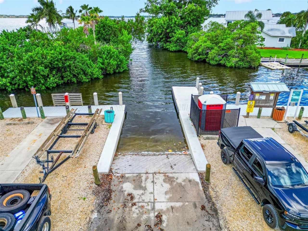
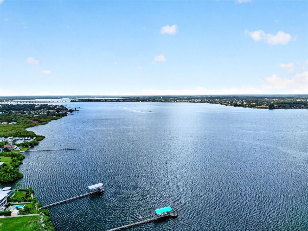
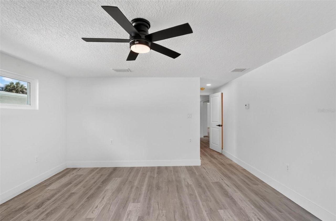
Virtually Staged. Welcome to this beautifully renovated waterfront home in the desirable Highland Shores community of Ellenton. Offering 3 bedrooms, 2 bathrooms, and approximately 2,500 square feet of living space. This property has been tastefully updated. Enjoy peace of mind with a 2022 roof and upgrades throughout, including spray foam insulation throughout the attic, two newer AC systems, flooring, cabinets, doors, windows, appliances, and fully renovated bathrooms. The interior offers a fre...

View More

Property Summary

MLS Number: A4704427
Status: Active
Days on Market: 2
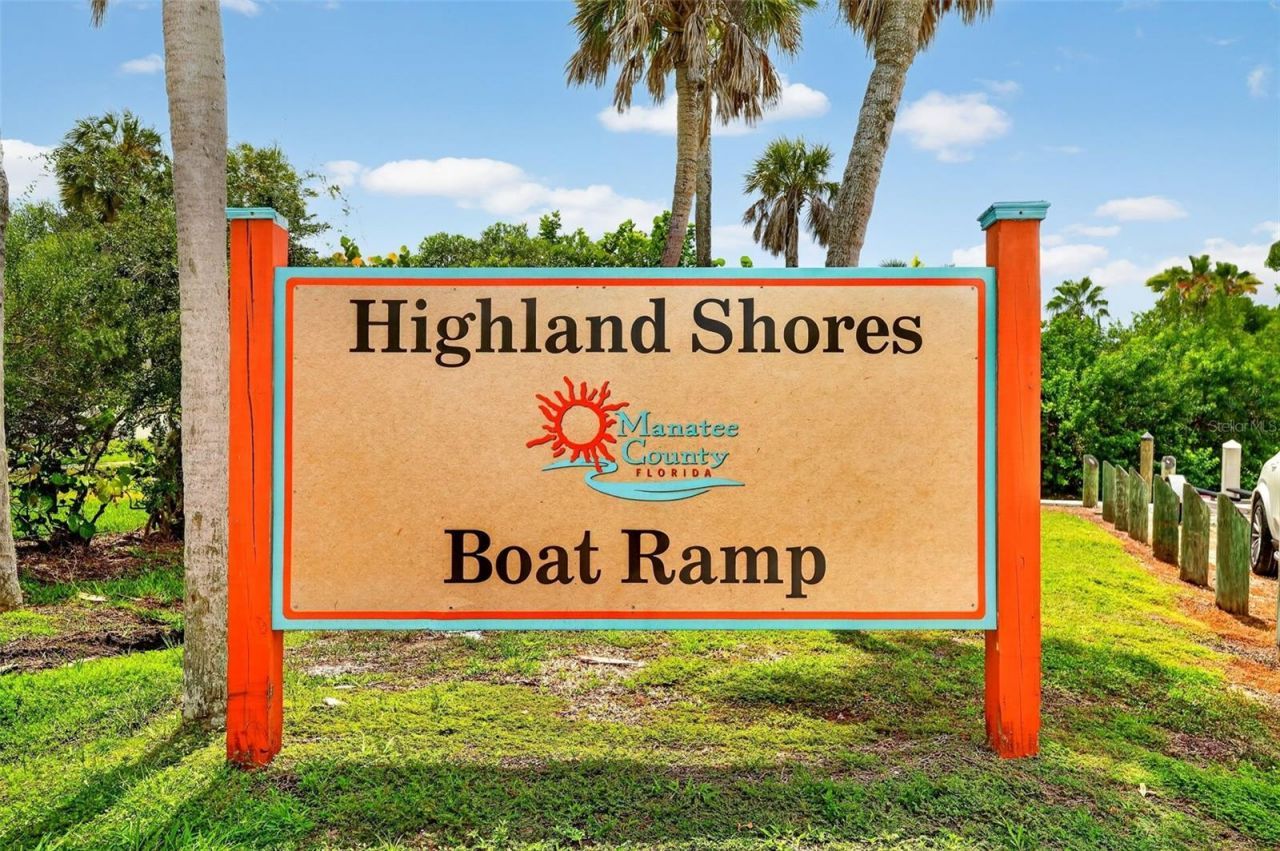
Subdivision: HIGHLAND SHORES THIRD
County: Manatee
Bedrooms: 3
Total Square Feet: 2,500
Price Per Sq. Ft.: $300
New Constuction: No
Waterfront: Yes
Property Type: Residential - Single Family
Cooling: Central Air
Heating: Electric
Lot Size: 0.34 Acres
Roof Type: Shingle
Stories: 1.0
Year Built: 1960
Taxes: $2,221

Featured Amenities

Cathedral Ceiling(s)
Ceiling Fans(s)
Eat-in Kitchen
High Ceilings
Living Room/Dining Room Combo
Open Floorplan
Solid Surface Counters
Solid Wood Cabinets
Walk-In Closet(s)

Property Details

Additional Rooms: Attic, Family Room, Inside Utility
Appliances: Dishwasher, Disposal, Electric Water Heater, Microwave, Range, Refrigerator
Days on Site: 2
Directions: US 301 to Sally Lee Dr. Take a right on Shore Dr & house will be on the right.
Exterior: Block, HardiPlank Type, Stucco, Wood Siding
Outdoor Features: Private Mailbox
Flood Zone Code: AE
Flooring: Vinyl
Foundation: Slab
Frontage Canal Salt: 80
Home Warranty Y/N: No
Listing Terms: Cash, Conventional, FHA, VA Loan
Lot: Flood Insurance Required, FloodZone
Lot Dimensions: 0.34
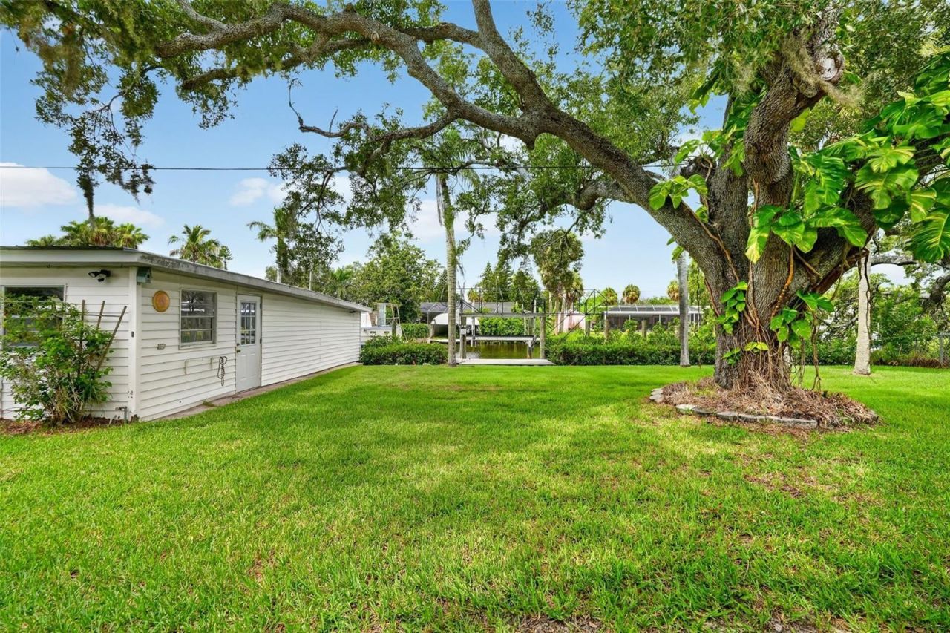
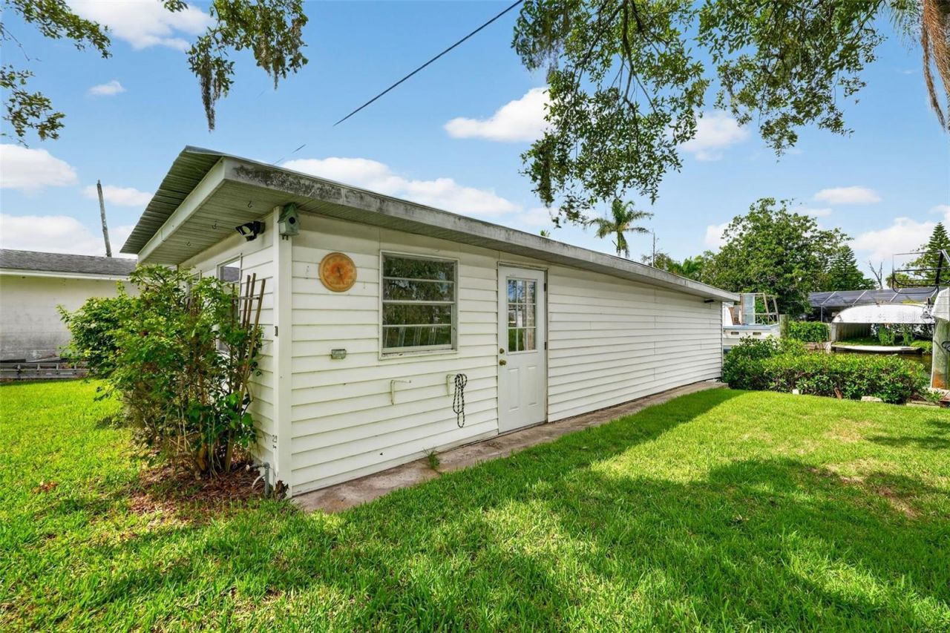
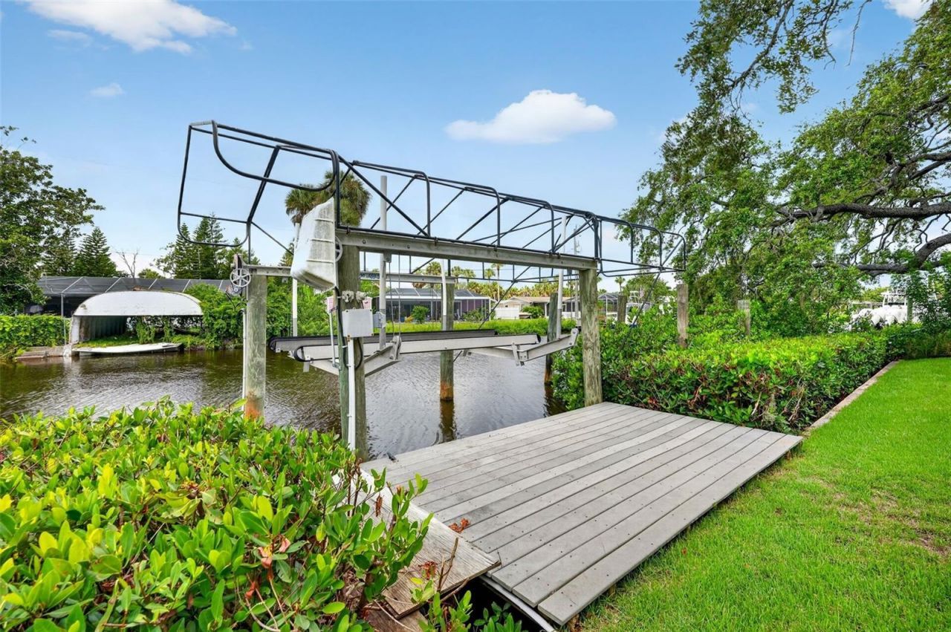
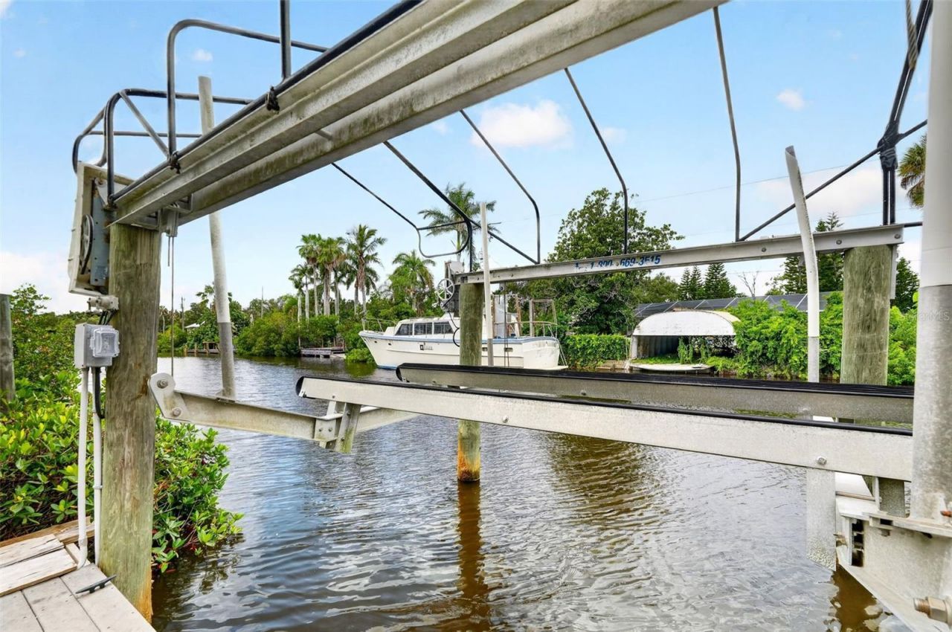
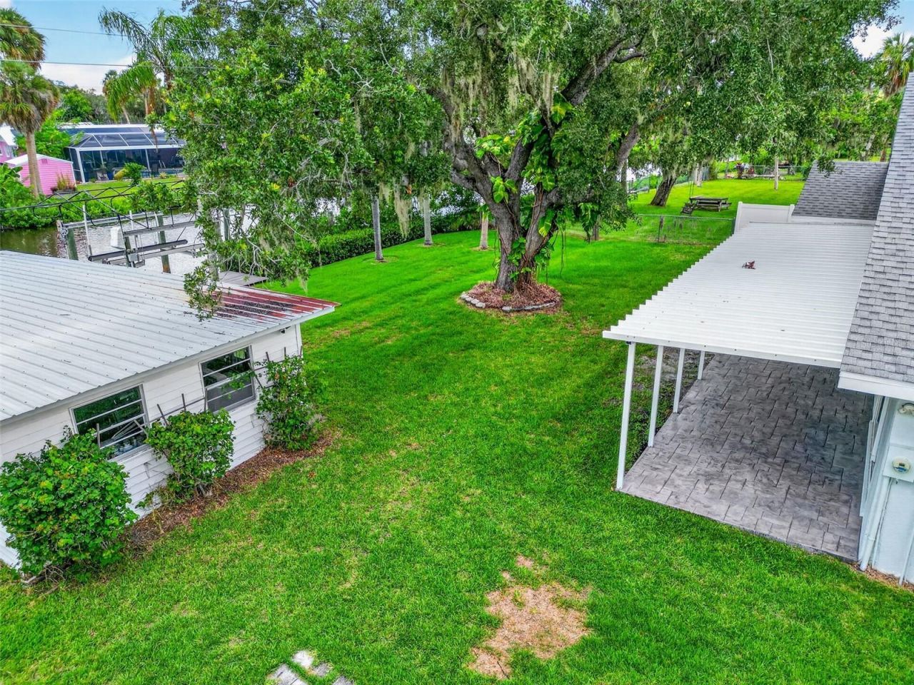
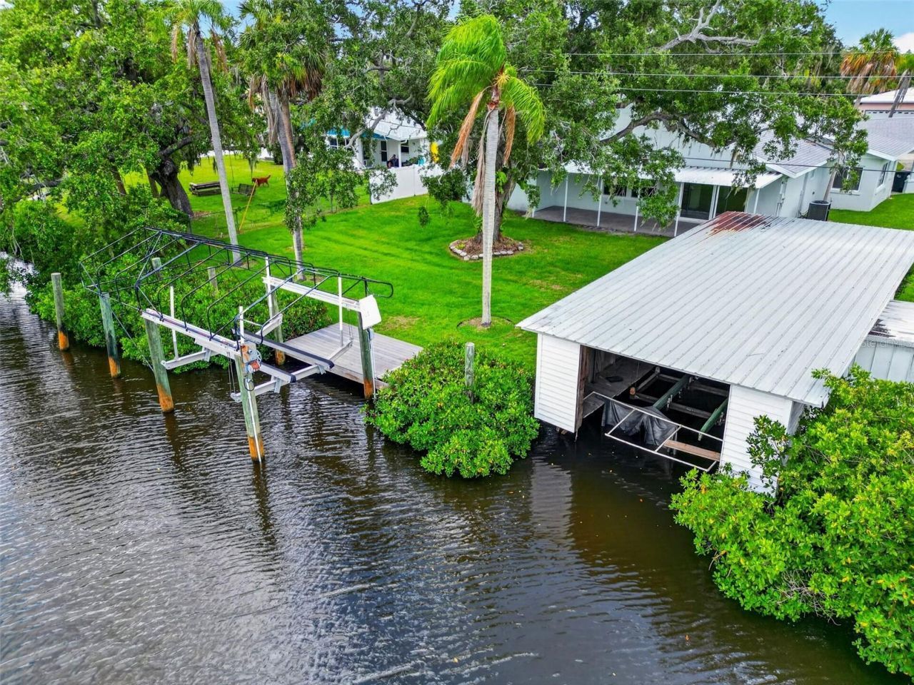
Other Structures: Boat House, Shed(s)
Ownership: Fee Simple
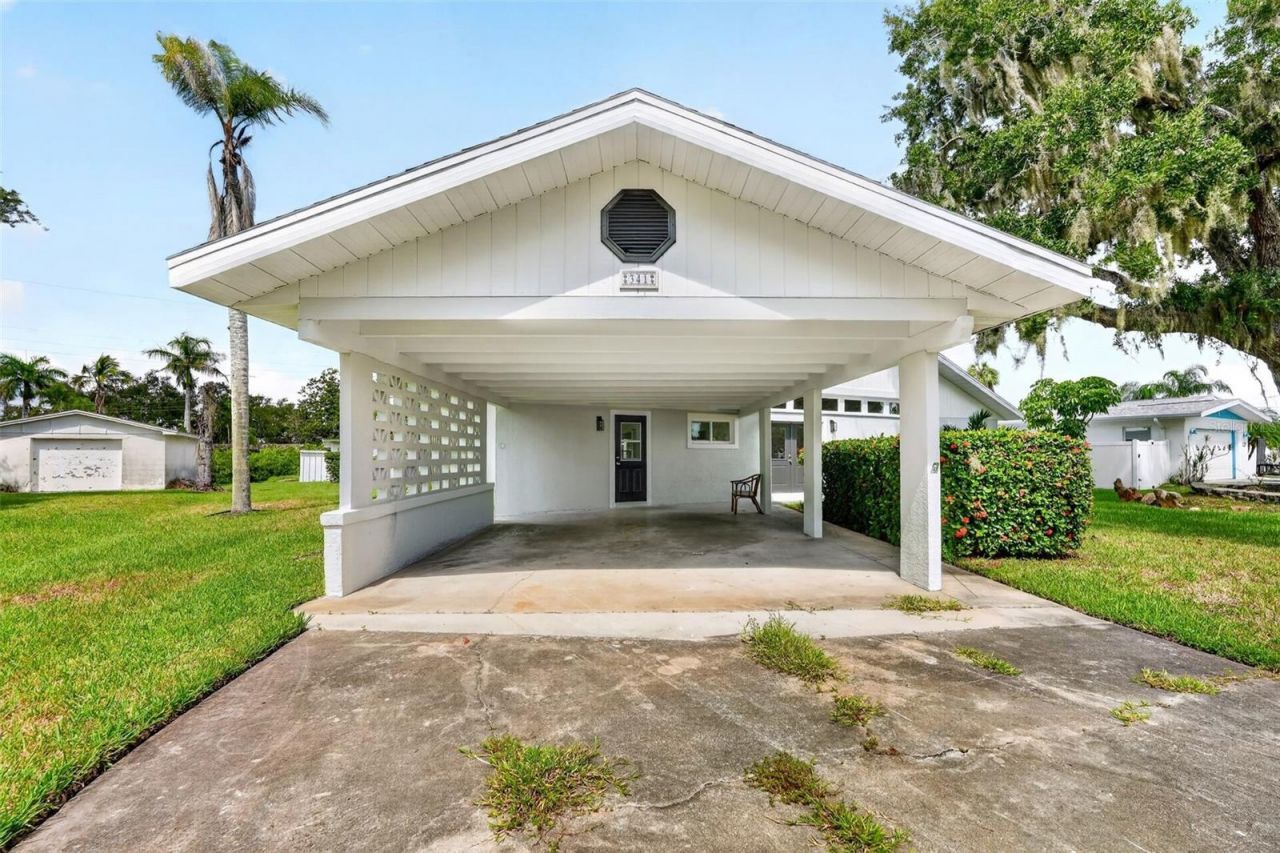
Parking: Covered, Driveway
Parking Notes: Covered, Driveway
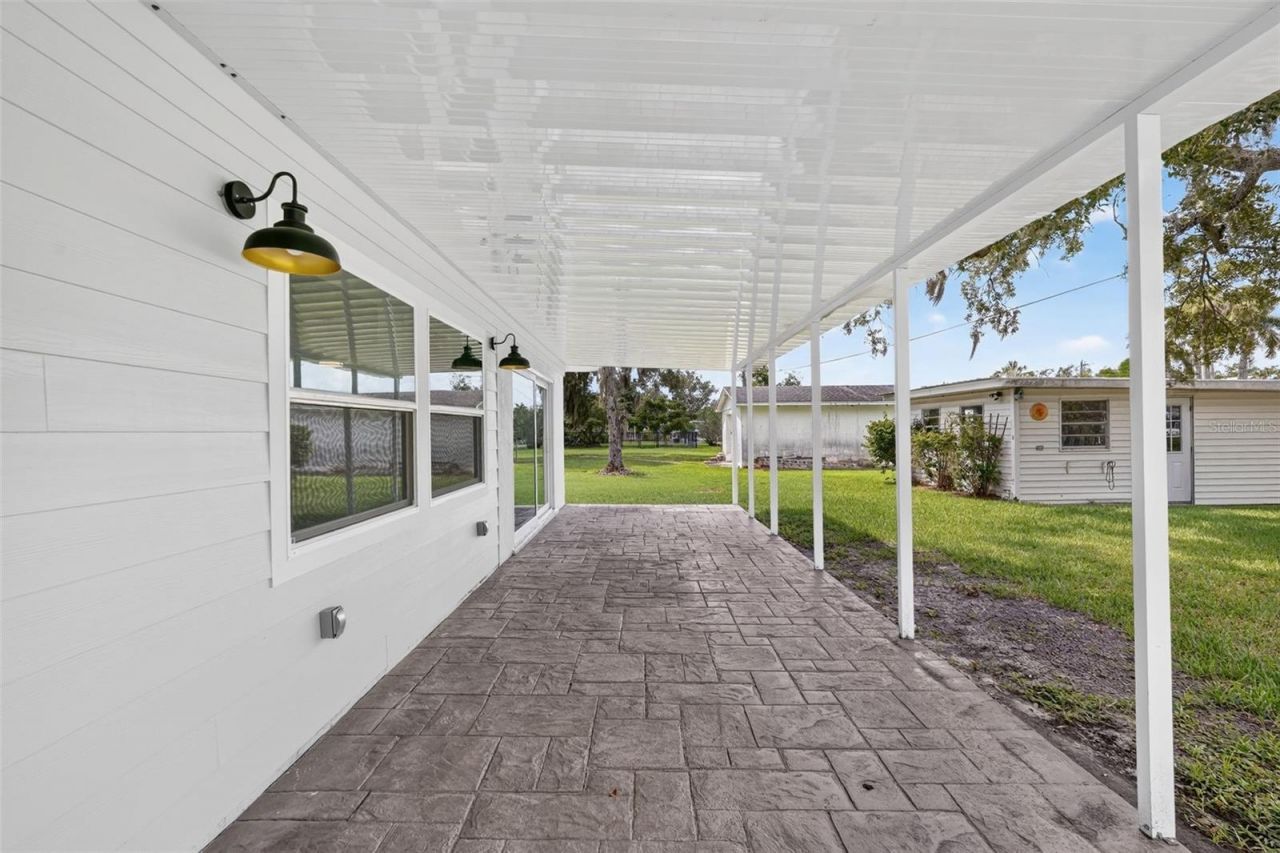
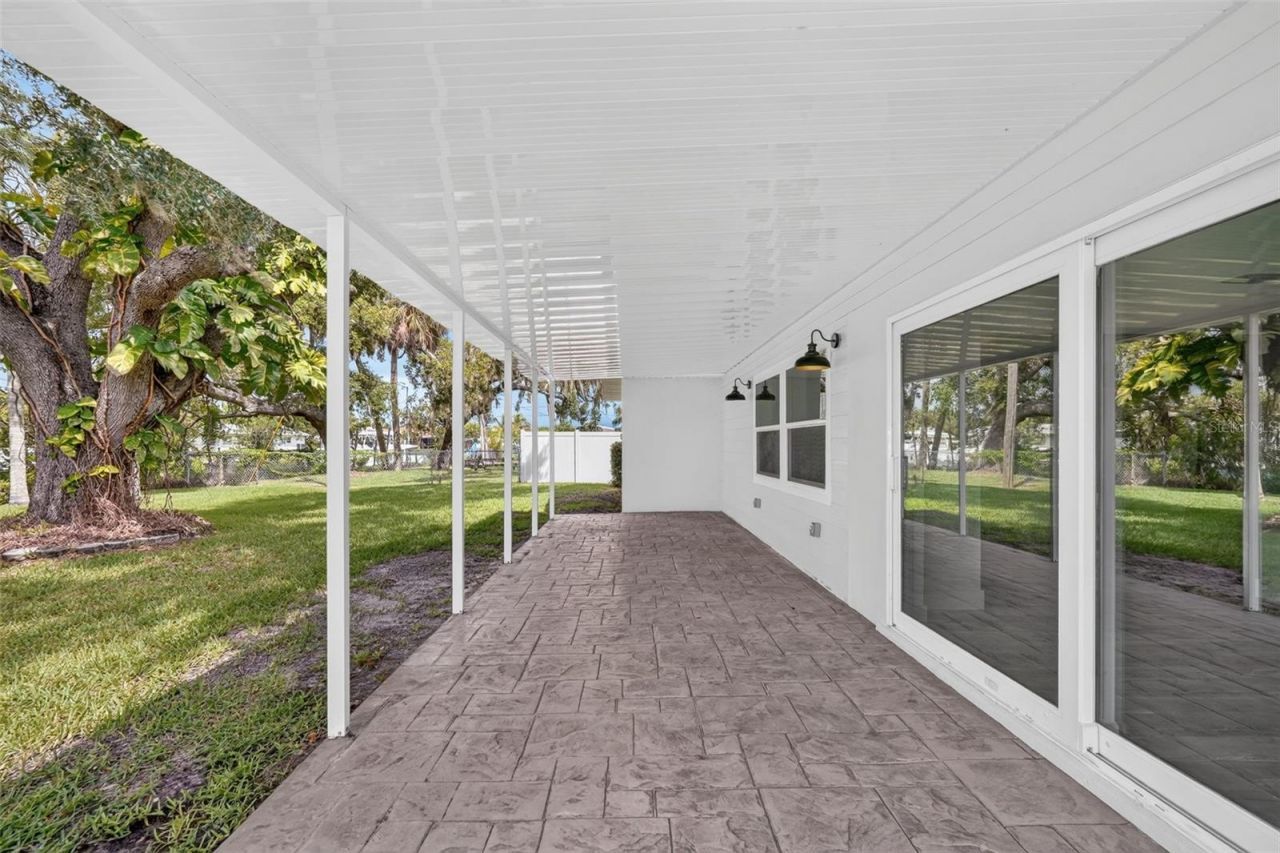
Patio/Porch: Covered, Rear Porch
Property Attached Y/N: No
Property Sub-Type: Single Family Residence
Security: Smoke Detector(s)
Sewer: Public Sewer
Showing Instructions: Combination Lock Box, Lock Box Coded, ShowingTime
Special Sale Provisions: None
Special View Info: Water
Utilities: BB/HS Internet Available, Cable Available, Electricity Connected, Public, Water Connected
Vegetation: Oak Trees, Trees/Landscaped
Water: Public
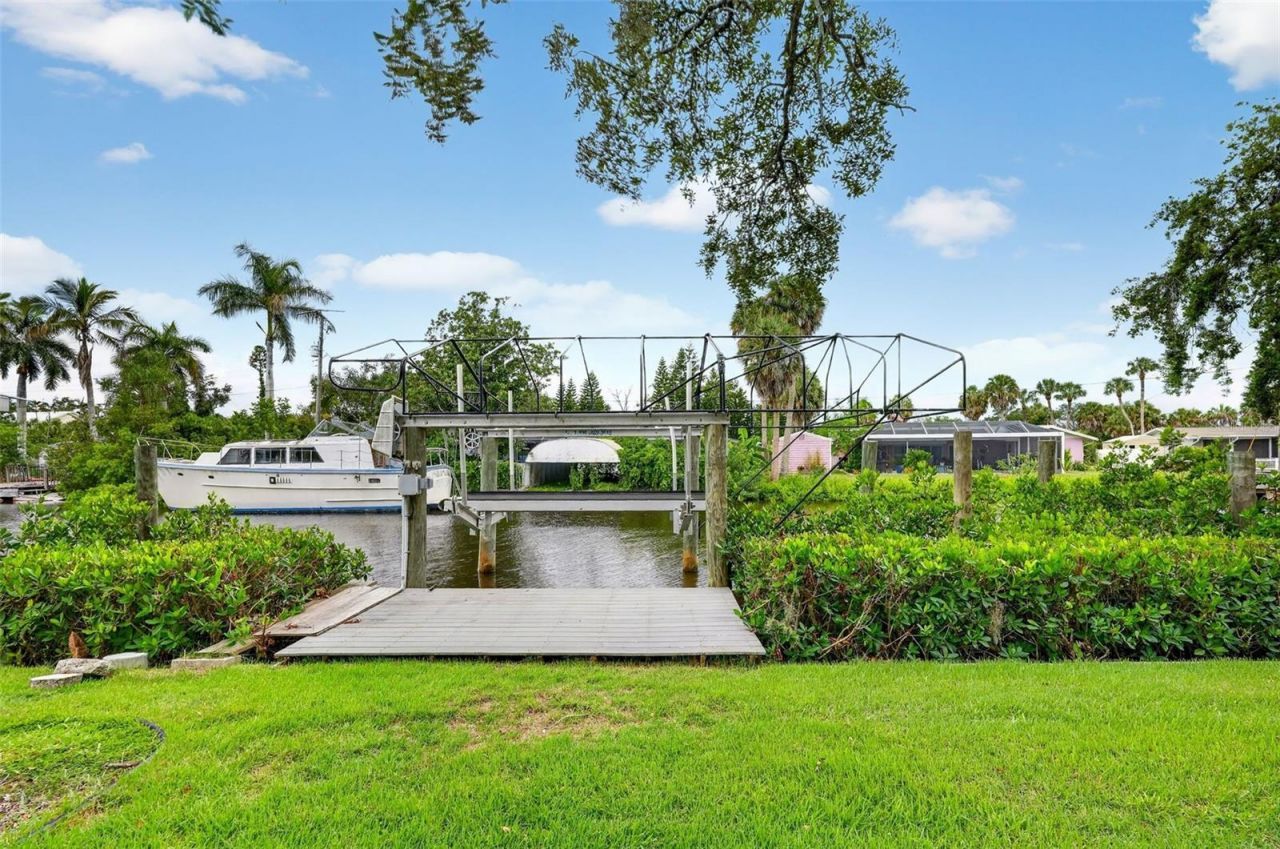
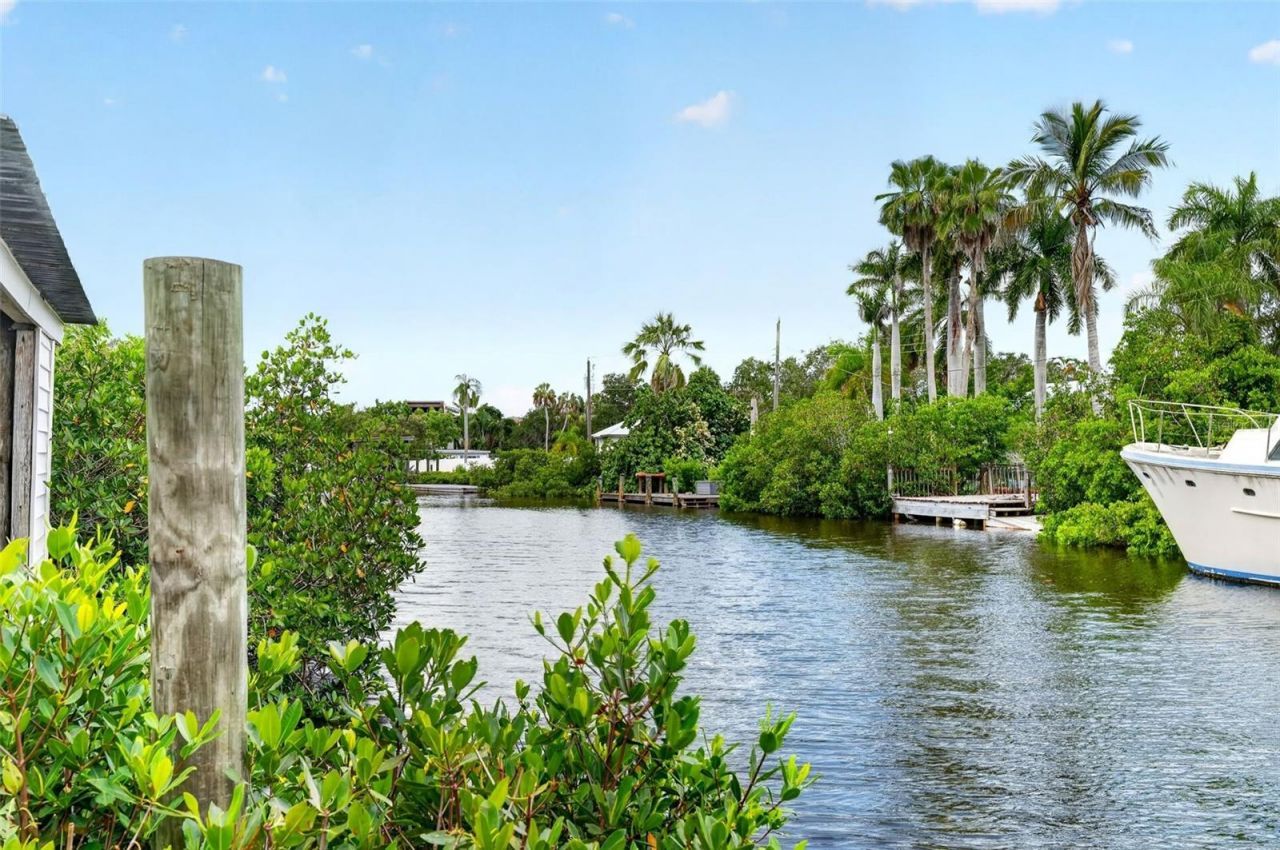
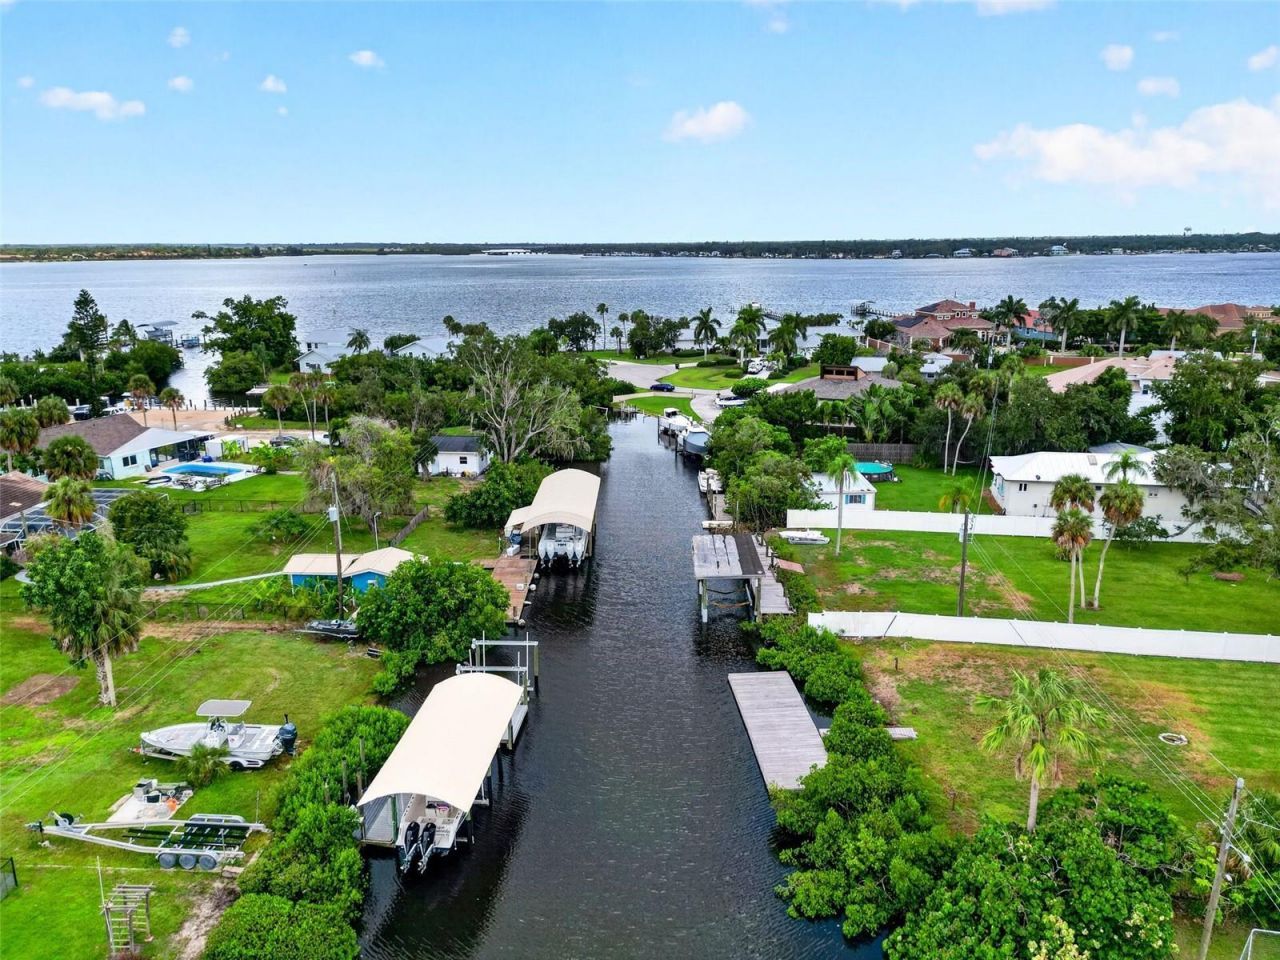
Water Access: Canal - Saltwater
Water Access Y/N: Yes
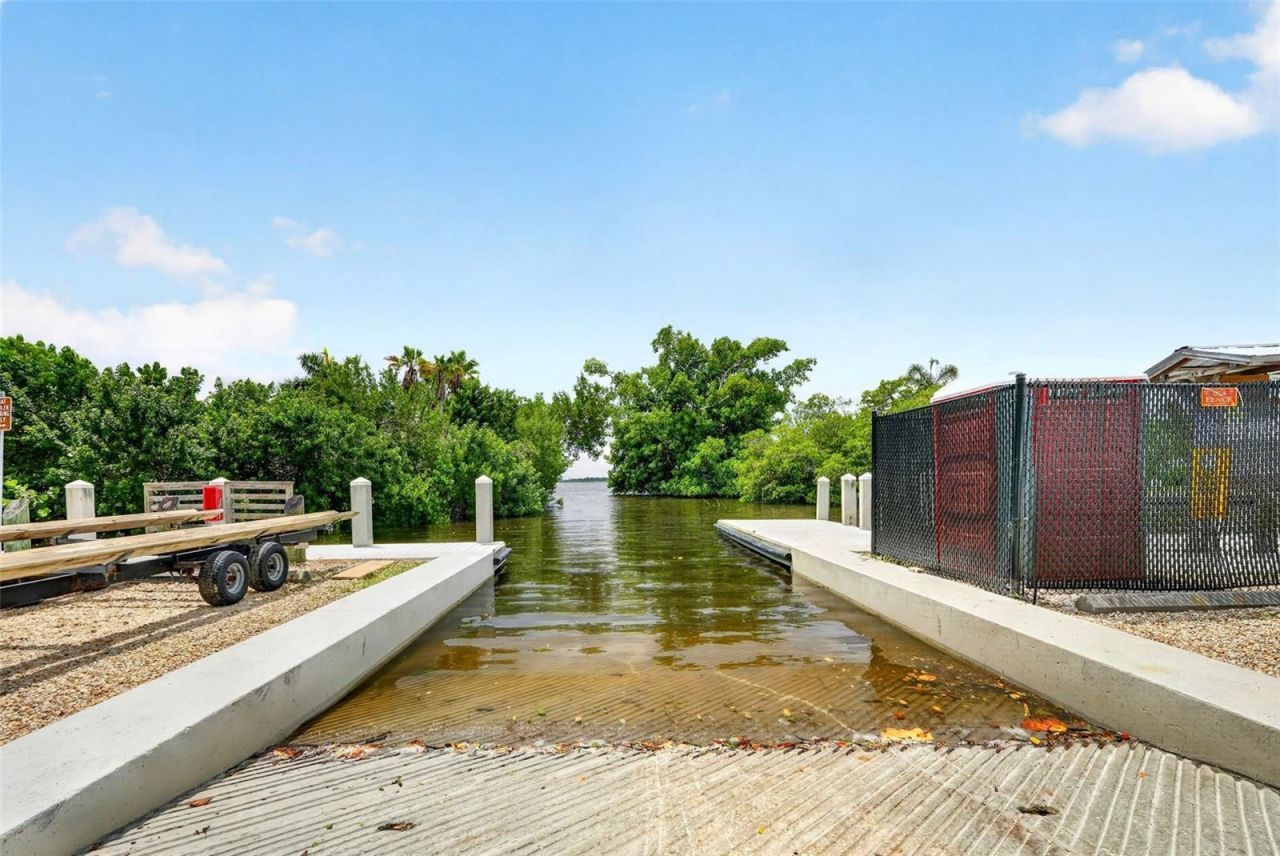
Waterfront Features: Canal - Saltwater, Boathouse, Bridges - No Fixed Bridges, Lift, Seawall - Concrete
Water View: Canal
Zoning: RSF4.5/C
Construction: Block,HardiPlank Type,Stucco,Wood Siding

Room Sizes

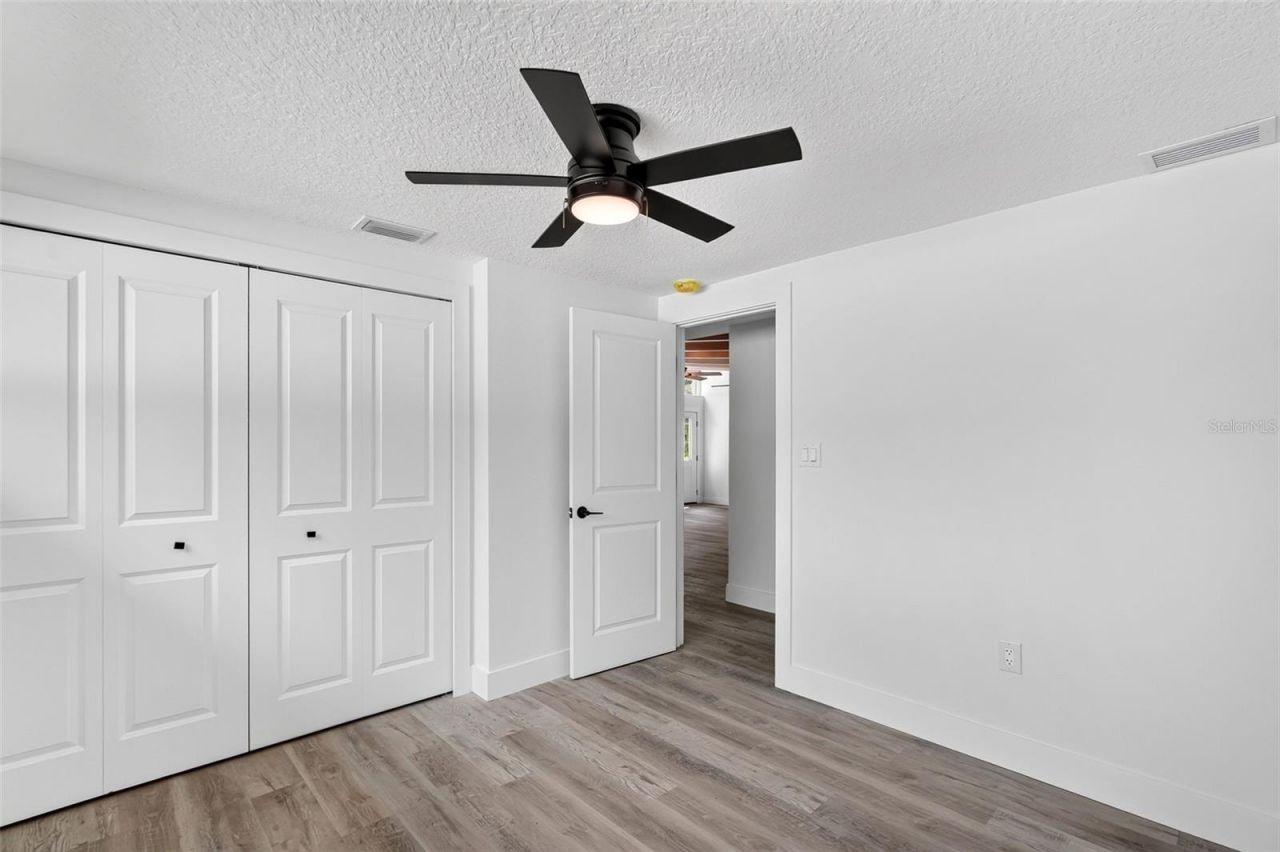
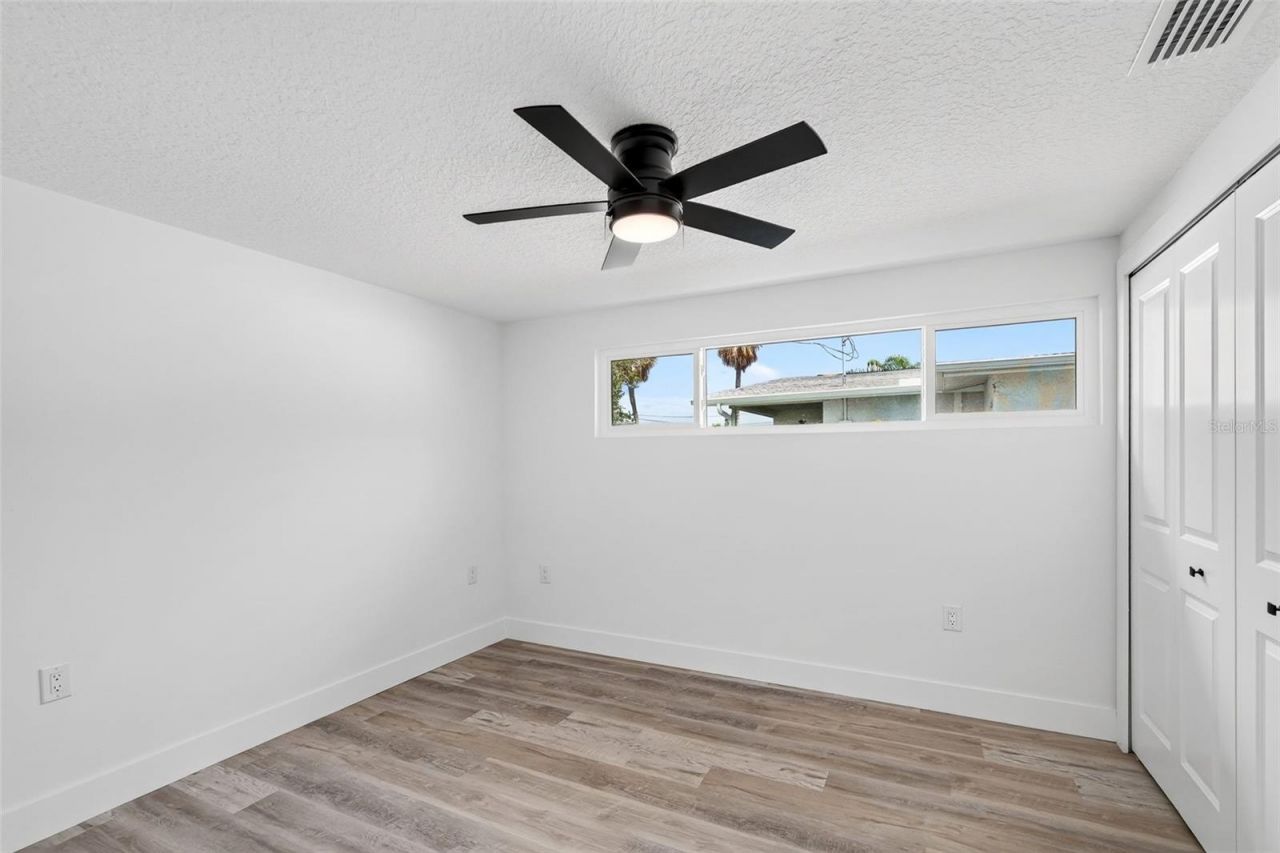
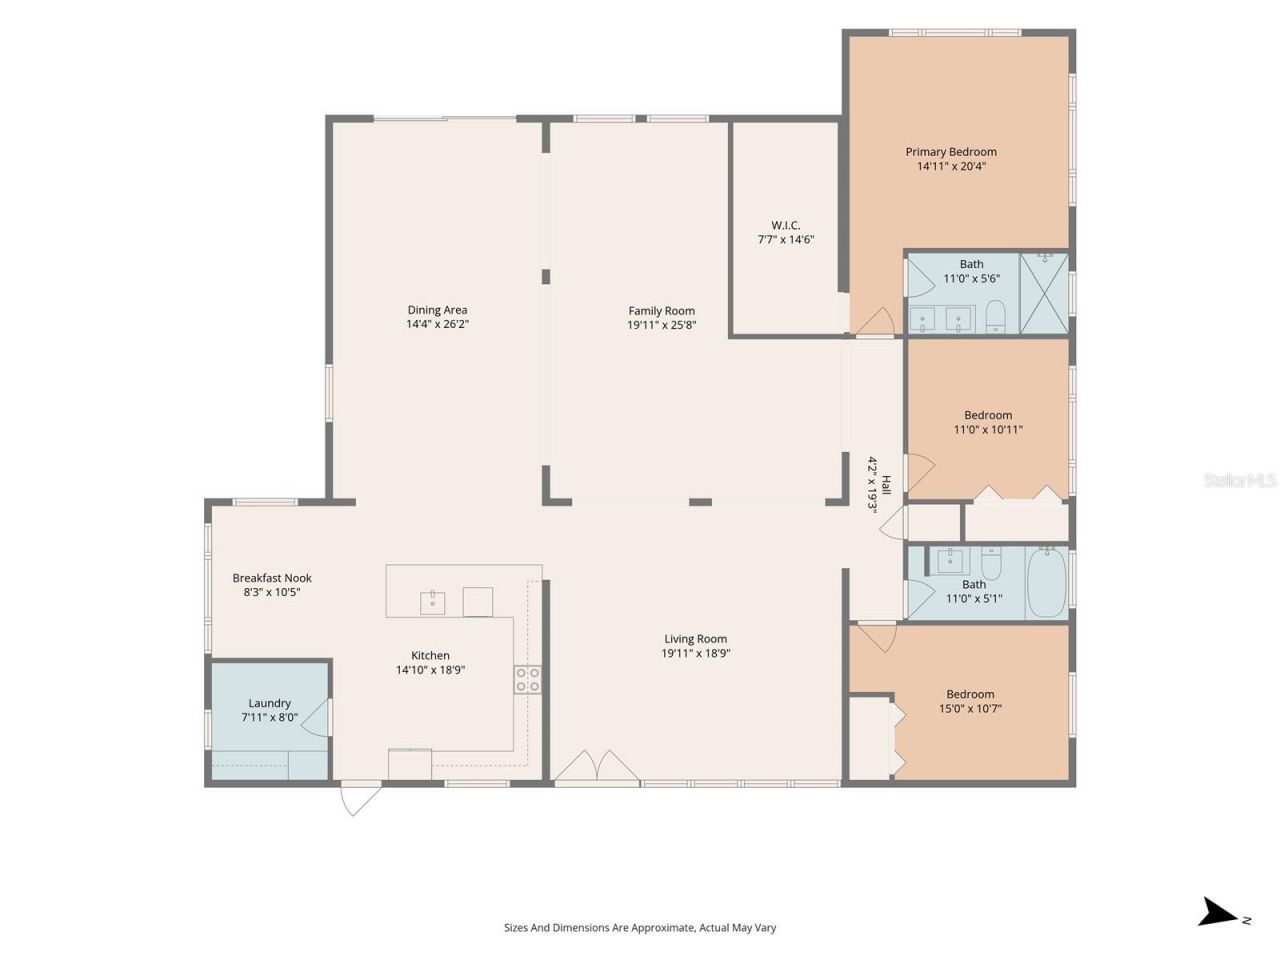
Primary Bedroom: 14x20
Bedroom 2: 11x11
Bedroom 3: 15x10
Living Room: 20x18
Family Room: 19x25
Kitchen: 14x18

Neighborhood Information

Neighborhood Map

Neighborhood Hero

Neighborhood Highlights

Neighborhood Characteristics

Neighborhood Market Trend

Neighborhood Schools

Courtesy of

Agency Name: BROOKE HOSFORD
Agency Contact: 941-713-1241
Agent Name: Brooke Hosford

agent picture

Presented by

Agent Name: The Legacy Group
Agent Phone: 561.282.5207
Agency Title: The Keyes Company
Request Info

IDX logo

The Legacy Group
keyes.com
Agent Cell:
Office Phone:
561.282.5207

Mortgage Calculator

%
years/fixed
yearly
yearly (est.)

Estimated Payment

$ 4,085.92 Principal & Interest $3,682.11 Property Tax $185.08 Homeowner's Insurance $218.72
Mortgage Logo

Login to My Keyes Account