LIZ NUNES 561.351.4529 | CHIP ARMSTRONG 561.371.3787
4 Country Club Circle, Village of Golf, FL 33436 Photo
New
4 Country Club Circle, Village of Golf, FL 33436 Photo
New
4 Country Club Circle, Village of Golf, FL 33436 Photo

36 Photos

4 Country Club Circle Village Of Golf, FL 33436
$2,300,000
  • Beds
    2
  • Baths
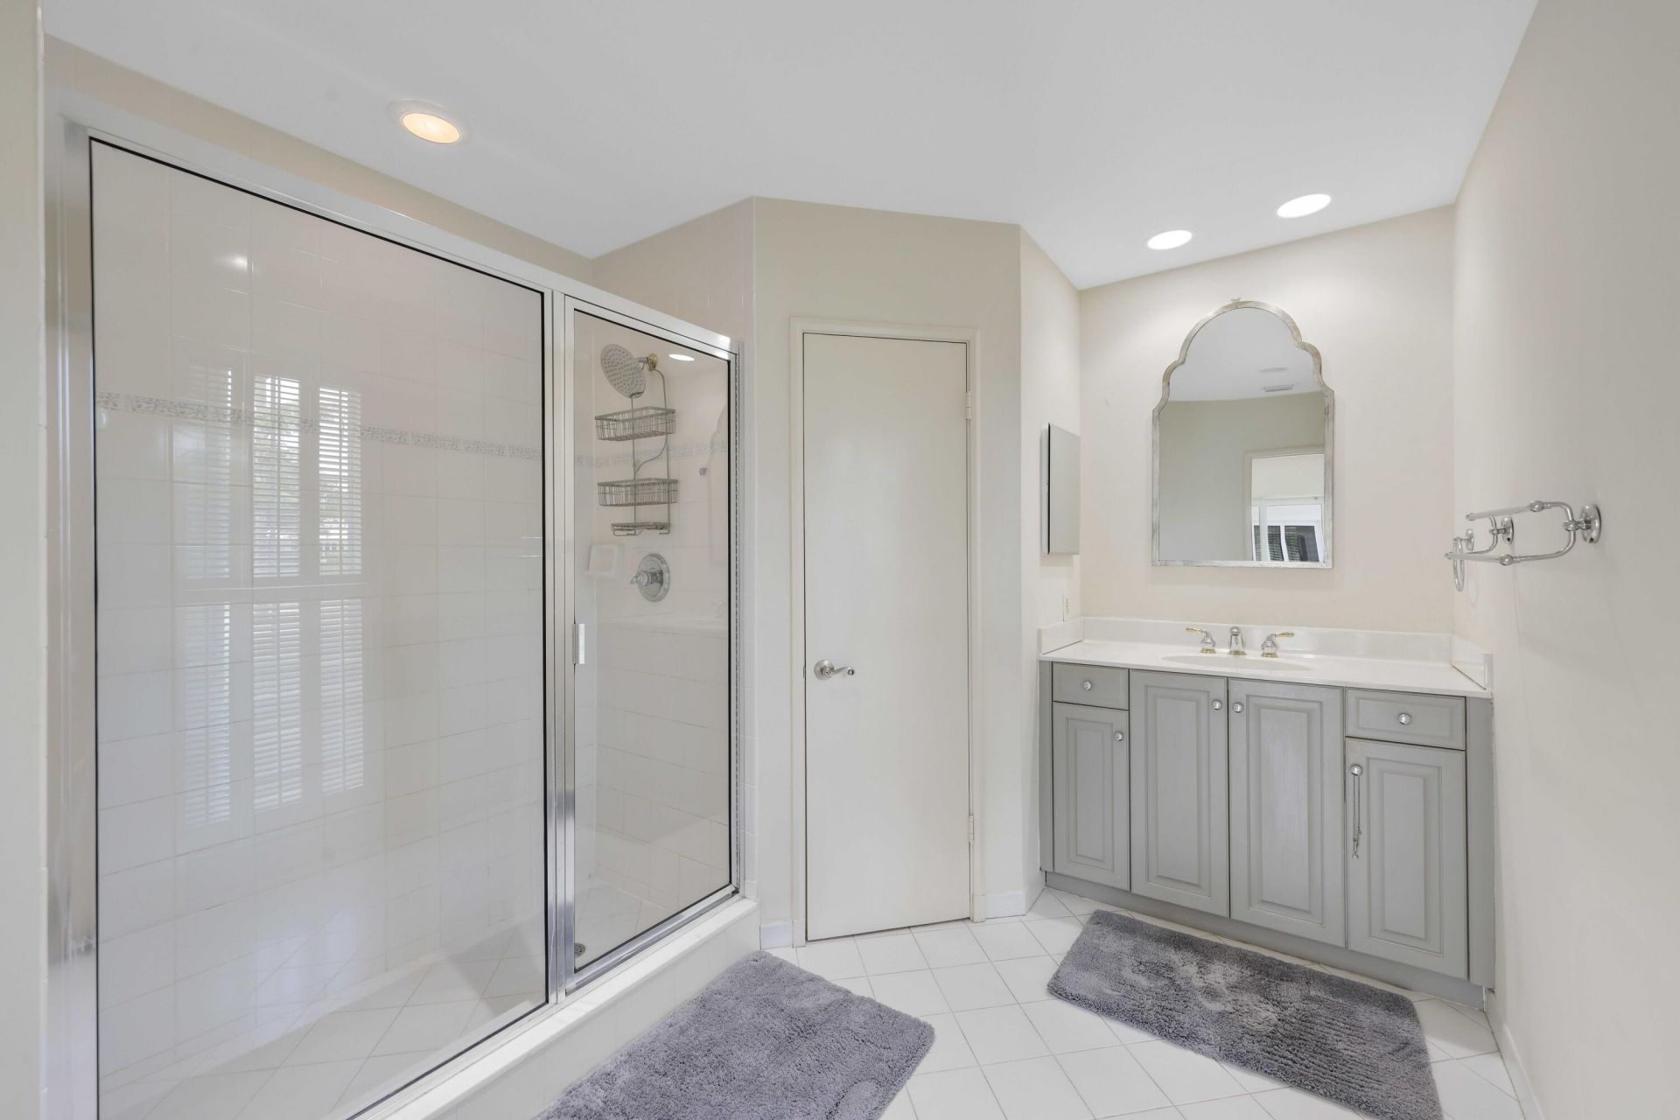
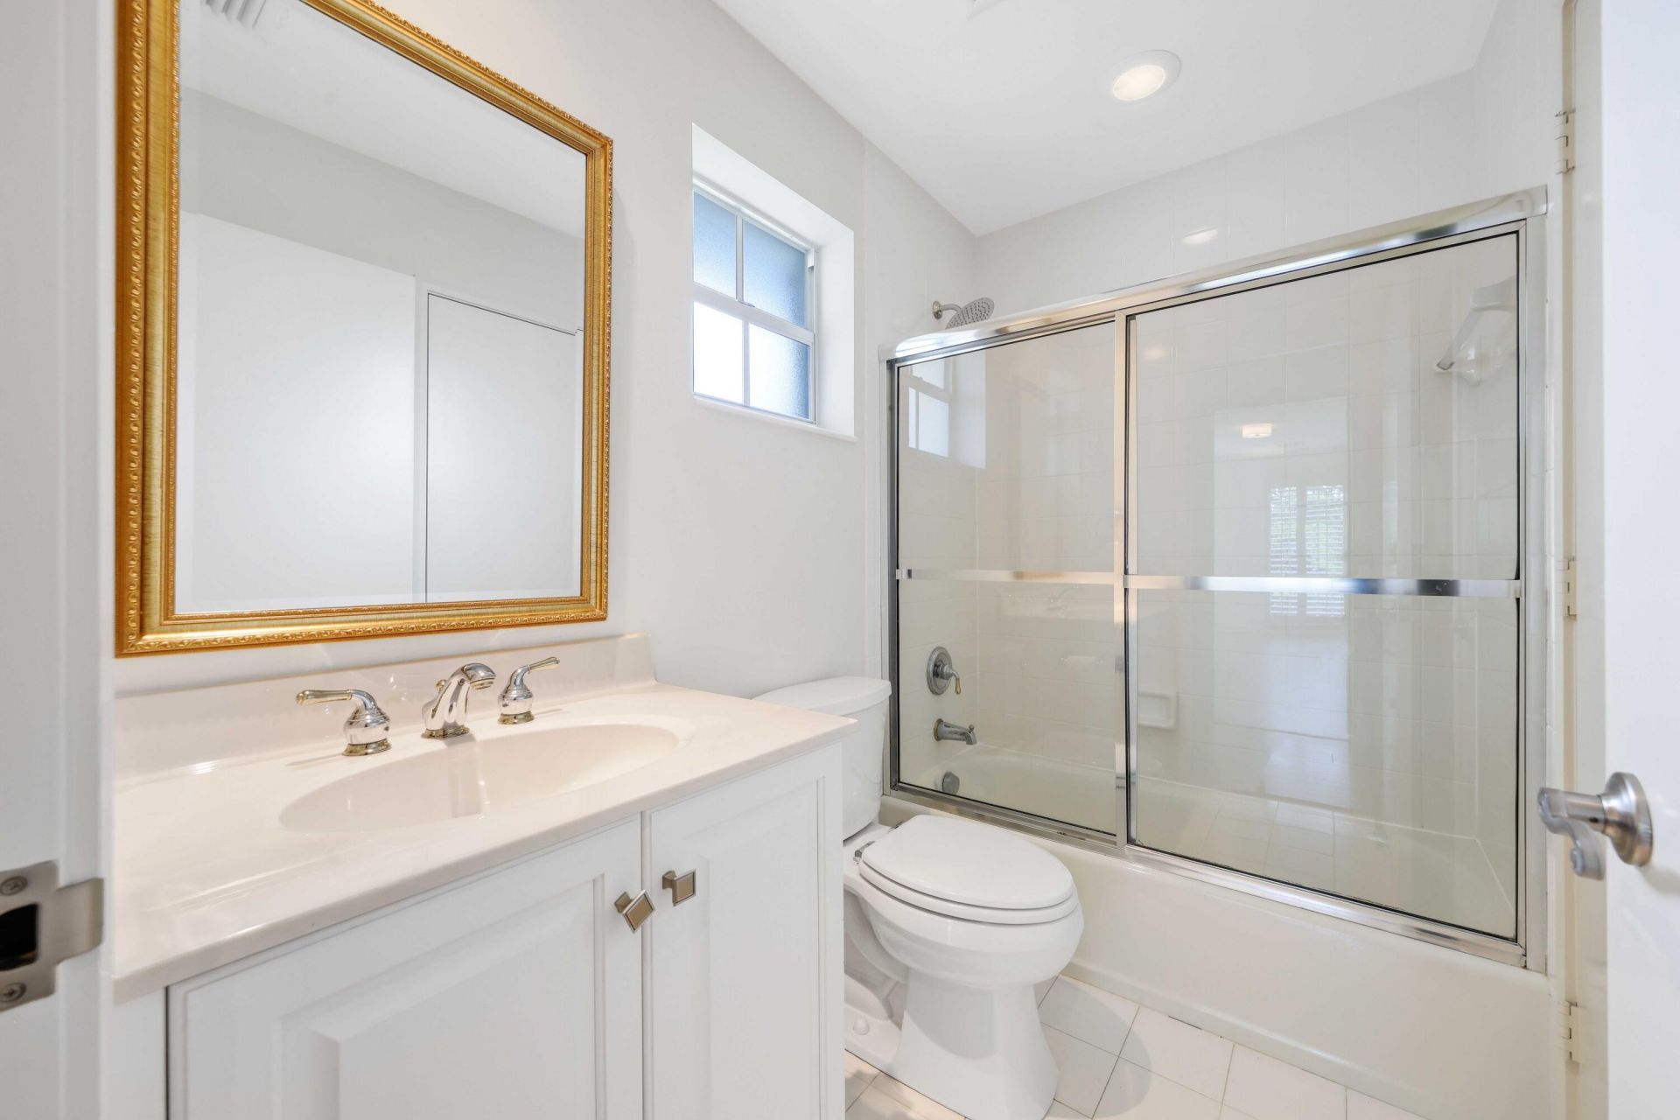
    2 full
  • Total Square Feet
    2,477
  • Lot Size
    0.55 acre(s)

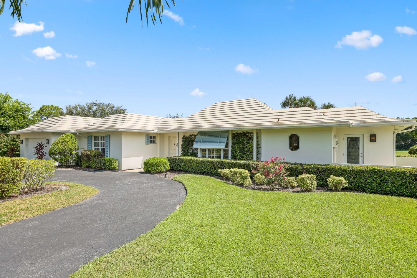
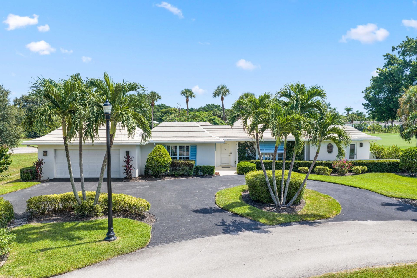
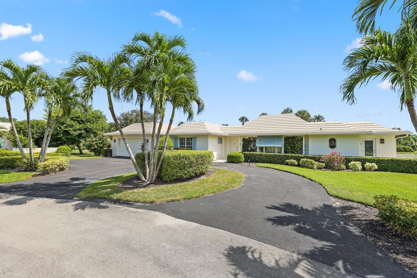
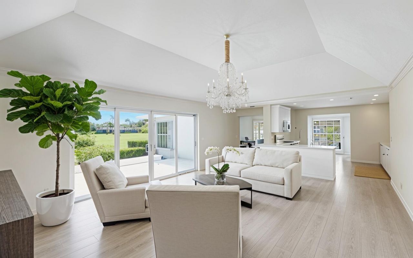
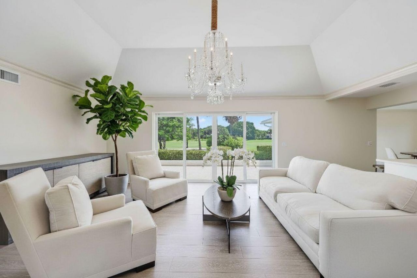
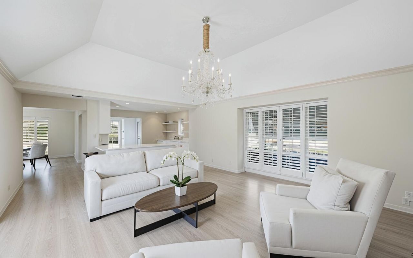
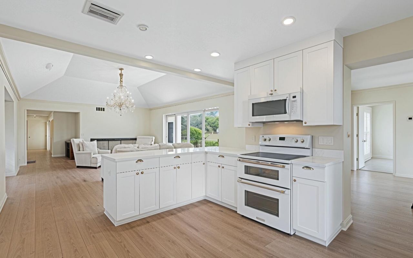
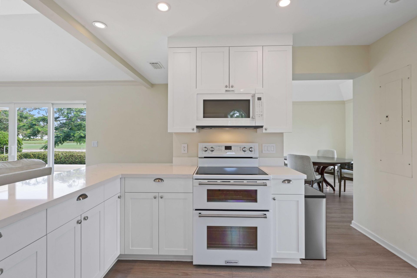
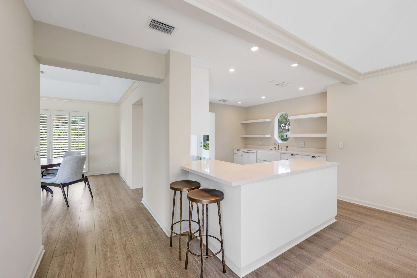
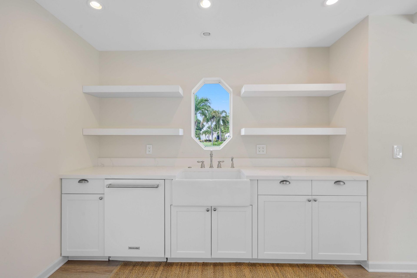
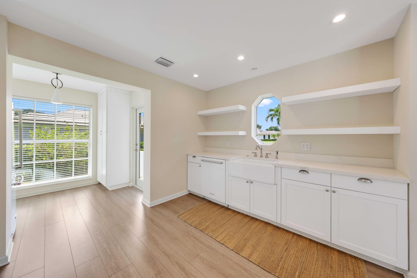
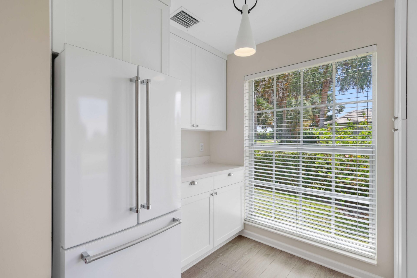
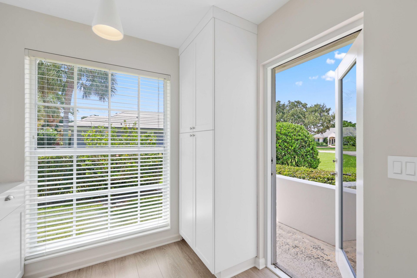
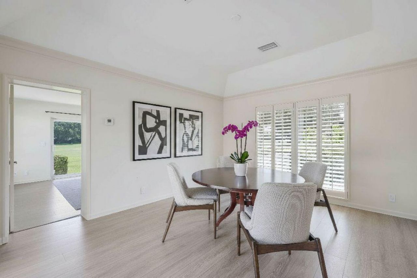
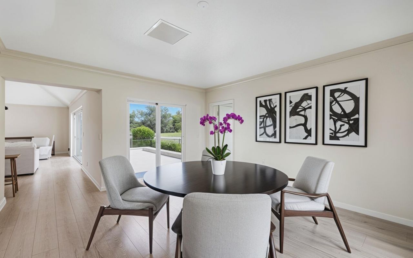
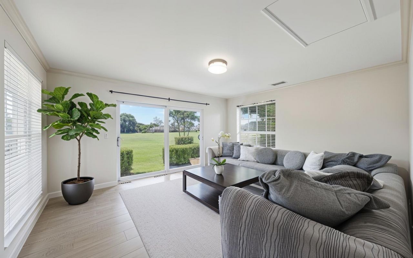
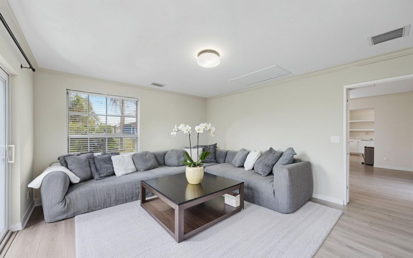
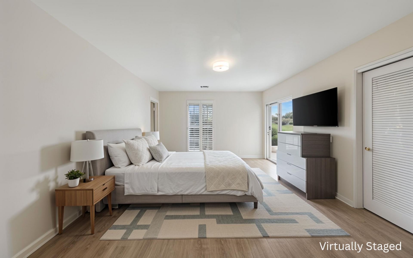
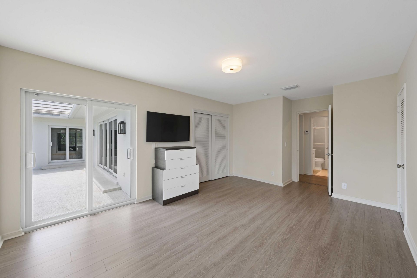
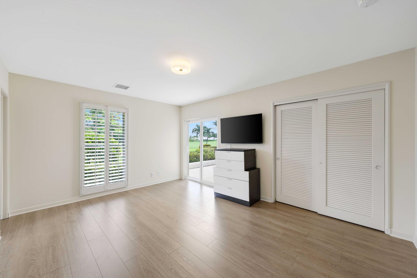
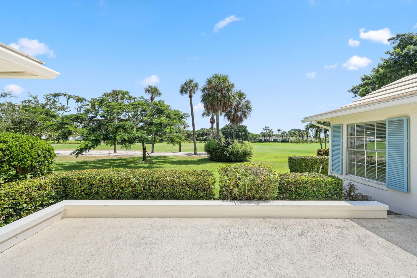
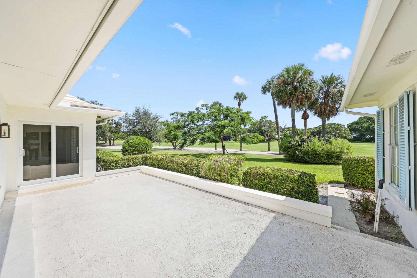
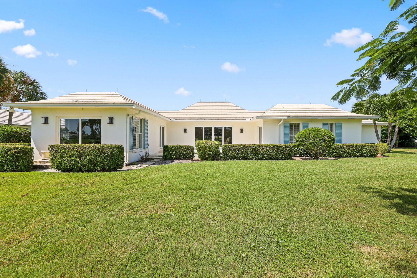
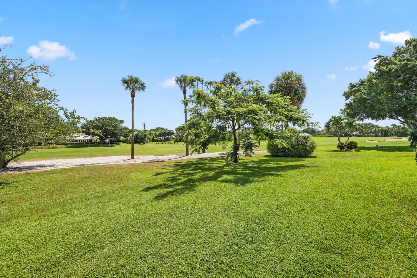
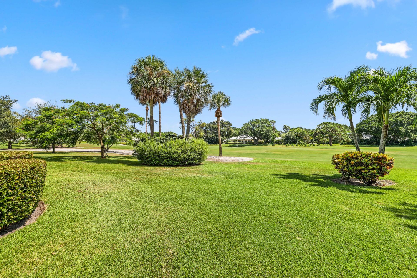
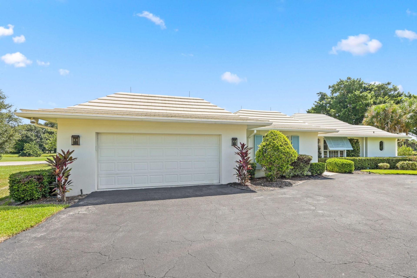
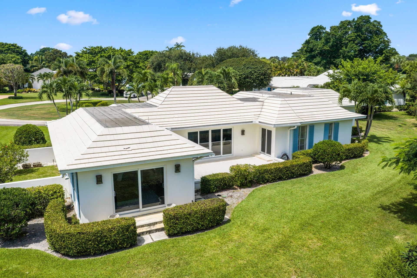
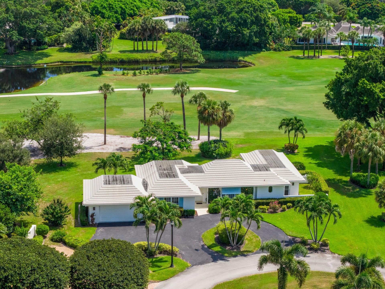
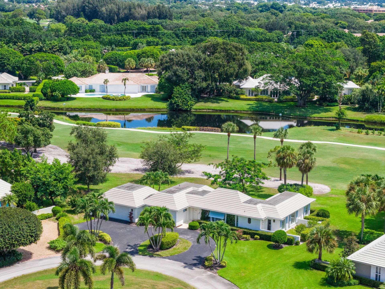
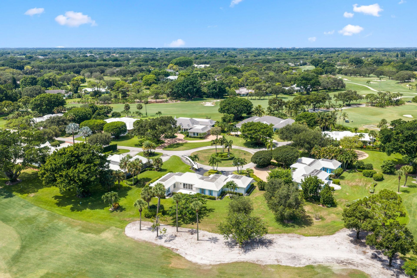
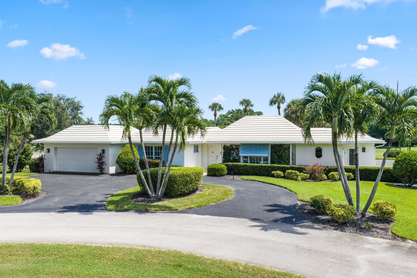
Charming golf course residence ideally situated on .55 acres in the Village of Golf. Offering two bedrooms, two baths, 1,925 living square feet, and 2,477 total square feet, this inviting home enjoys beautiful golf course views and comfortable, light-filled living spaces. The updated interiors feature a renovated white kitchen appointed with KitchenAid appliances, a farmhouse sink, and ample cabinetry. A formal dining room provides an elegant setting for entertaining, while a dedicated laundry r...

View More

Property Summary

MLS Number: B26068281
Status: Active
Days on Market: 5
Subdivision: GOLF VILLAGE OF UNIT 3 C
County: Palm Beach
Bedrooms: 2
Total Square Feet: 2,477
Price Per Sq. Ft.: $929
New Constuction: No
Waterfront: Yes
Property Type: Residential - Single Family
Cooling: Central Air
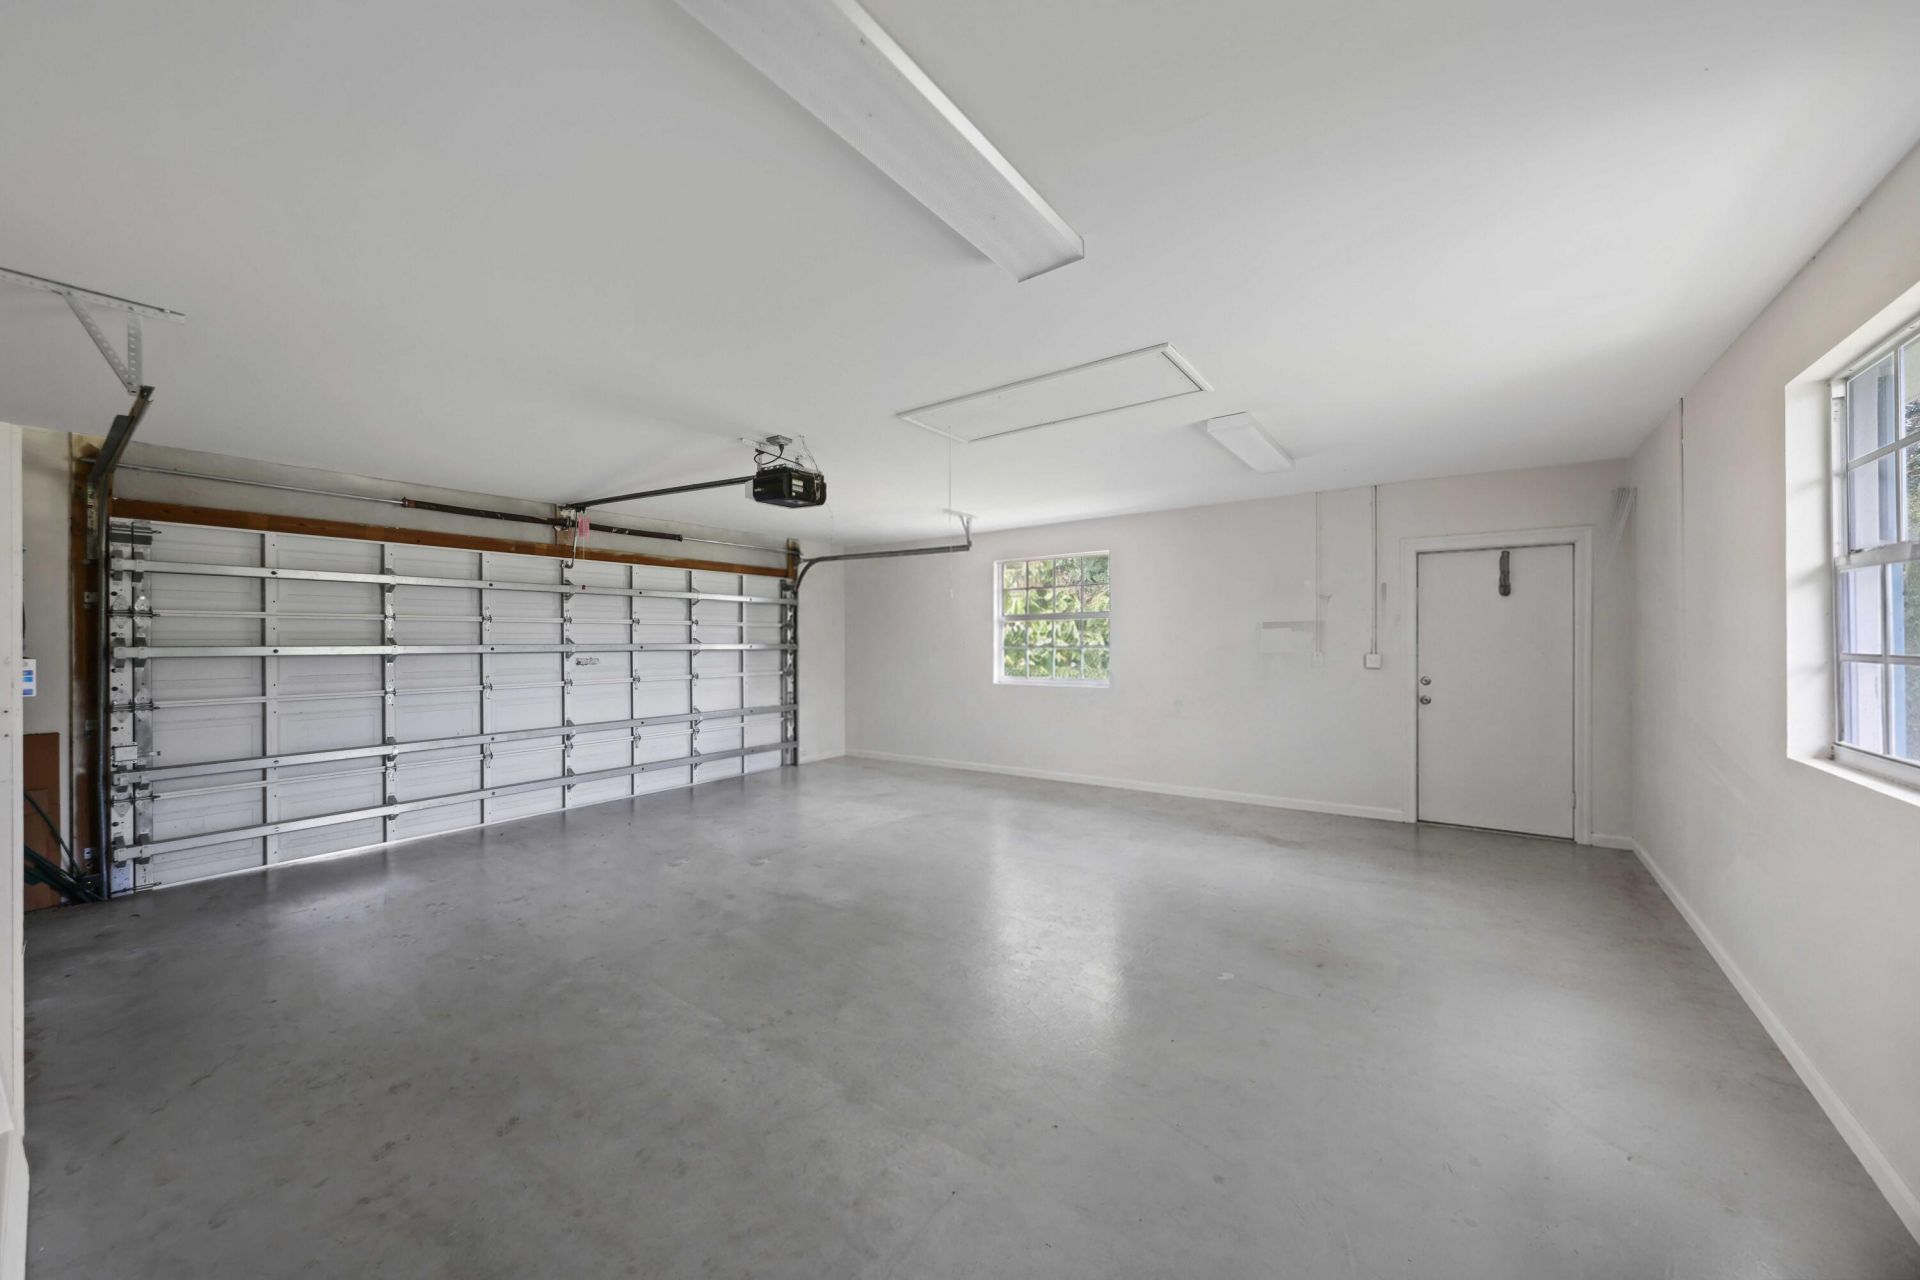
Garage: 2 car attached
Heating: Central
Lot Size: 0.55 Acres
Roof Type: Concrete
Stories: 1.0
Year Built: 1969
Taxes: $27,965

Featured Amenities

None
Storage

Property Details

Appliances: Dryer, Disposal, Dishwasher, Microwave, Refrigerator, Washer, Freezer
Days on Site: 5
Exterior: CBS
Flooring: Tile
Furnished: Unfurnished
Guest House Y/N: No
Laundry: Inside, Laundry Room
Other Equipment: None
Parcel#: 66434531020000040
Parking: Circular Driveway, Garage Door Opener, Garage, Attached Garage
Parking Notes: Circular Driveway, Garage Door Opener, Garage, Attach
Patio/Porch: Patio - Open, Patio
Pets Allowed: Yes, No Restrictions
Restrictions: Other Restrictions
Sewer: Public Sewer
Special View Info: Golf Course, Pond
Sprinkler: Auto Sprinkler, Well Sprinkler
SQFT Living: 1925
Structure Type: House
Total Rooms: 7
Utilities: Cable Available, Natural Gas Available, Sewer Available, Water Available
Water: Public
Waterfront Features: None, Pond
Windows: Sliding
Construction: CBS

Room Sizes

Living Room: 16 X 21 Level First
Dining Room: 13 X 16 Level First
Kitchen: 13 X 18 Level First
Primary Bedroom: 13 X 17 Level First
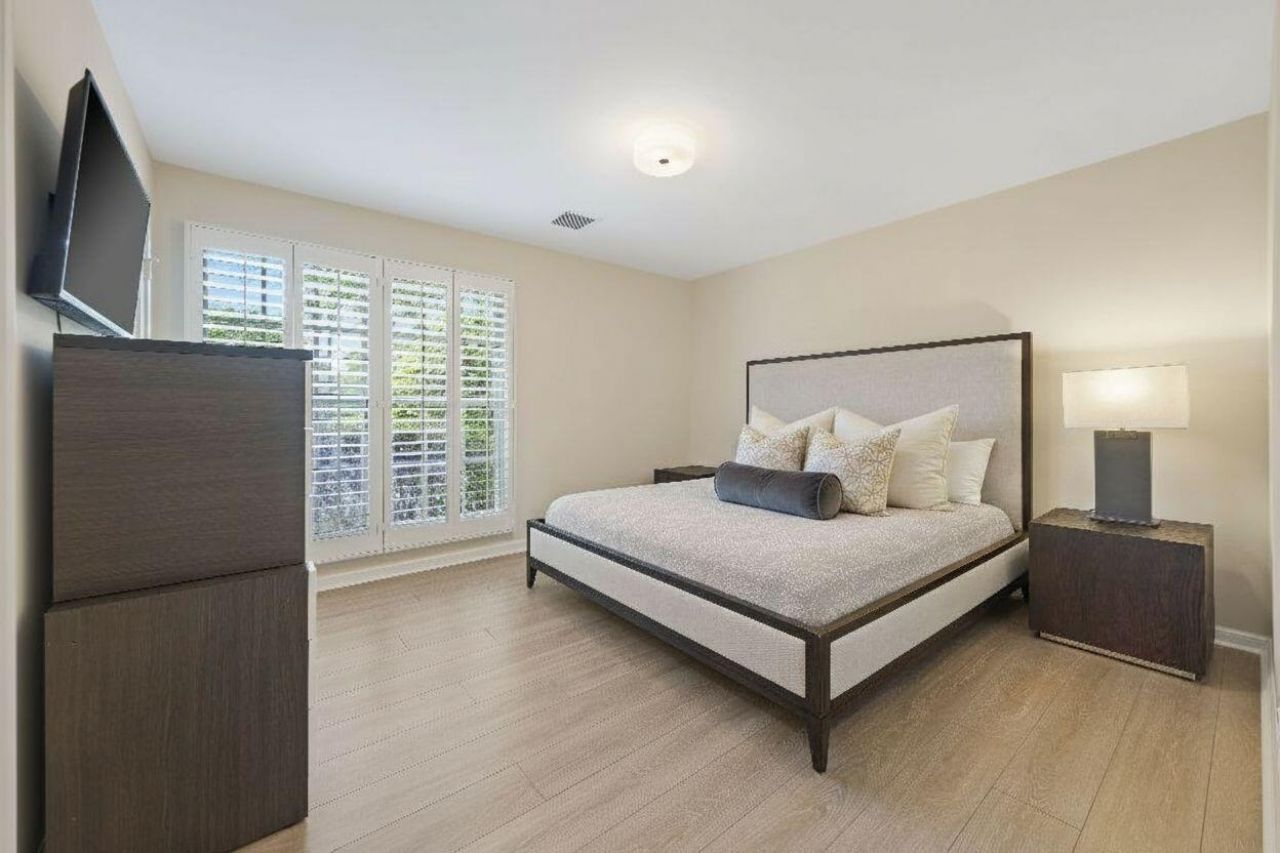
Bedroom 2: 12 X 13 Level First
Den: 13 X 15 Level First
Utility Room: 6 X 10 Level First

Local Schools

High School: Atlantic
Middle School: Carver Community
Elementary School: Crosspointe

Neighborhood Information

Neighborhood Map

Neighborhood Hero

Neighborhood Highlights

Neighborhood Characteristics

Neighborhood Market Trend

Neighborhood Schools

Courtesy of

Agency Name: Douglas Elliman
Agent Name: Mary Beth Windle
Agency Phone: 561-278-5570

agent picture

Presented by

Agent Name: The Legacy Group
Agent Phone: 561.282.5207
Agency Title: The Keyes Company
Request Info

IDX logo

The Legacy Group
keyes.com
Agent Cell:
Office Phone:
561.282.5207

Mortgage Calculator

%
years/fixed
yearly
yearly (est.)

Estimated Payment

$ 14,294.57 Principal & Interest $11,293.32 Property Tax $2,330.42 Homeowner's Insurance $670.83
Mortgage Logo

Login to My Keyes Account