LIZ NUNES 561.351.4529 | CHIP ARMSTRONG 561.371.3787


-
Beds3
-
Baths2 full
-
Total Square Feet1,561
-
Lot Size0.34 acre(s)
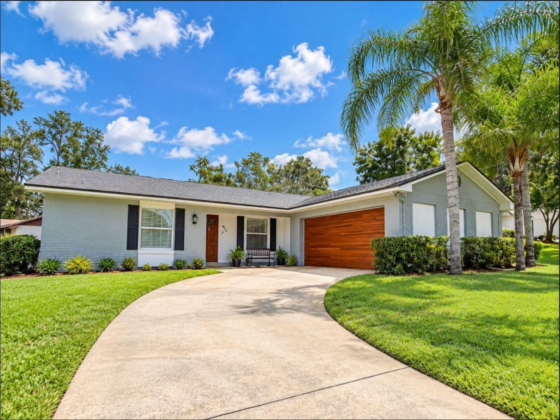
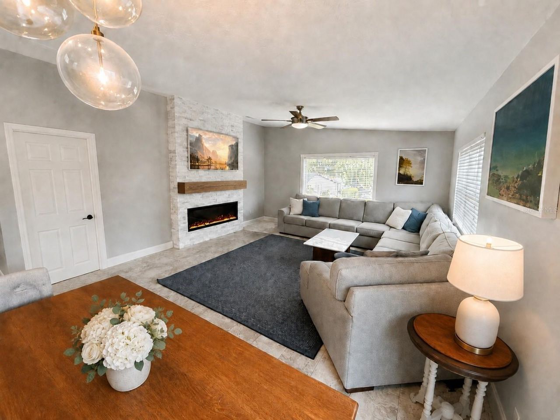
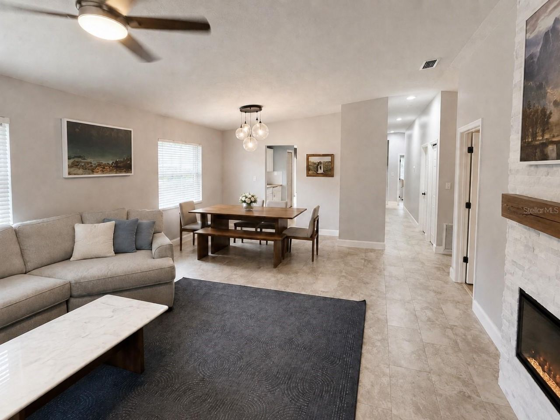
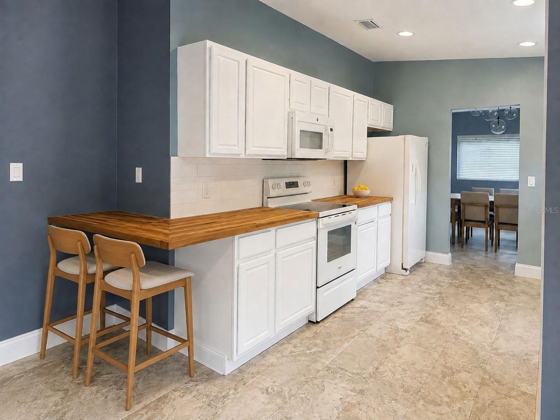
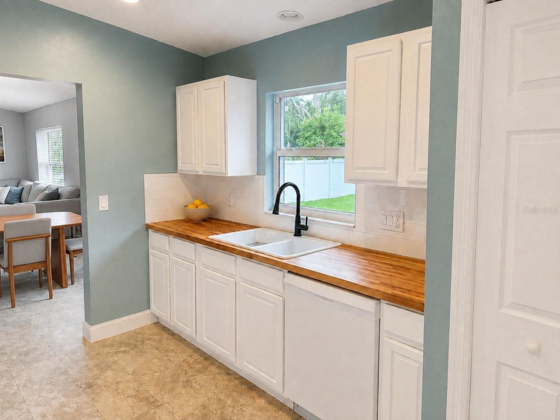
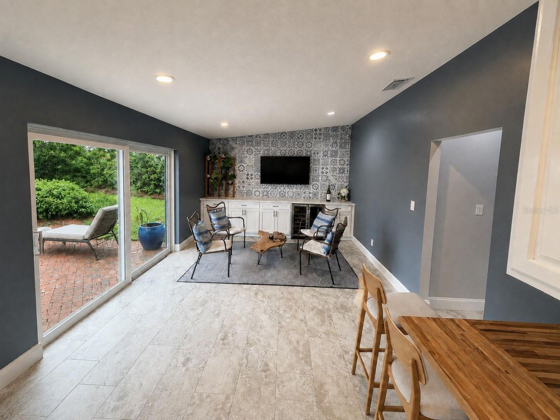
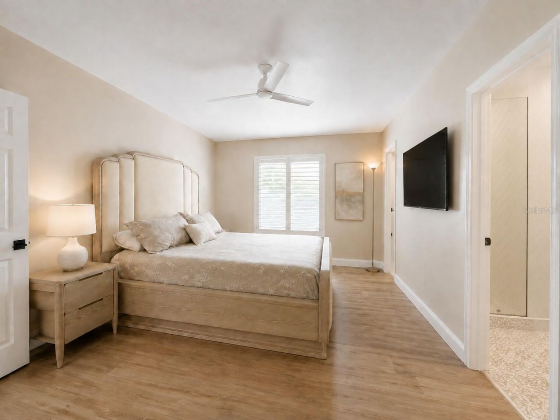
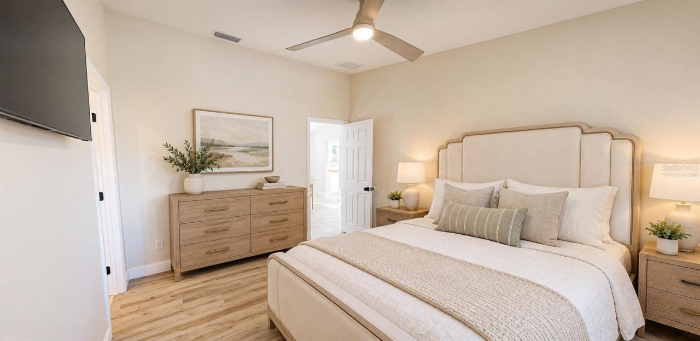
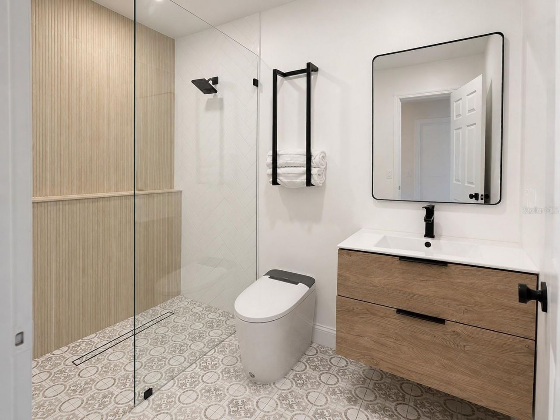
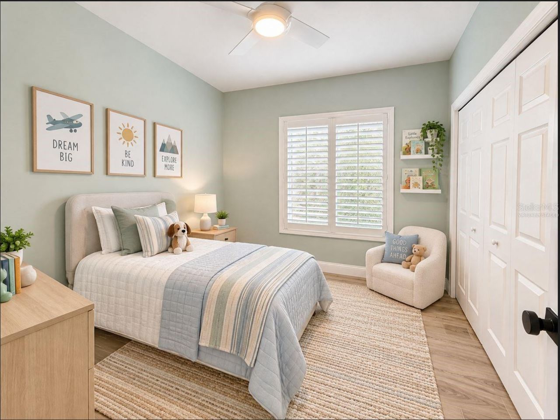
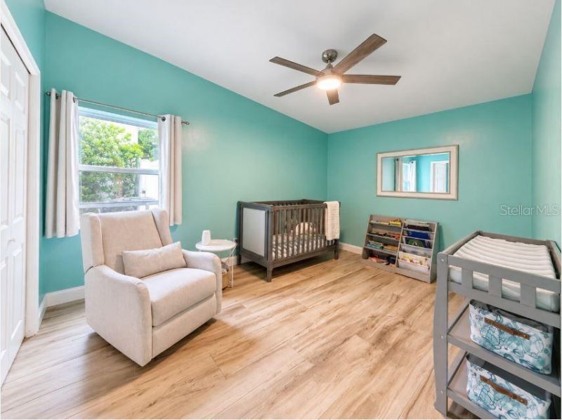
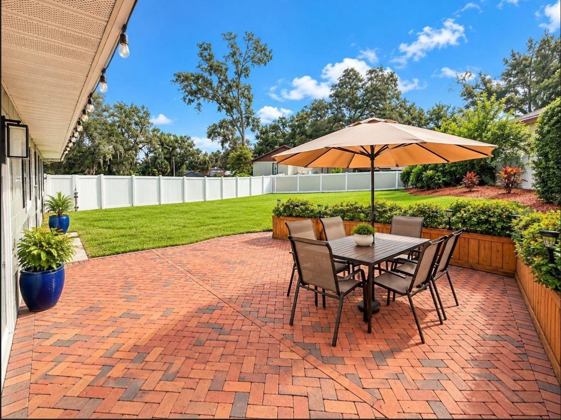
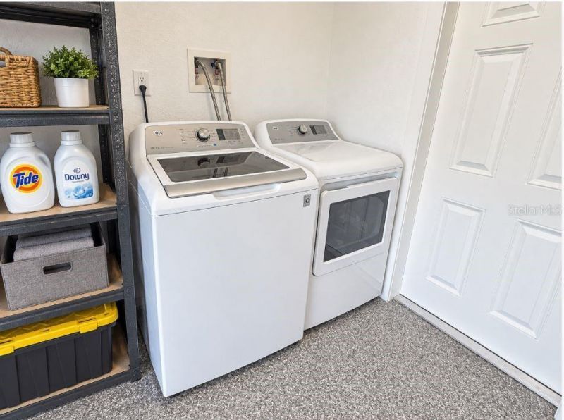
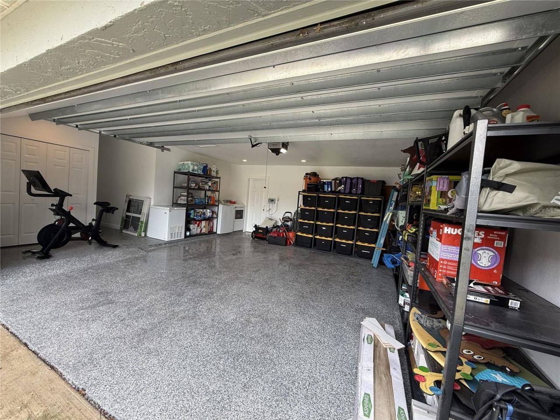
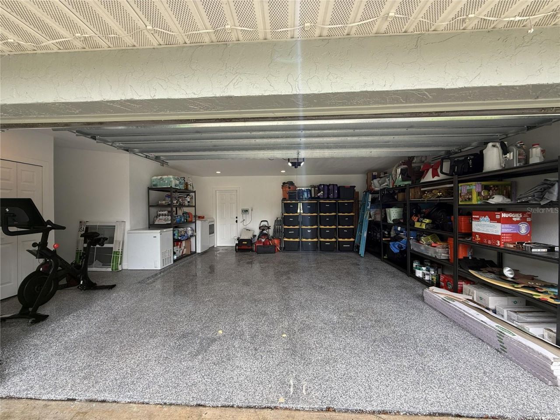
Virtually Staged. Move-in ready and beautifully maintained, this recently updated home offers a bright, open floorplan on an oversized homesite with views toward Lake Orienta. Thoughtful improvements throughout include new impact windows, updated finishes, and a clean, modern presentation that allows the next owner to move right in and enjoy.The home features abundant storage, a spacious kitchen and living areas filled with natural light, and all appliances are included. The oversized garage add...
View MoreProperty Summary
Featured Amenities
Property Details
Room Sizes
Local Schools
Neighborhood Information
Courtesy of
Agency Name: MBI REALTY LLC
Agency Contact: 407-821-5036
Agent Name: Bill Traback

Presented by
Agent Name: The Legacy Group
Agent Phone: 561.282.5207
Agency Title: The Keyes Company
Request Info

Mortgage Calculator
Share by Email
Send an email with a link to
414 Broadview Avenue, Altamonte Springs, FL 32701.
Email 414 Broadview Avenue, Altamonte Springs, FL 32701
Print This Listing
Select a format below, new window will open and will prompt you to print.




Connect with Us
Disclaimer: All information deemed reliable but not guaranteed. All properties are subject to prior sale, change or withdrawal. Neither listing broker(s) or information provider(s) shall be responsible for any typographical errors, misinformation, misprints and shall be held totally harmless. Listing(s) information is provided for consumers personal, non-commercial use and may not be used for any purpose other than to identify prospective properties consumers may be interested in purchasing. Information on this site was last updated 10/19/2026. The listing information on this page last changed on 10/19/2026. The data relating to real estate for sale on this website comes in part from the Internet Data Exchange program of Delta Media Group MLS (last updated Mon 10/19/2026 5:02:03 AM EST) or Miami MLS (last updated Mon 10/19/2026 12:28:23 AM EST) or Stellar MLS (last updated Mon 10/19/2026 2:09:53 AM EST) or SPC MLS (last updated Sun 10/18/2026 11:20:51 PM EST) or Martin MLS (last updated Sun 10/18/2026 11:38:14 PM EST) or Indian River MLS (last updated Sun 10/18/2026 11:30:08 PM EST) or Daytona MLS (last updated Sun 10/18/2026 11:36:41 PM EST) or Fort Myers (last updated Sun 10/18/2026 11:06:57 PM EST) or Sanibel (last updated Mon 10/19/2026 12:23:17 AM EST) or Tallahassee MLS (last updated Sun 10/18/2026 10:48:05 PM EST) or Northeast Florida MLS (last updated Mon 10/19/2026 12:18:49 AM EST) or Beaches MLS (last updated Mon 10/19/2026 2:37:06 AM EST) or Naples MLS (last updated Sun 10/18/2026 11:40:21 PM EST) or Bonita Springs MLS (last updated Sun 10/18/2026 11:02:51 PM EST) or PBI MLS (last updated Sun 10/18/2026 11:21:11 PM EST) or Florida Keys MLS (last updated Mon 10/19/2026 12:31:05 AM EST). Real estate listings held by brokerage firms other than The Keyes Company may be marked with the Internet Data Exchange logo and detailed information about those properties will include the name of the listing broker(s) when required by the MLS. All rights reserved.

Member Participants (and their affiliated licensees, if applicable) shall indicate on their websites that IDX information is provided exclusively for consumers’ personal non-commercial use, that it may not be used for any purpose other than to identify prospective properties consumers may be interested in purchasing, that the data is deemed reliable but is not guaranteed by MLS GRID, and that the use of the MLS GRID Data may be subject to an end user license agreement prescribed by the Member Participant’s applicable MLS if any and as amended from time to time. MLS GRID may, at its discretion, require use of other disclaimers as necessary to protect Member Participant, and/or their MLS from liability.
Based on information submitted to the MLS GRID. All data is obtained from various sources and may not have been verified by broker or MLS GRID. Supplied Open House Information is subject to change without notice. All information should be independently reviewed and verified for accuracy. Properties may or may not be listed by the office/agent presenting the information.
Privacy Policy / DMCA Notice / ADA Accessibility