LIZ NUNES 561.351.4529 | CHIP ARMSTRONG 561.371.3787
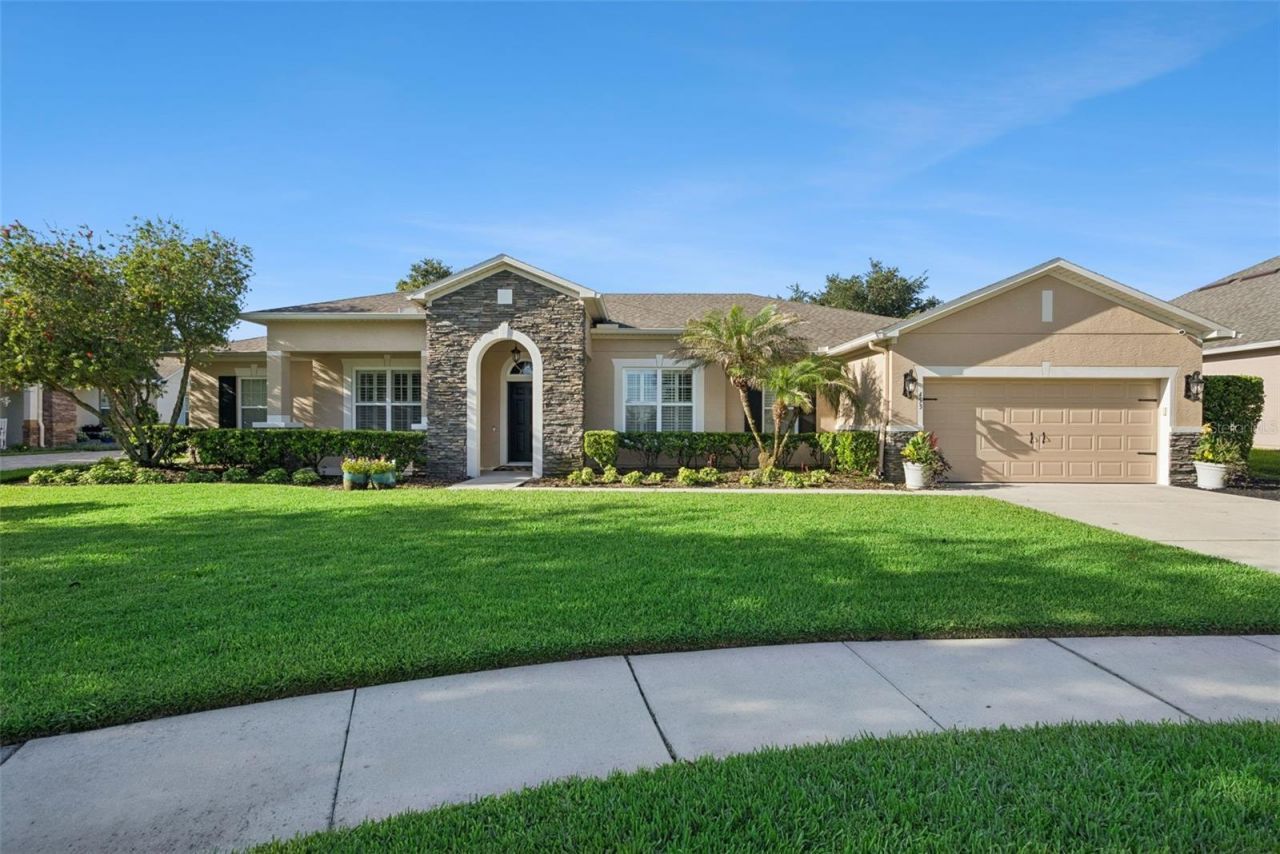
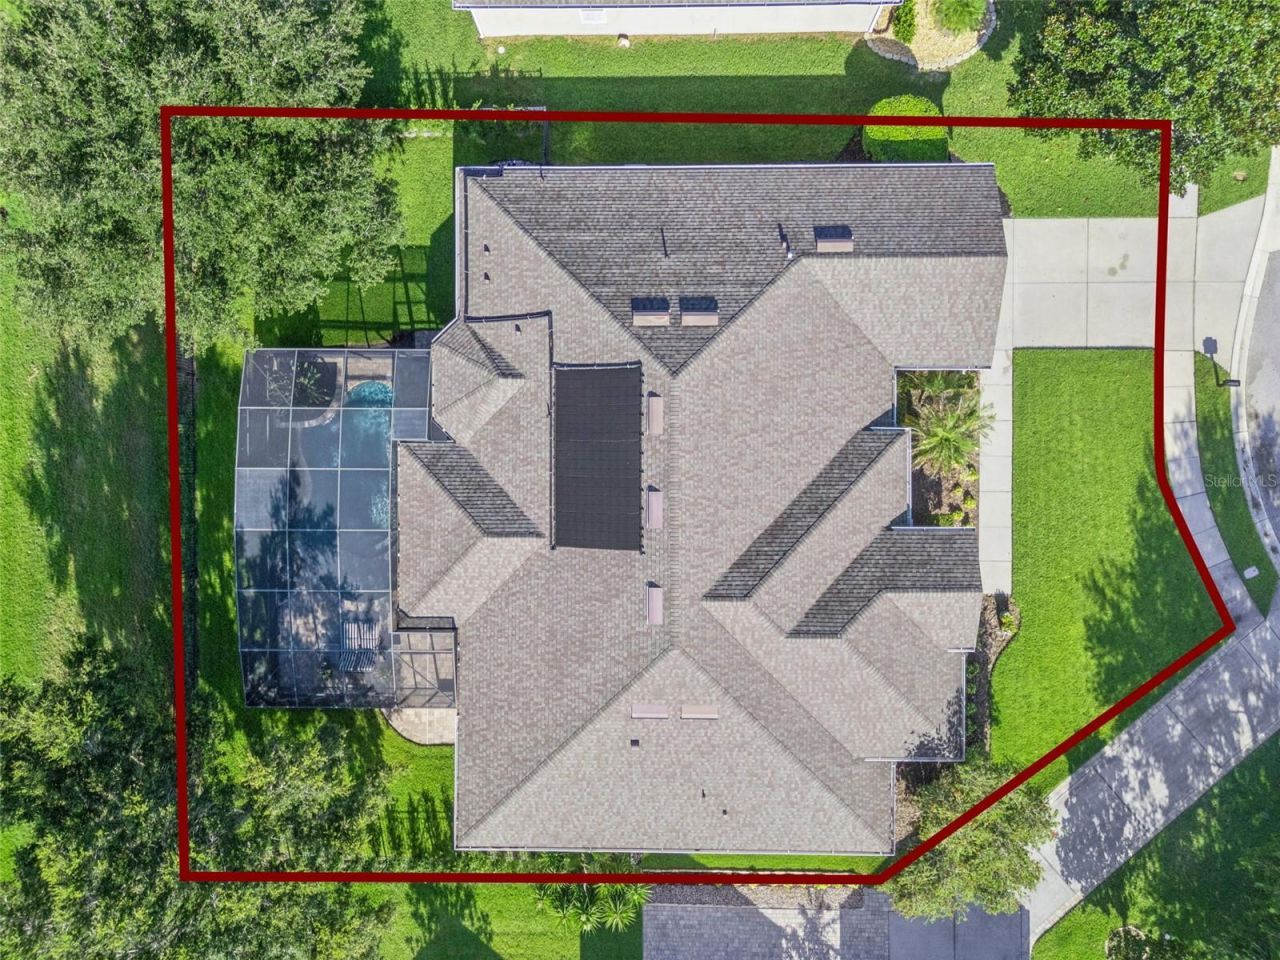
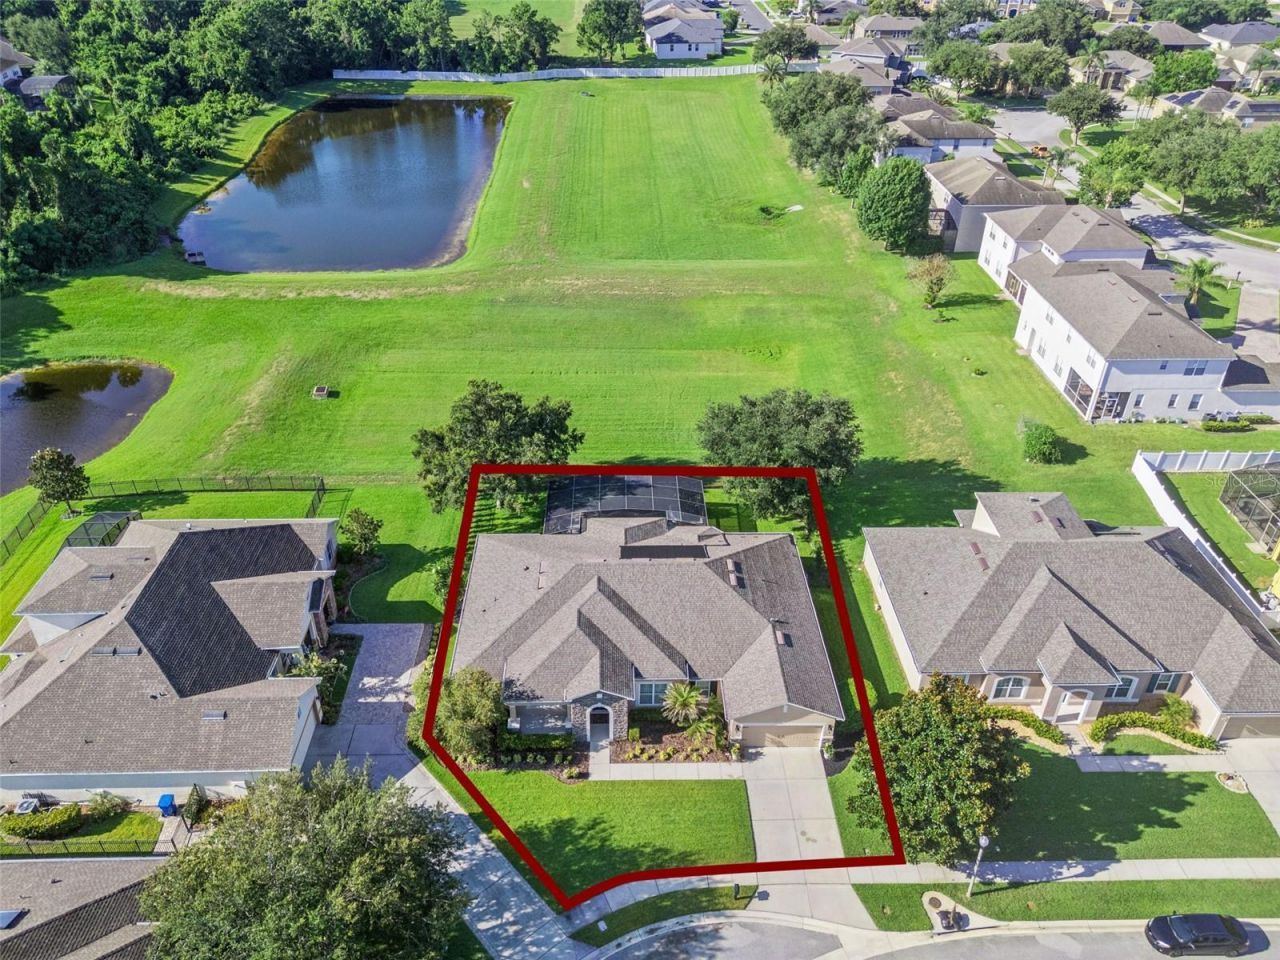
453 Torgiano Drive, Ocoee, FL 34761 Photo
Pending
453 Torgiano Drive, Ocoee, FL 34761 Photo
Pending
453 Torgiano Drive, Ocoee, FL 34761 Photo

62 Total Photos [Click to View All]

453 Torgiano Drive Ocoee, FL 34761
$700,000
  • Beds
    4
  • Baths
    3 full
  • Total Square Feet
    3,150
  • Lot Size
    0.25 acre(s)

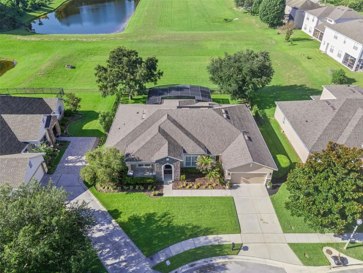
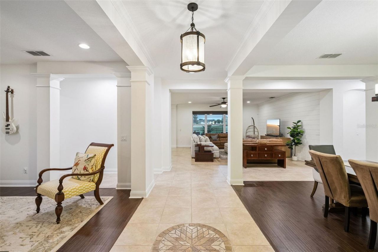
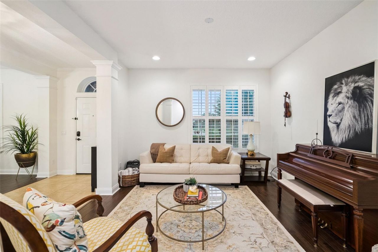
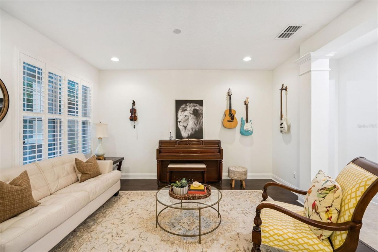
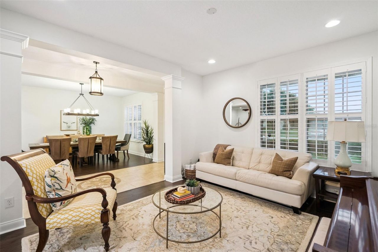
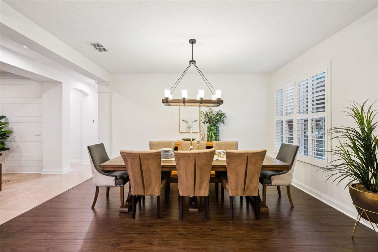
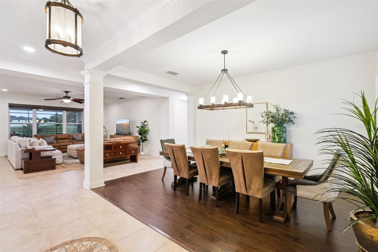
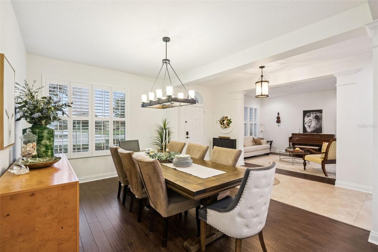
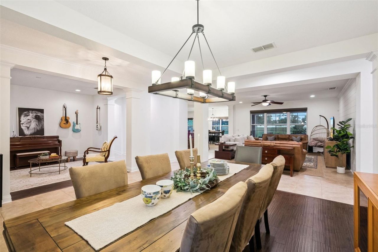
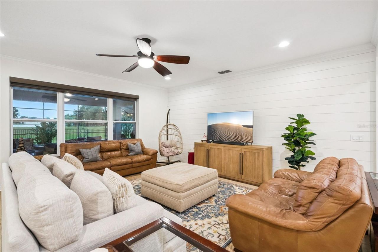
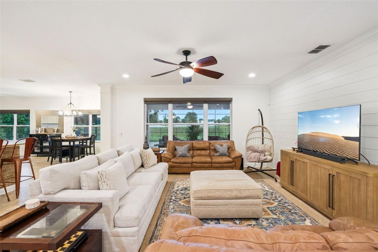
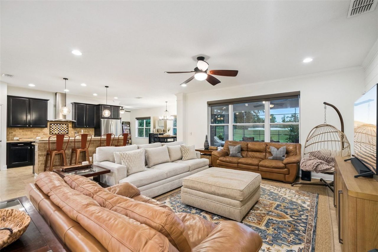
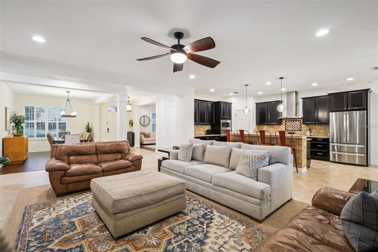
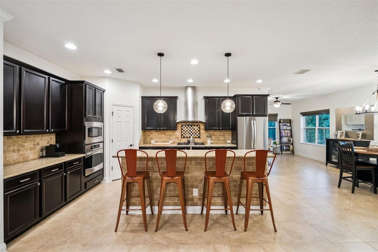
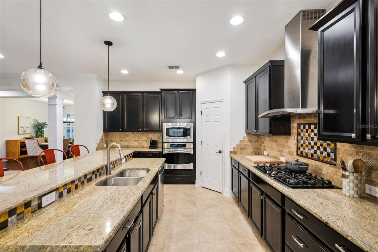
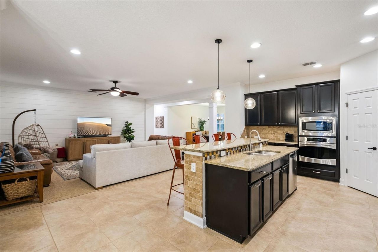
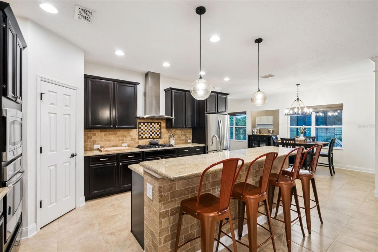
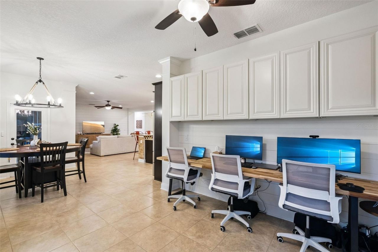
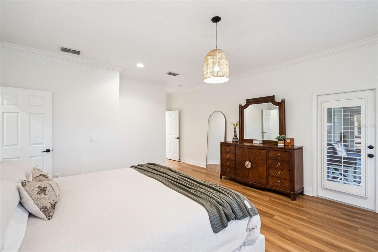
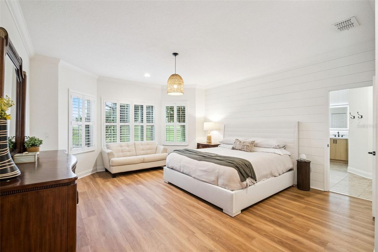
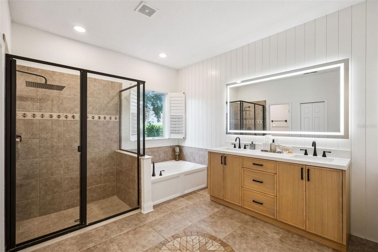
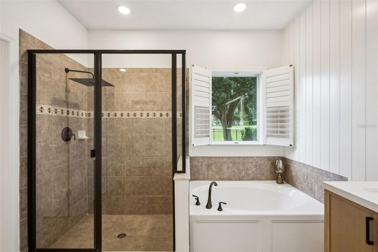
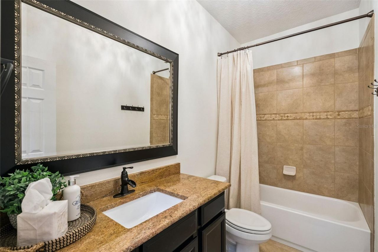
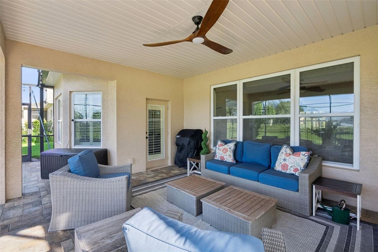
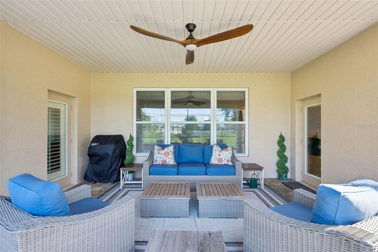
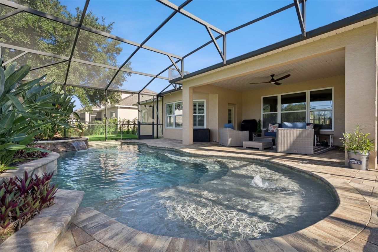
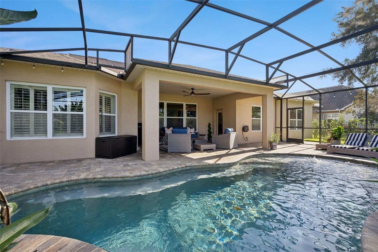
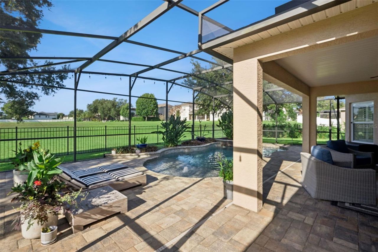
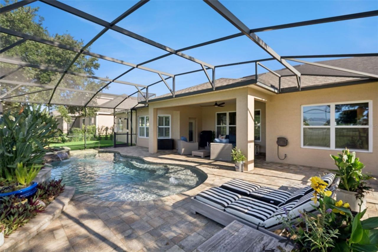
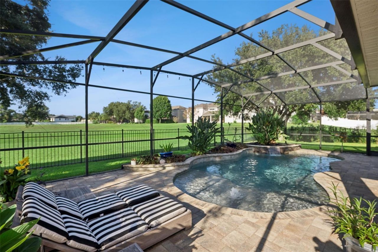
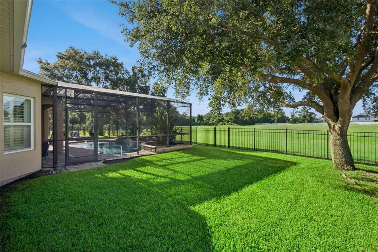
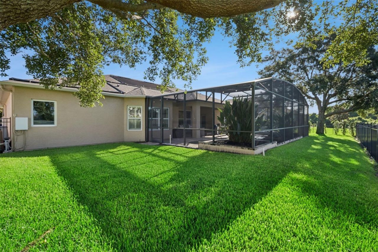
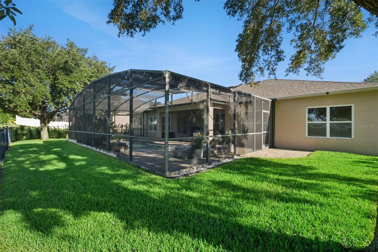
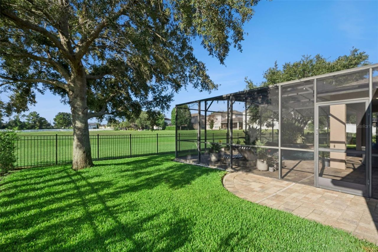
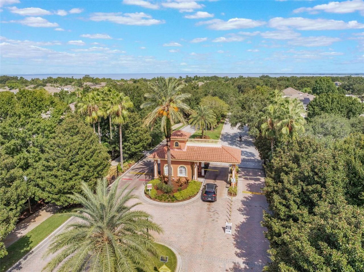
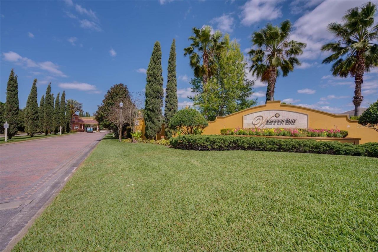
EXCEPTIONAL PRIDE OF OWNERSHIP - This is a truly special, single-owner home that has been cared for at a level rarely seen in the resale market. Welcome to 453 Torgiano Drive, a beautifully updated David Weekley home tucked near the back of guard-gated Westyn Bay in Ocoee. This thoughtfully designed single-story floor plan offers 4 bedrooms, 3 full bathrooms, a true 3-car tandem garage, a dedicated study, formal living and dining spaces, and an open kitchen, breakfast nook, and family room that ...

View More

Property Summary

MLS Number: O6421288
Status: Pending
Days on Market: 13
Subdivision: WESTYN BAY
County: Orange
Bedrooms: 4
Total Square Feet: 3,150
Price Per Sq. Ft.: $222
New Constuction: No
Waterfront: Yes
Property Type: Residential - Single Family
Cooling: Central Air
Garage: 3 car attached
Heating: Central, Electric
Lot Size: 0.25 Acres
Roof Type: Shingle
Stories: 1.0
Year Built: 2010
Taxes: $5,015
HOA Y/N: Yes

Featured Amenities

Built-in Features
Ceiling Fans(s)
Crown Molding
Eat-in Kitchen
Kitchen/Family Room Combo
Open Floorplan
Primary Bedroom Main Floor
Solid Surface Counters
Solid Wood Cabinets
Split Bedroom
Stone Counters
Thermostat
Walk-In Closet(s)
Window Treatments
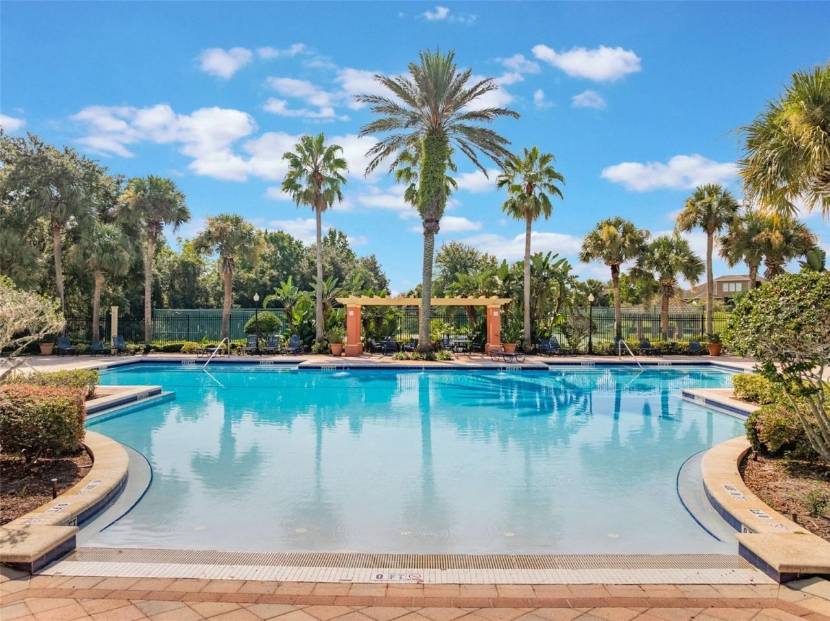
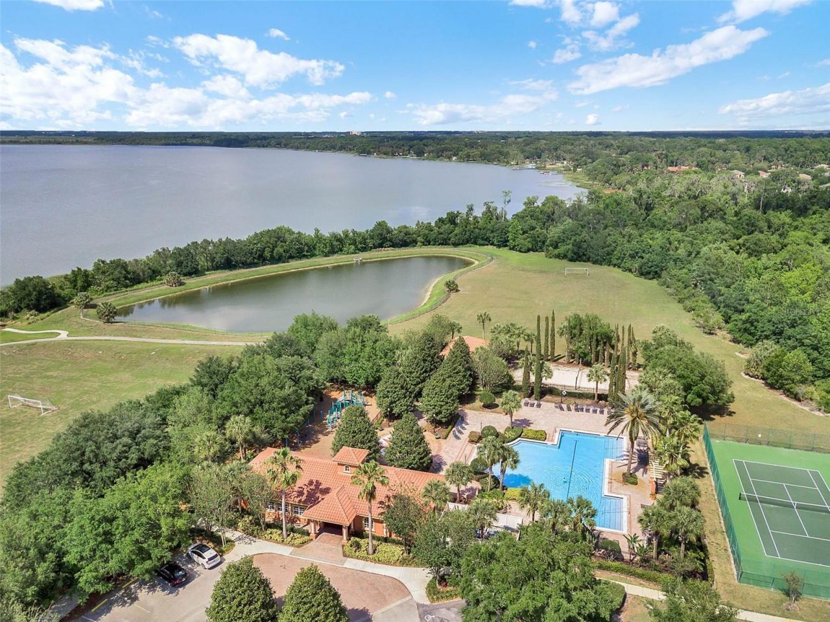
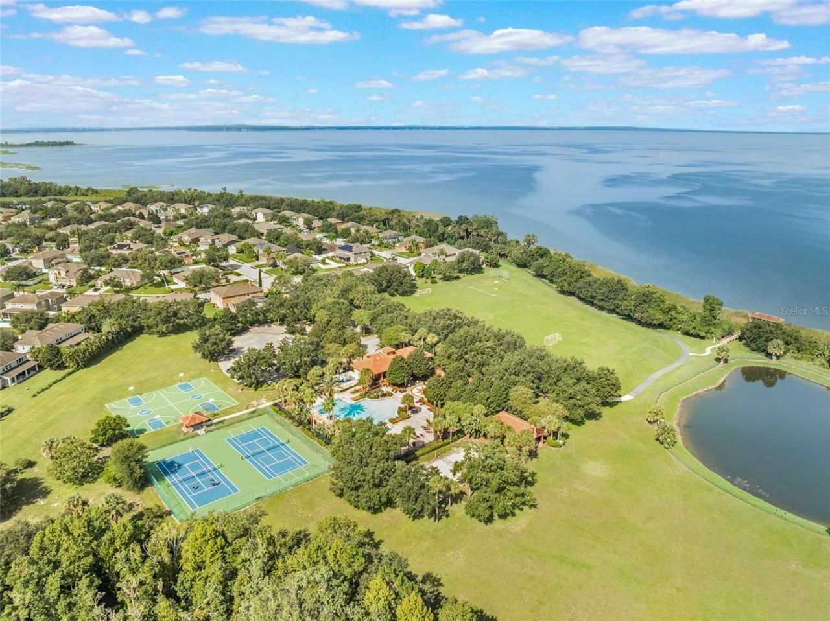
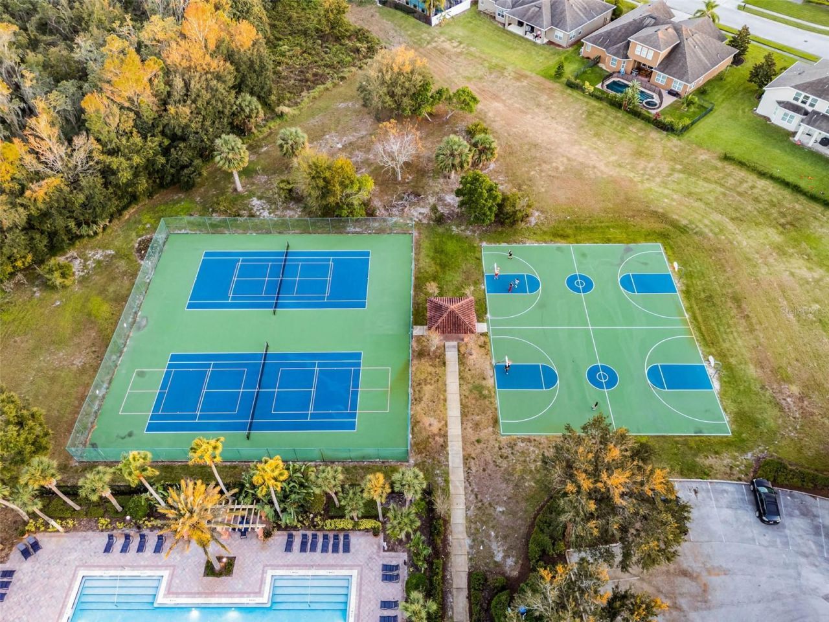
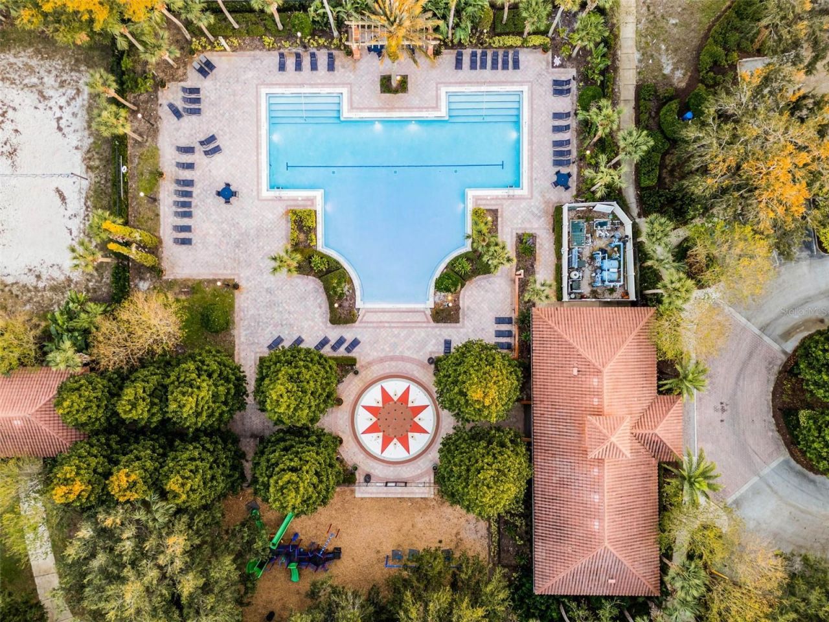
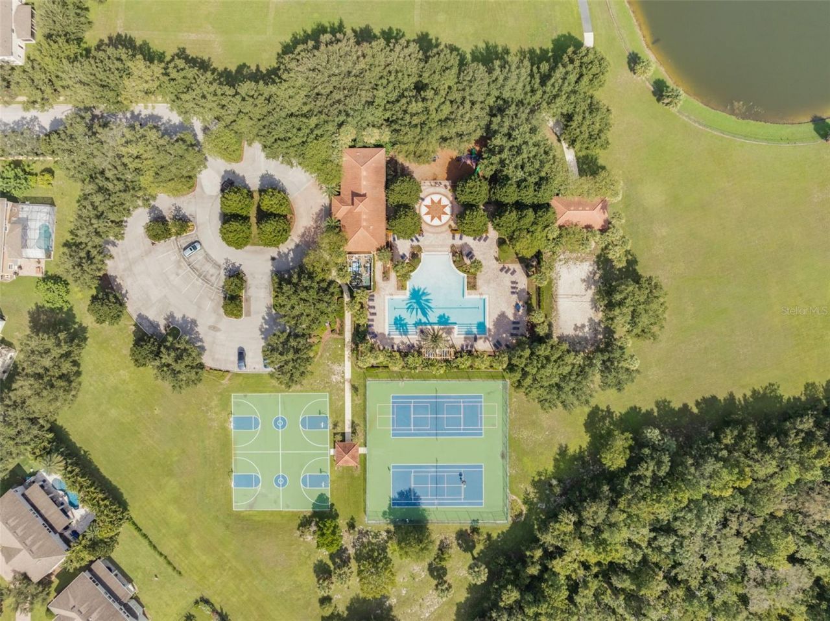
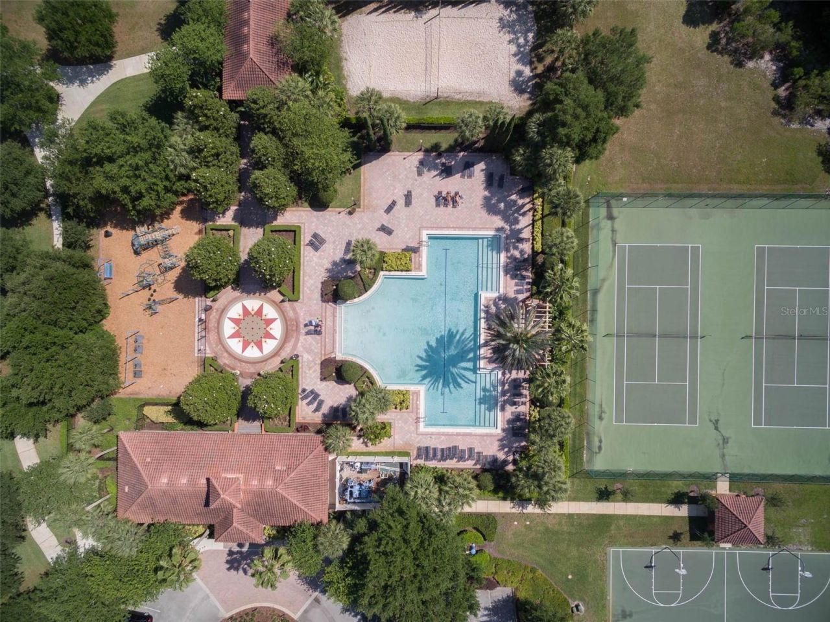
Clubhouse
Gated
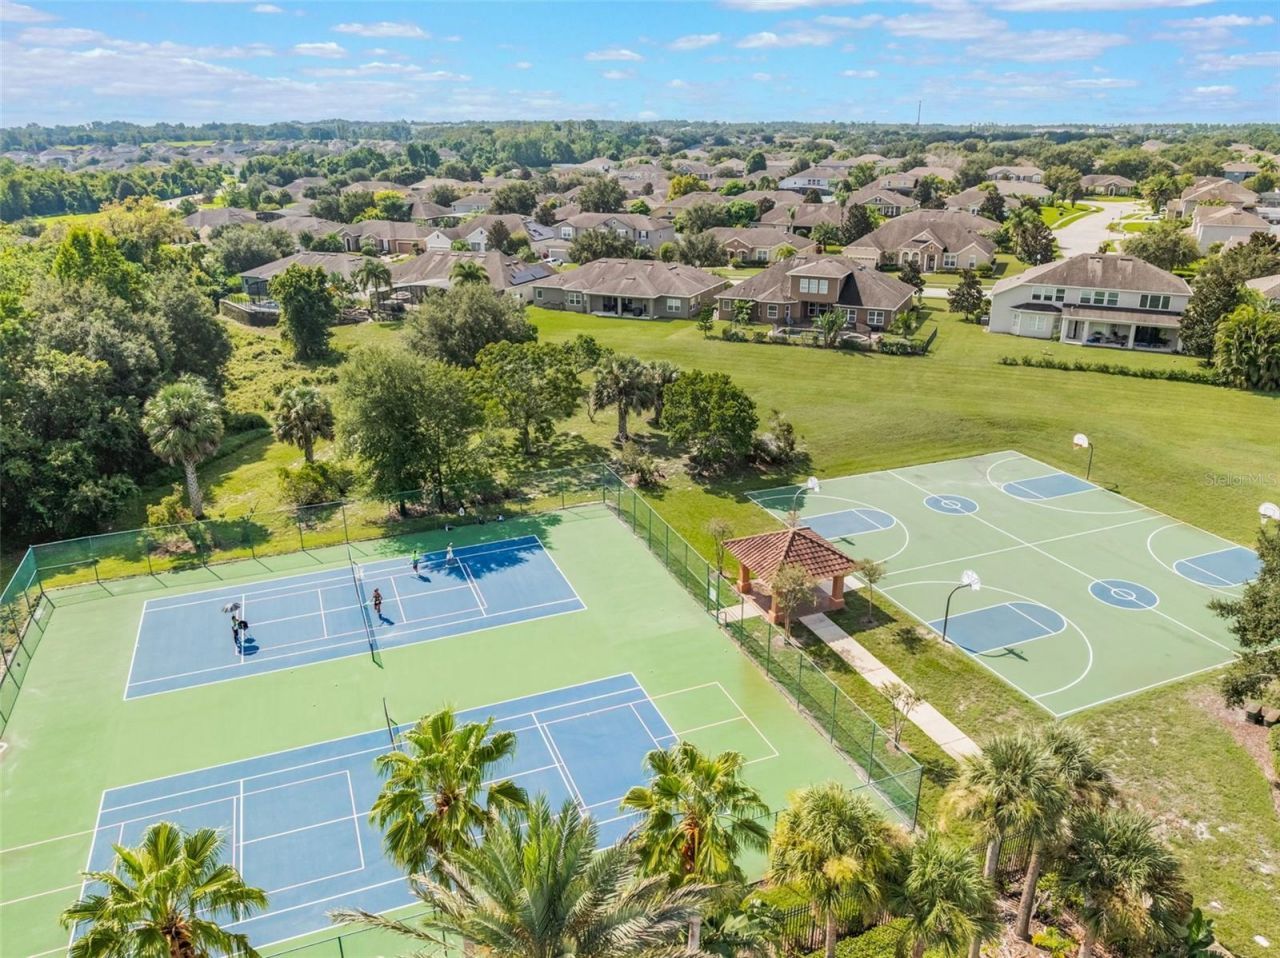
Park
Pickleball Court(s)
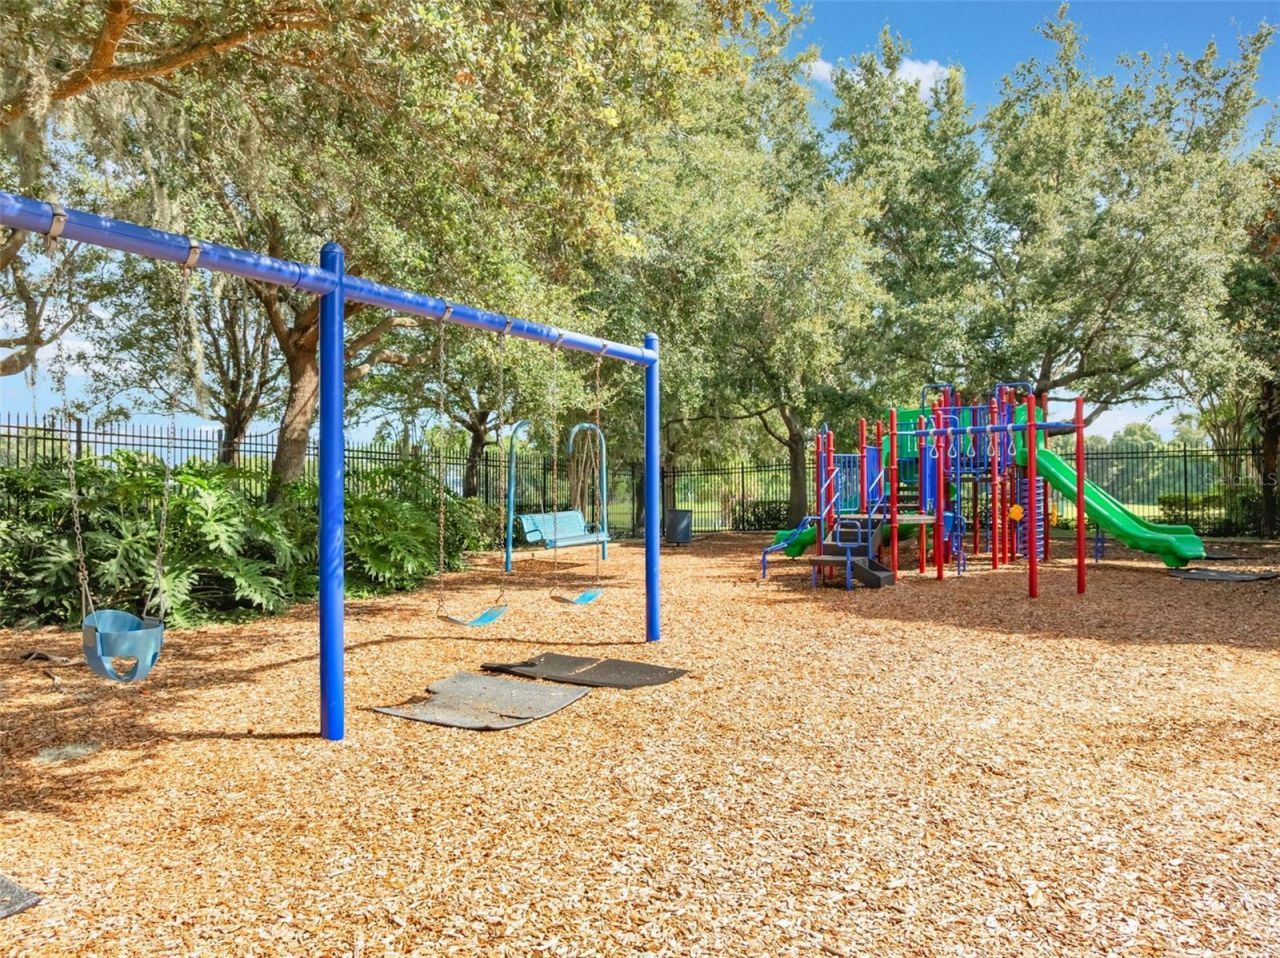
Playground
Pool
Tennis Court(s)

Property Details

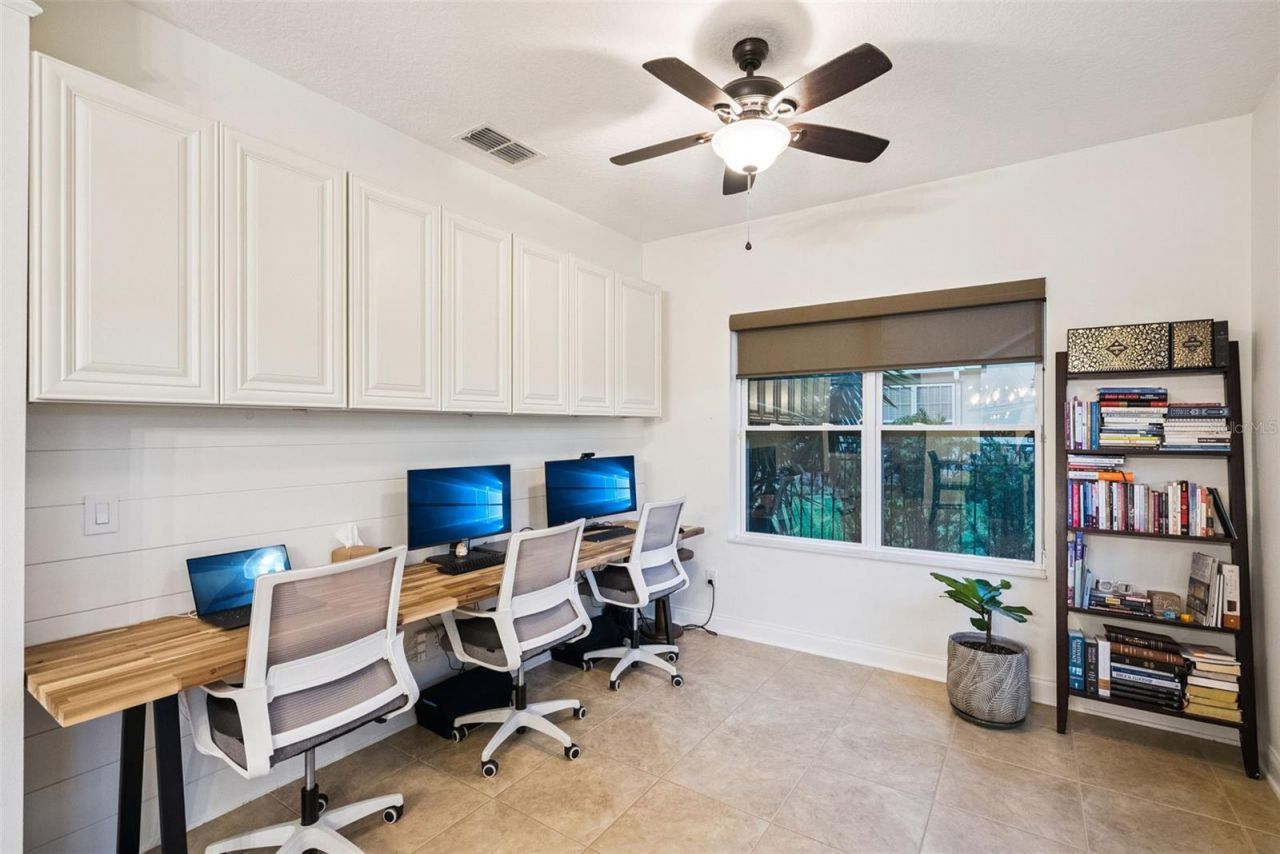
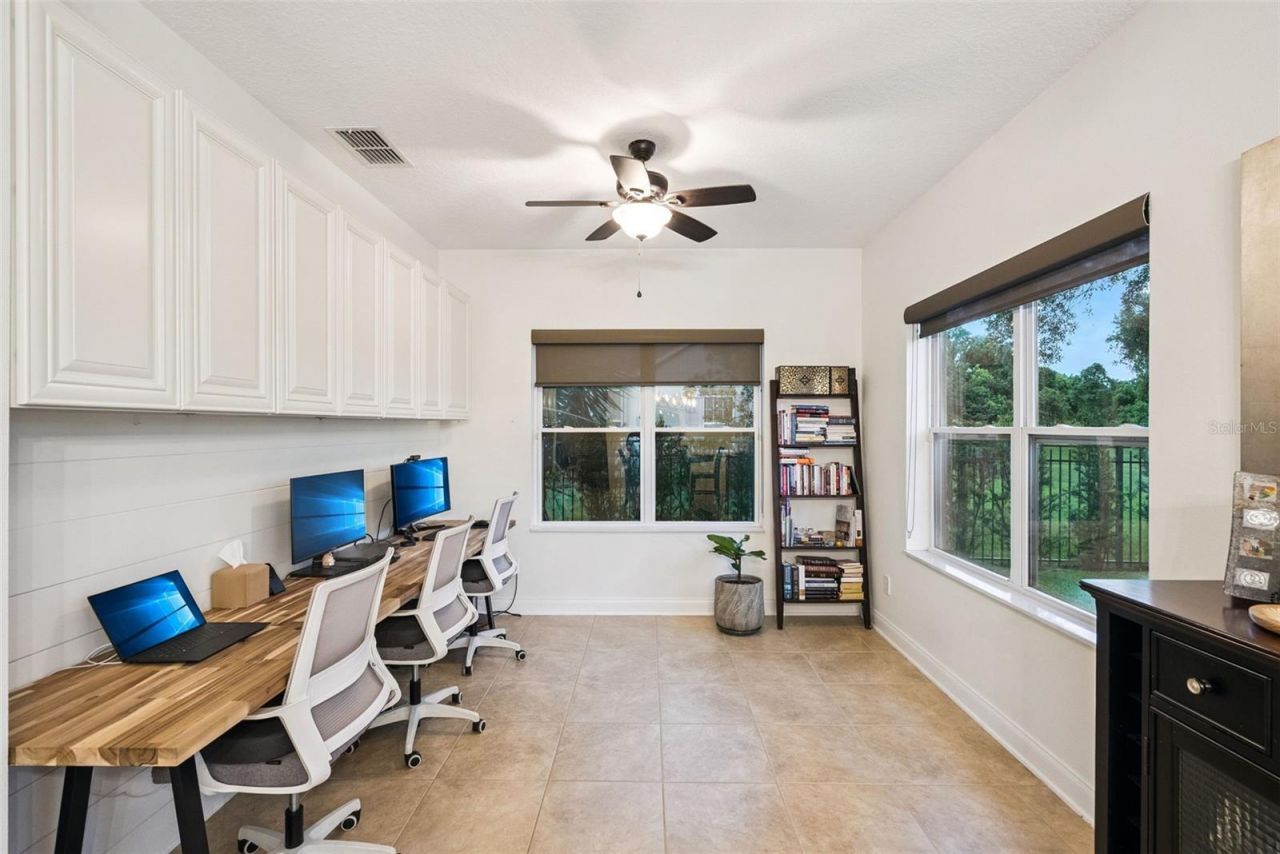
Additional Rooms: Den/Library/Office, Family Room, Formal Dining Room Separate, Formal Living Room Separate
Appliances: Built-In Oven, Cooktop, Dishwasher, Disposal, Microwave, Range Hood, Tankless Water Heater, Water Softener
Community Features: Clubhouse, Gated Community - Guard, Playground, Pool, Sidewalks, Special Community Restrictions, Tennis Court(s), Street Lights
Days on Site: 13
Directions: From SR-429, take Exit 26 for West Road. Head west on West Road, continue past Ocoee Apopka Road, then turn right into Westyn Bay at Westyn Bay Boulevard. Present ID at the guard gate. Continue on Westyn Bay Boulevard, turn right to remain on Westyn Bay B
Exterior: Block, Stucco
Flood Zone Code: X
Flooring: Carpet, Ceramic Tile
Foundation: Slab
Frontage Pond: 50
Home Warranty Y/N: No
Listing Terms: Cash, Conventional, FHA, VA Loan
Lot: Greenbelt
Lot Dimensions: 0.25
Other Equipment: Irrigation Equipment
Ownership: Fee Simple
Parking: Garage Door Opener, Tandem
Parking Notes: Garage Door Opener, Tandem
Pets Allowed: Yes
Pets Restrictions: Buyer to verify
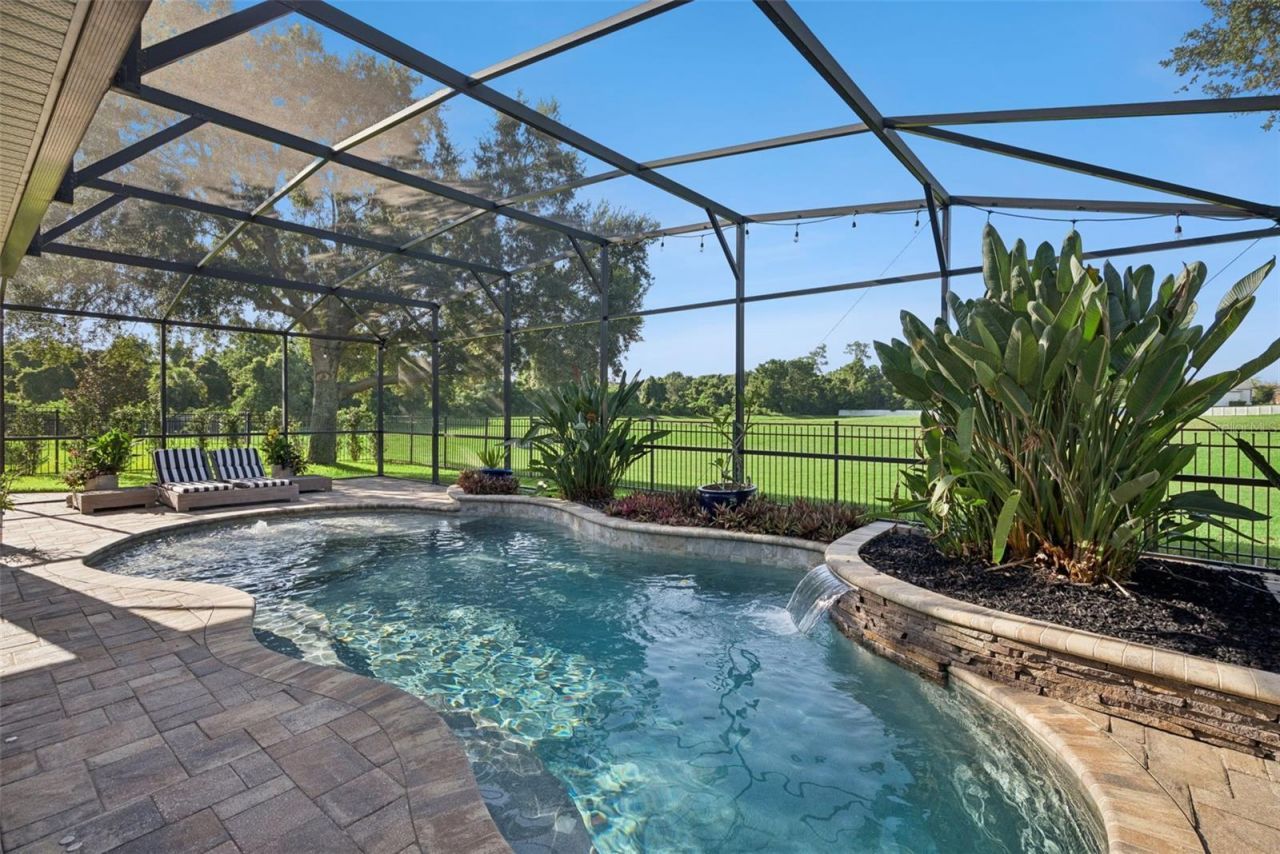
Pool: Chlorine Free, In Ground, Salt Water, Solar Heat
Property Attached Y/N: No
Property Sub-Type: Single Family Residence
Security: Gated Community
Sewer: Public Sewer
Showing Instructions: ShowingTime
Special Sale Provisions: None
Swimming Pool: Yes
Utilities: Cable Available, Electricity Connected, Public, Sprinkler Recycled, Underground Utilities
Water: Public
Water Access Y/N: No
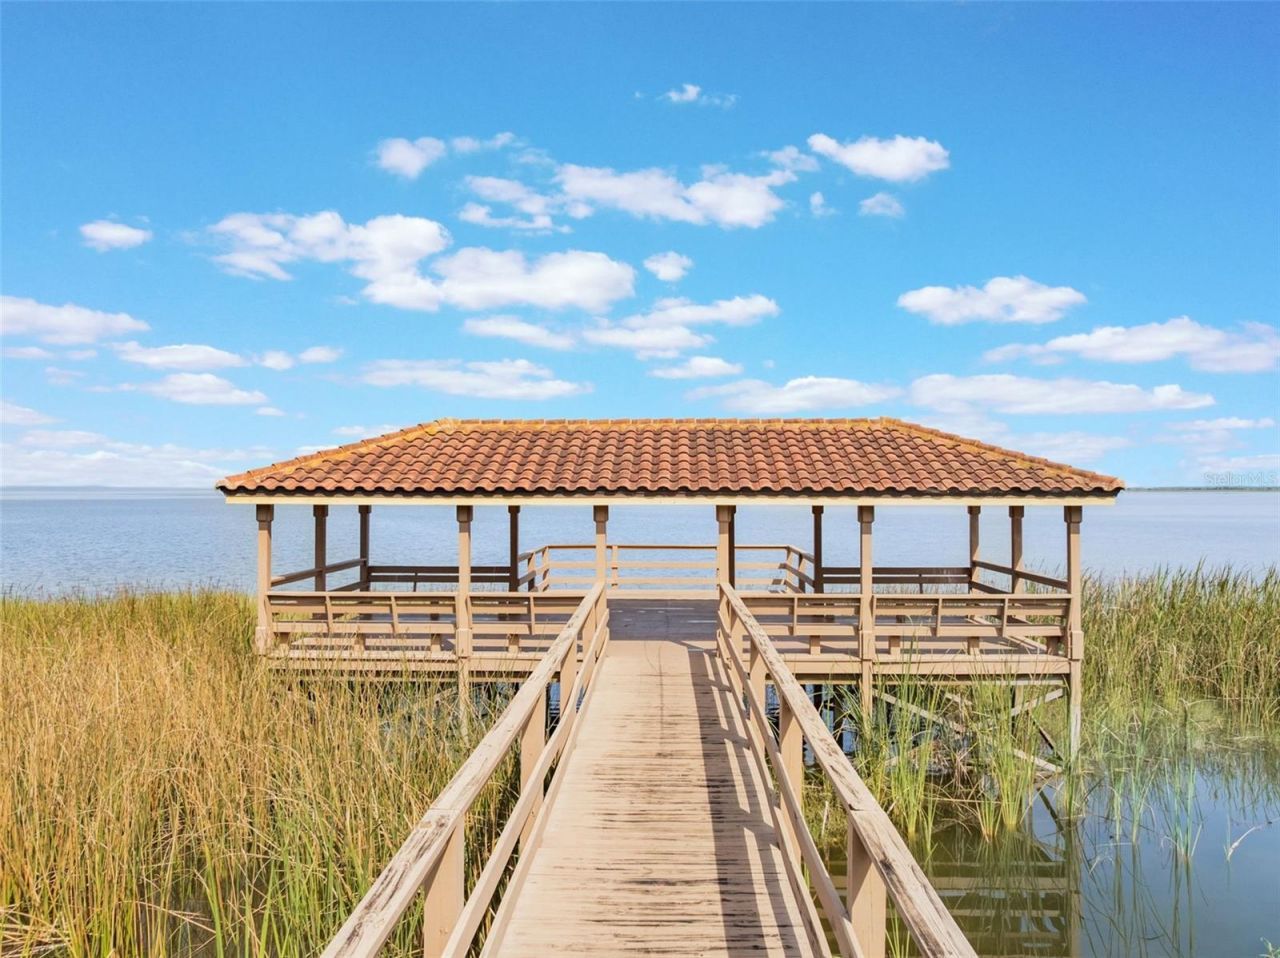
Waterfront Features: Pond
Water View: Pond
Windows: Shutters
Zoning: R-1AA
Construction: Block,Stucco

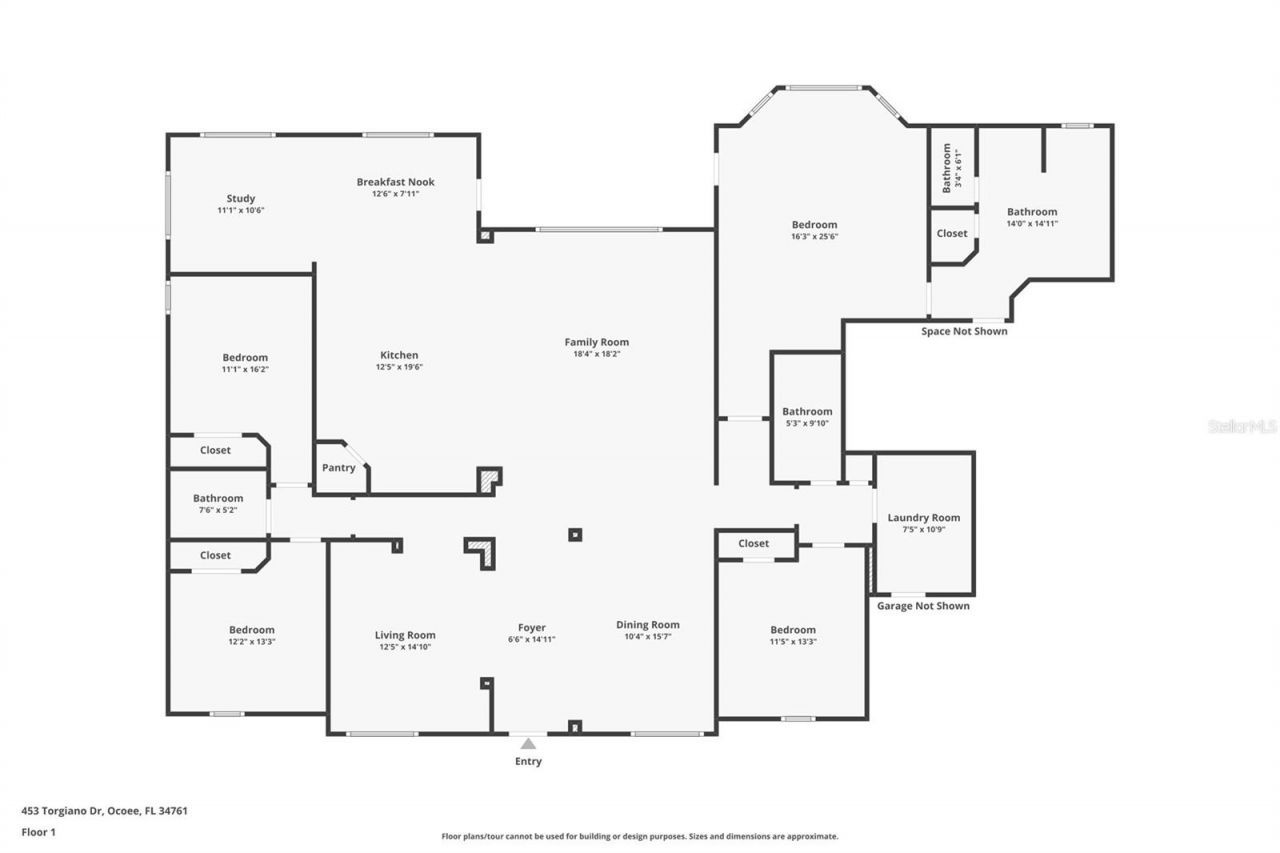
Room Sizes

Living Room: 12x14
Kitchen: 13x20
Primary Bedroom: 16x25
Primary Bathroom: 13x15
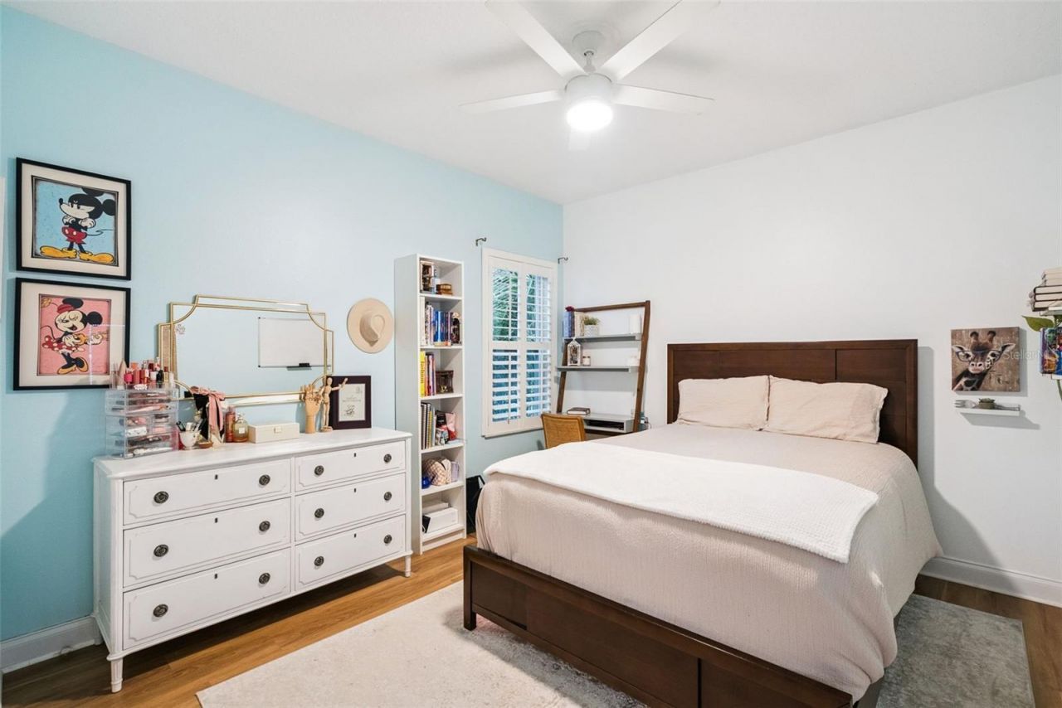
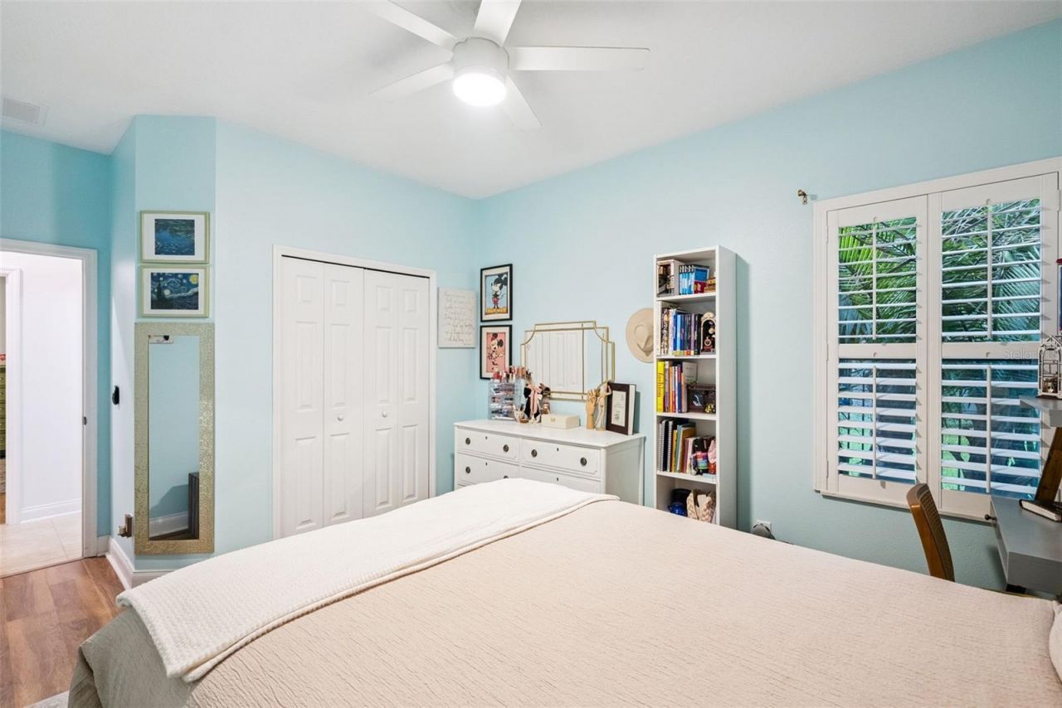
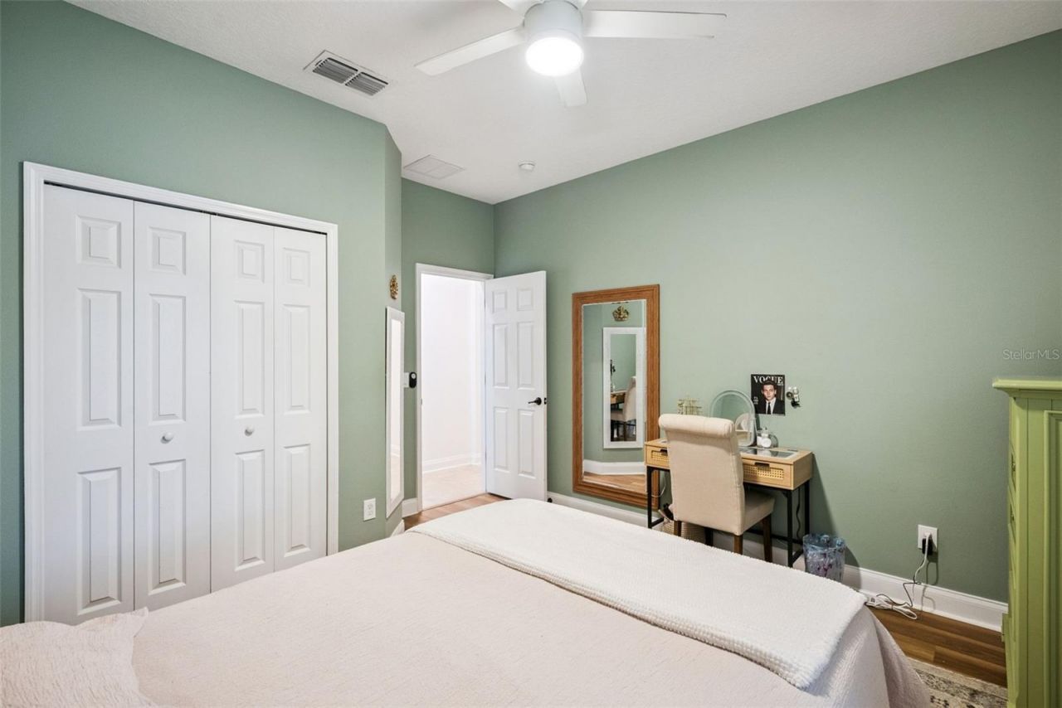
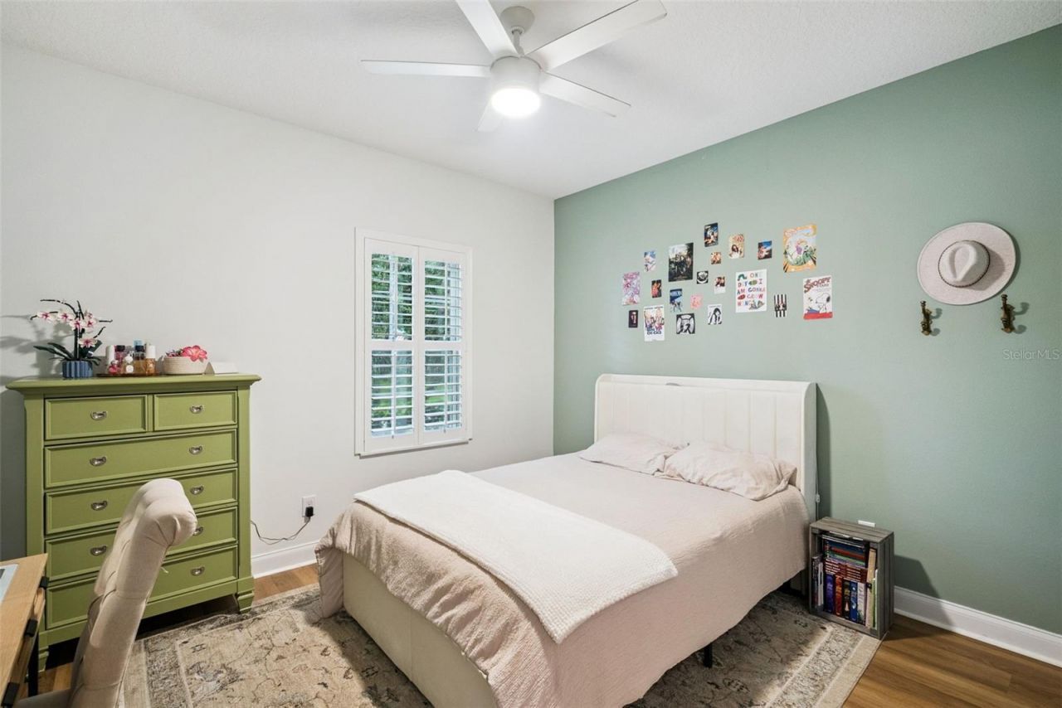
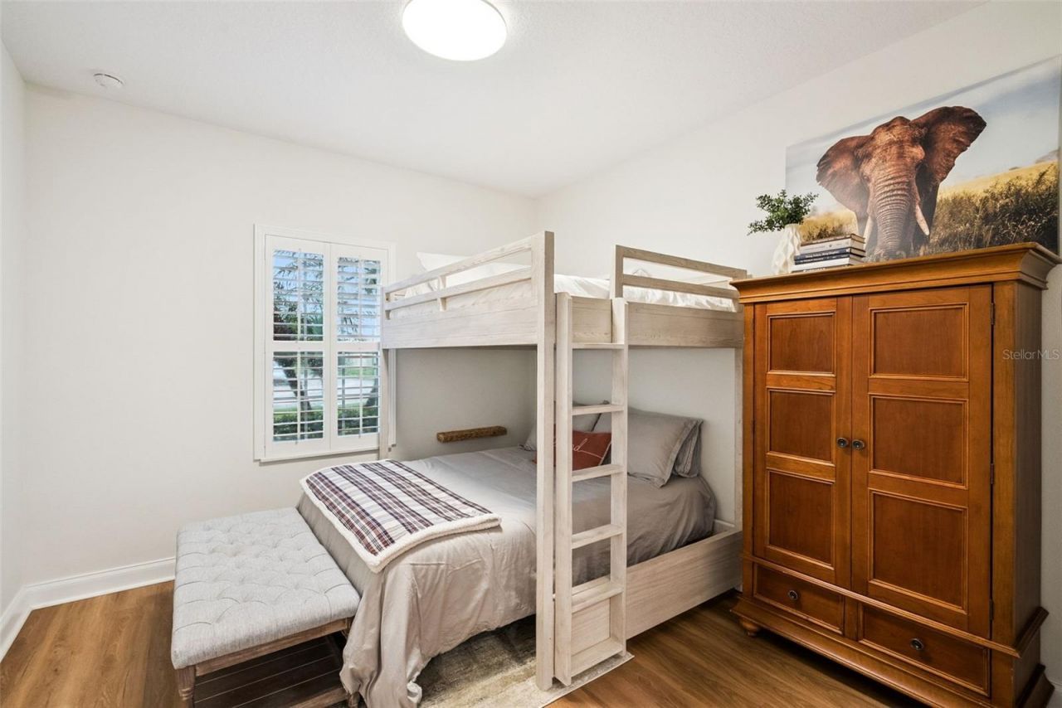
Bedroom 2: 11x13
Bedroom 3: 12x13
Bedroom 4: 11x17
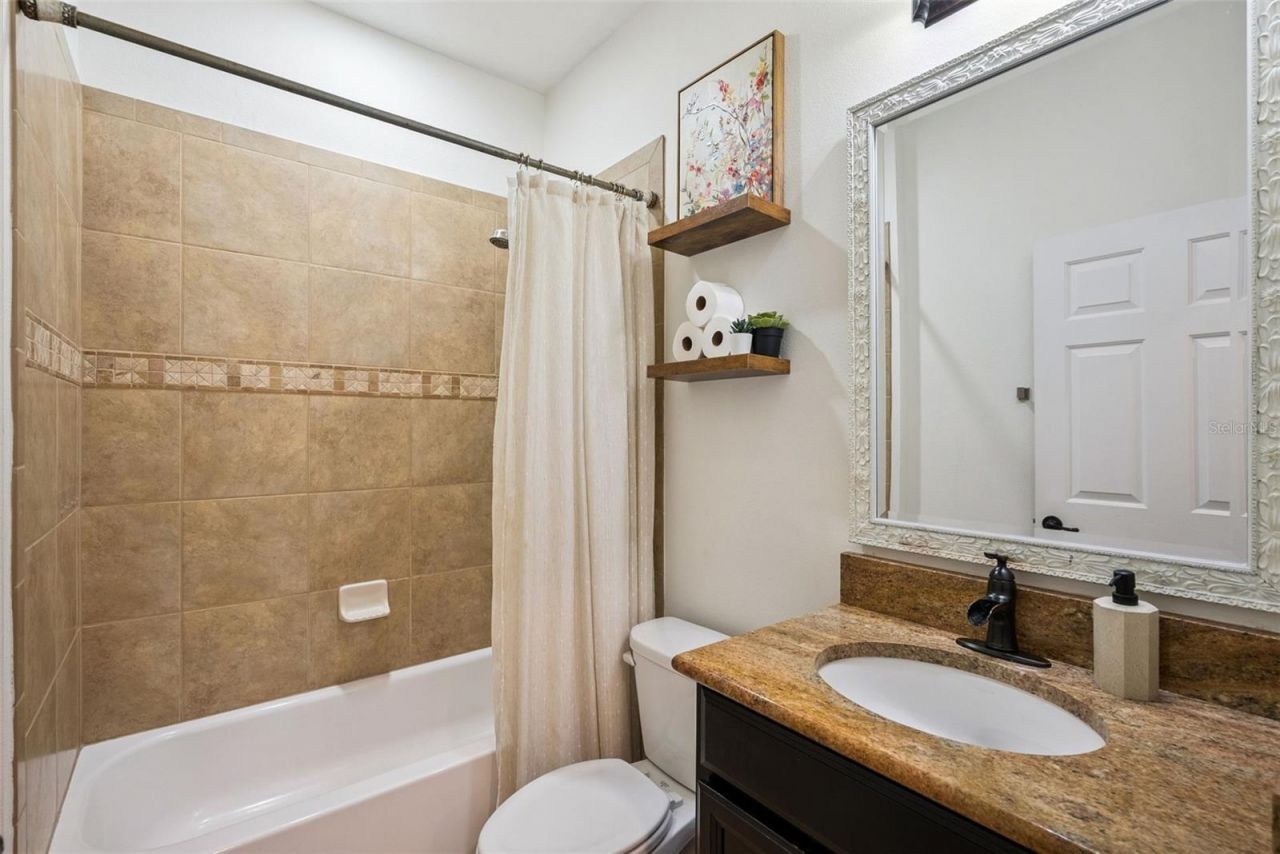
Bathroom 2: 11x13
Bathroom 3: 7x5
Dining Room: 11x14
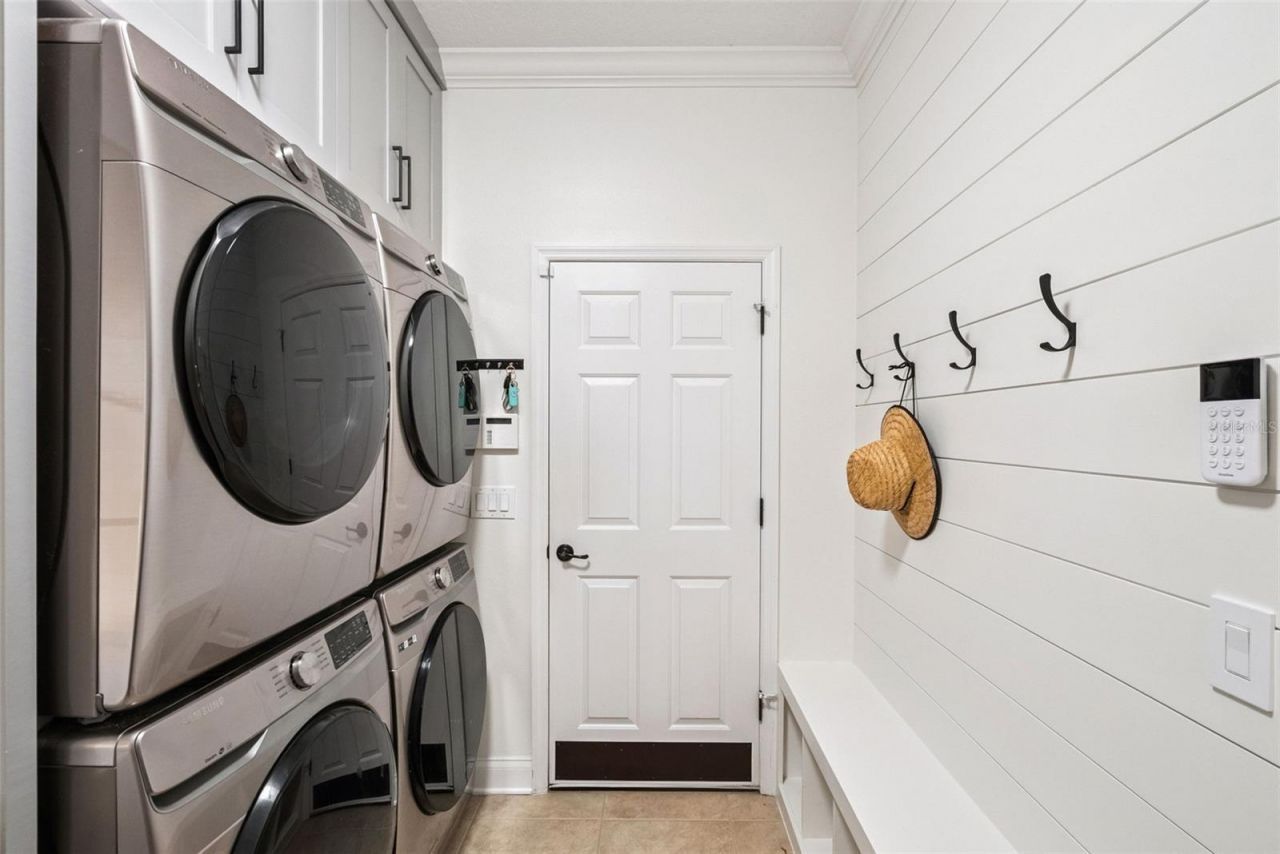
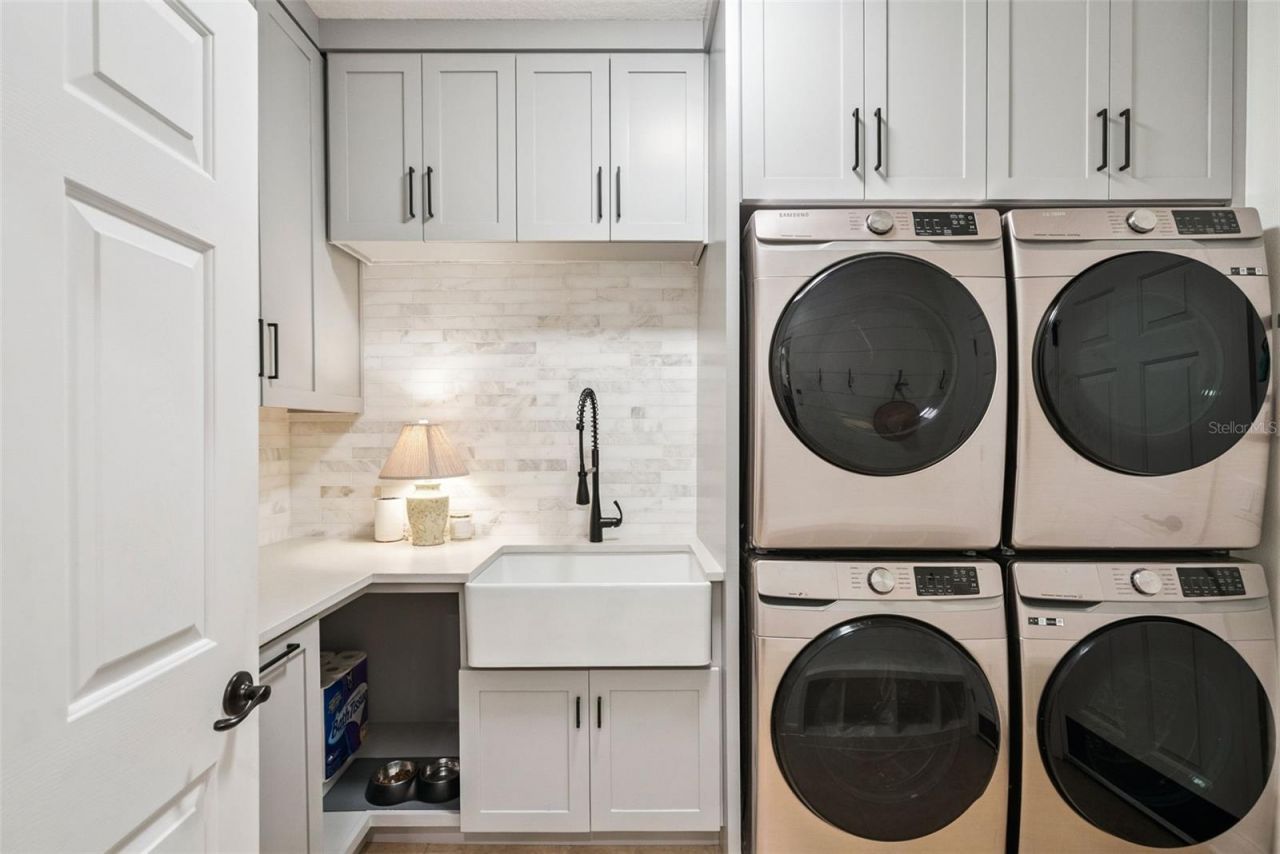
Laundry: 7x9
Foyer: 6x14
Family Room: 18x20
Den: 11x10

Local Schools

High School: Ocoee High
Middle School: Lakeview Middle
Elementary School: Prairie Lake Elementary

Neighborhood Information

Neighborhood Map

Neighborhood Hero

Neighborhood Highlights

Neighborhood Characteristics

Neighborhood Market Trend

Neighborhood Schools

Courtesy of

Agency Name: EXP REALTY LLC
Agency Contact: 407-706-5000
Agent Name: Jared Jones, PA

agent picture

Presented by

Agent Name: The Legacy Group
Agent Phone: 561.282.5207
Agency Title: The Keyes Company
Request Info

IDX logo

The Legacy Group
keyes.com
Agent Cell:
Office Phone:
561.282.5207

Mortgage Calculator

%
years/fixed
yearly
yearly (est.)

Estimated Payment

$ 4,059.18 Principal & Interest $3,437.10 Property Tax $417.92 Homeowner's Insurance $204.17
Mortgage Logo

Login to My Keyes Account

Pixel