LIZ NUNES 561.351.4529 | CHIP ARMSTRONG 561.371.3787
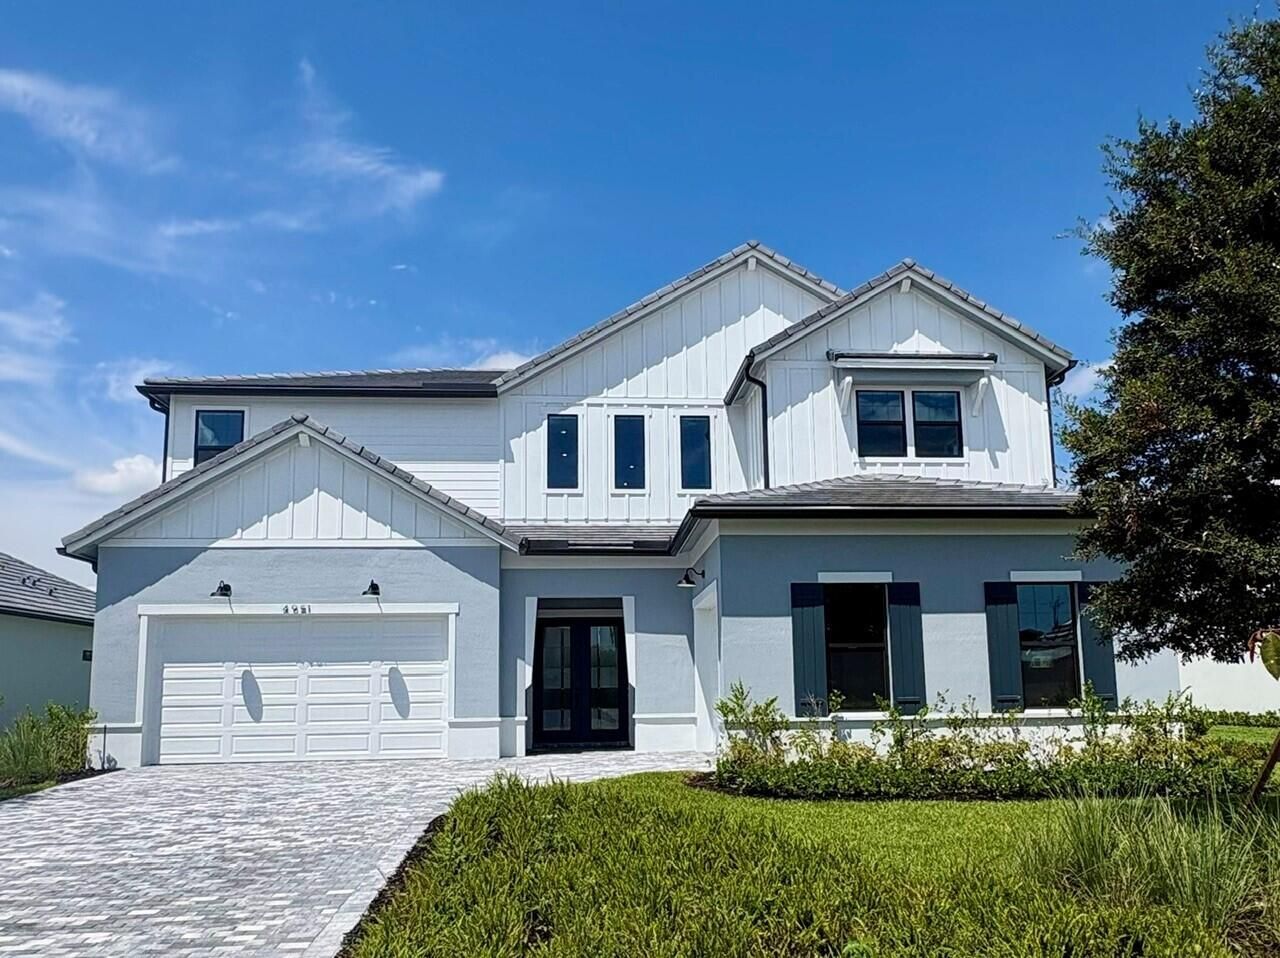
4951 Naugle Way, Unit 18 Livings, Davie, FL 33328 Photo
New
Reduced
4951 Naugle Way, Unit 18 Livings, Davie, FL 33328 Photo
New
Reduced
4951 Naugle Way, Unit 18 Livings, Davie, FL 33328 Photo

34 Photos

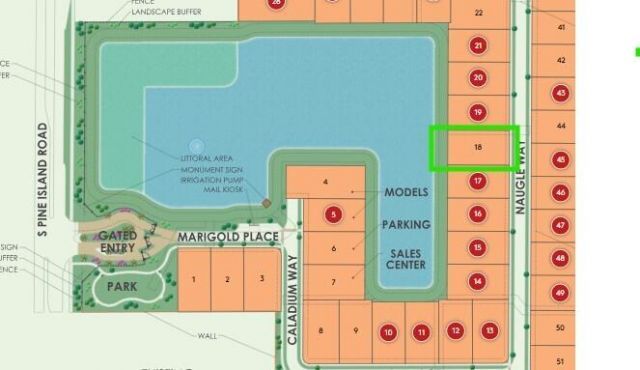
4951 Naugle Way, 18 Livings Davie, FL 33328
$1,999,745
  • Beds
    5
  • Baths
    6 full 1 partial
  • Total Square Feet
    6,190

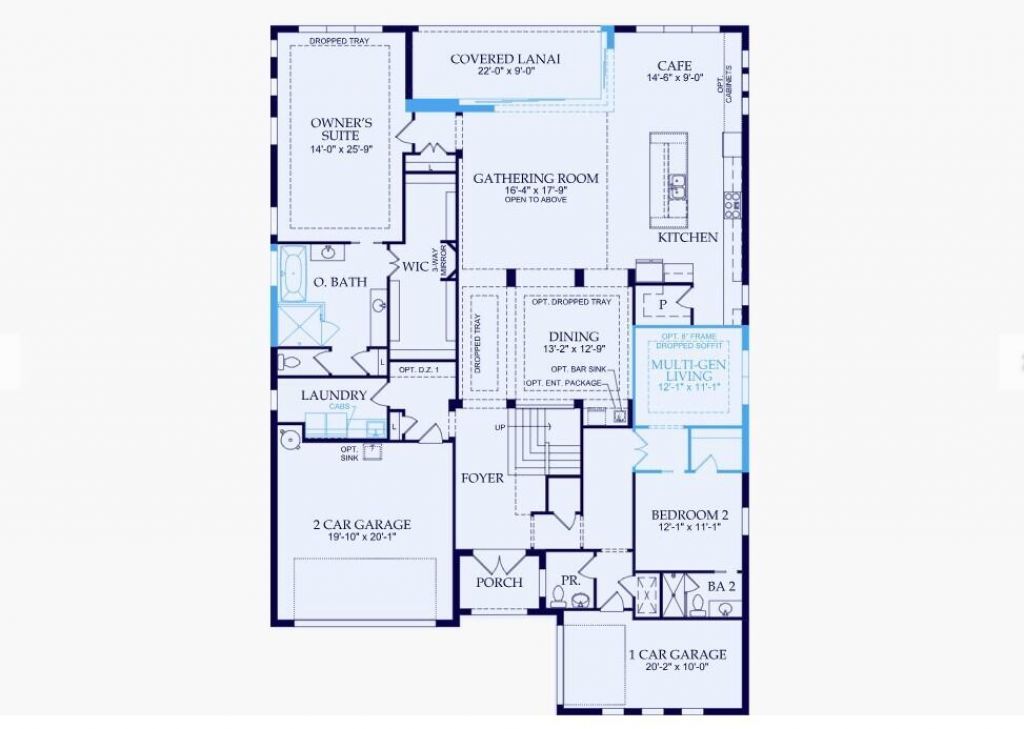
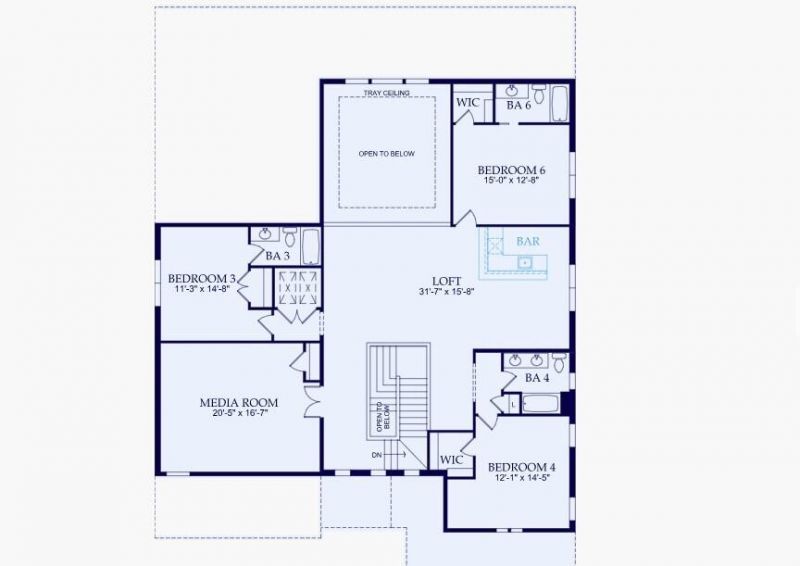
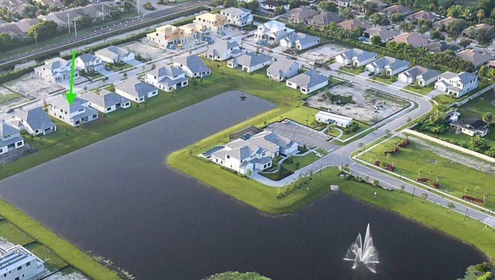
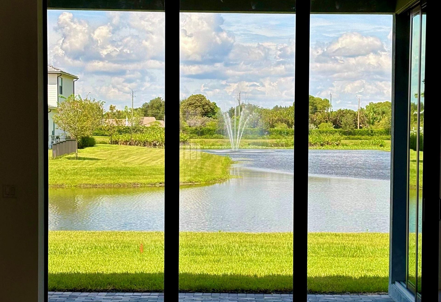
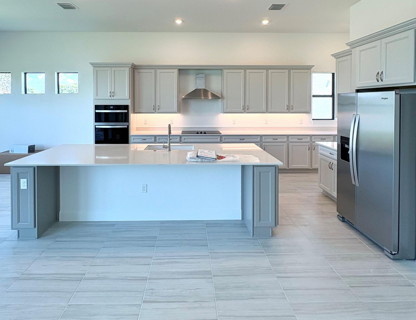
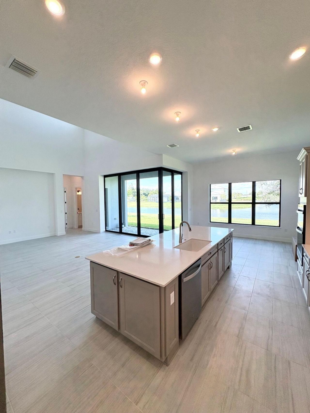
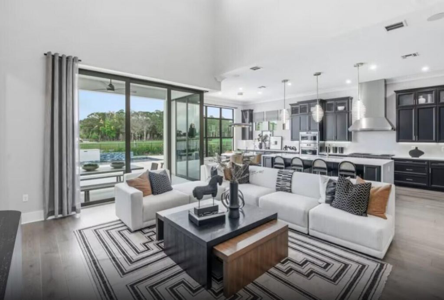
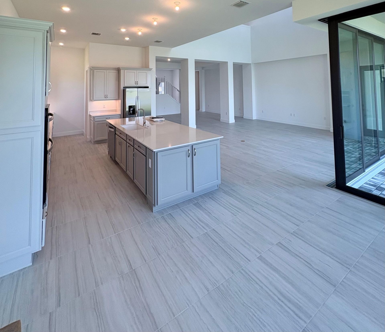
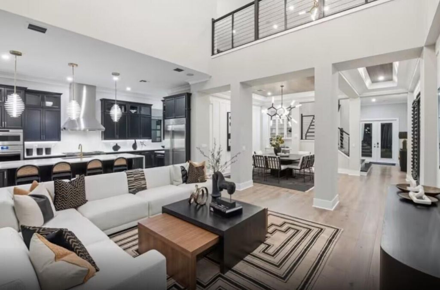
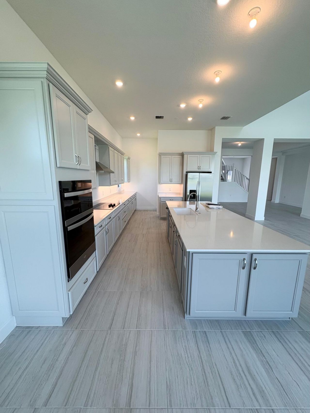
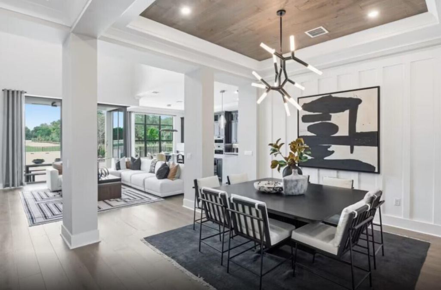
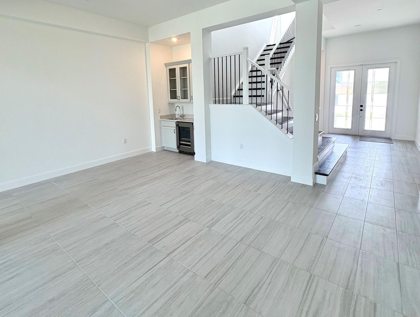
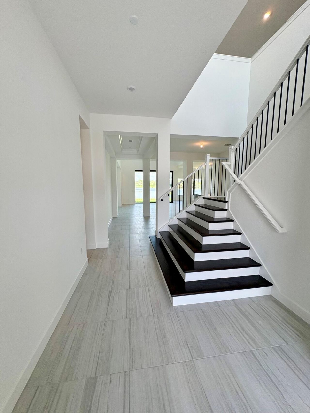
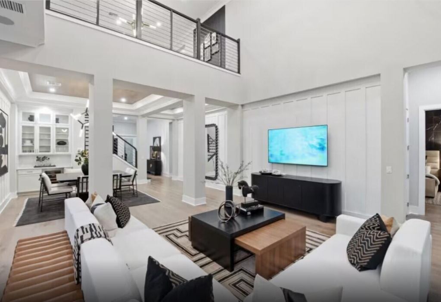
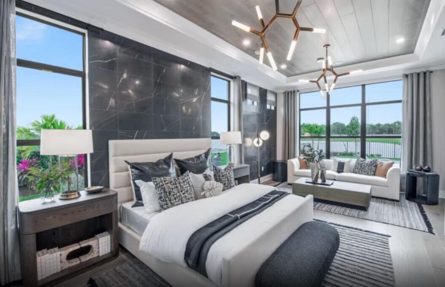
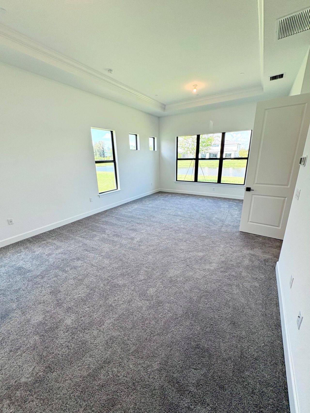
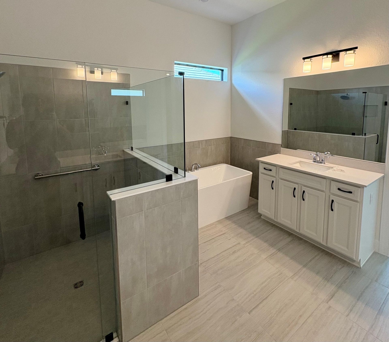
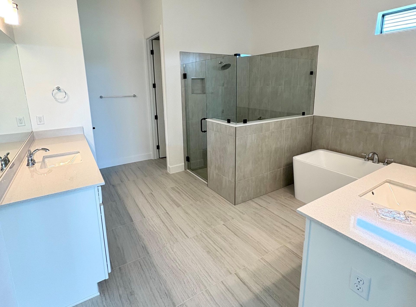
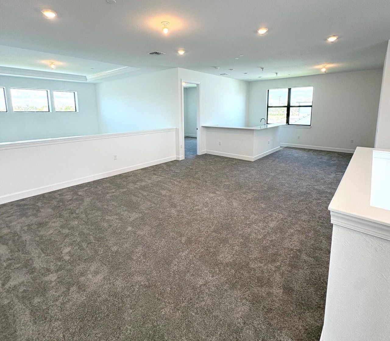
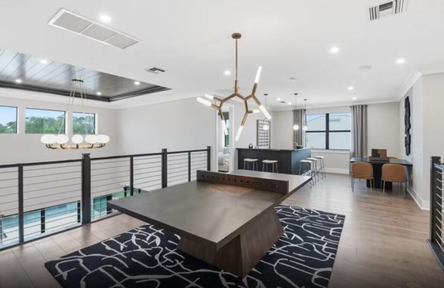
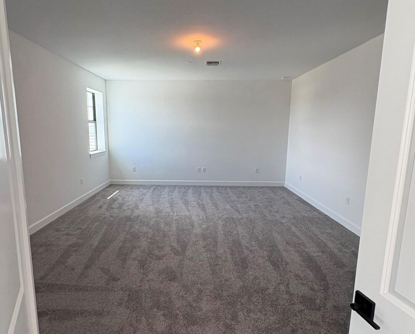
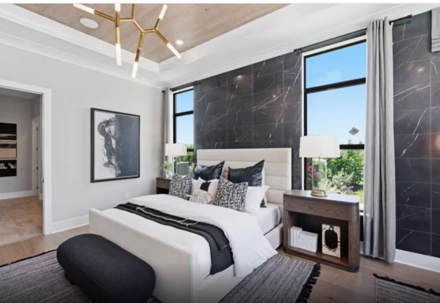
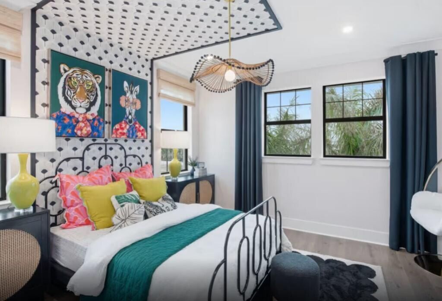
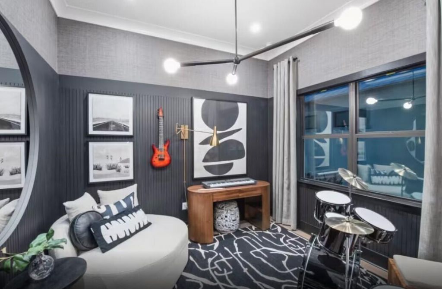
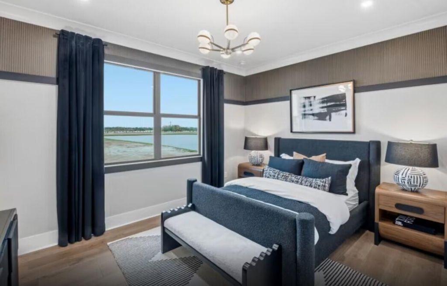
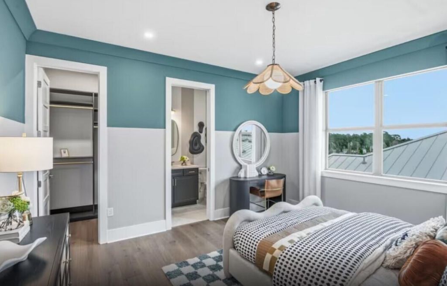
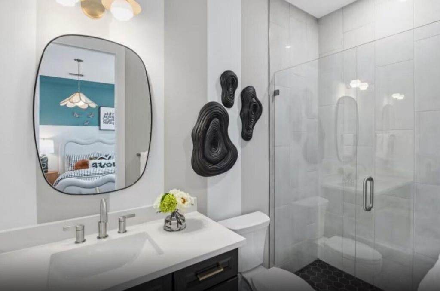
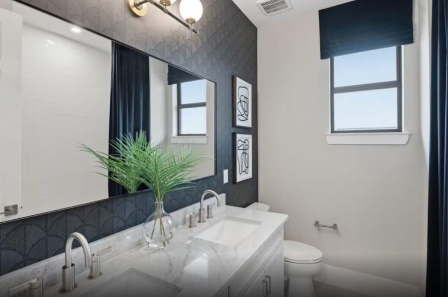
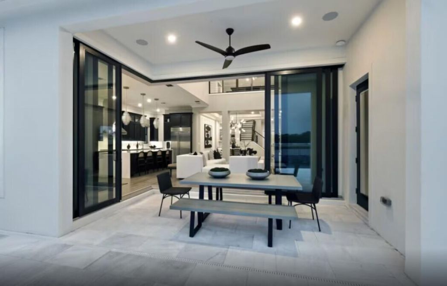
NEW CONSTRUCTION: Come live life on a new level in this stunning home with Premier lake view. Every bedroom has it's own bath plus there is a unique ground floor Owner's retreat and a multi-gen suite for guests. Entertain in the beautiful built in kitchen with welcoming island flowing into the Gathering room with soaring ceiling. Additional entertaining areas upstairs in the loft with wet bar and media room. This home is a must see!

Property Summary

MLS Number: B26068294
Status: Reduced
Days on Market: 5
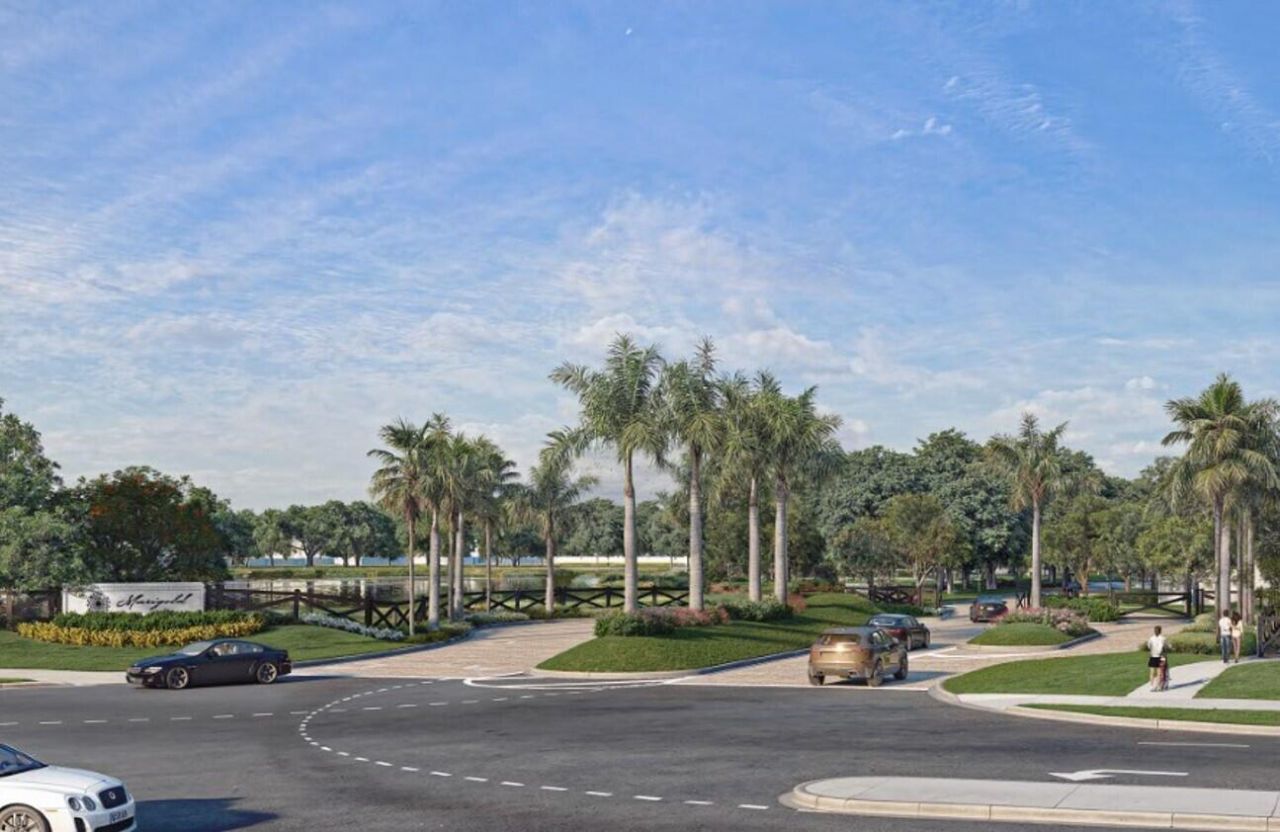
Subdivision: Marigold
County: Broward
Bedrooms: 5
Total Square Feet: 6,190
Price Per Sq. Ft.: $323
New Constuction: Yes
Waterfront: Yes
Property Type: Residential - Single Family
Cooling: Central Air
Garage: 3 car attached
Heating: Central
Roof Type: Tile
Stories: 2.0
Year Built: 2026
Association Fee Includes: Internet, Maintenance Grounds
HOA Fee: $399/ Monthly

Featured Amenities

Entrance Foyer
High Ceilings
Kitchen Island
Other
Pantry
Wet Bar
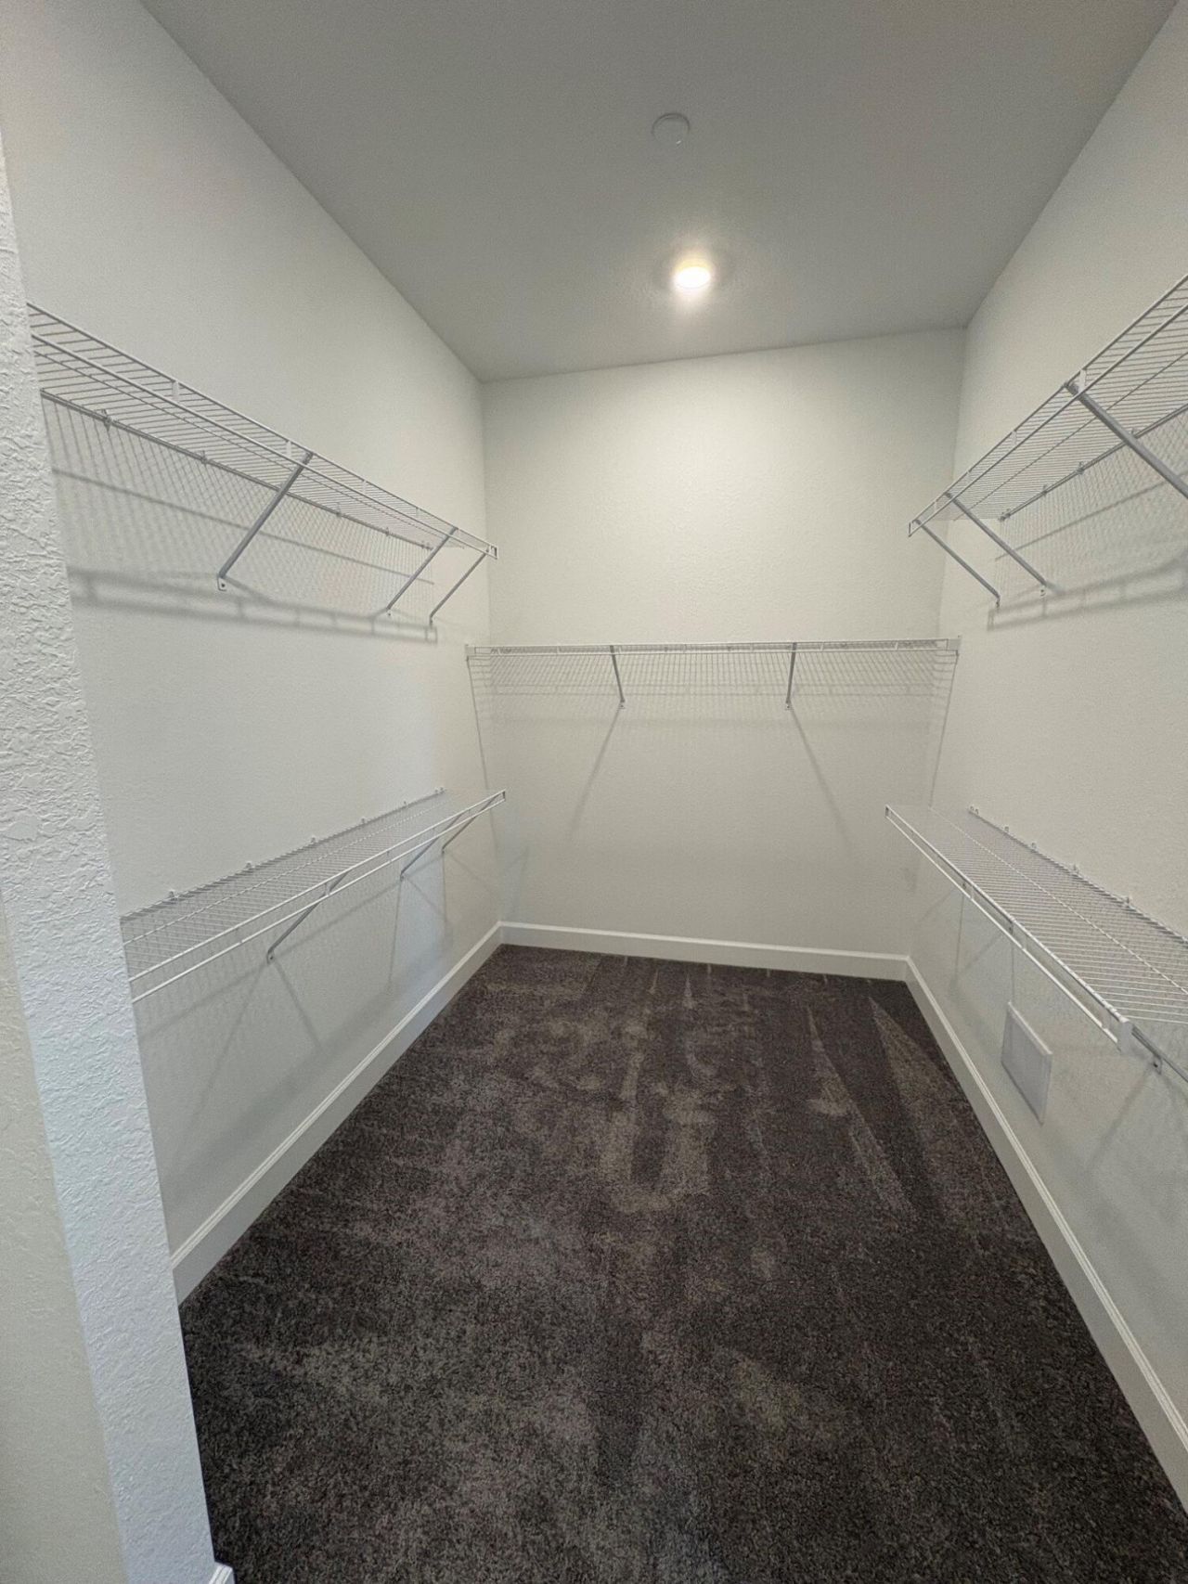
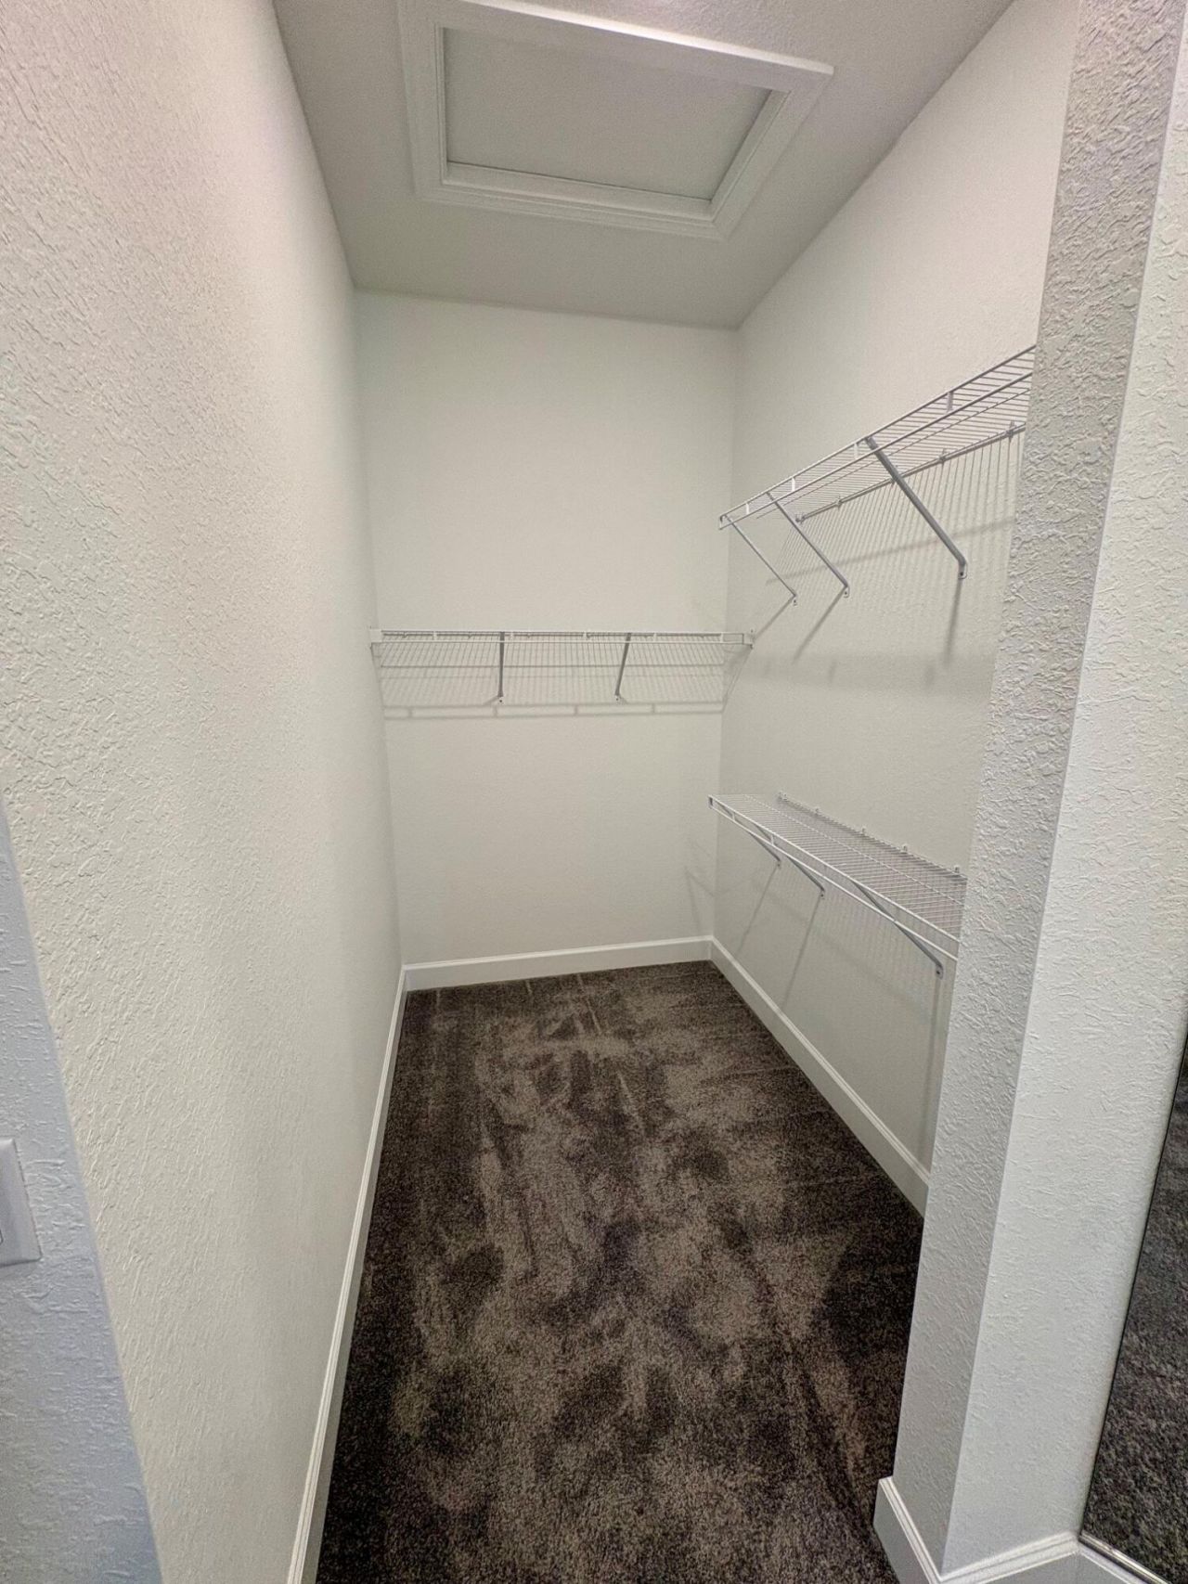
Walk-In Closet(s)
Bedroom Layout - Split
Upstairs Living Area
Cabana Bath
Storage
Sidewalks
Street Lights
Gated

Property Details

Accessibility: Accessible Bedroom, Accessible Washer/Dryer, Common Area, Visitor Bathroom
Appliances: Cooktop, Dryer, Disposal, Dishwasher, Microwave, Oven, Refrigerator, Washer, Electric Cooktop, Wine Refrigerator
Days on Site: 5
Exterior: CBS
Flooring: Carpet, Tile
Laundry: Laundry Room, Main Level, Laundry Tub
Parcel#: 504133460180
Parking: Paver Block, Garage, Attached Garage
Parking Notes: Paver Block, Garage, Attached Garage
Pets Allowed: Yes, Breed Restrictions
Restrictions: Other Restrictions, Lease Restrictions
Security: Gated - No Guard
Sewer: Public Sewer
SQFT Living: 5299
Structure Type: House
Total Rooms: 6
Utilities: Underground Utilities
Water: Public
Waterfront Features: Lake Front
Construction: CBS

Local Schools

High School: Cooper City
Middle School: Pioneer
Elementary School: Silver Ridge

Neighborhood Information

Neighborhood Map

Neighborhood Hero

Neighborhood Highlights

Neighborhood Characteristics

Neighborhood Market Trend

Neighborhood Schools

Courtesy of

Agency Name: Pulte Realty Inc
Agent Name: David A Achee
Agency Phone: 561-206-1417

agent picture

Presented by

Agent Name: The Legacy Group
Agent Phone: 561.282.5207
Agency Title: The Keyes Company
Request Info

IDX logo

The Legacy Group
keyes.com
Agent Cell:
Office Phone:
561.282.5207

Mortgage Calculator

%
years/fixed
yearly
yearly (est.)

Estimated Payment

$ 10,402.28 Principal & Interest $9,819.03 Property Tax (data not provided by mls) $0.00 Homeowner's Insurance $583.26
Mortgage Logo

Login to My Keyes Account