LIZ NUNES 561.351.4529 | CHIP ARMSTRONG 561.371.3787
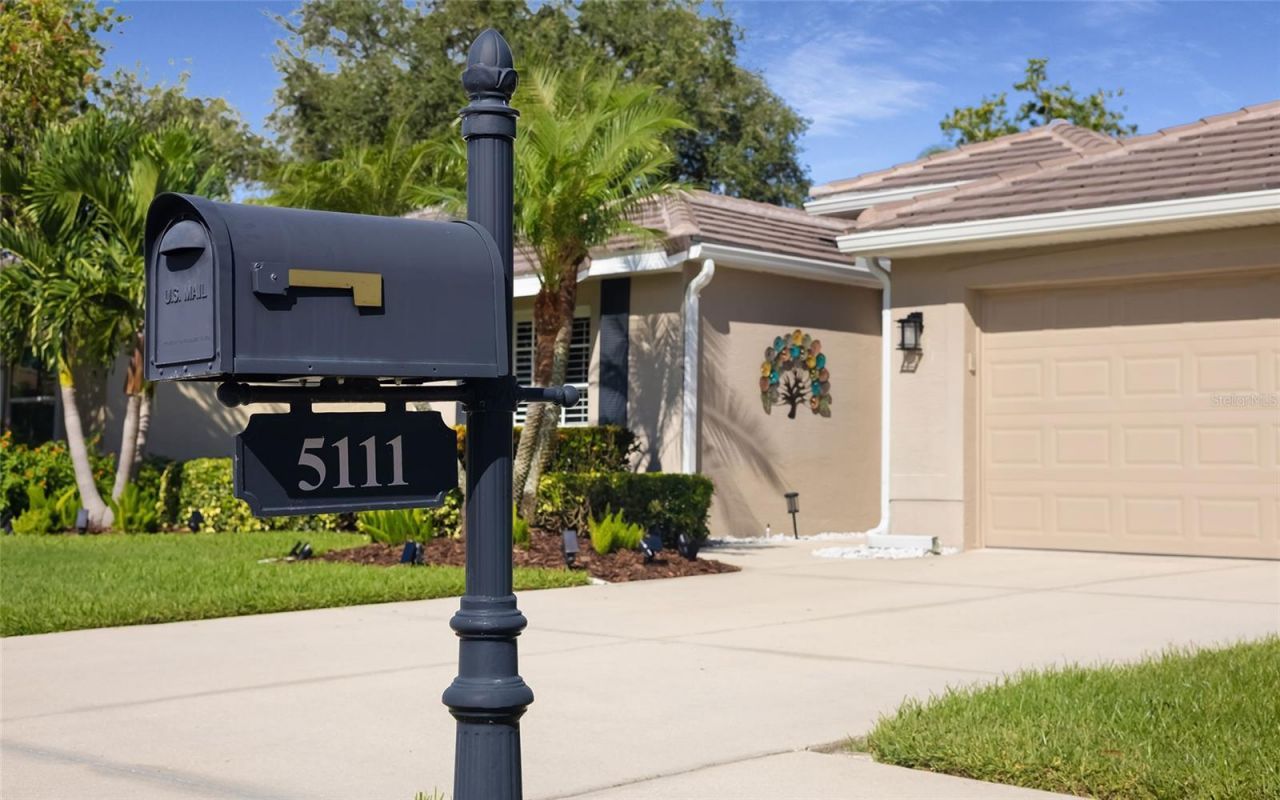
5111 Brooksbend Circle, Sarasota, FL 34238 Photo
New
5111 Brooksbend Circle, Sarasota, FL 34238 Photo
New
5111 Brooksbend Circle, Sarasota, FL 34238 Photo

50 Photos

5111 Brooksbend Circle Sarasota, FL 34238
$899,000
  • Beds
    4
  • Baths
    3 full
  • Total Square Feet
    2,799
  • Lot Size
    0.21 acre(s)

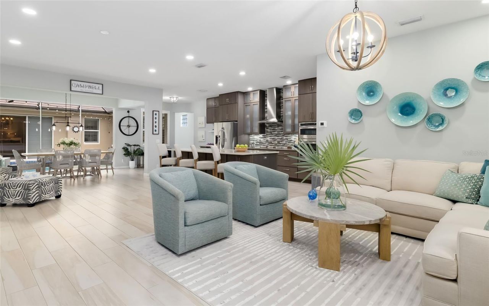
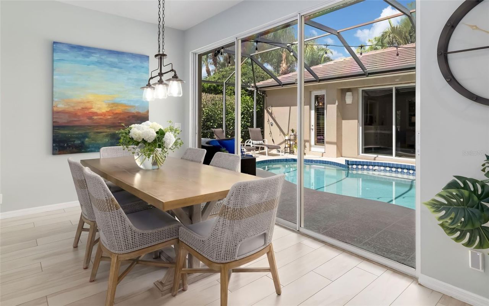
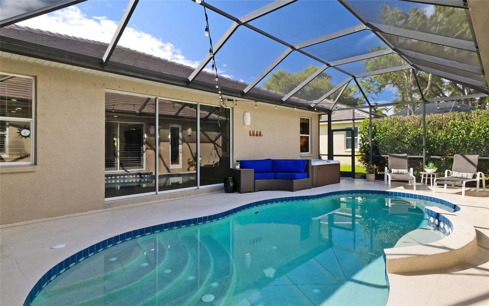
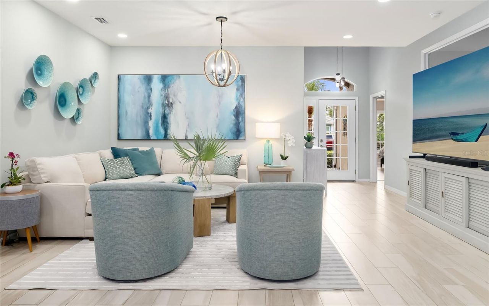
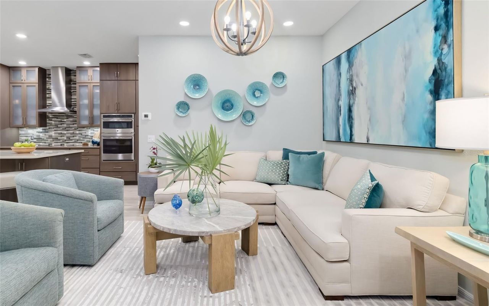
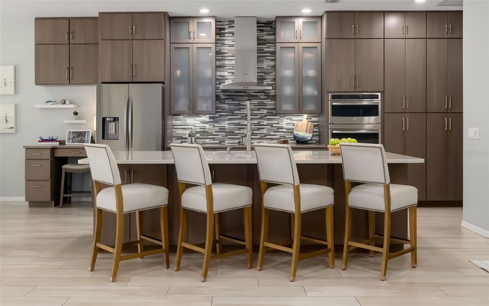
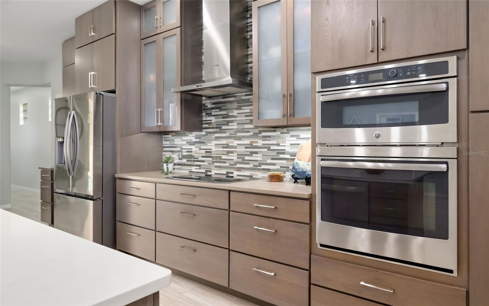
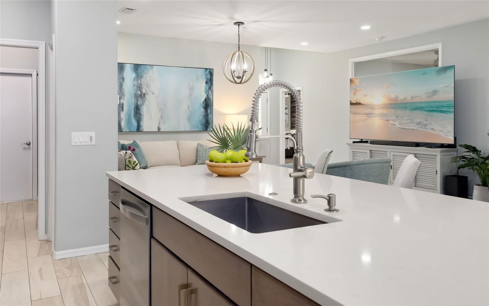
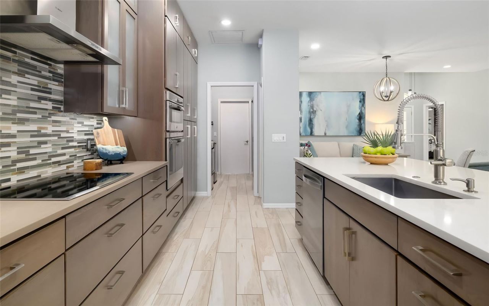
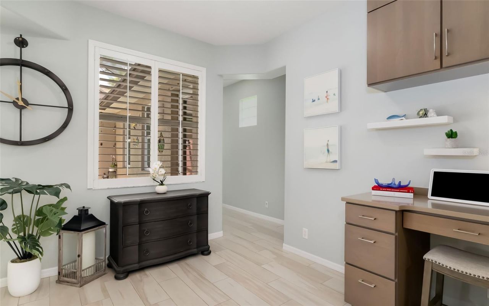
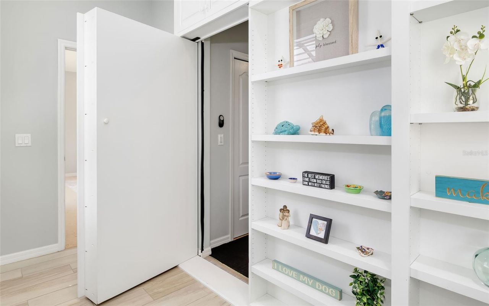
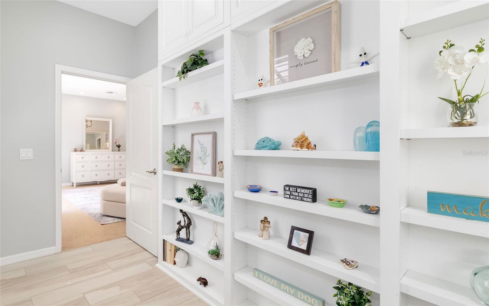
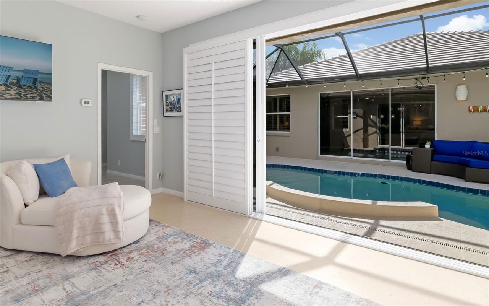
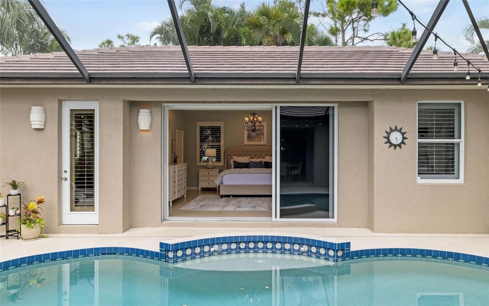
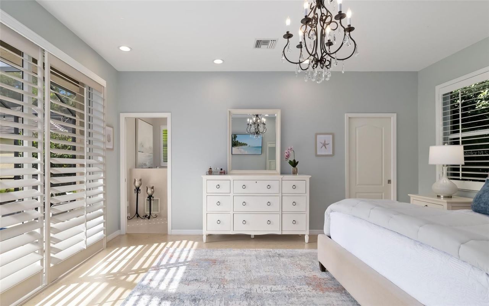
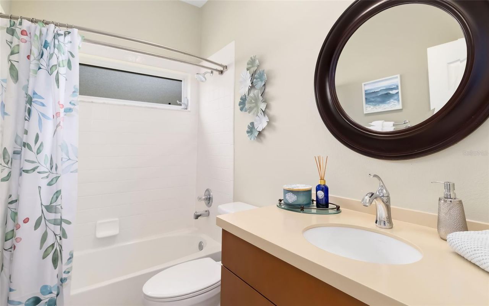
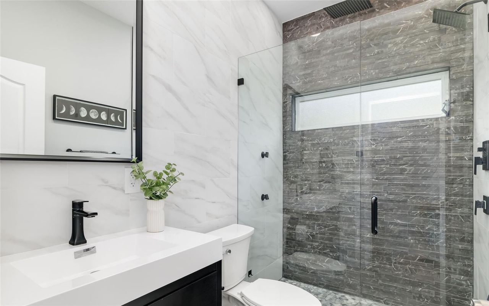
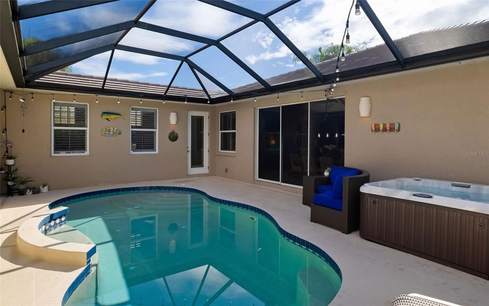
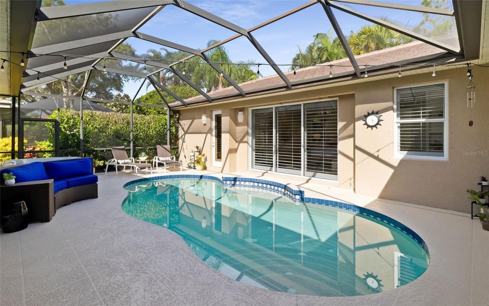
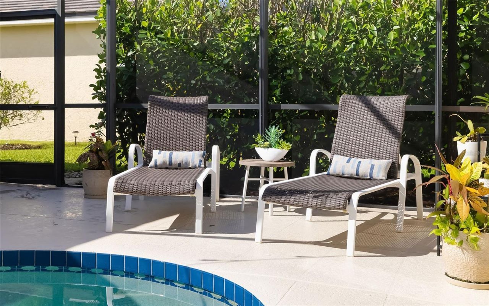
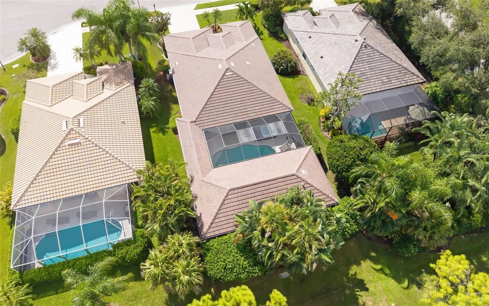
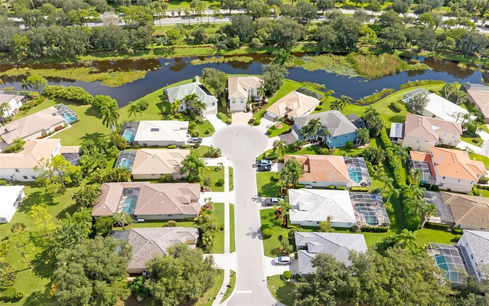
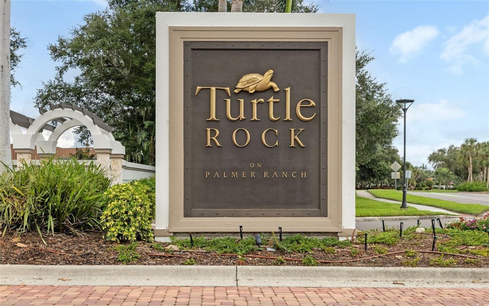
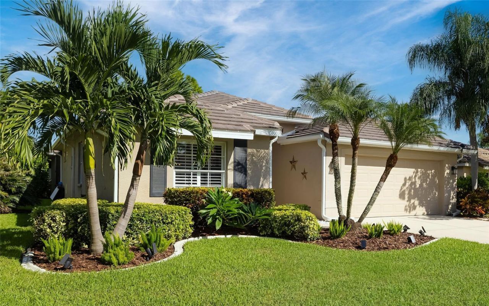
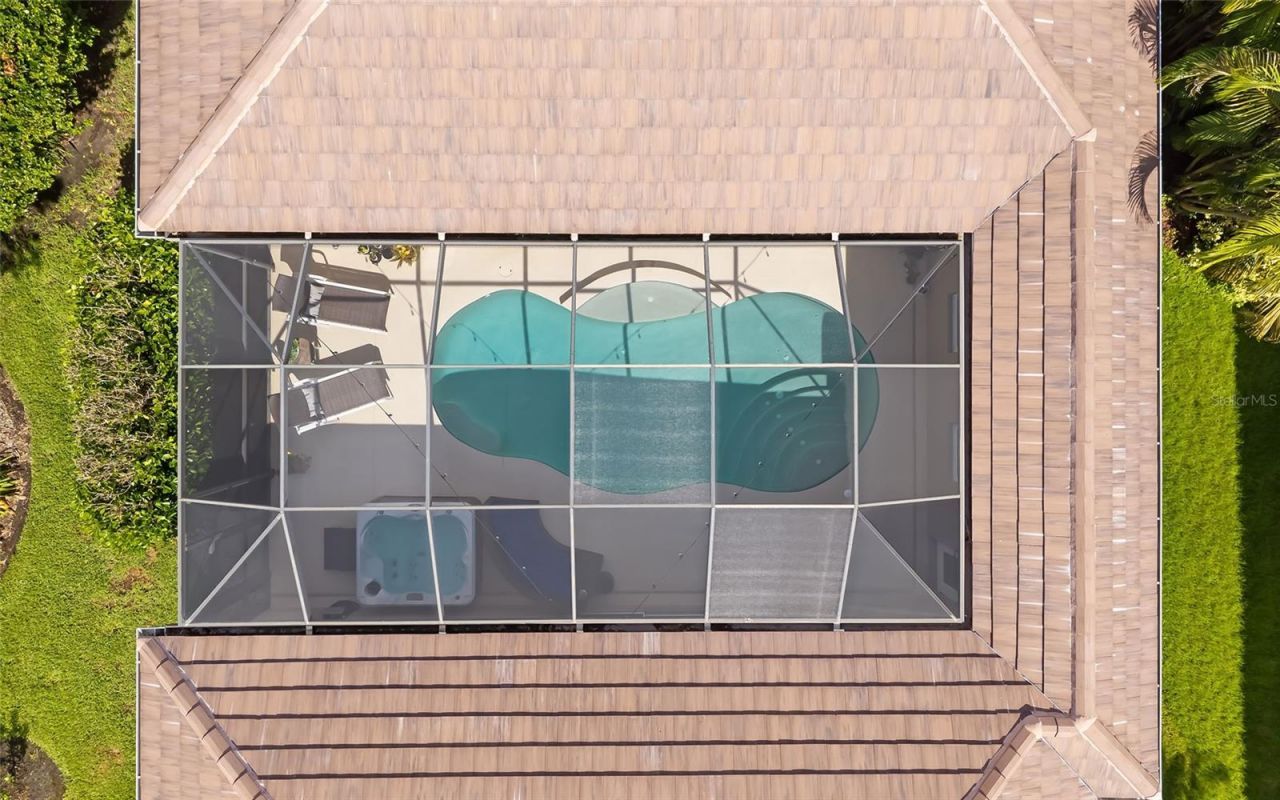
A private central courtyard with swimming pool sets the tone for this 4-bedroom, 3-bath residence in gated Turtle Rock at Palmer Ranch. Offering 2,799 square feet of air-conditioned living space, the home combines a generous floor plan with important recent updates, including two new A/C systems (2026 and 2023), a new roof in 2025, fresh interior paint, new recessed lighting and a new refrigerator.Built in 1998 on a 0.21-acre lot, the courtyard pool creates a private outdoor focal point at the h...

View More

Property Summary

MLS Number: A4708299
Status: Active
Days on Market: 6
Subdivision: TURTLE ROCK
County: Sarasota
Bedrooms: 4
Total Square Feet: 2,799
Price Per Sq. Ft.: $321
New Construction: No
Waterfront: No
Property Type: Residential - Single Family
Cooling: Central Air
Garage: 2 car attached
Heating: Central
Lot Size: 0.21 Acres
Roof Type: Concrete, Tile
Stories: 1.0
Year Built: 1998
Taxes: $7,110
HOA Y/N: Yes

Featured Amenities

Built-in Features
Ceiling Fans(s)
Eat-in Kitchen
Open Floorplan
Clubhouse
Gated
Park
Playground
Pool
Security
Tennis Court(s)

Property Details

Additional Rooms: Bonus Room
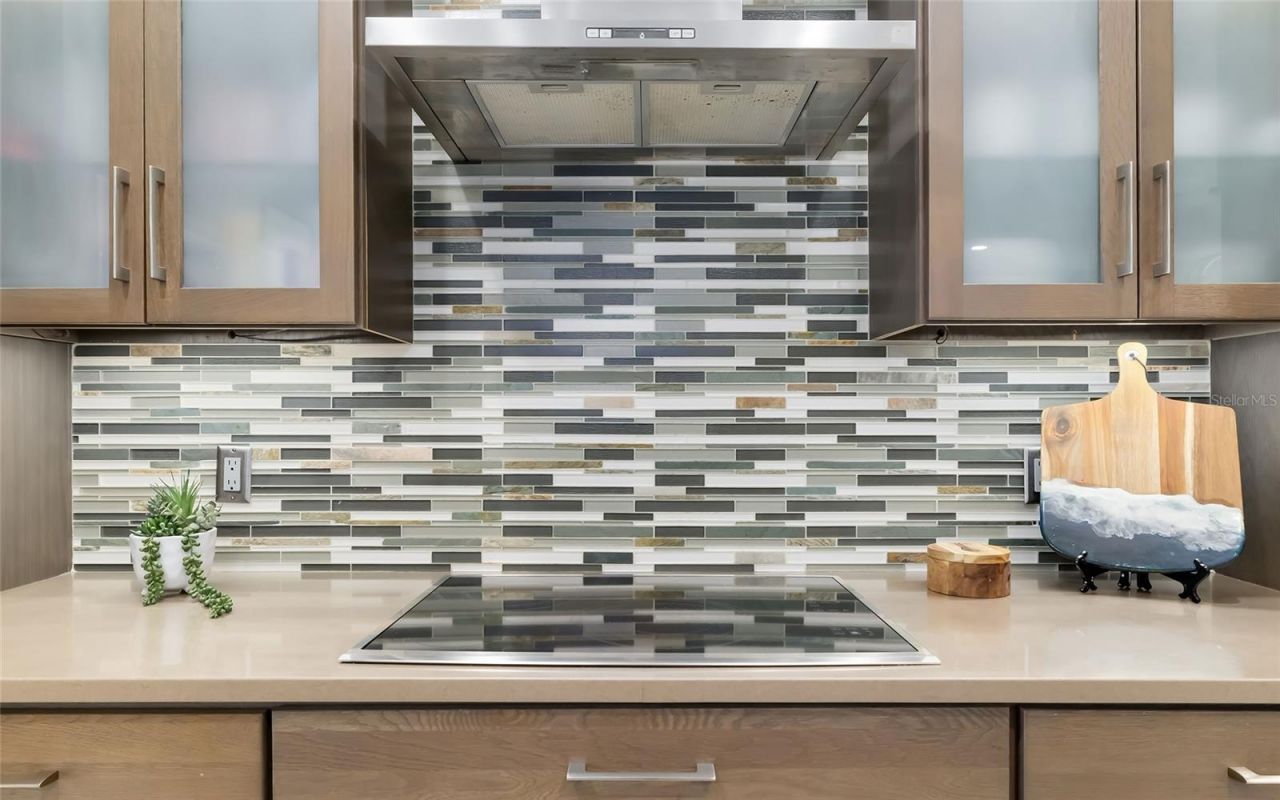
Appliances: Built-In Oven, Convection Oven, Cooktop, Dishwasher, Disposal, Dryer, Microwave, Range Hood, Refrigerator, Tankless Water Heater, Washer, Wine Refrigerator
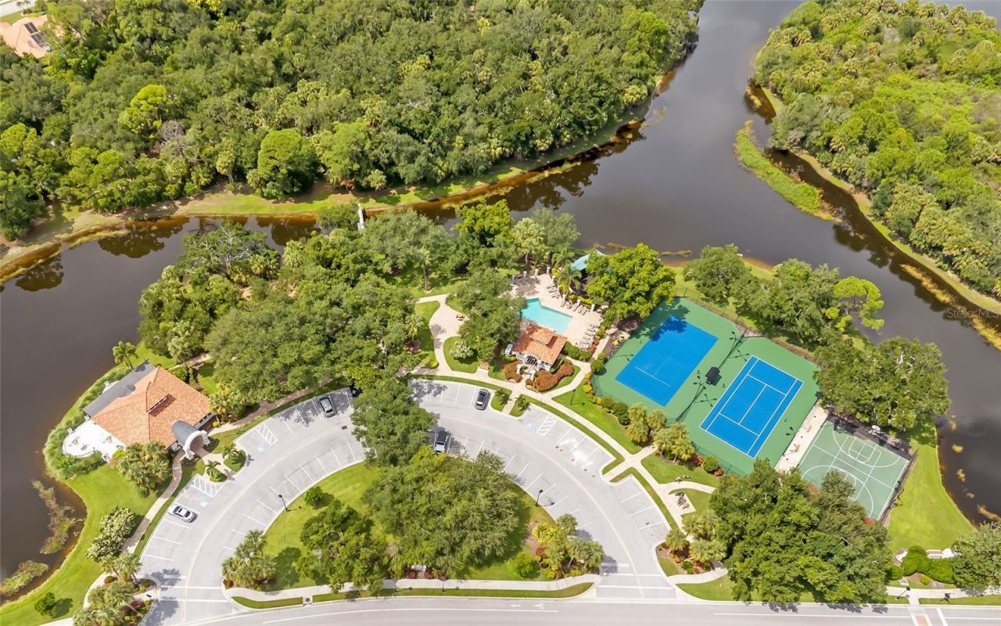
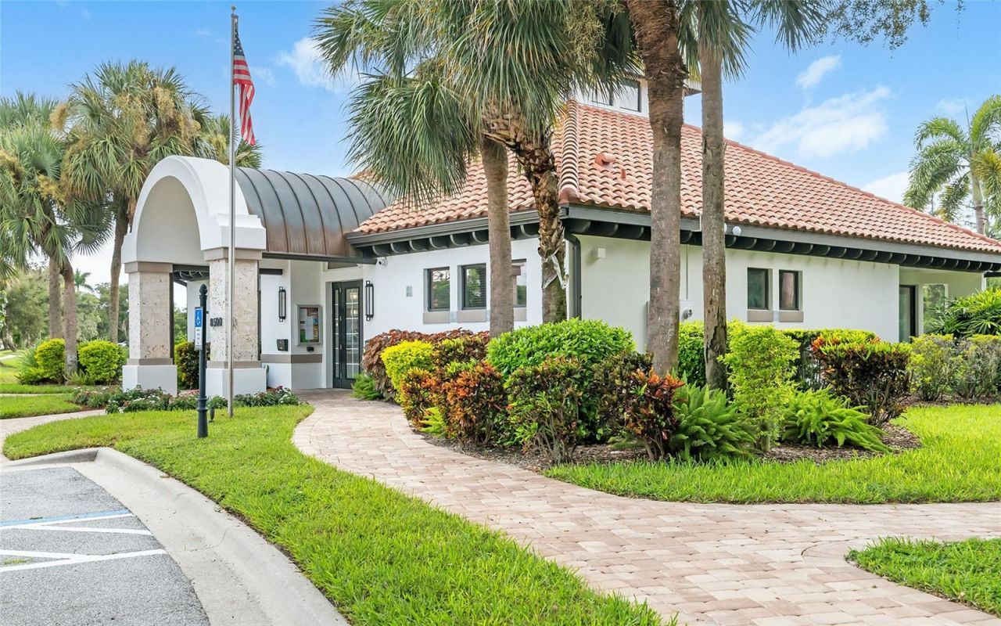
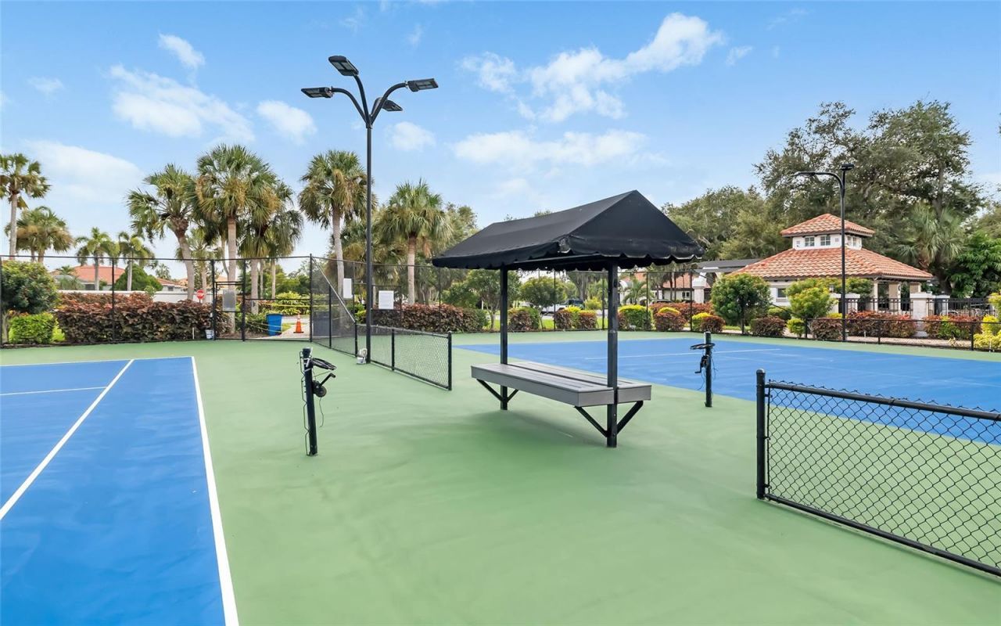
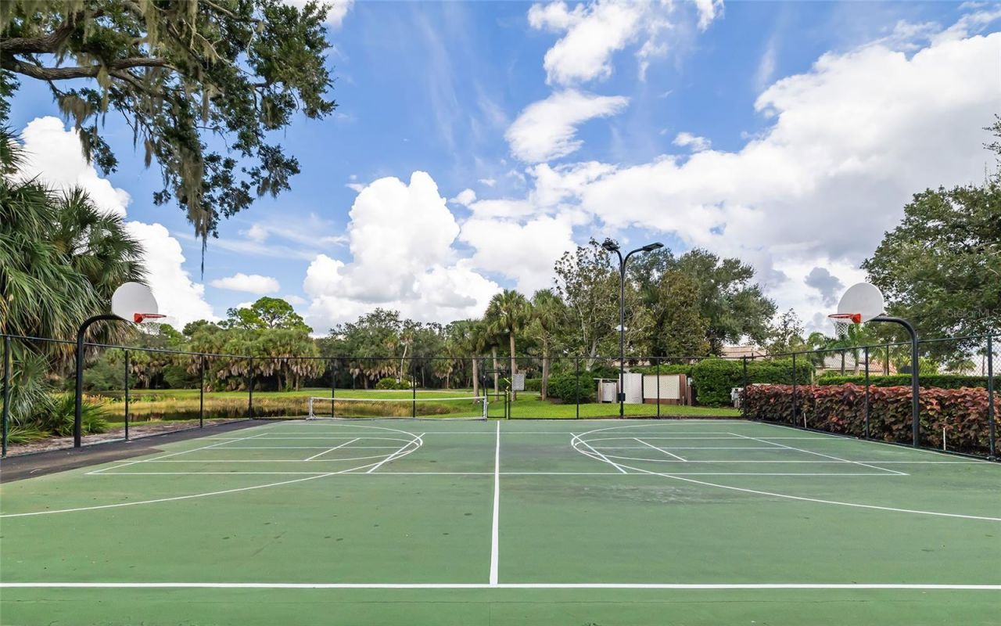
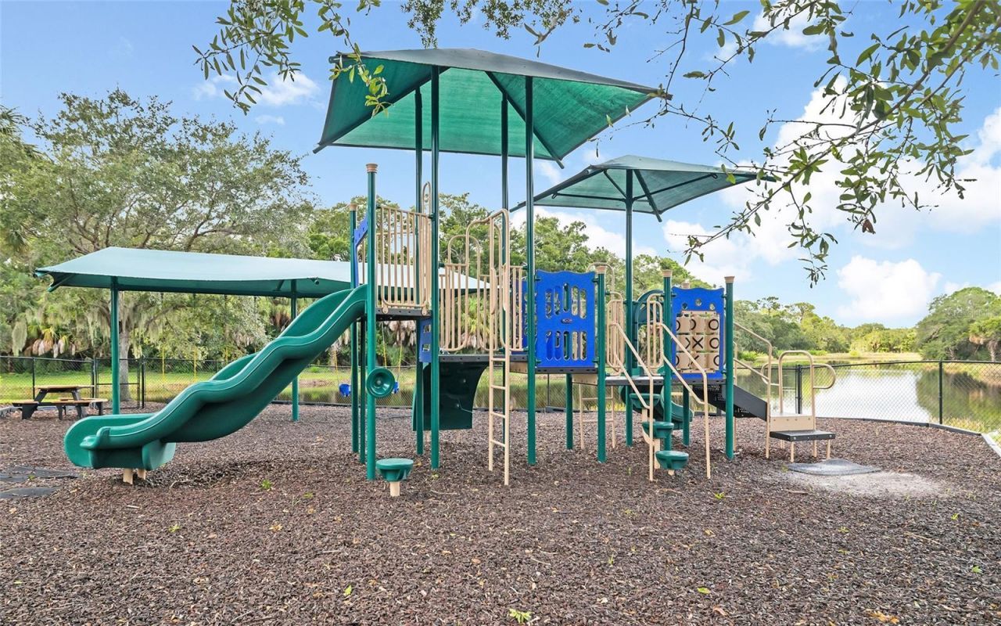
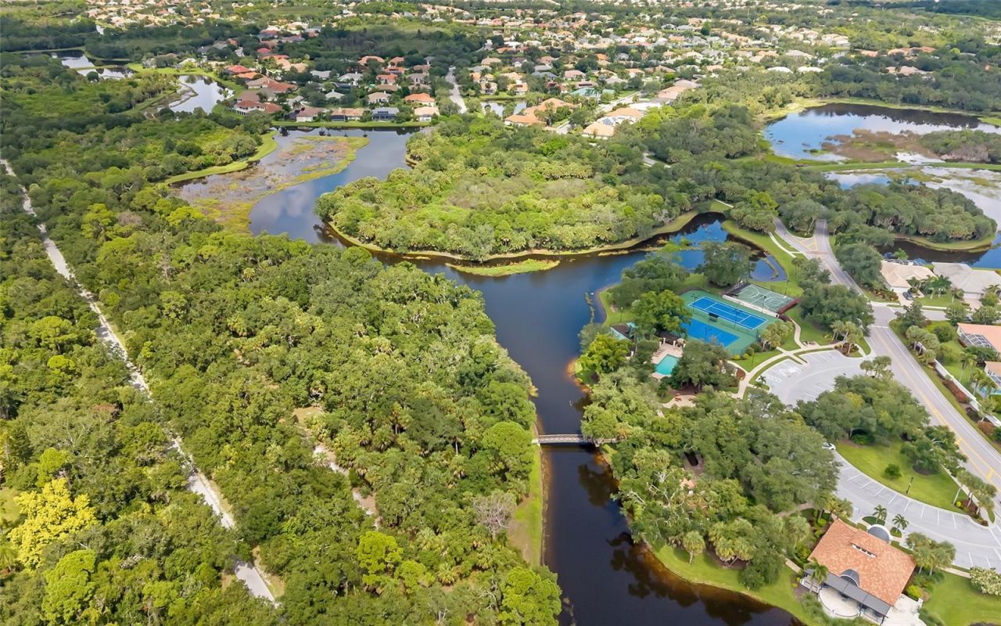
Community Features: Clubhouse, Deed Restrictions, Gated Community - Guard, Golf Carts OK, Irrigation-Reclaimed Water, Park, Playground, Pool, Sidewalks, Tennis Court(s)
Days on Site: 6
Directions: From Interstate 75 South, exit on Clark Rd headed west. Make a left onto Honroe Avenue. Make a right onto Palmer Ranch Pkwy. Make a left onto Turtle Rock Blvd. Check-in with the guard at the gate and proceed. Make a left onto Timber Chase Way. Make a
Exterior: Stucco
Outdoor Features: Courtyard, Hurricane Shutters, Lighting, Outdoor Shower, Rain Gutters, Sidewalk
Flood Zone Code: X
Flooring: Cork, Epoxy, Tile
Foundation: Slab
Garage Dimensions: 17x19
Home Warranty Y/N: No
Listing Terms: Cash, Conventional
Lot: Cul-De-Sac, In County, Landscaped, Near Golf Course, Sidewalk
Lot Dimensions: 0.21
Other Equipment: Irrigation Equipment
Ownership: Fee Simple
Parking: Driveway, Garage Door Opener
Parking Notes: Driveway, Garage Door Opener
Patio/Porch: Patio, Screened
Pets Allowed: Yes
Pool: In Ground, Screen Enclosure
Property Attached Y/N: No
Property Sub-Type: Single Family Residence
Security: Smoke Detector(s)
Sewer: Public Sewer
Showing Instructions: Listing Agent Must Accompany
Spa: Above Ground, Heated
Special Sale Provisions: None
Swimming Pool: Yes
Utilities: BB/HS Internet Available, Cable Connected, Electricity Connected, Natural Gas Connected, Phone Available, Sewer Connected, Water Connected
Vegetation: Trees/Landscaped
Water: Public
Water Access Y/N: No
Windows: Blinds, Shutters
Zoning: RSF1
Construction: Stucco

Room Sizes

Foyer: 6x6
Living Room: 18x26
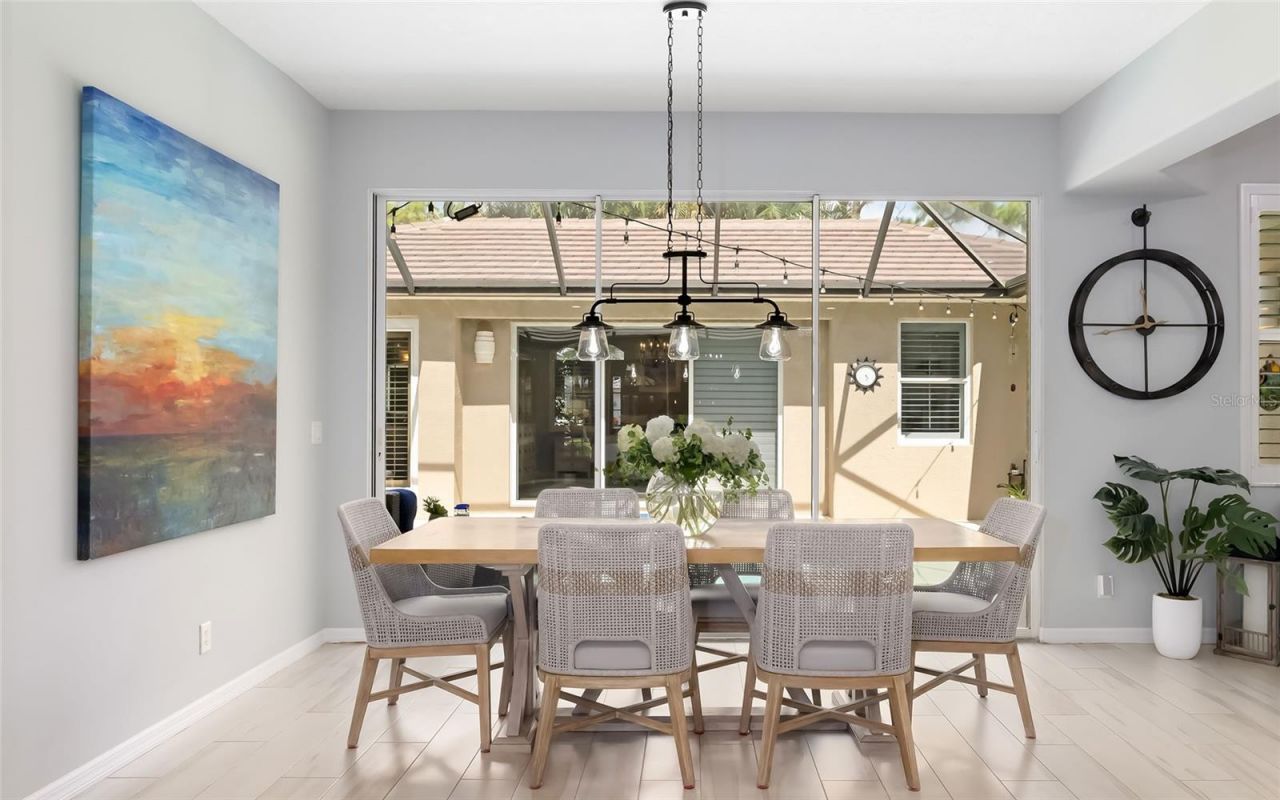
Dining Room: 14x8
Kitchen: 10x19
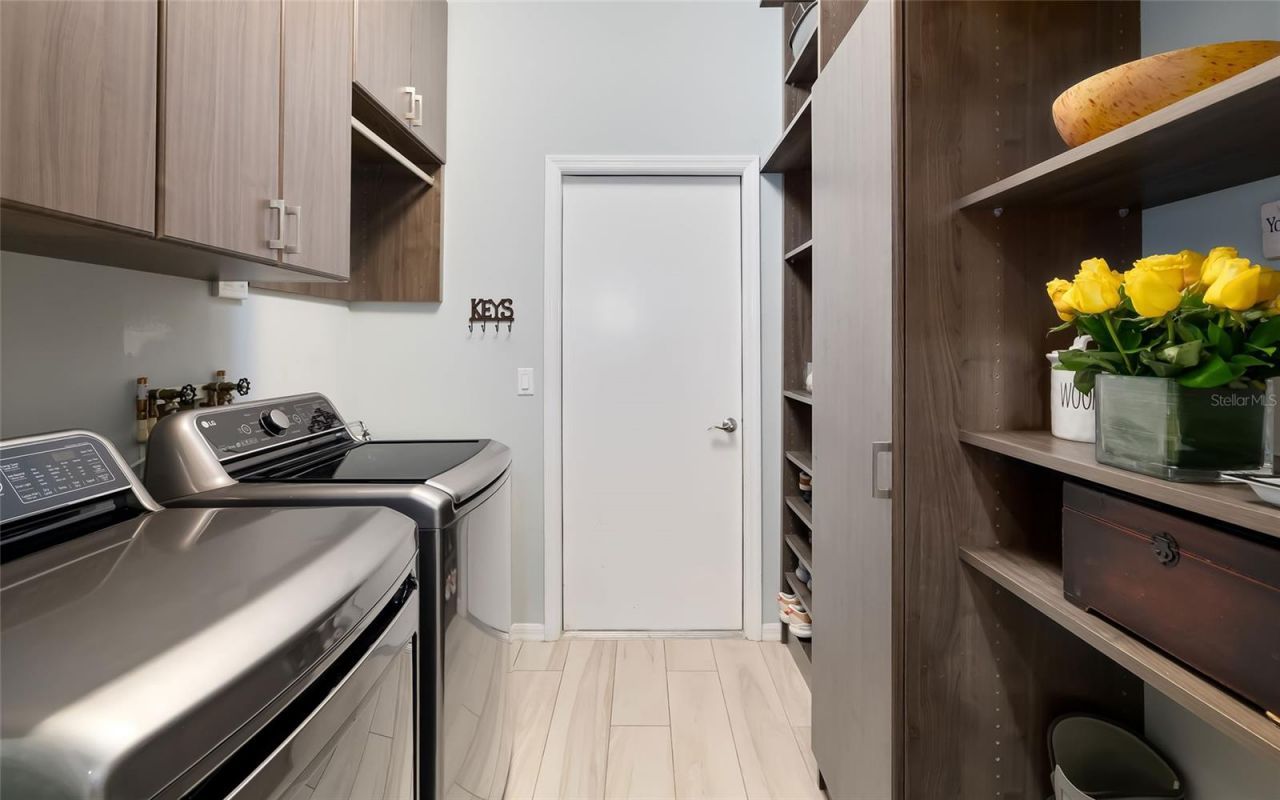
Laundry: 7x6
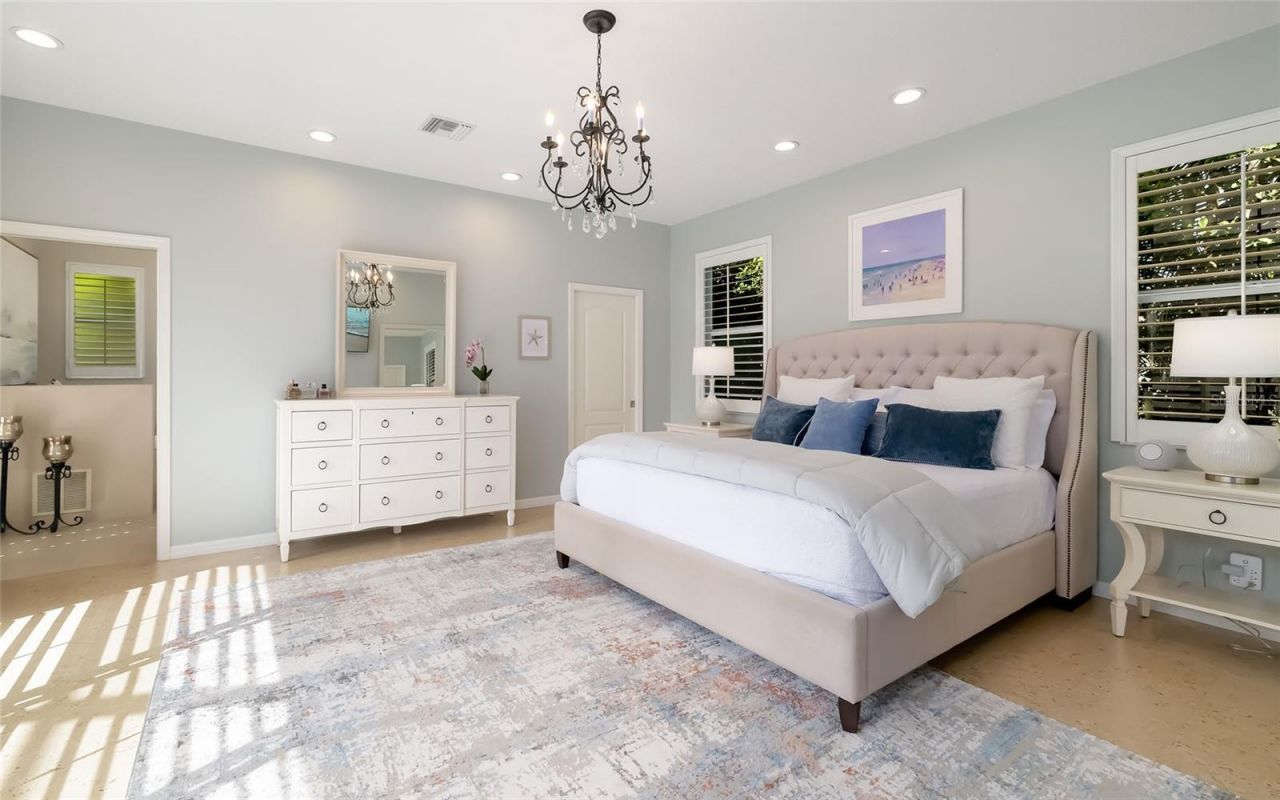
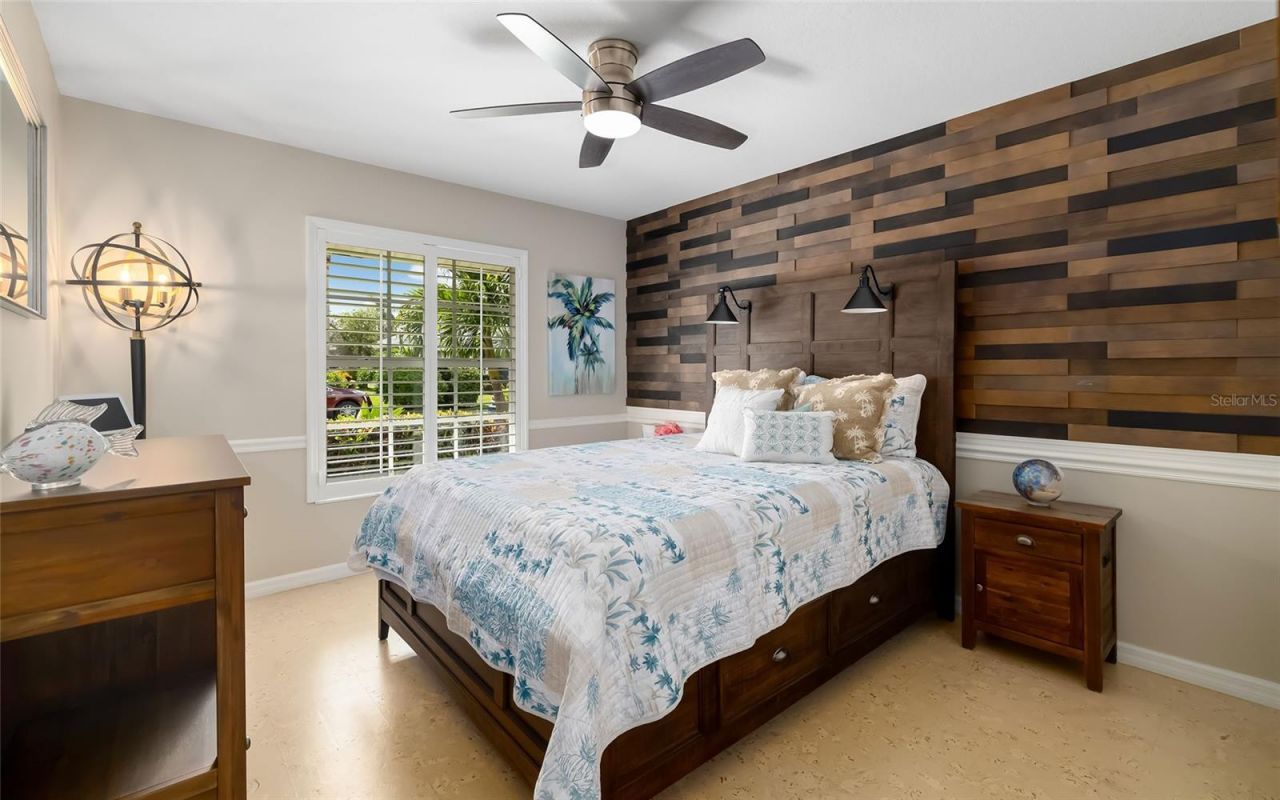
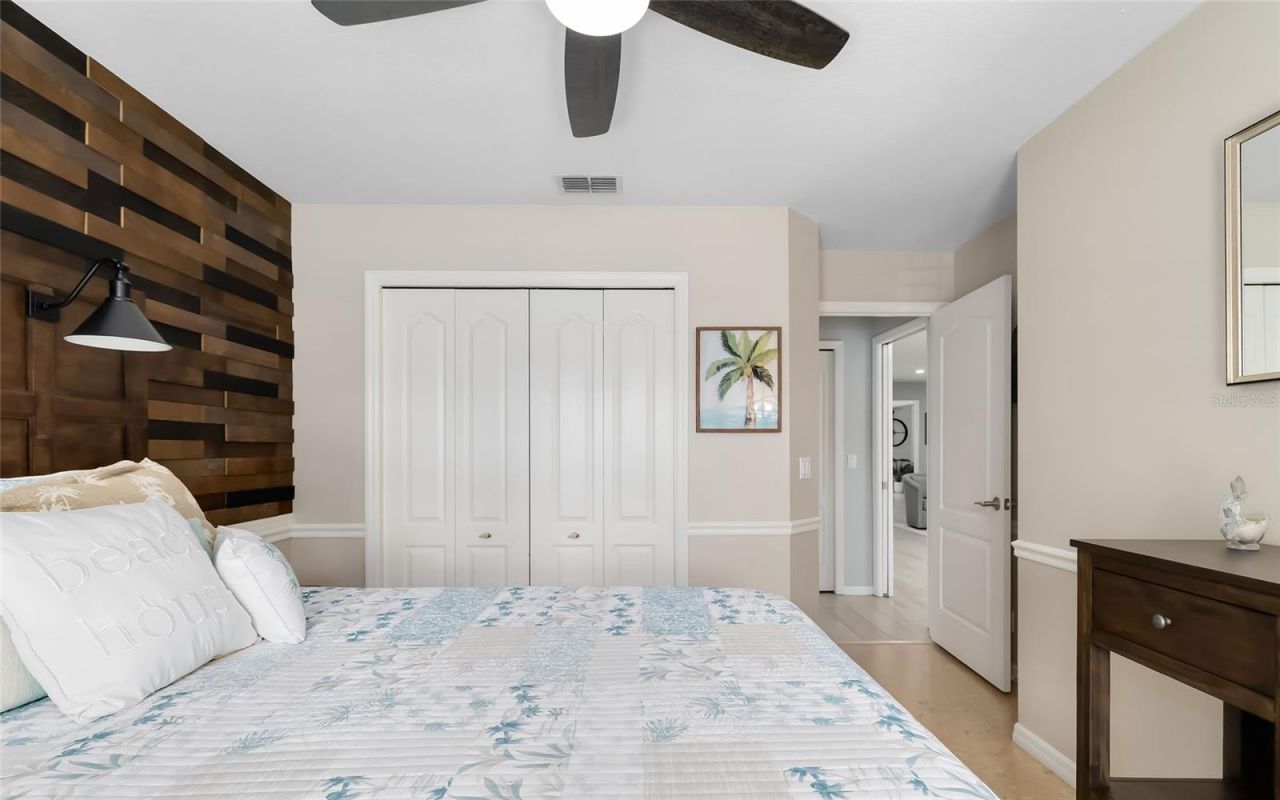
Primary Bedroom: 16x17
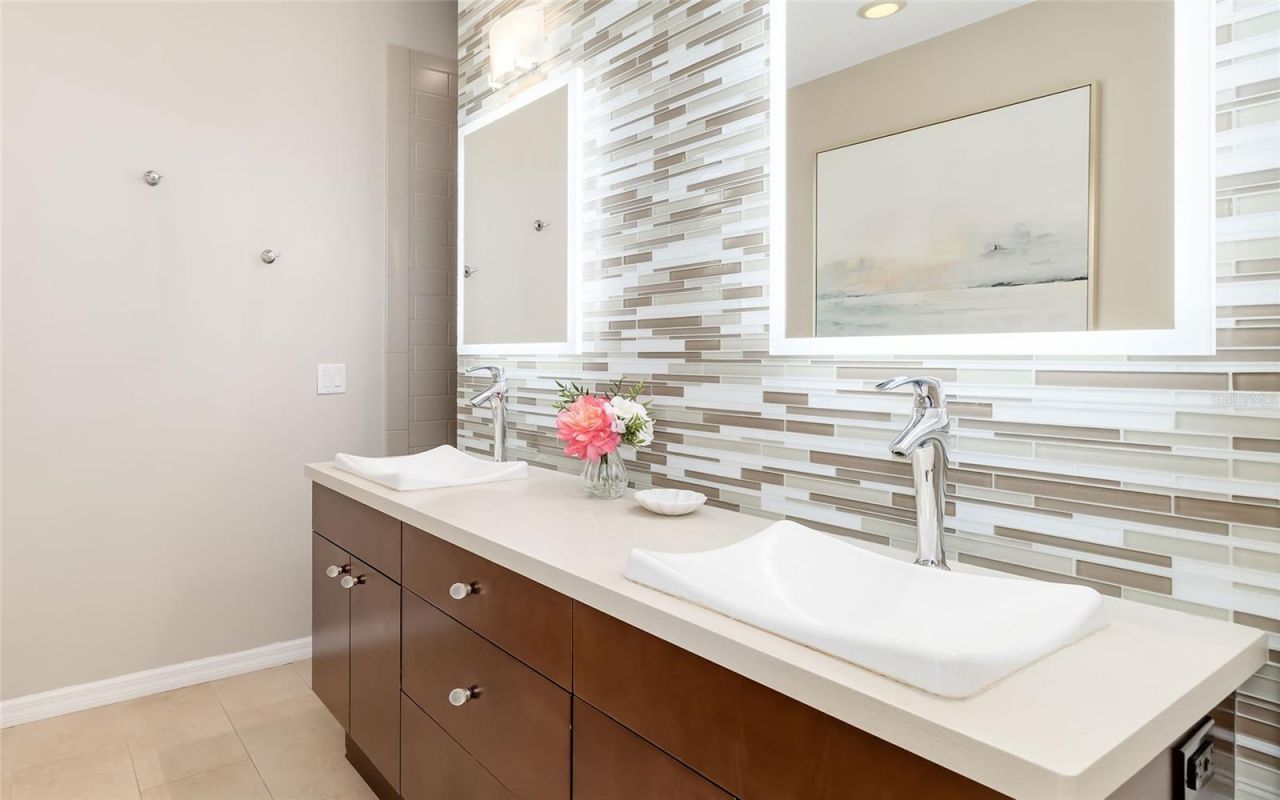
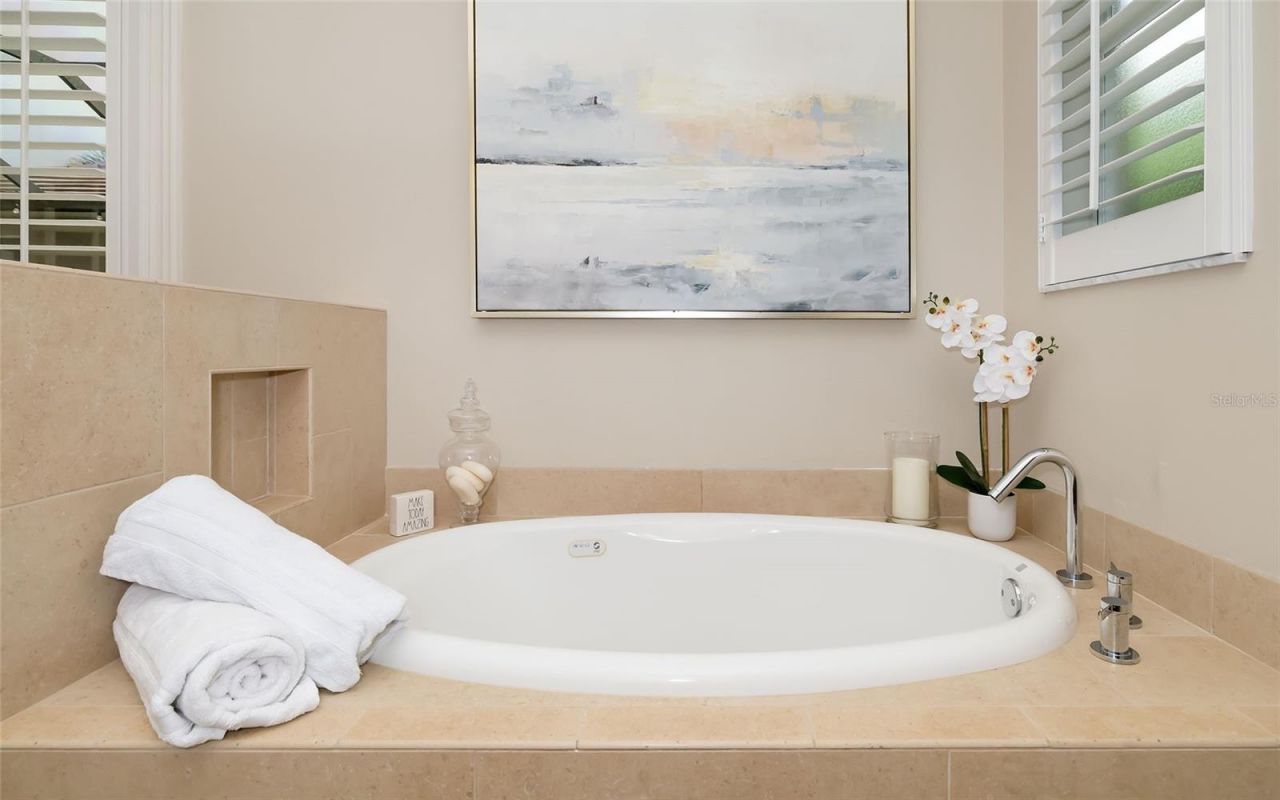
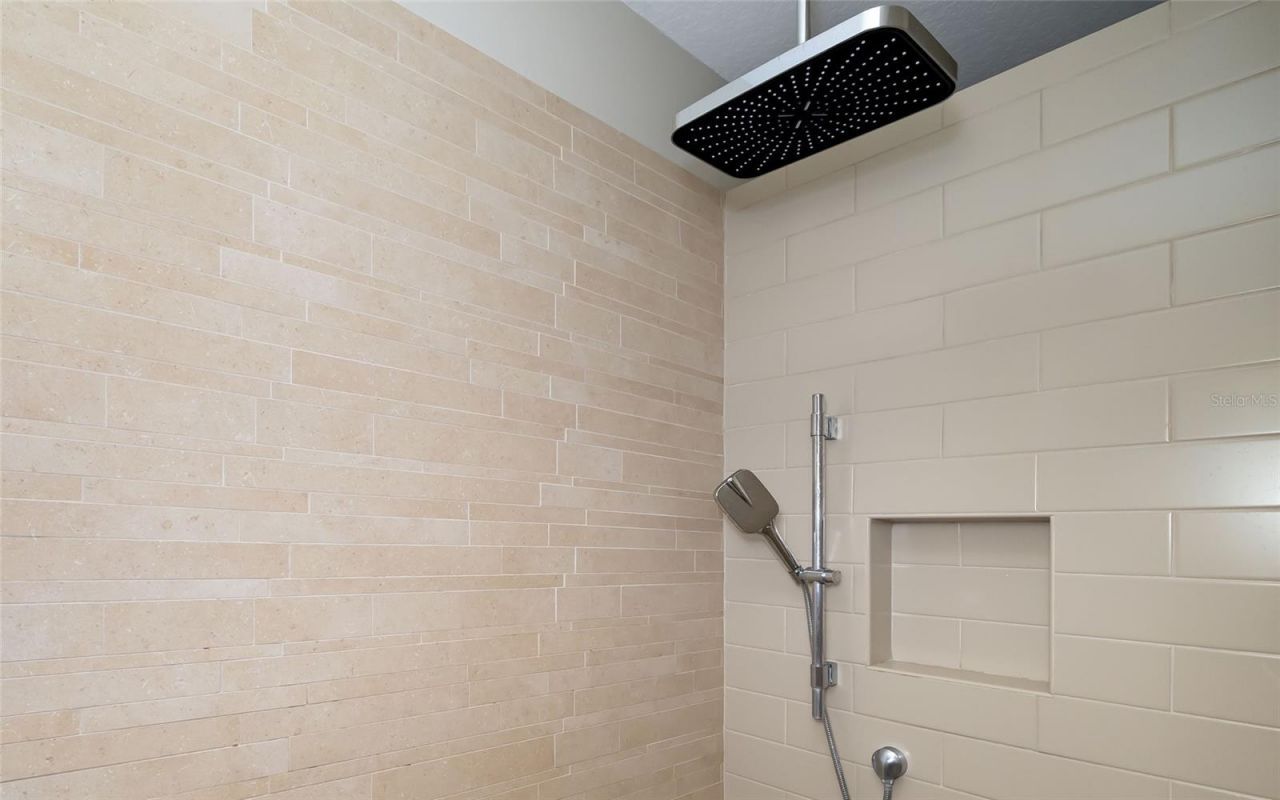
Primary Bathroom: 16x11
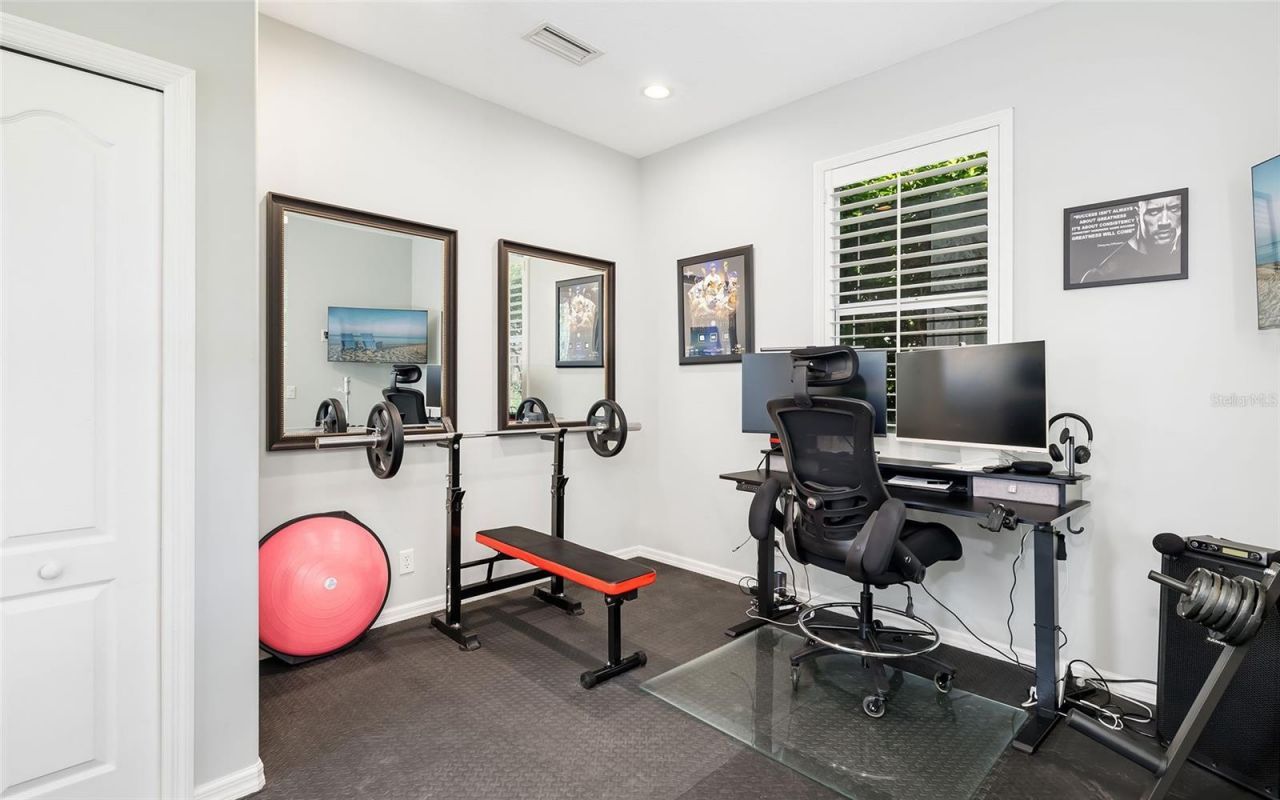
Bonus Room: 12x12
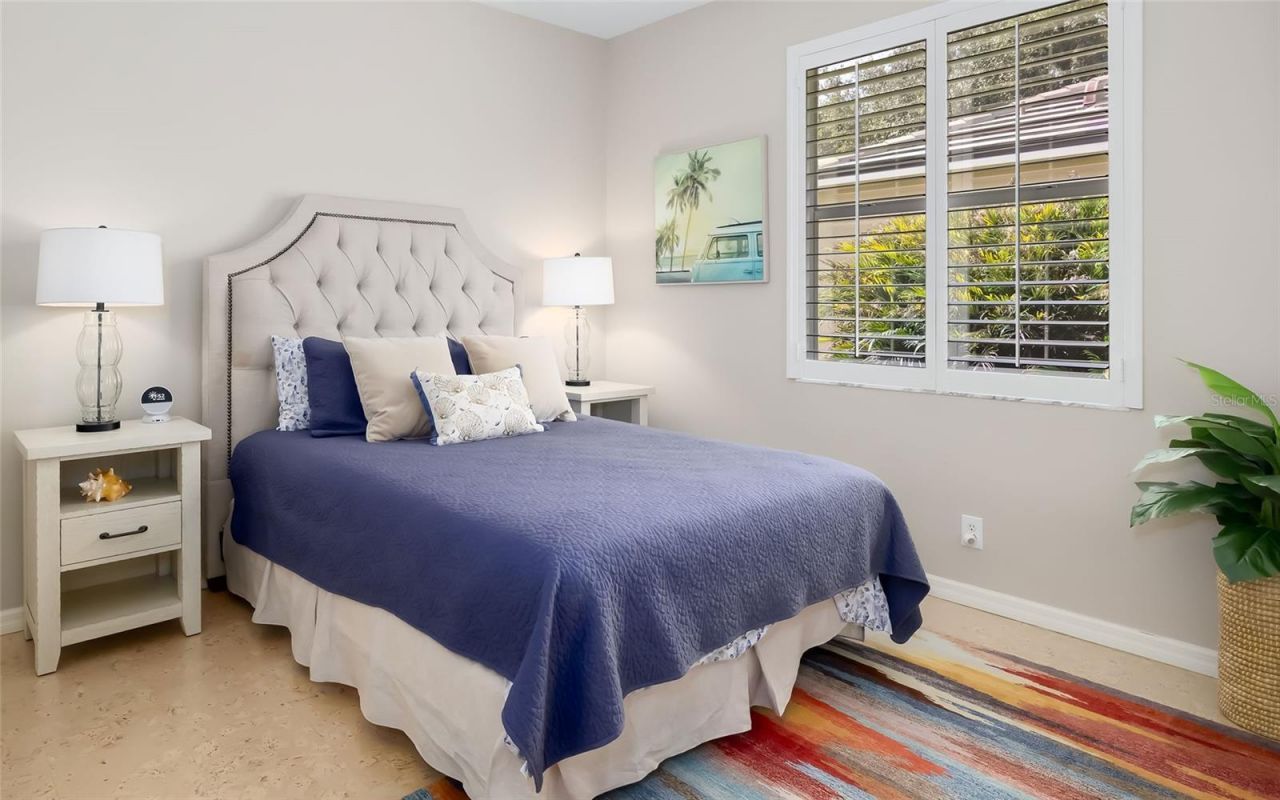
Bedroom 2: 10x11
Bedroom 3: 12x11
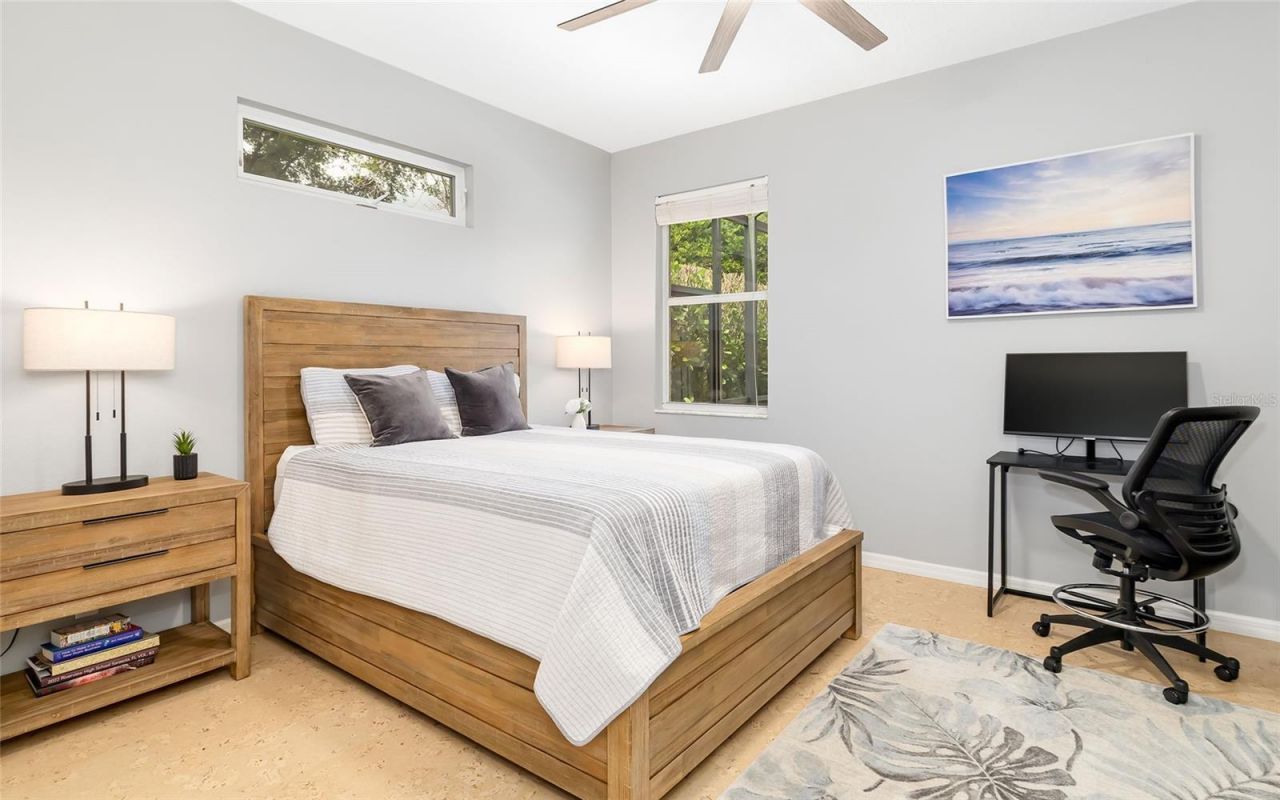
Bedroom 4: 12x14

Local Schools

High School: Riverview High

Neighborhood Information

Neighborhood Map

Neighborhood Hero

Neighborhood Highlights

Neighborhood Characteristics

Neighborhood Market Trend

Neighborhood Schools

Courtesy of

Agency Name: PREMIER SOTHEBY'S INTERNATIONAL REALTY
Agency Contact: 941-364-4000
Agent Name: Andrew Tanner

agent picture

Presented by

Agent Name: The Legacy Group
Agent Phone: 561.282.5207
Agency Title: The Keyes Company
Request Info

IDX logo

The Legacy Group
keyes.com
Agent Cell:
Office Phone:
561.282.5207

Mortgage Calculator

%
years/fixed
yearly
yearly (est.)

Estimated Payment

$ 5,268.92 Principal & Interest $4,414.21 Property Tax $592.50 Homeowner's Insurance $262.21
Mortgage Logo

Login to My Keyes Account