LIZ NUNES 561.351.4529 | CHIP ARMSTRONG 561.371.3787
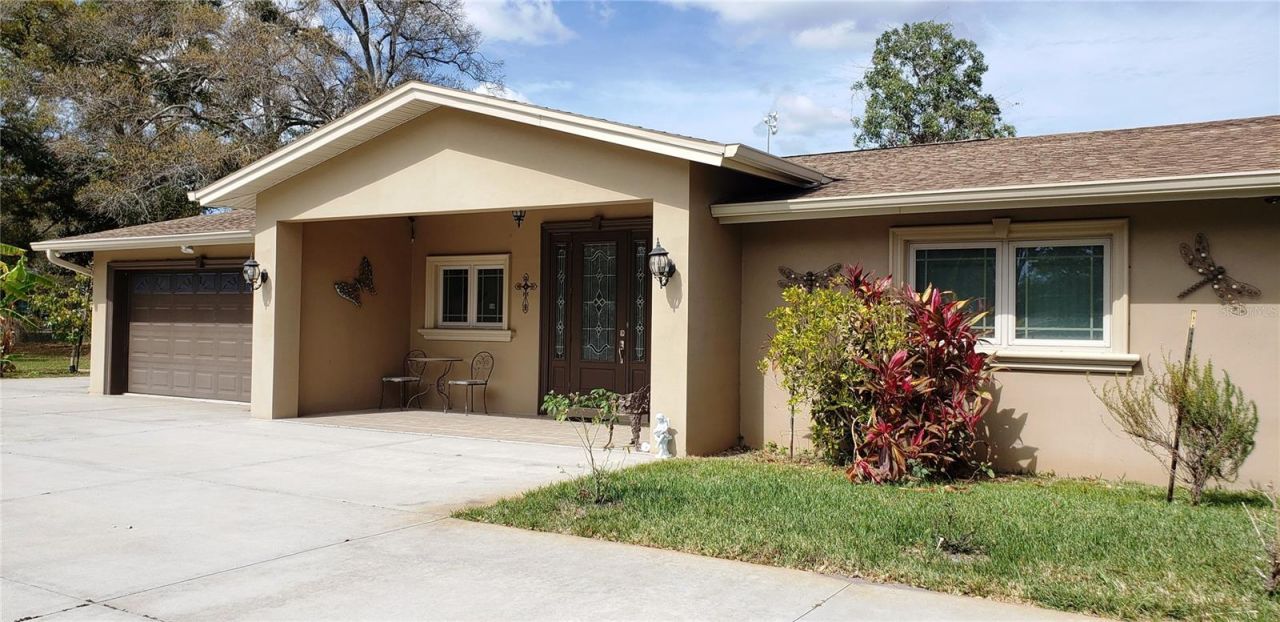
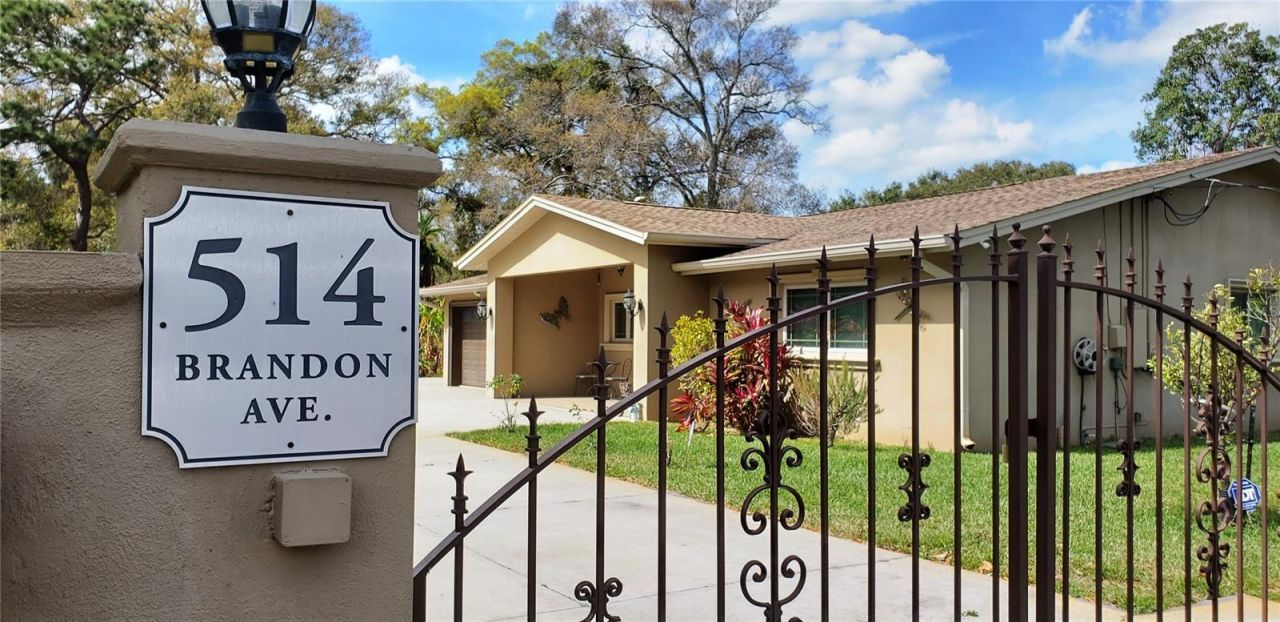
514 Brandon Avenue, Clearwater, FL 33765 Photo

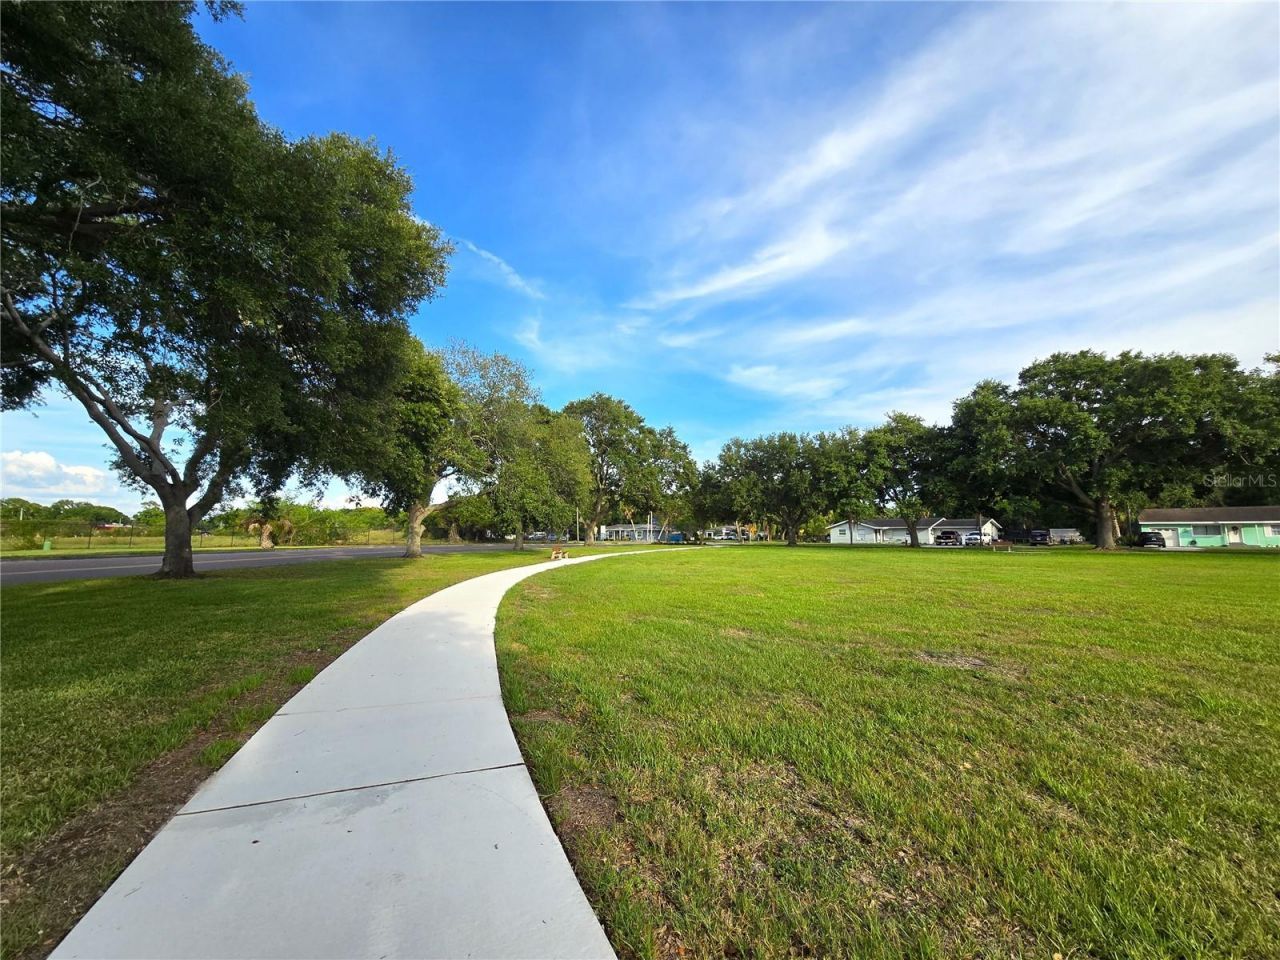
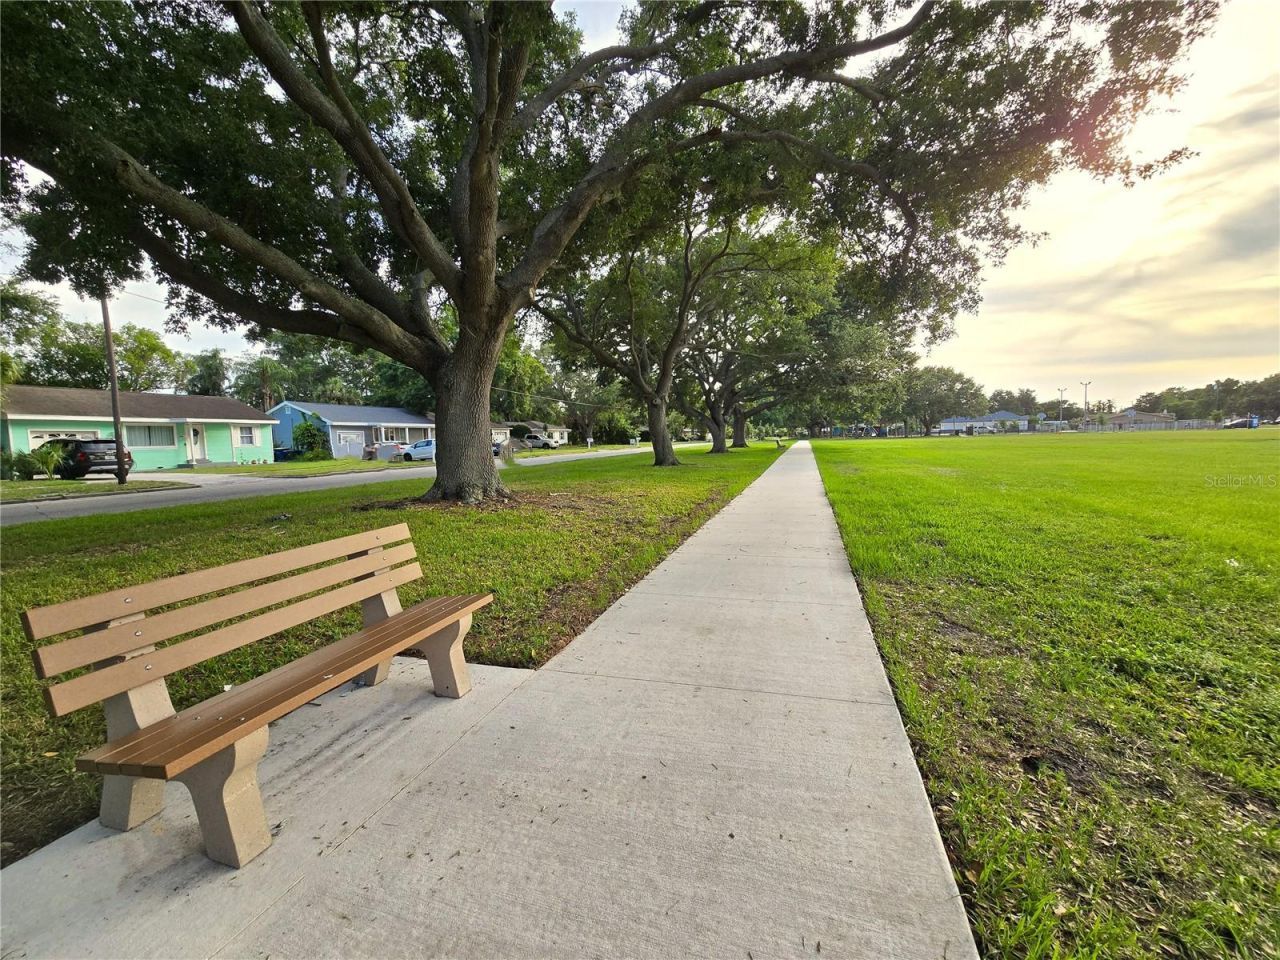
63 Total Photos [Click to View All]

514 Brandon Avenue Clearwater, FL 33765
$650,000
  • Beds
    5
  • Baths
    3 full
  • Total Square Feet
    2,053
  • Lot Size
    0.29 acre(s)

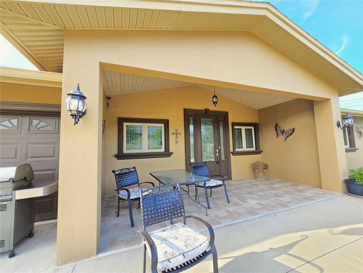
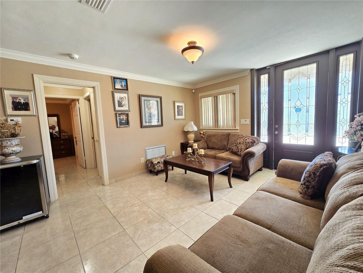
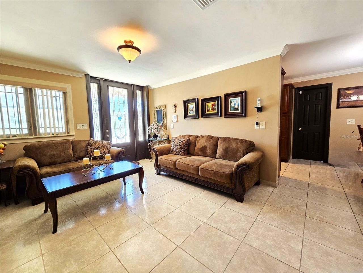
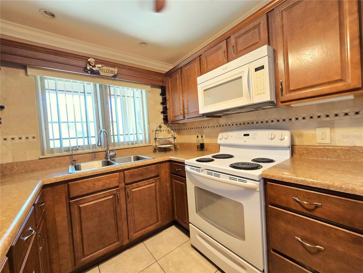
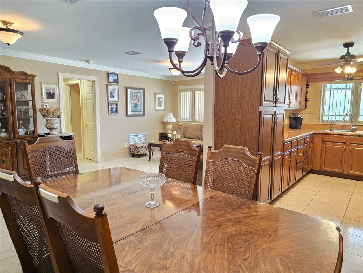
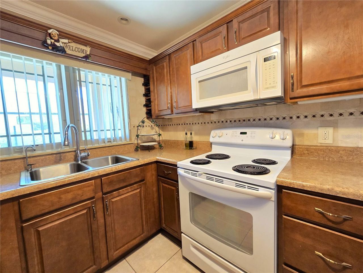
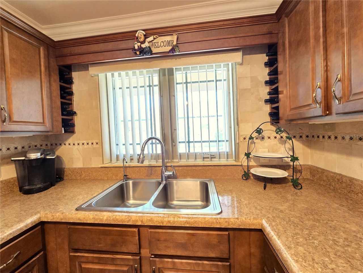
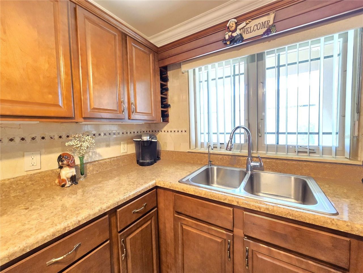
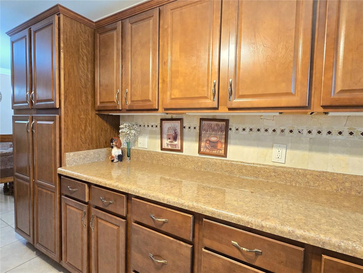
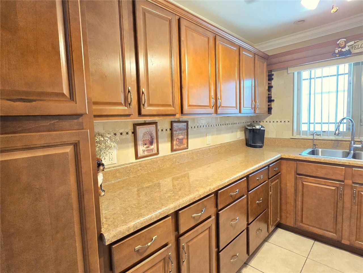
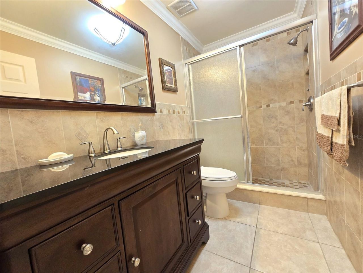
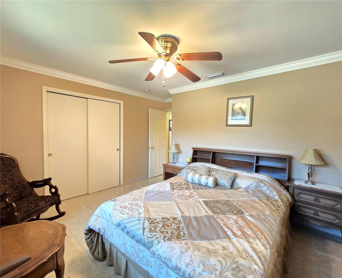
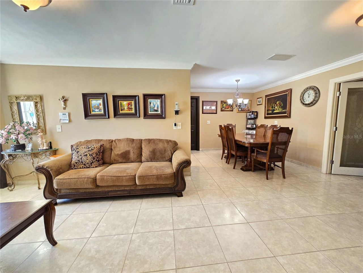
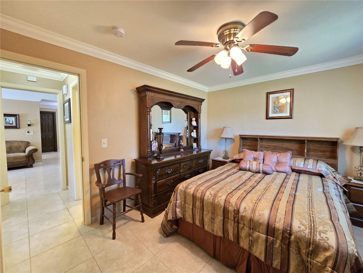
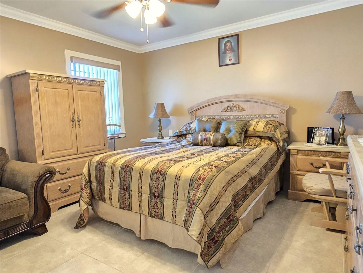
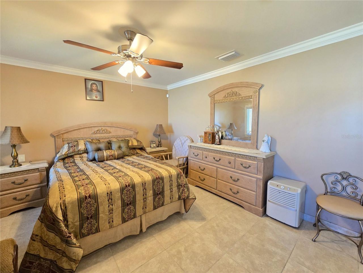
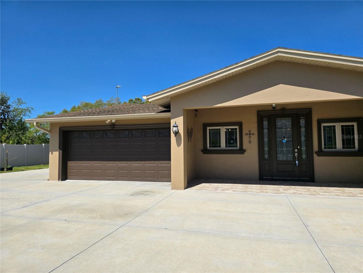
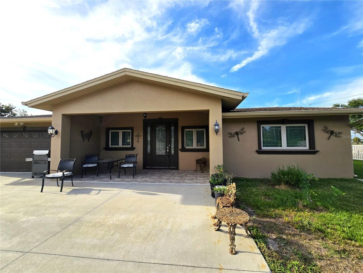
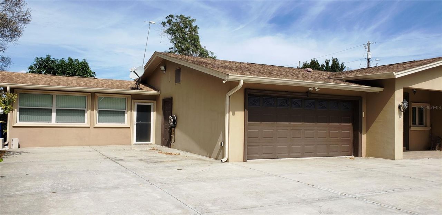
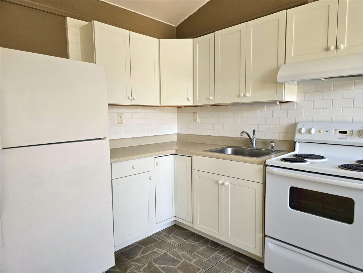
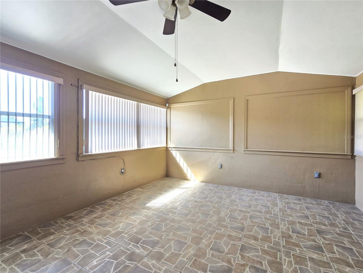
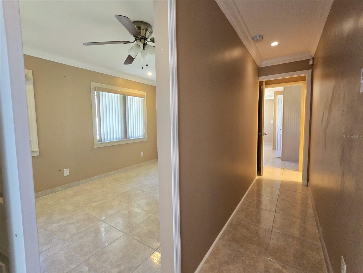
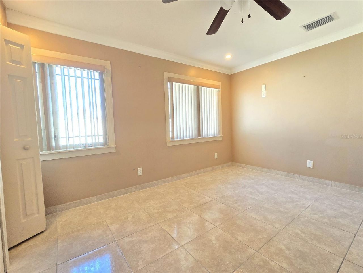
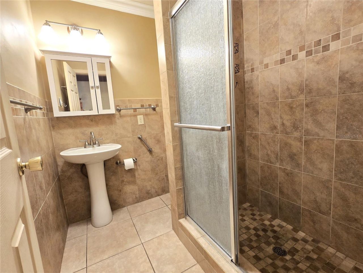
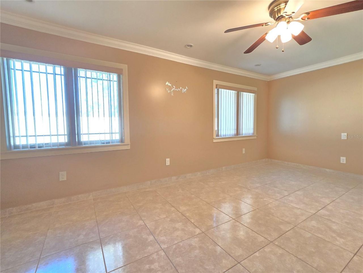
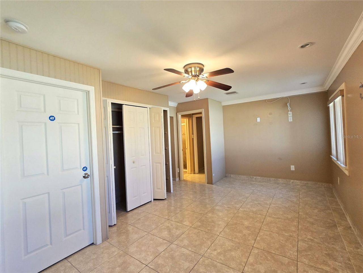
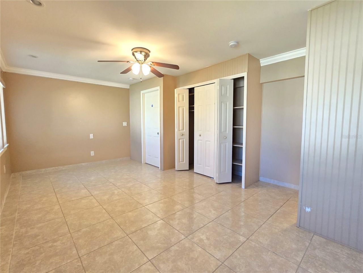
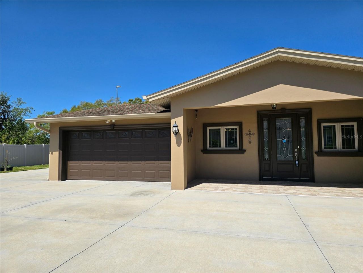
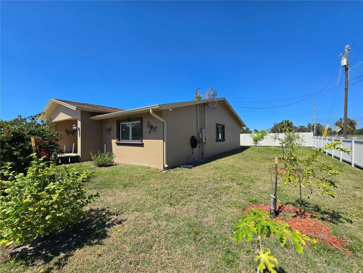
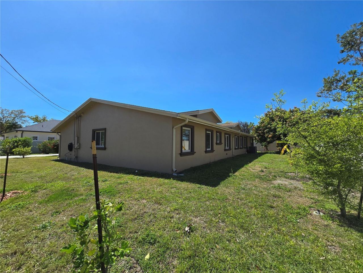
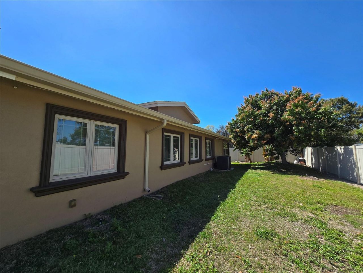
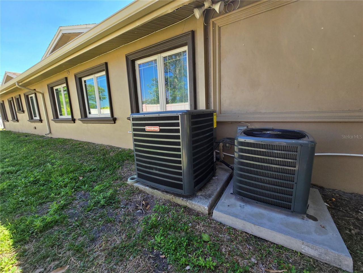
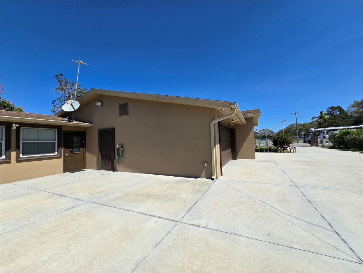
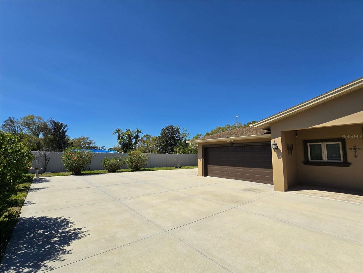
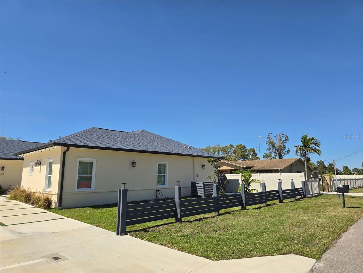
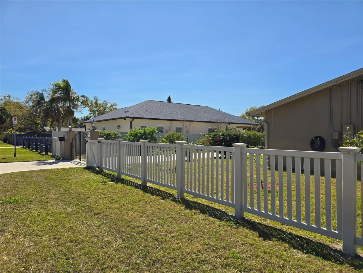
This home has an added bonus of an attached ADU or in-law with a private entrance. The apartment has 2 bedrooms, a bathroom and living/ kitchen area with the potential for income or a perfect space for additional family. Updates include IMPACT WINDOWS, custom entry doors leading into a clean home with ceramic tile, neutral paint, crown molding & 2 New HVAC units with individual thermostats. The primary home has 3-bedrooms 2 baths, living room, dining area and kitchen, with a light & bright maste...

View More

Property Summary

MLS Number: TB8510771
Status: Active
Days on Market: 52
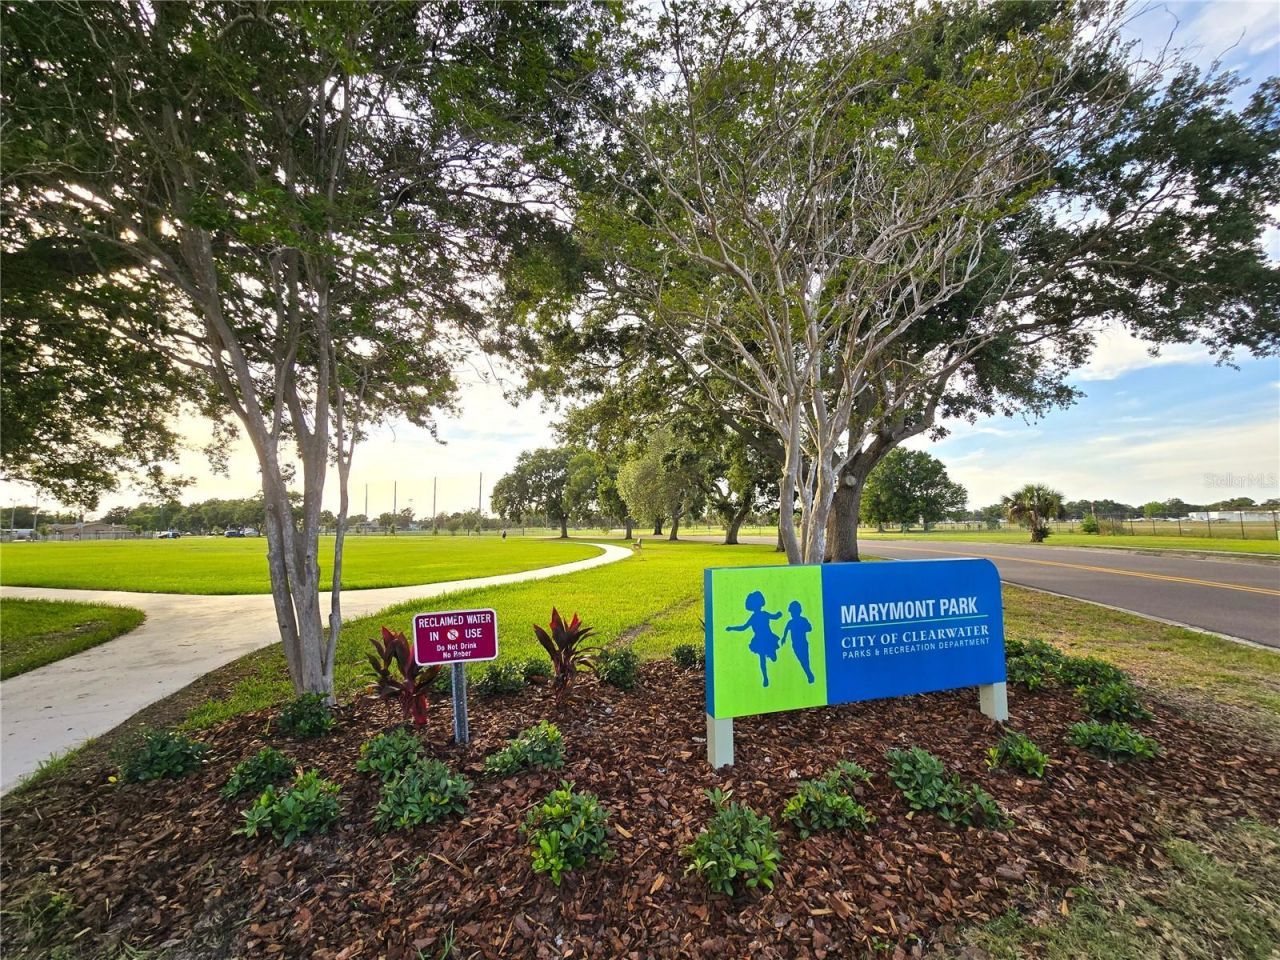
Subdivision: NEW MARYMONT
County: Pinellas
Bedrooms: 5
Total Square Feet: 2,053
Price Per Sq. Ft.: $317
Style: Florida
New Constuction: No
Waterfront: No
Property Type: Residential - Single Family
Cooling: Central Air
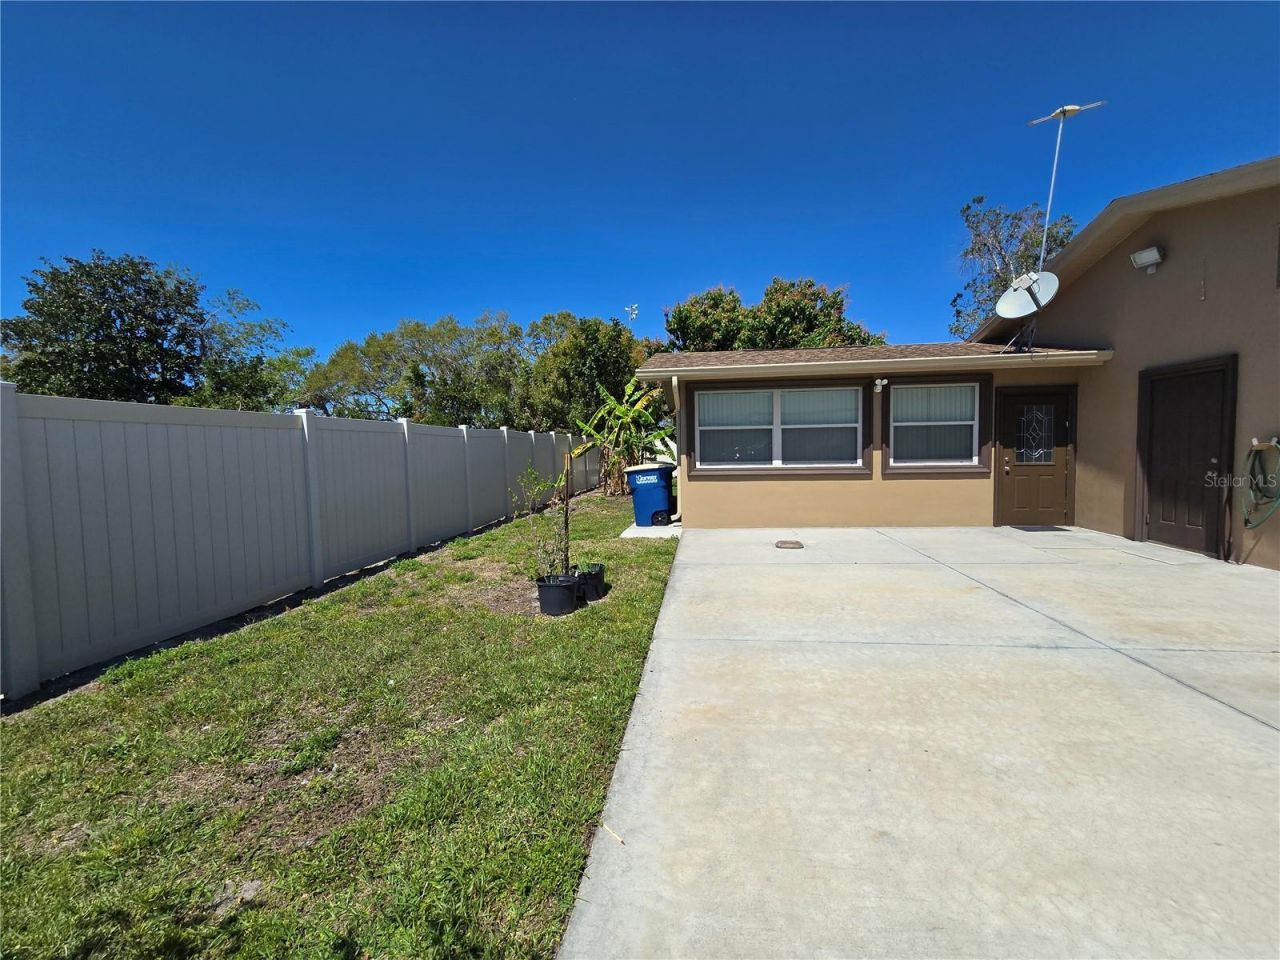
Fenced: Yes
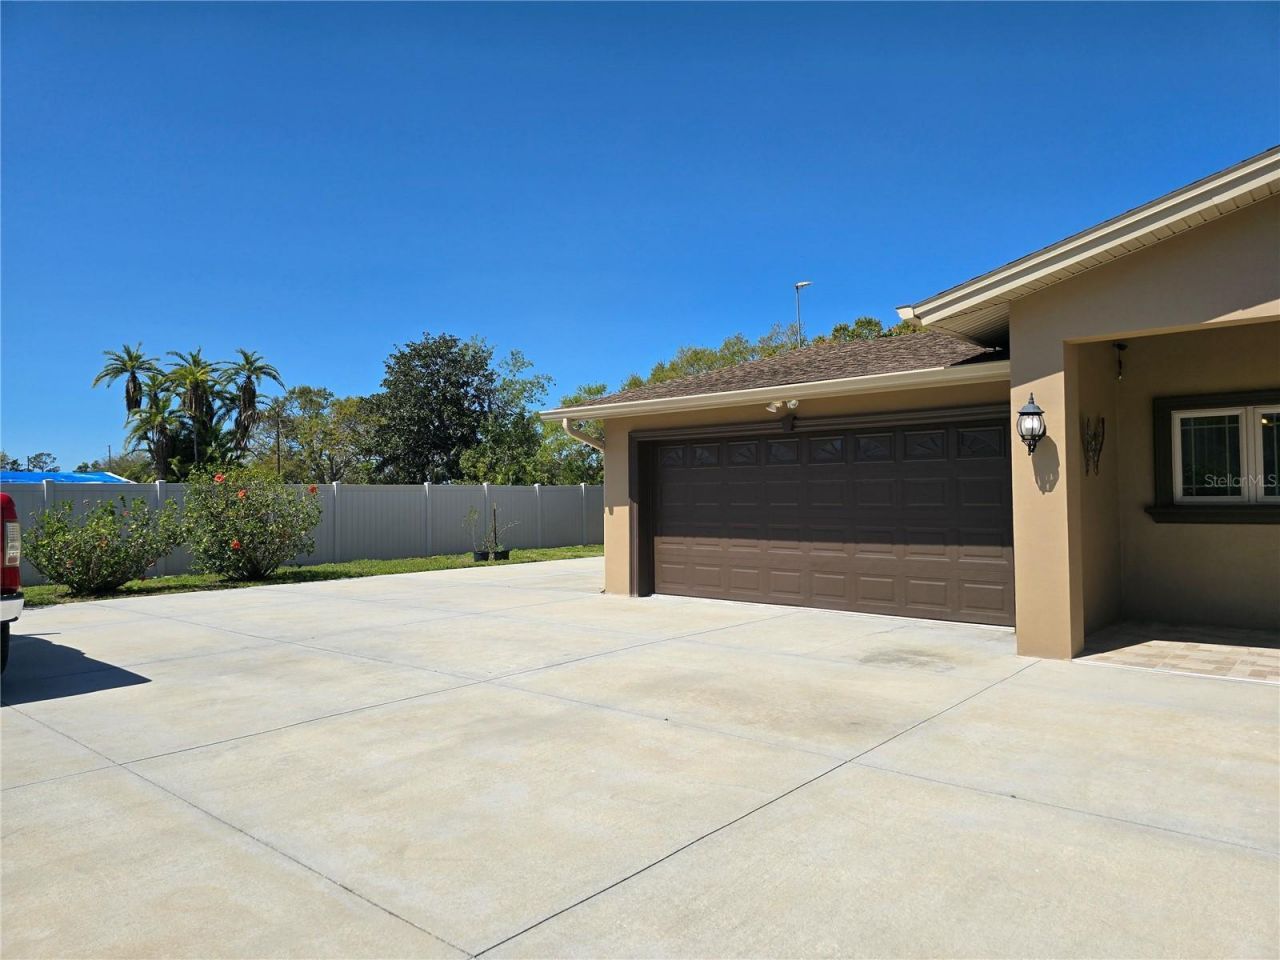
Garage: 2 car attached
Heating: Central, Electric
Lot Size: 0.29 Acres
Roof Type: Shingle
Stories: 1.0
Year Built: 1964
Taxes: $7,488

Featured Amenities

Ceiling Fans(s)
Crown Molding
Living Room/Dining Room Combo
Primary Bedroom Main Floor
Split Bedroom

Property Details

Additional Rooms: Interior In-Law Suite w/Private Entry
Appliances: Disposal, Range, Refrigerator
Days on Site: 52
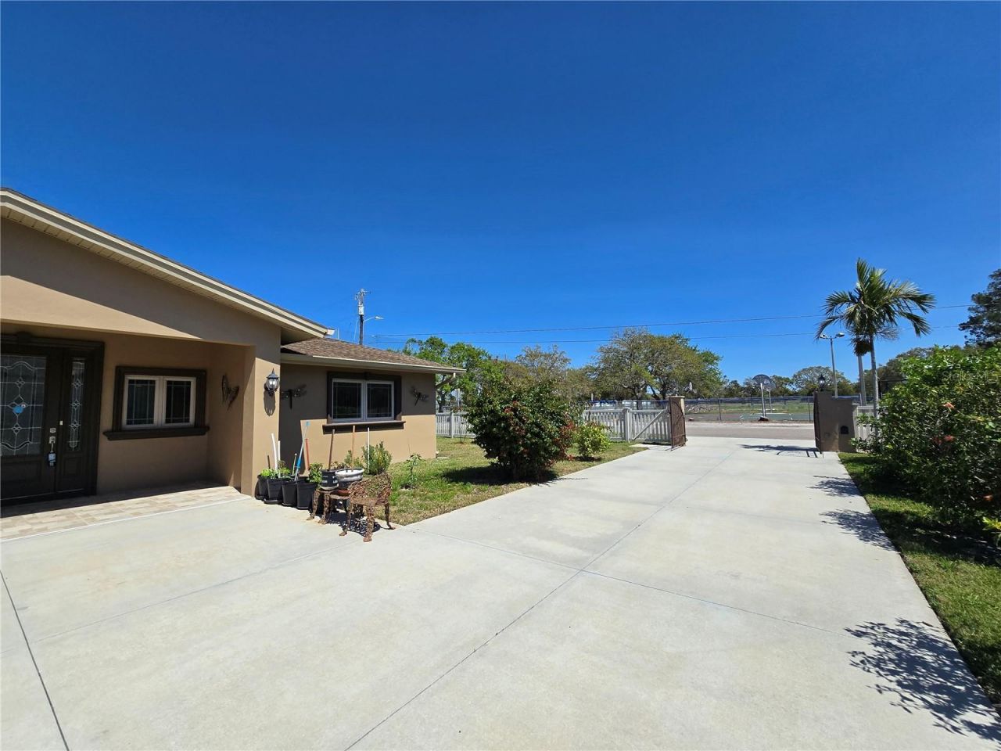
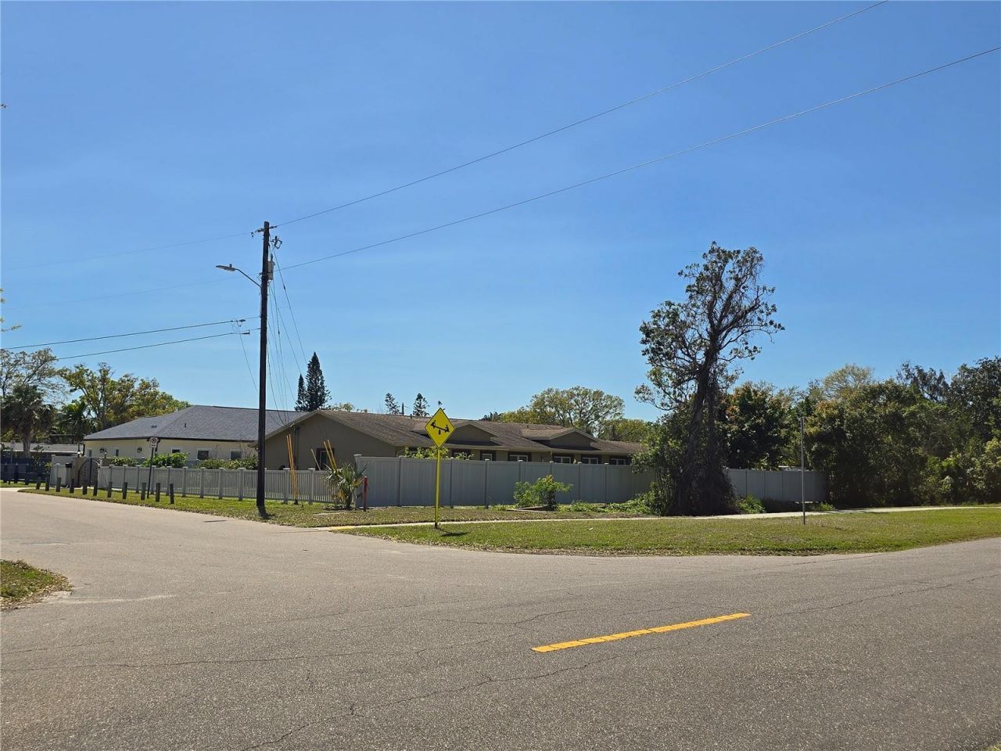
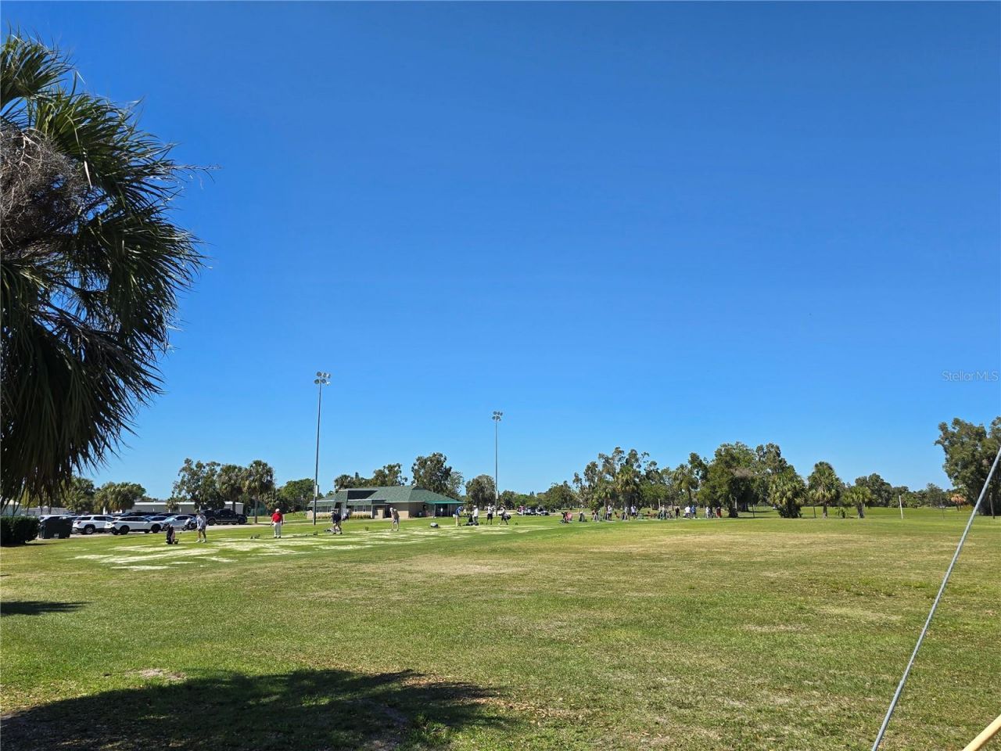
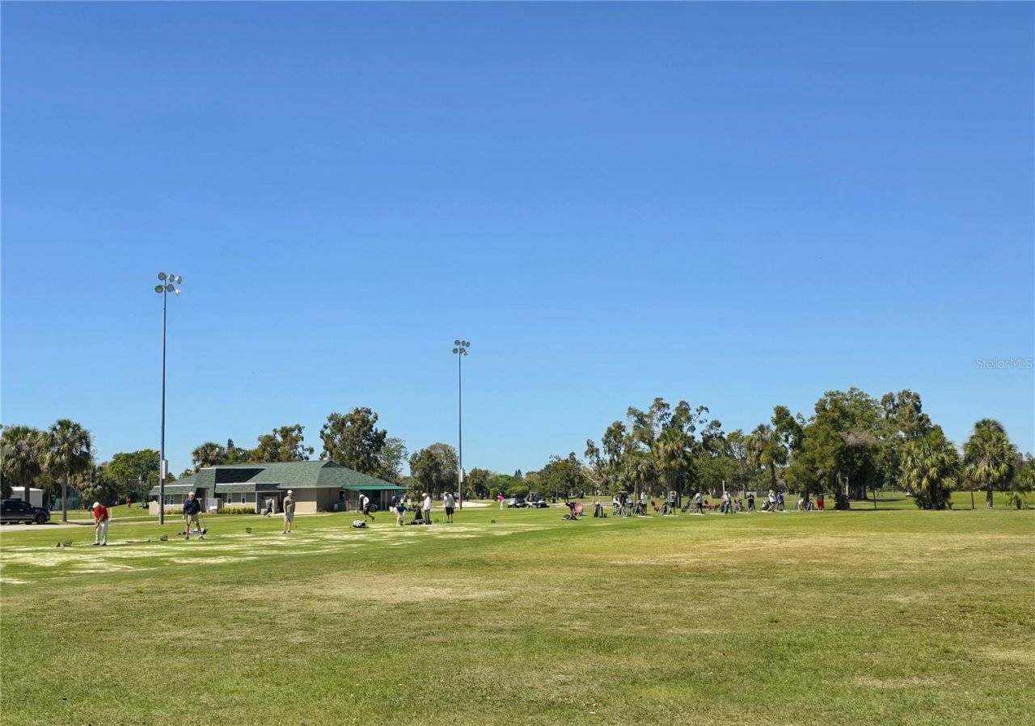
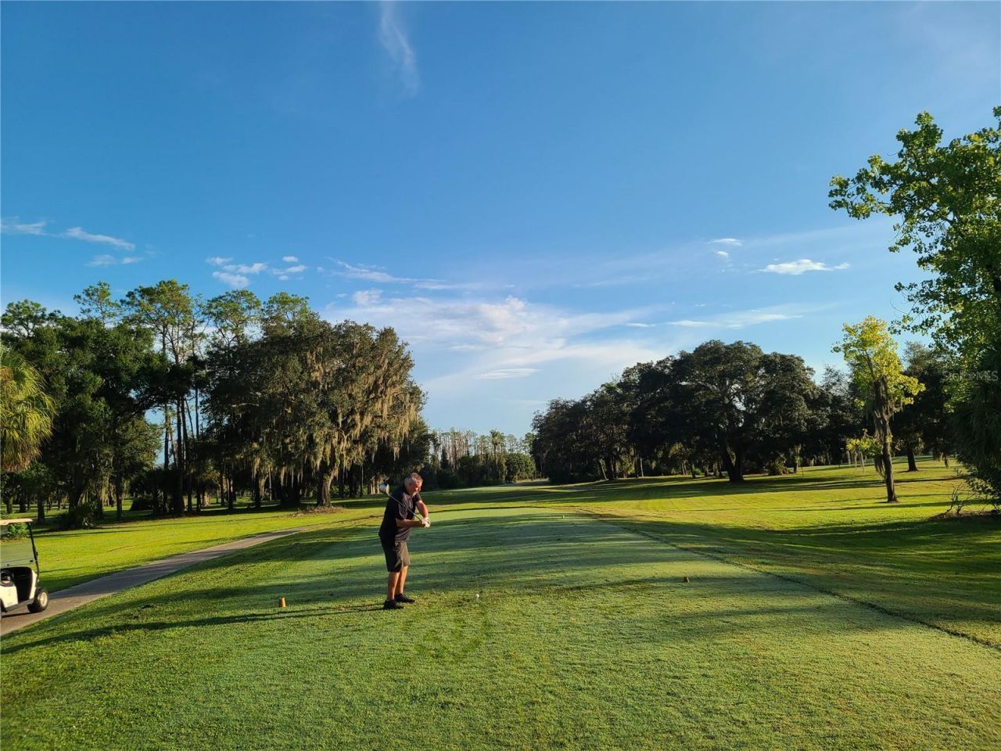
Directions: Keene Rd east on Airport Rd. The property is on the corner lot of Airport Rd and Brandon Ave across from the golf course.
Exterior: Block, Stucco
Outdoor Features: Lighting, Rain Gutters
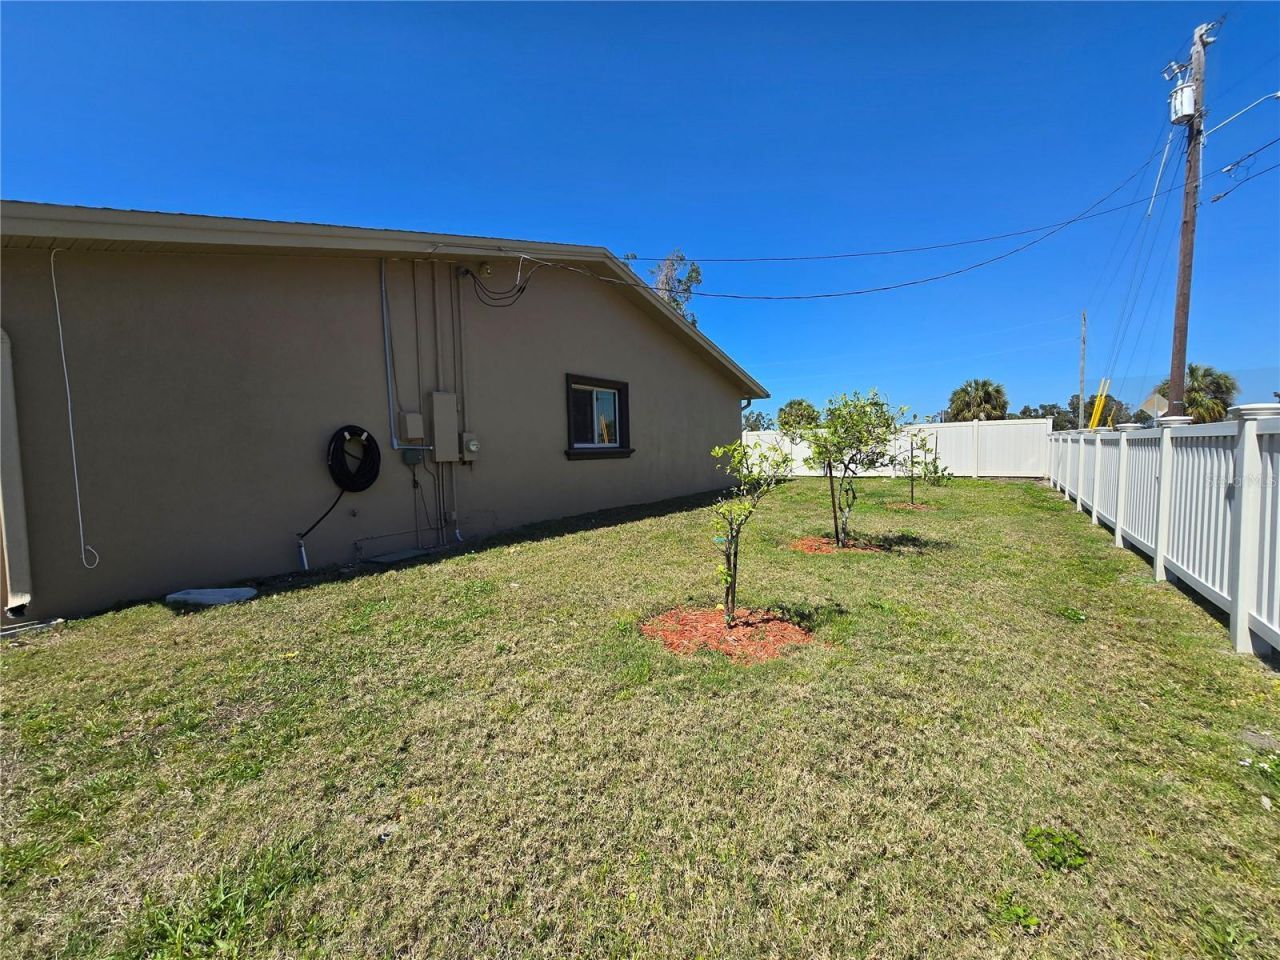
Fencing: Vinyl
Flood Zone Code: X
Flooring: Ceramic Tile
Foundation: Slab
Home Style: Florida
Home Warranty Y/N: No
Listing Terms: Cash, Conventional, FHA, VA Loan
Lot: Corner Lot, City Limits, Paved
Lot Dimensions: 0.29
Other Equipment: Irrigation Equipment
Ownership: Fee Simple
Parking: Garage Door Opener, Parking Pad
Parking Notes: Garage Door Opener, Parking Pad
Patio/Porch: Front Porch
Pets Allowed: Yes
Property Attached Y/N: No
Property Sub-Type: Single Family Residence
Sewer: Public Sewer
Showing Instructions: Appointment Only, See Remarks, ShowingTime
Special Sale Provisions: None
Utilities: Cable Available, Electricity Connected, Public, Sewer Connected, Water Connected
Vegetation: Mature Landscaping
Water: Public
Water Access Y/N: No
Windows: Blinds
Construction: Block,Stucco

Room Sizes

Living Room: 22x12
Kitchen: 11x8
Primary Bedroom: 14x12
Bedroom 2: 11x13
Bedroom 3: 12x10

Neighborhood Information

Neighborhood Map

Neighborhood Hero

Neighborhood Highlights

Neighborhood Characteristics

Neighborhood Market Trend

Neighborhood Schools

Courtesy of

Agency Name: CENTURY 21 COAST TO COAST
Agency Contact: 727-726-4757
Agent Name: Jennifer Whitaker

agent picture

Presented by

Agent Name: The Legacy Group
Agent Phone: 561.282.5207
Agency Title: The Keyes Company
Request Info

IDX logo

The Legacy Group
keyes.com
Agent Cell:
Office Phone:
561.282.5207

Mortgage Calculator

%
years/fixed
yearly
yearly (est.)

Estimated Payment

$ 4,005.17 Principal & Interest $3,191.59 Property Tax $624.00 Homeowner's Insurance $189.58
Mortgage Logo

Login to My Keyes Account

Pixel