LIZ NUNES 561.351.4529 | CHIP ARMSTRONG 561.371.3787
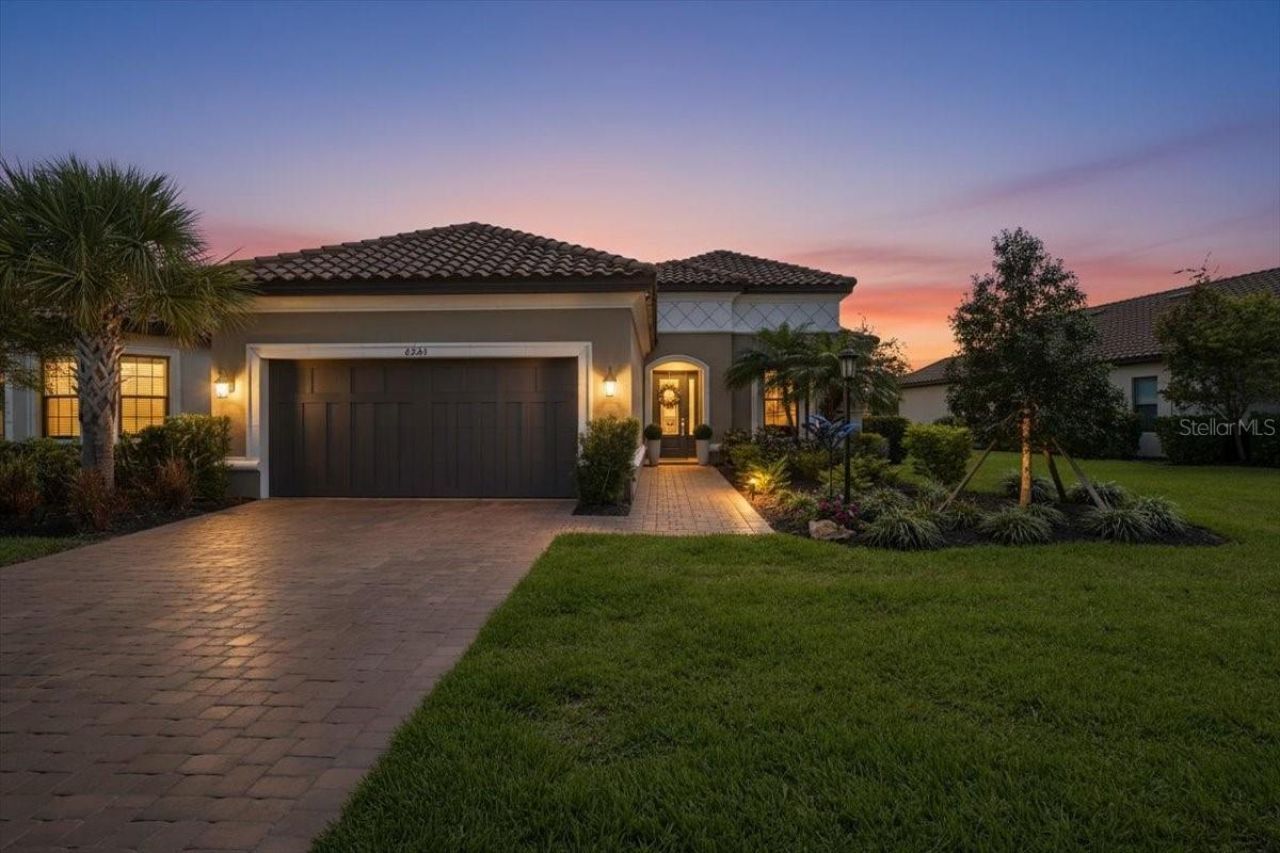
6243 Plateau Court, Bradenton, FL 34203 Photo

55 Photos

6243 Plateau Court Bradenton, FL 34203
$899,900
  • Beds
    3
  • Baths
    2 full 1 partial
  • Total Square Feet
    2,107
  • Lot Size
    0.21 acre(s)

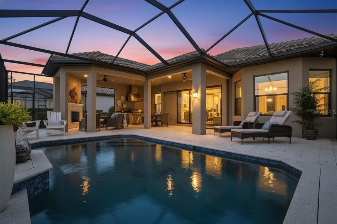
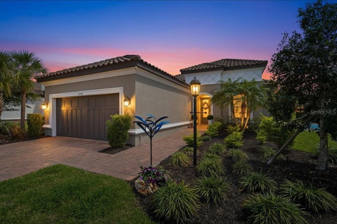
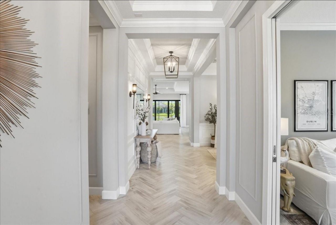
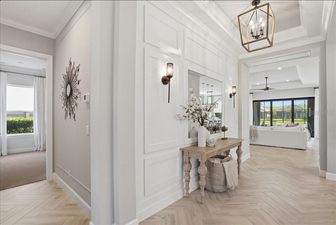
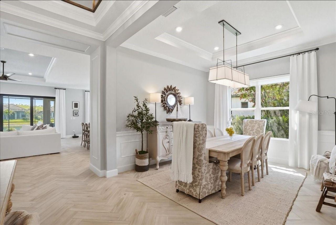
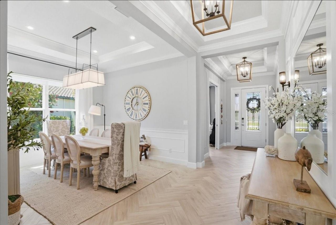
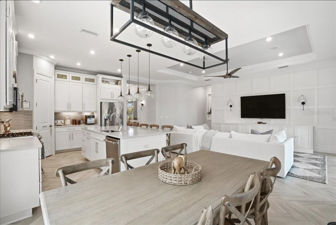
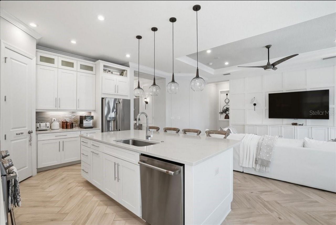
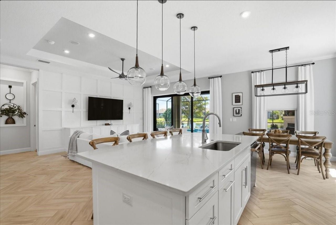
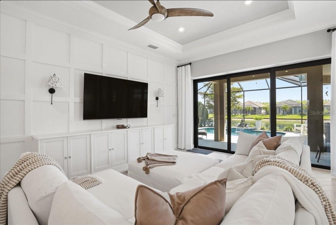
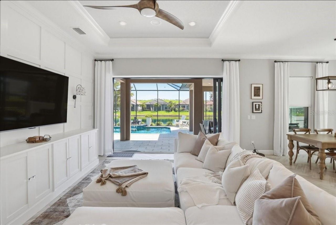
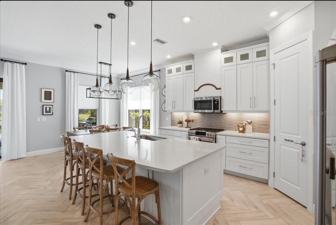
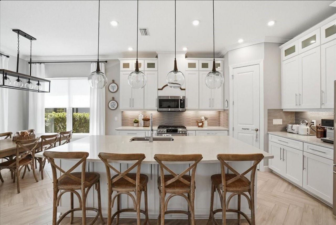
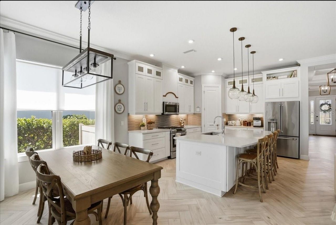
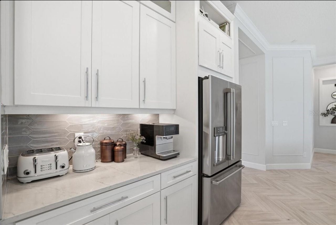
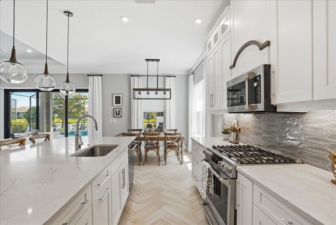
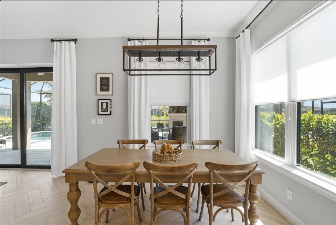
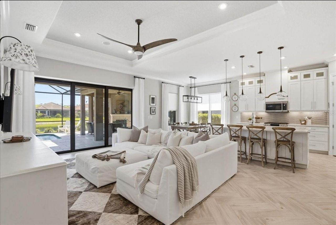
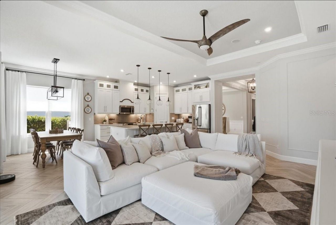
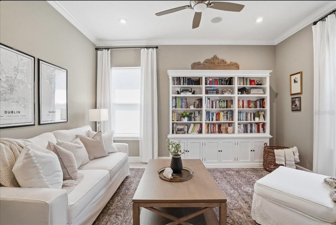
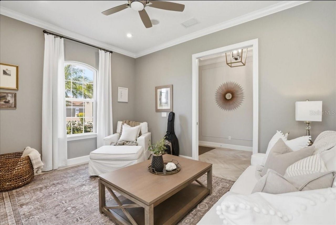
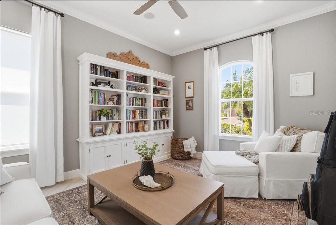
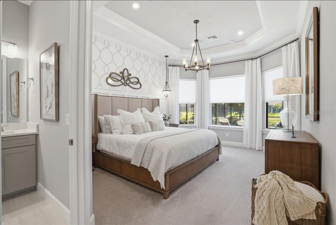
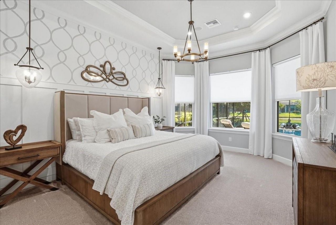
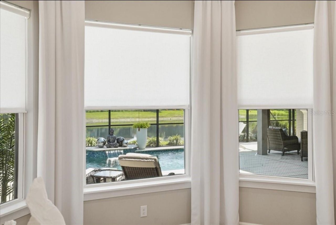
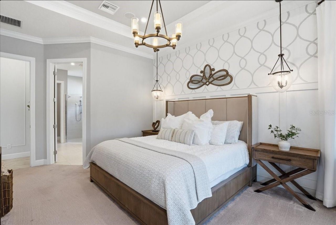
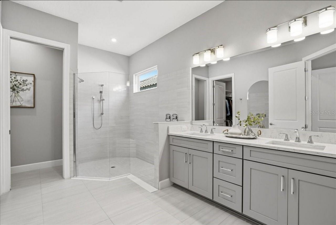
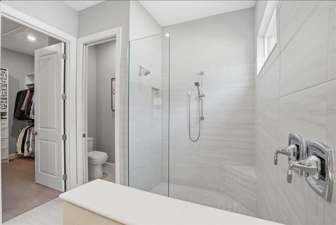
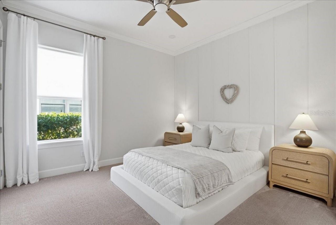
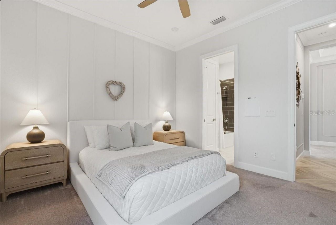
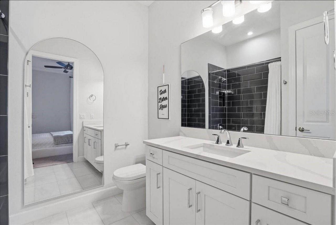
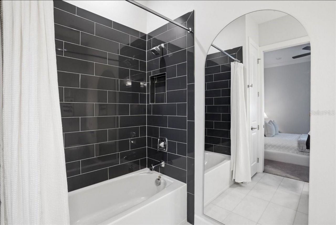
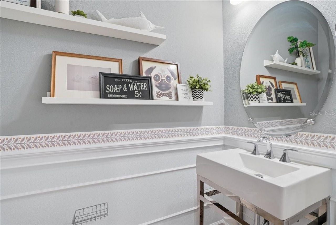
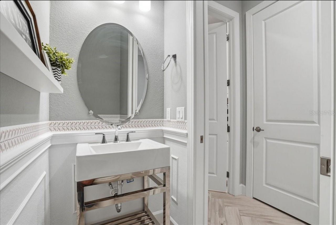
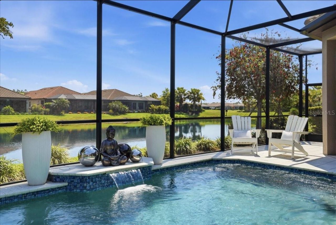
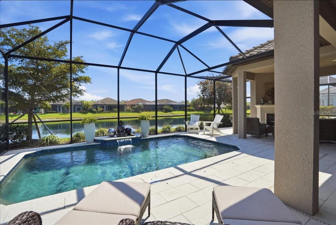
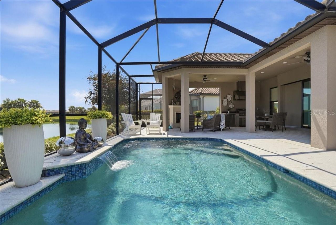
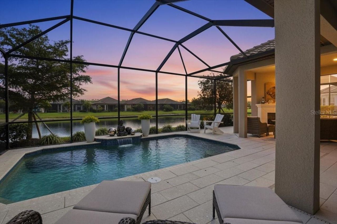
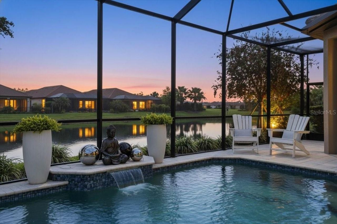
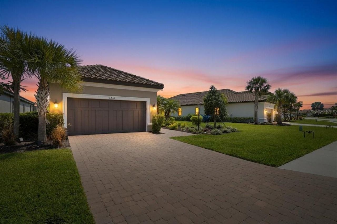
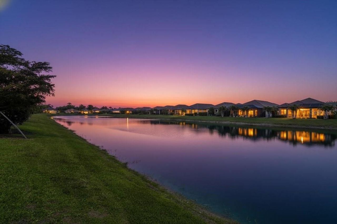
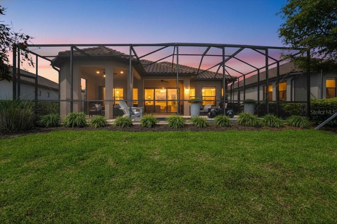
Welcome to 6243 Plateau Ct, an exceptional model home in Taylor Morrison's sought-after Esplanade - a rare boutique-style community offering resort-inspired living in a beautiful Florida setting. This is not your typical resale home. Extensively upgraded inside and out, 6243 Plateau Ct offers a level of protection, luxury, outdoor living, and attention to detail that is exceptionally difficult to duplicate. There are simply no true apples-to-apples comparables. Built with Florida living in mind,...

View More

Property Summary

MLS Number: TB8541100
Status: Active
Days on Market: 9
Subdivision: HEIGHTS
County: Manatee
Bedrooms: 3
Total Square Feet: 2,107
Price Per Sq. Ft.: $427
Style: Mediterranean
New Constuction: No
Waterfront: No
Property Type: Residential - Single Family
Cooling: Central Air
Garage: 3 car attached
Heating: Central
Lot Size: 0.21 Acres
Roof Type: Tile
Stories: 1.0
Year Built: 2020
Taxes: $8,071
HOA Y/N: Yes

Featured Amenities

Attic Ventilator
Built-in Features
Ceiling Fans(s)
Coffered Ceiling(s)
Crown Molding
Eat-in Kitchen
High Ceilings
Kitchen/Family Room Combo
Living Room/Dining Room Combo
Open Floorplan
Pest Guard System
Primary Bedroom Main Floor
Solid Wood Cabinets
Stone Counters
Thermostat
Tray Ceiling(s)
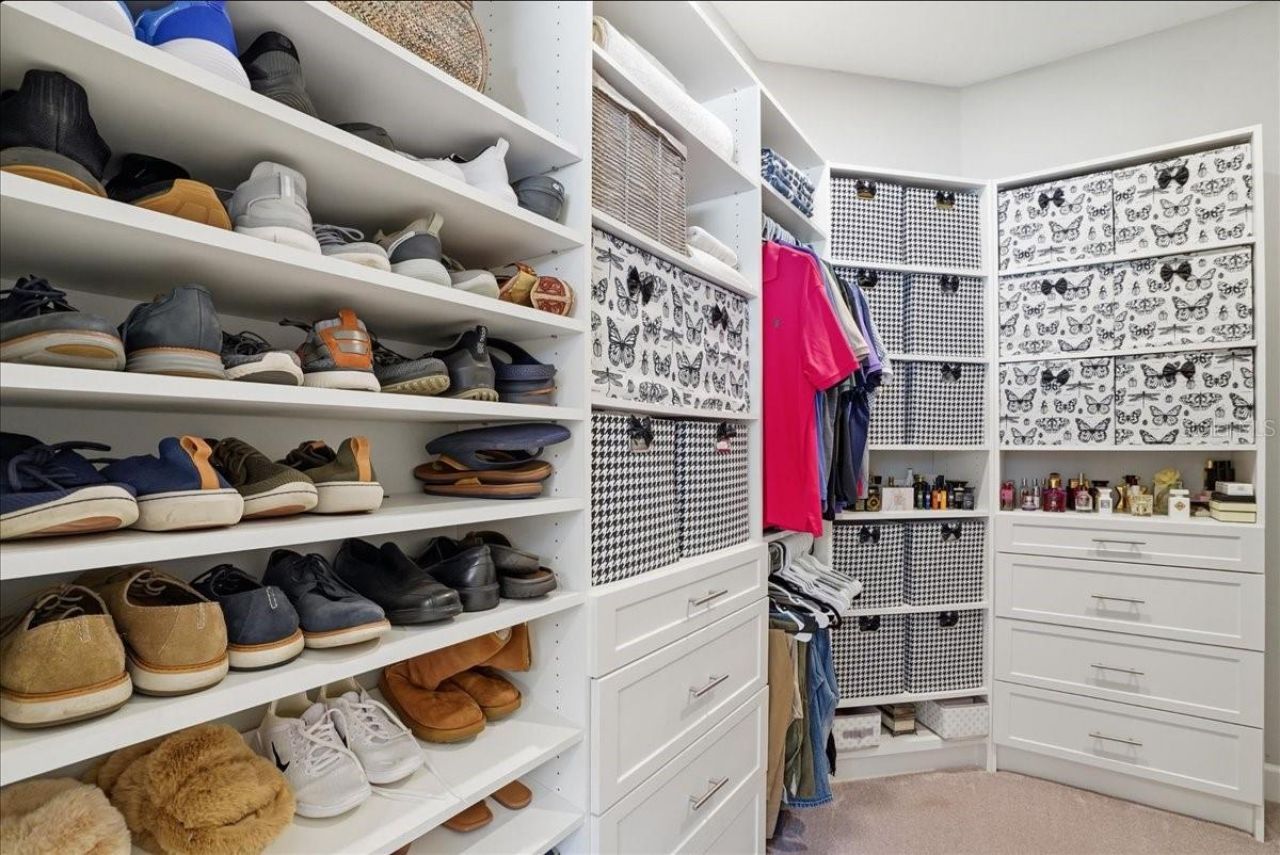
Walk-In Closet(s)
Wet Bar
Window Treatments
Clubhouse
Fitness Center
Gated
Lobby Key Required
Pickleball Court(s)
Pool
Racquetball
Recreation Facilities
Sauna
Shuffleboard Court
Spa/Hot Tub
Tennis Court(s)
Trail(s)
Vehicle Restrictions

Property Details

Accessibility Features: Accessible Approach with Ramp
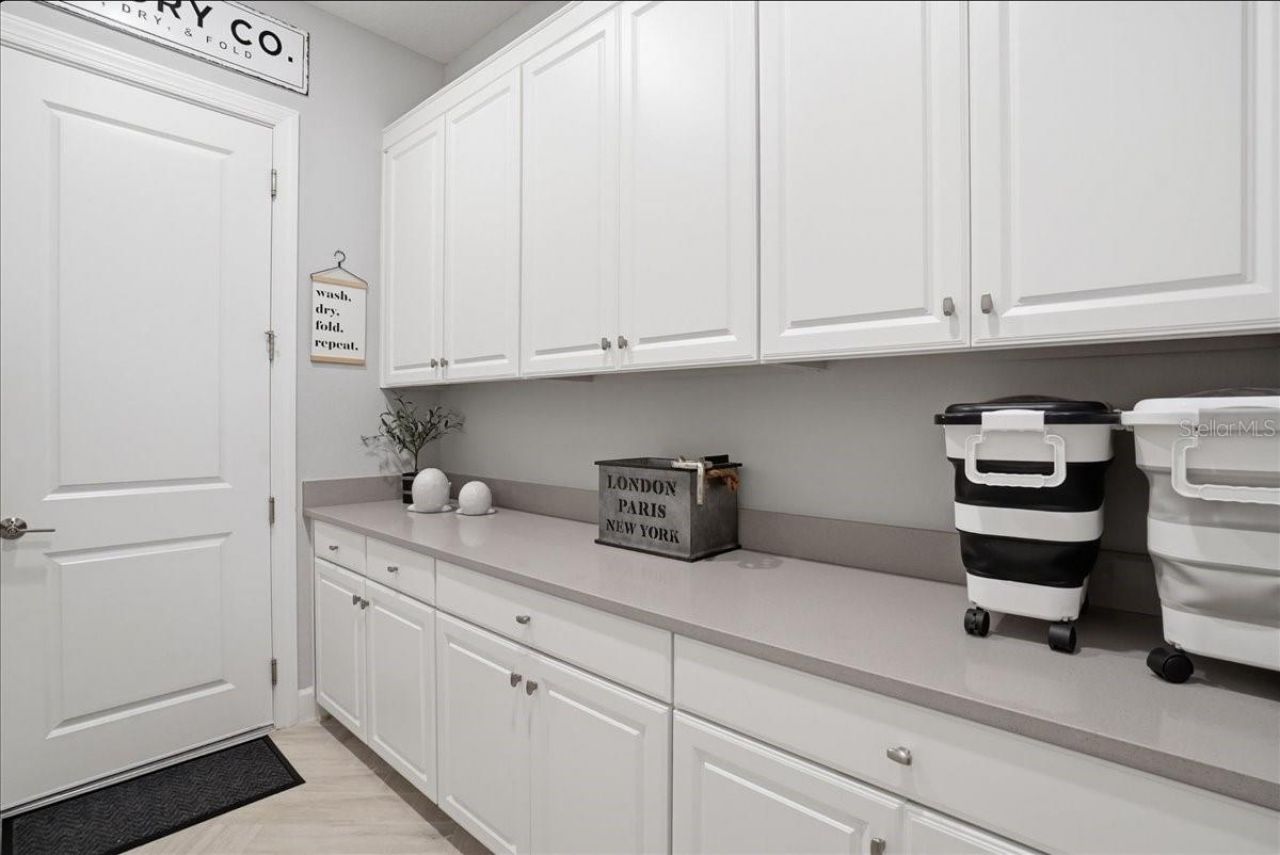
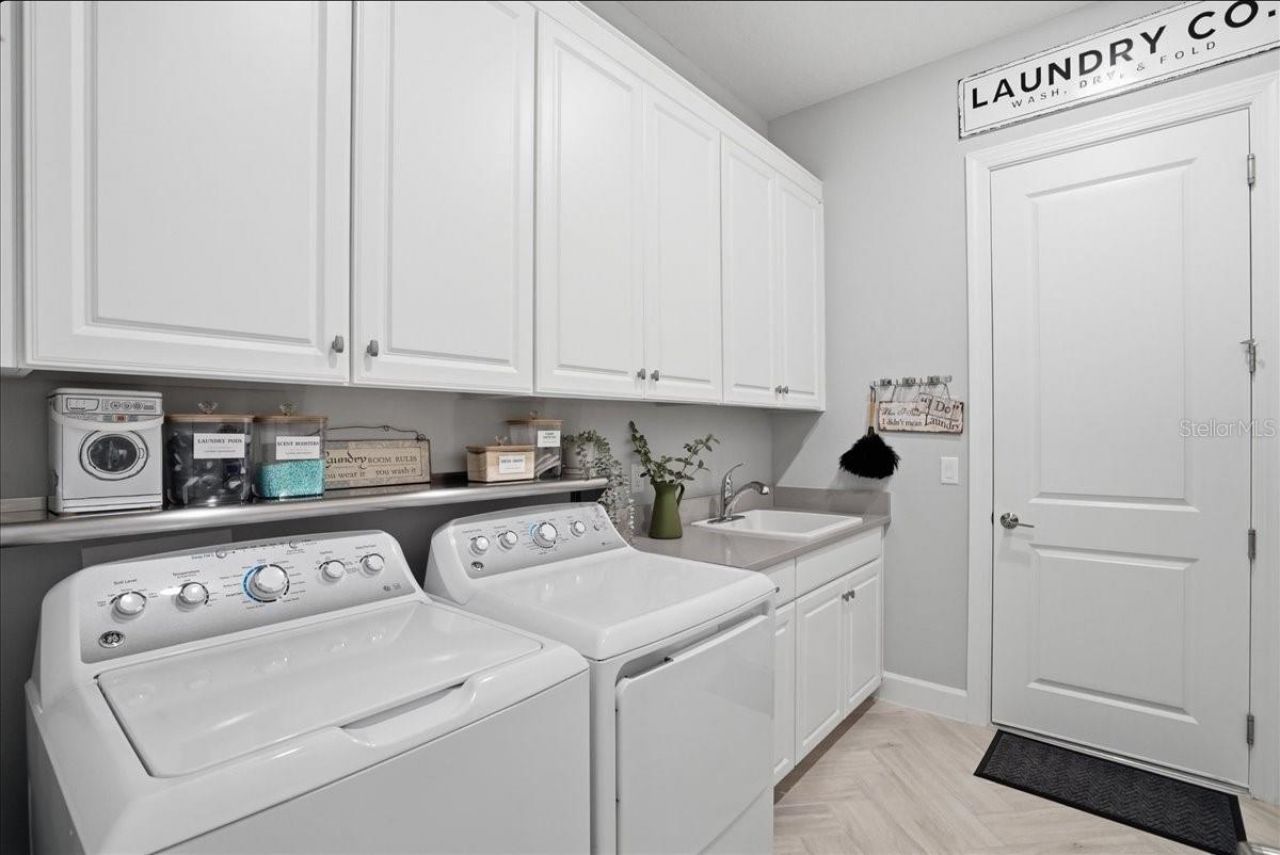
Additional Rooms: Bonus Room, Den/Library/Office, Family Room, Formal Dining Room Separate, Formal Living Room Separate, Inside Utility
Appliances: Bar Fridge, Built-In Oven, Convection Oven, Dishwasher, Disposal, Dryer, Electric Water Heater, Exhaust Fan, Gas Water Heater, Ice Maker, Microwave, Range, Range Hood, Refrigerator, Trash Compactor, Washer
Builder: TAYLOR MORRISON
Community Features: Deed Restrictions, Gated Community - Guard, Golf Carts OK, Handicap Modified, Irrigation-Reclaimed Water, Park, Pool, Racquetball, Sidewalks, Tennis Court(s)
Days on Site: 9
Directions: Drive 6243 Plateau turn to CtBradenton
Exterior: Block, Stucco
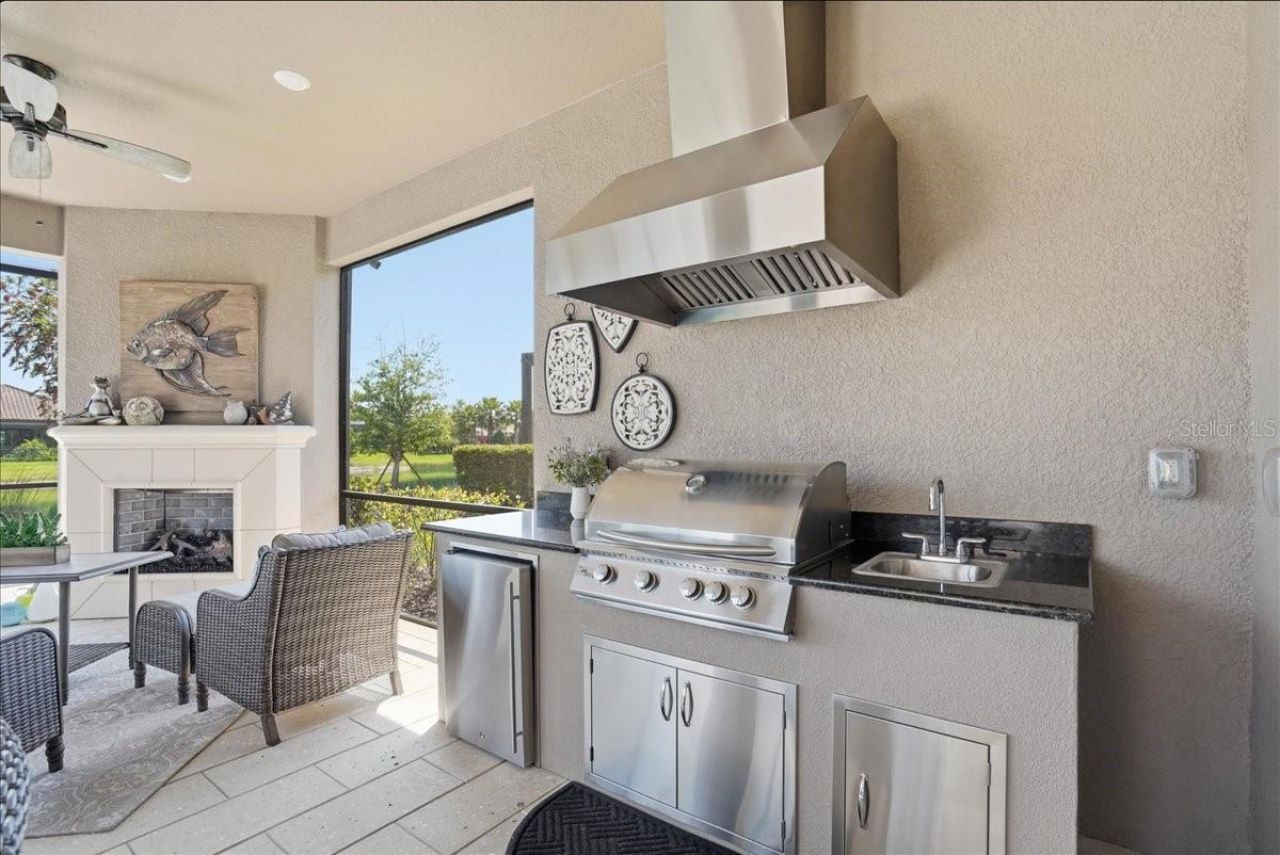
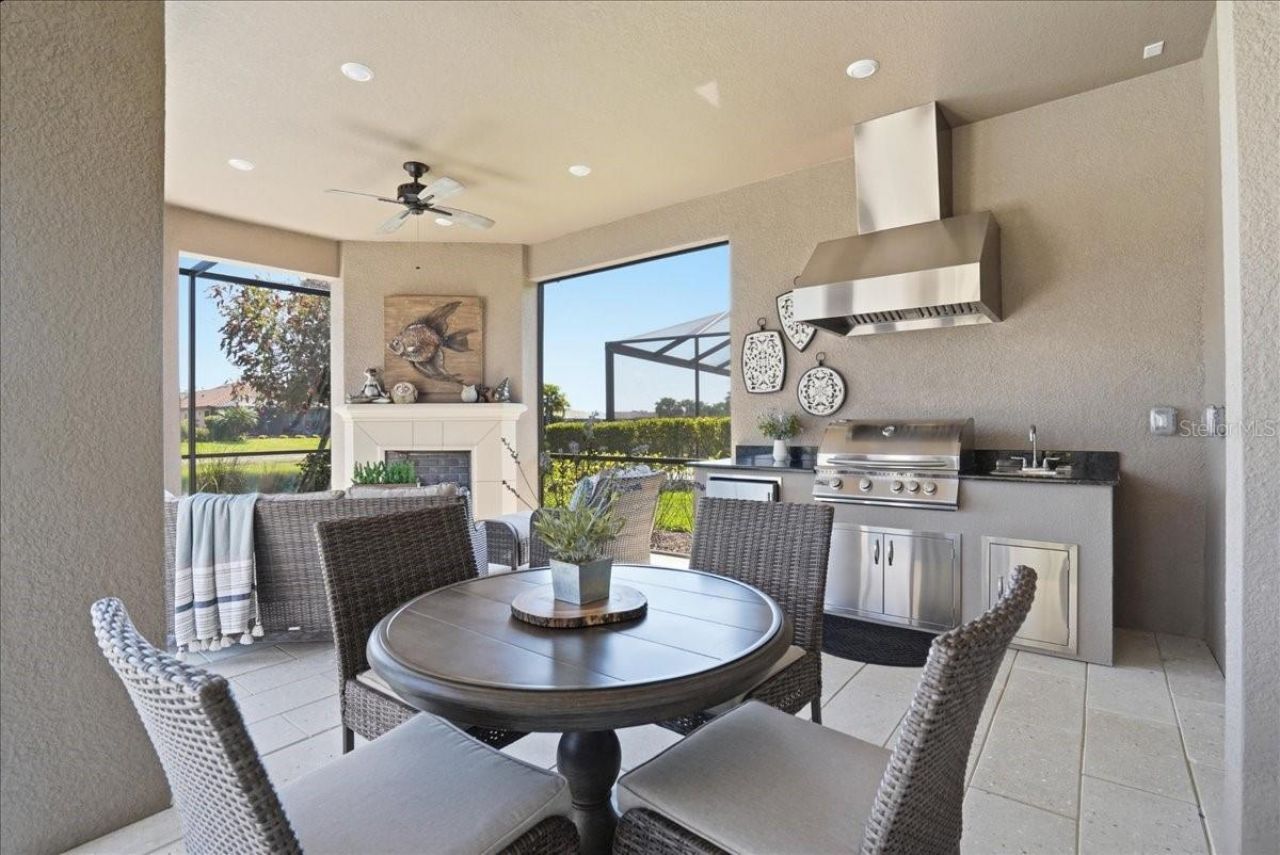
Outdoor Features: Dog Run, Lighting, Outdoor Grill, Outdoor Kitchen, Rain Gutters, Sauna, Sidewalk, Tennis Court(s)
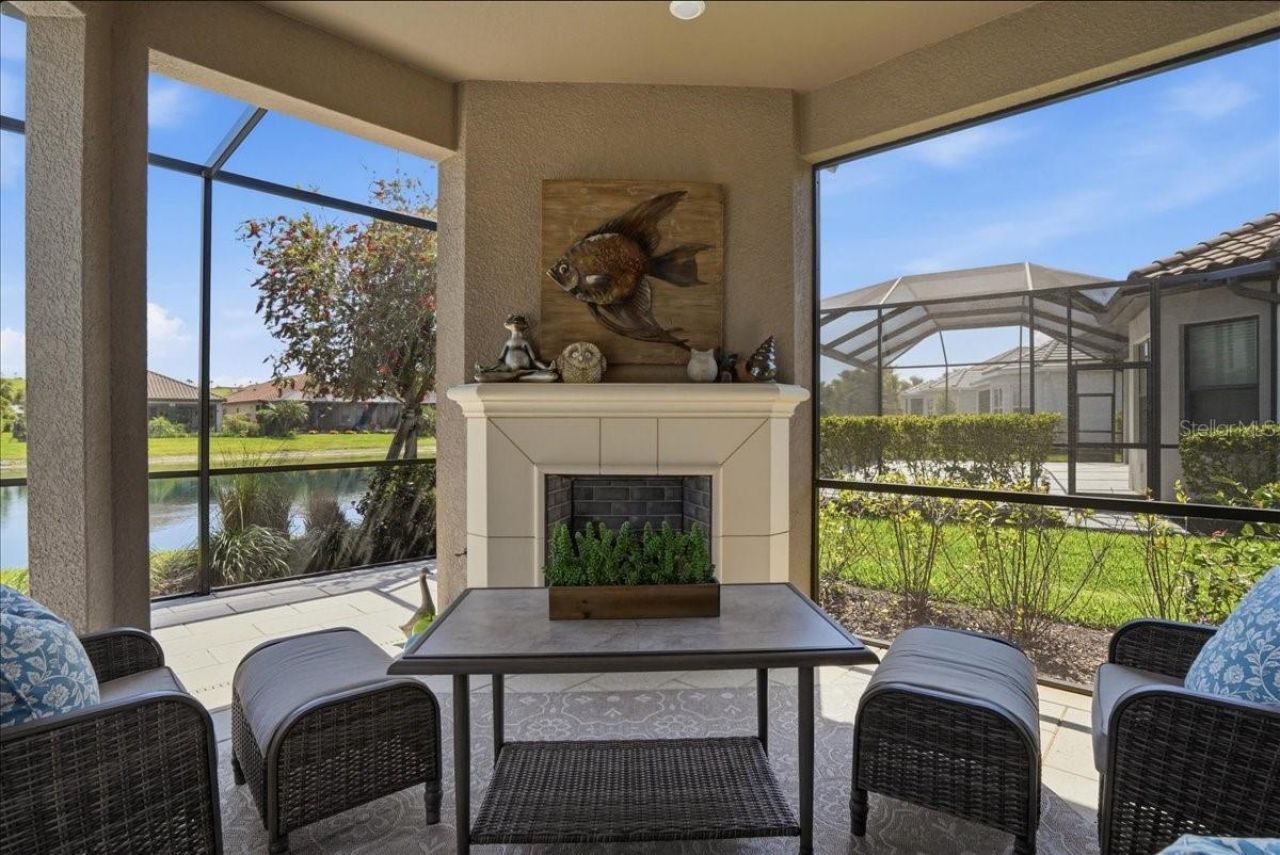
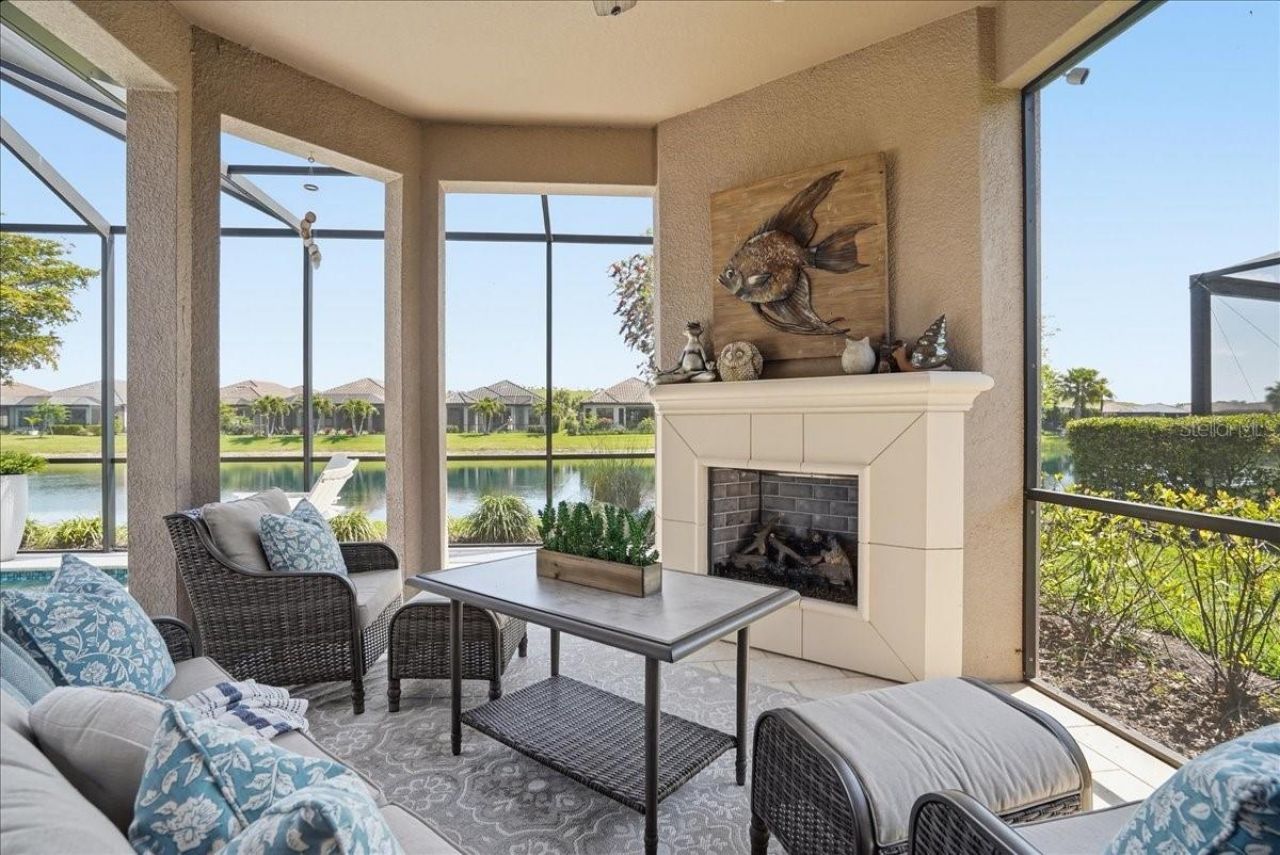
Fireplace: Gas
Fireplace Y/N: Yes
Flood Zone Code: X
Flooring: Carpet, Tile
Foundation: Slab
Home Style: Mediterranean
Home Warranty Y/N: No
Hot Tub: Yes
Listing Terms: Cash, Conventional
Lot: In County, Oversized Lot, Private
Lot Dimensions: 0.21
Model: FARNESE
Other Equipment: Irrigation Equipment
Other Structures: Cabana, Gazebo, Outdoor Kitchen, Tennis Court(s)
Ownership: Fee Simple
Parking: Driveway, Guest, Tandem
Parking Notes: Driveway, Guest, Tandem
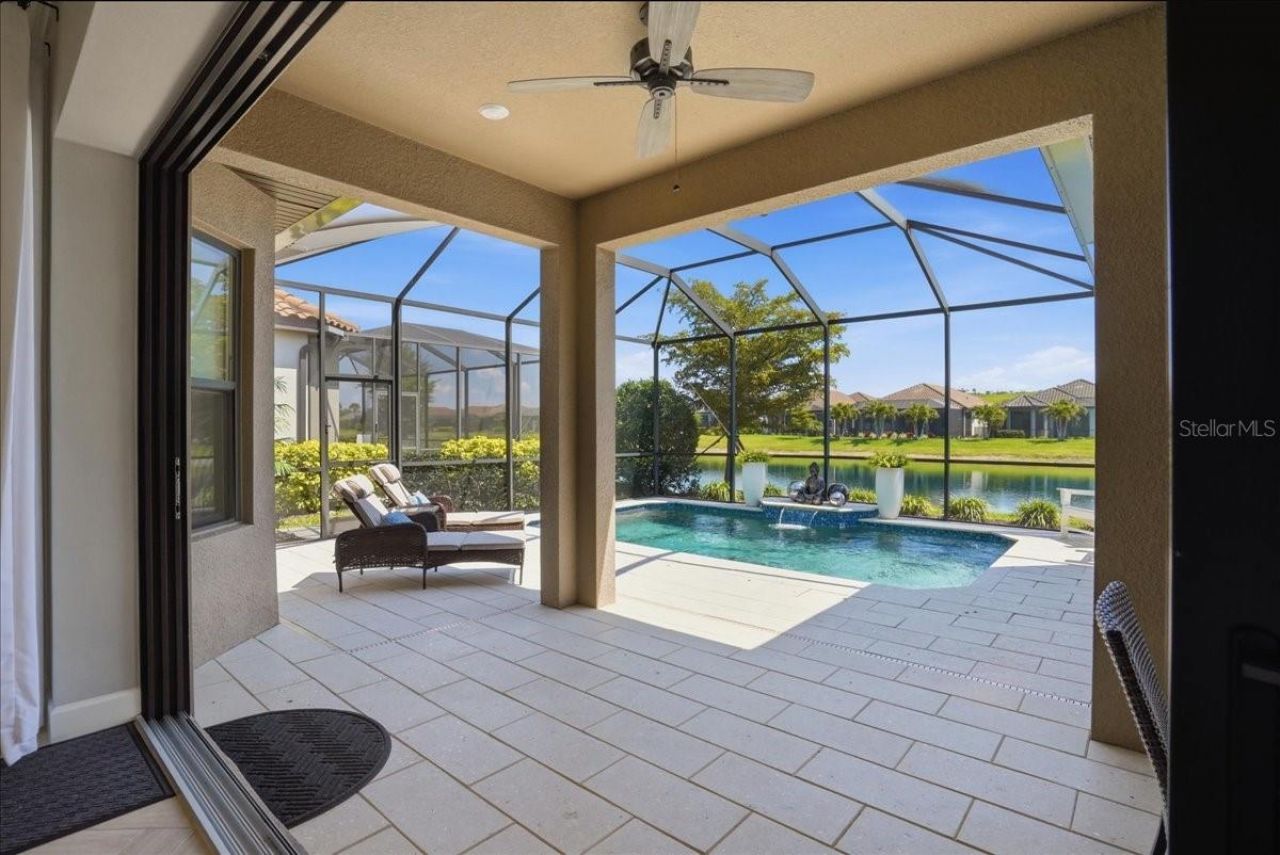
Patio/Porch: Covered, Patio, Screened
Pets Allowed: Yes
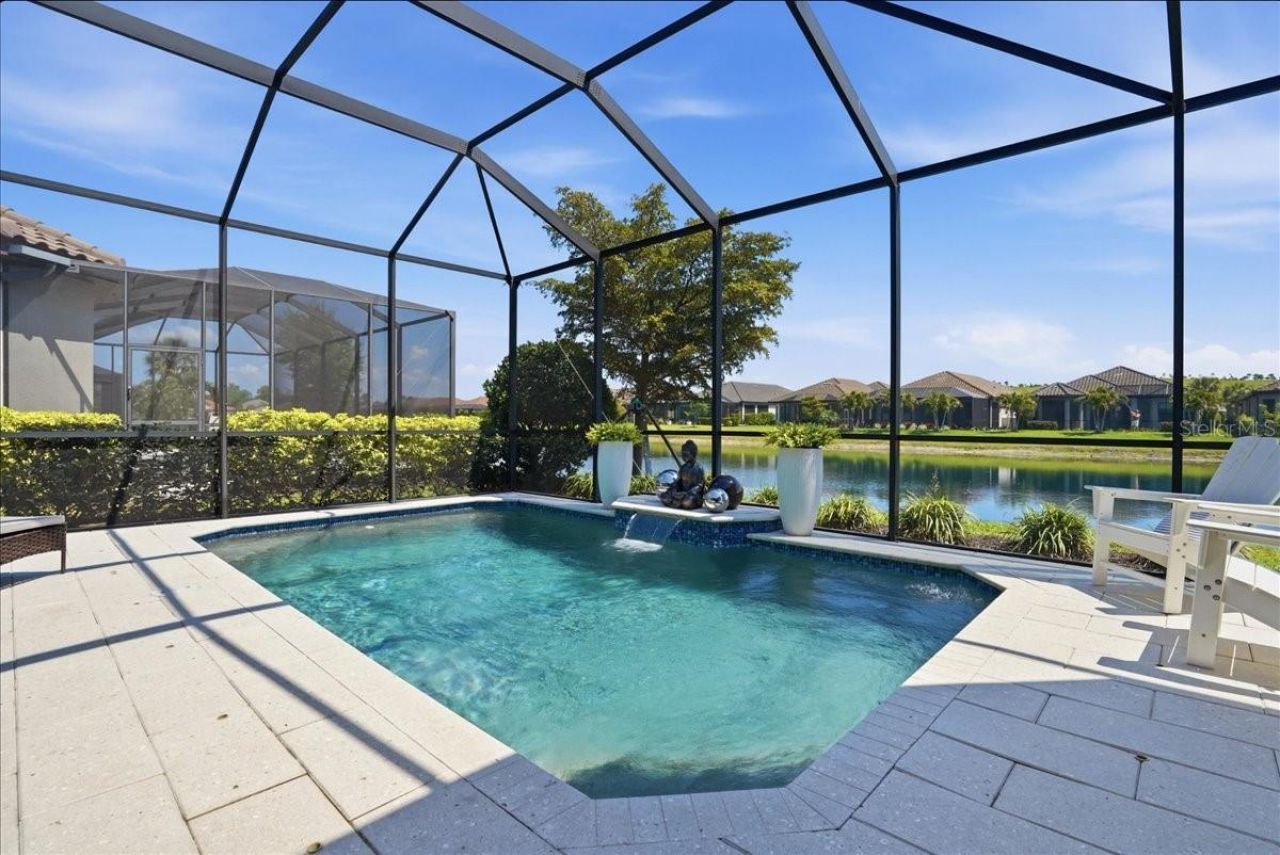
Pool: Child Safety Fence, Fiber Optic Lighting, Gunite, Heated, In Ground, Lighting, Screen Enclosure
Property Attached Y/N: No
Property Sub-Type: Single Family Residence
Sauna: Yes
Security: Fire Alarm, Gated Community, Secured Garage/Parking, Security Gate, Security Lights, Smoke Detector(s)
Sewer: Public Sewer
Showing Instructions: Appointment Only, Call Owner, ShowingTime
Special Sale Provisions: None
Swimming Pool: Yes
Utilities: Private
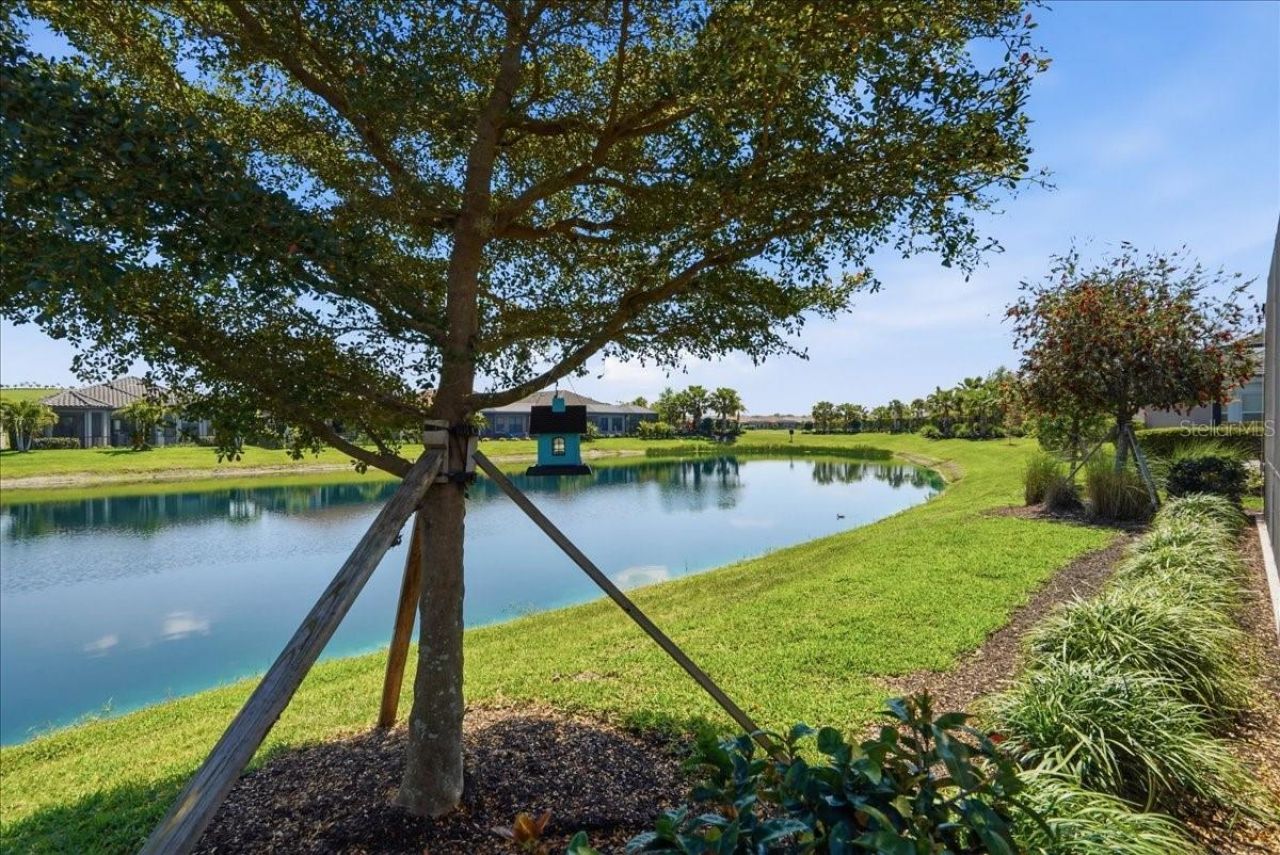
Vegetation: Mature Landscaping, Trees/Landscaped
Water: Public
Water Access Y/N: No
Windows: Blinds, Drapes, Rods, Window Treatments
Zoning: NA
Construction: Block,Stucco

Room Sizes

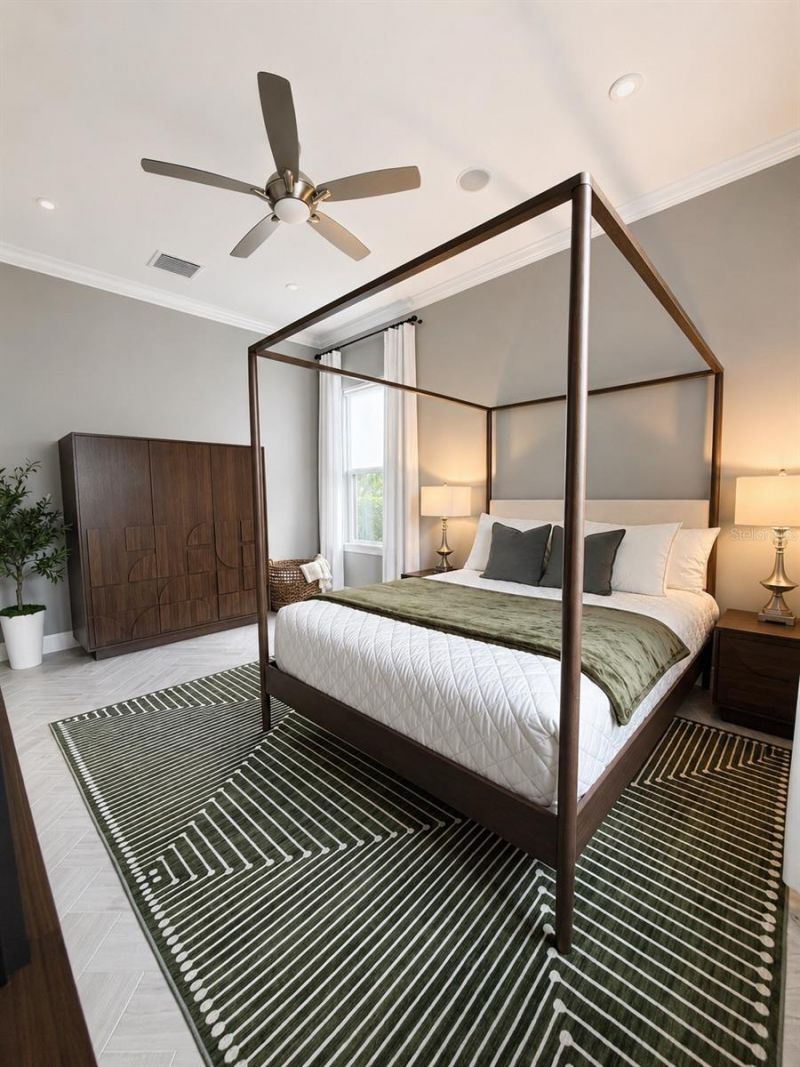
Primary Bedroom: 20x16
Kitchen: 16x14
Living Room: 24x16

Neighborhood Information

Neighborhood Map

Neighborhood Hero

Neighborhood Highlights

Neighborhood Characteristics

Neighborhood Market Trend

Neighborhood Schools

Courtesy of

Agency Name: HOMECOIN.COM
Agency Contact: 888-400-2513
Agent Name: Jonathan Minerick

agent picture

Presented by

Agent Name: The Legacy Group
Agent Phone: 561.282.5207
Agency Title: The Keyes Company
Request Info

IDX logo

The Legacy Group
keyes.com
Agent Cell:
Office Phone:
561.282.5207

Mortgage Calculator

%
years/fixed
yearly
yearly (est.)

Estimated Payment

$ 5,353.69 Principal & Interest $4,418.63 Property Tax $672.58 Homeowner's Insurance $262.47
Mortgage Logo

Login to My Keyes Account