
LIZ NUNES 561.351.4529 | CHIP ARMSTRONG 561.371.3787
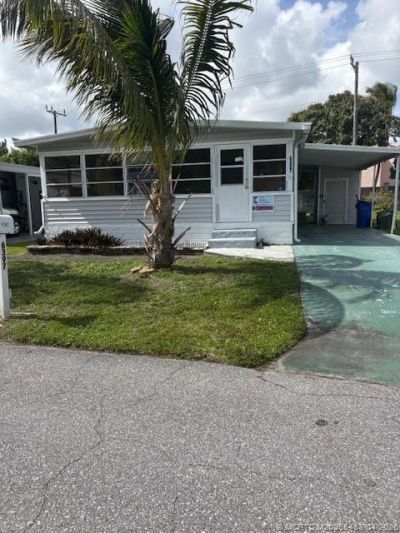
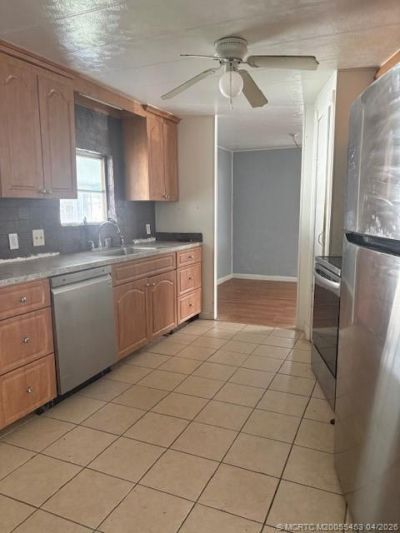
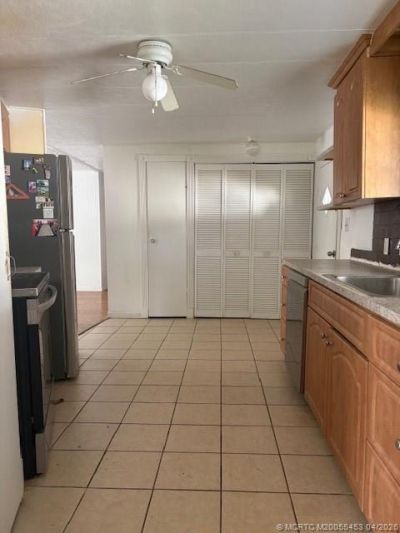
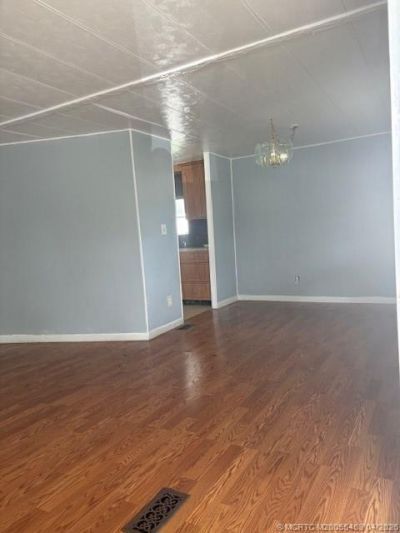
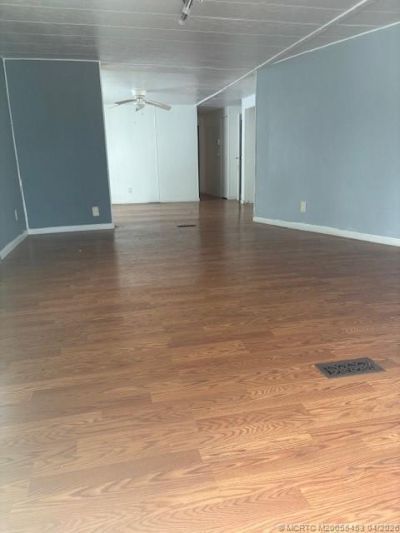
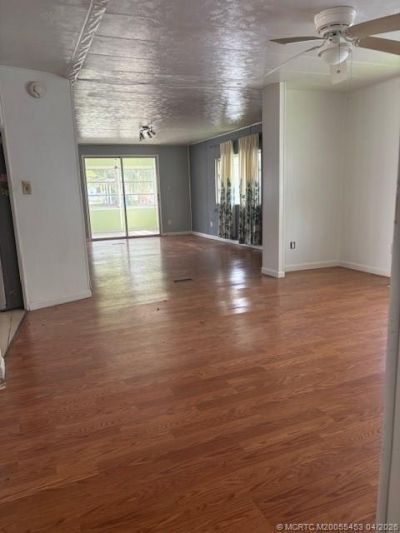
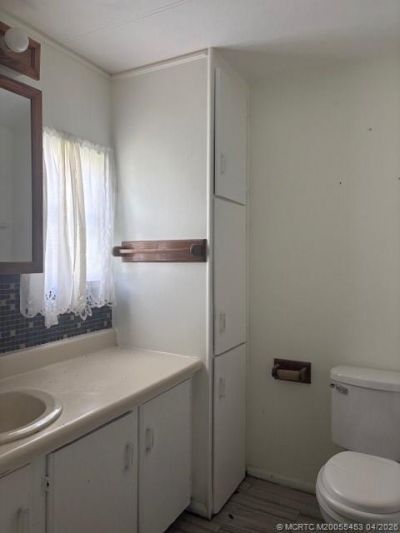
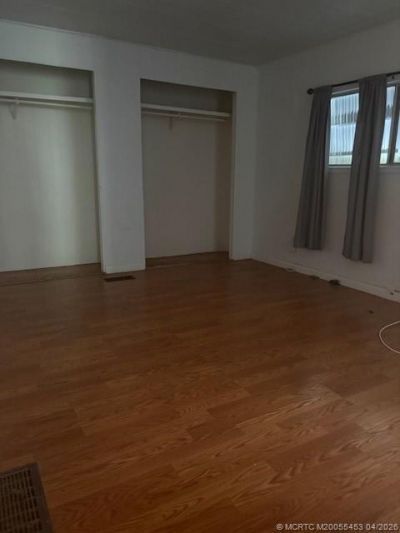
6397 Brandywine Drive Margate, FL 33063
-
Beds3
-
Baths2 full
-
Total Square Feet1,340
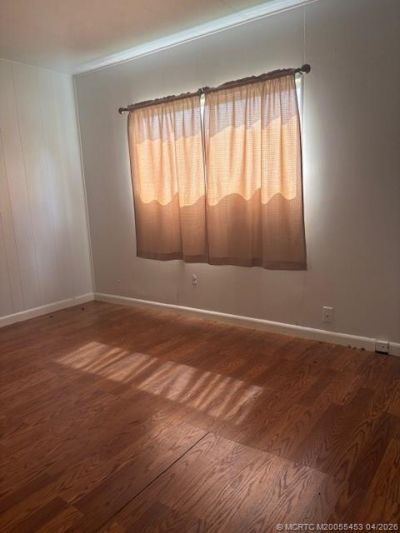
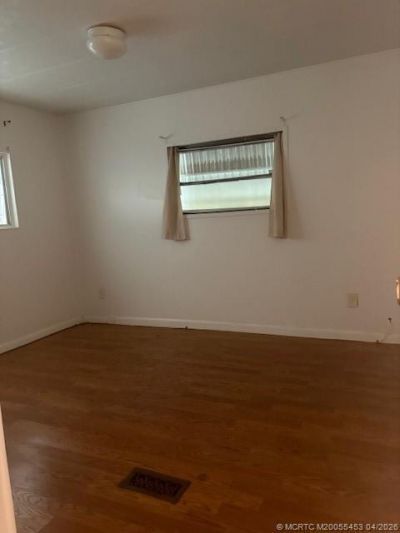
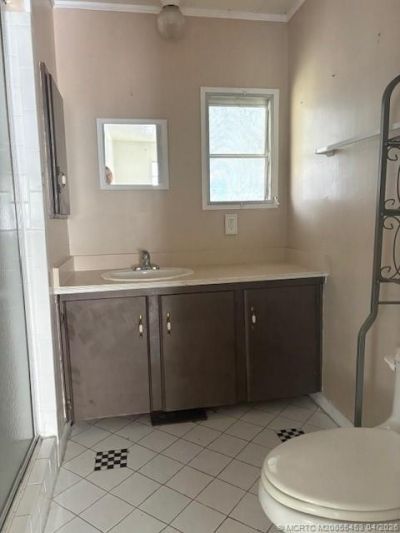
Gated community, Nice updated 3 bedroom,2 bath home with carport, Great buy!
Property Summary
MLS Number: M20055453
Status: Pending
Days on Market: 74
Subdivision: Coral Cay
County: Broward
Bedrooms: 3
Total Square Feet: 1,340
Price Per Sq. Ft.: $19
Style: Ranch
New Constuction: No
Waterfront: No
Property Type: Residential - Mobile Home
Cooling: Central Air
Heating: Central
Stories: 1.0
Year Built: 1973
Property Details
Community Features: Clubhouse, Gated, Pool
Crops Included Y/N: No
Days on Site: 74
Exterior: Aluminum Siding
Home Style: Ranch
Home Warranty Y/N: No
Lease Considered Y/N: No
Listing Terms: Cash, Conventional
Ownership: Corporation
Parcel#: 000063970000000000
Pets Allowed: Number Limit, Yes
Pool: Community
Property Attached Y/N: No
Property Sub-Type: Manufactured Home
Senior Community: Yes
Swimming Pool: Yes
Utilities: Electricity Available
Construction: Aluminum Siding
Neighborhood Information
Courtesy of
Agency Name: The Keyes Company - Stuart
Agent Name: Laurie Esposito

Presented by
Agent Name: The Legacy Group
Agent Phone: 561.282.5207
Request Info
The Legacy Group
keyes.com
Office Phone:
561.282.5207
Mortgage Calculator
Share by Email
Send an email with a link to
6397 Brandywine Drive, Margate, FL 33063.
Email 6397 Brandywine Drive, Margate, FL 33063
Print This Listing
Select a format below, new window will open and will prompt you to print.




Connect with Us
Disclaimer: All information deemed reliable but not guaranteed. All properties are subject to prior sale, change or withdrawal. Neither listing broker(s) or information provider(s) shall be responsible for any typographical errors, misinformation, misprints and shall be held totally harmless. Listing(s) information is provided for consumers personal, non-commercial use and may not be used for any purpose other than to identify prospective properties consumers may be interested in purchasing. Information on this site was last updated 07/16/2026. The listing information on this page last changed on 07/16/2026. The data relating to real estate for sale on this website comes in part from the Internet Data Exchange program of Delta Media Group MLS (last updated Thu 07/16/2026 3:35:09 PM EST) or Miami MLS (last updated Thu 07/16/2026 3:30:59 PM EST) or Stellar MLS (last updated Thu 07/16/2026 3:21:29 PM EST) or SPC MLS (last updated Thu 07/16/2026 3:33:56 PM EST) or Martin MLS (last updated Thu 07/16/2026 3:28:16 PM EST) or Indian River MLS (last updated Thu 07/16/2026 3:30:25 PM EST) or Daytona MLS (last updated Thu 07/16/2026 3:27:27 PM EST) or Fort Myers (last updated Thu 07/16/2026 3:32:54 PM EST) or Sanibel (last updated Thu 07/16/2026 3:23:26 PM EST) or Tallahassee MLS (last updated Thu 07/16/2026 2:50:05 PM EST) or Northeast Florida MLS (last updated Thu 07/16/2026 3:29:44 PM EST) or Beaches MLS (last updated Thu 07/16/2026 3:24:18 PM EST) or Naples MLS (last updated Thu 07/16/2026 3:33:01 PM EST) or Bonita Springs MLS (last updated Thu 07/16/2026 3:34:24 PM EST) or PBI MLS (last updated Thu 07/16/2026 3:31:27 PM EST) or Florida Keys MLS (last updated Thu 07/16/2026 12:32:17 PM EST). Real estate listings held by brokerage firms other than The Keyes Company may be marked with the Internet Data Exchange logo and detailed information about those properties will include the name of the listing broker(s) when required by the MLS. All rights reserved.
Privacy Policy / DMCA Notice / ADA Accessibility


This site is hosted, designed and copyright
© 1994 - 2026 by
Delta Media Group, Inc. -- Patent Pending --
