LIZ NUNES 561.351.4529 | CHIP ARMSTRONG 561.371.3787
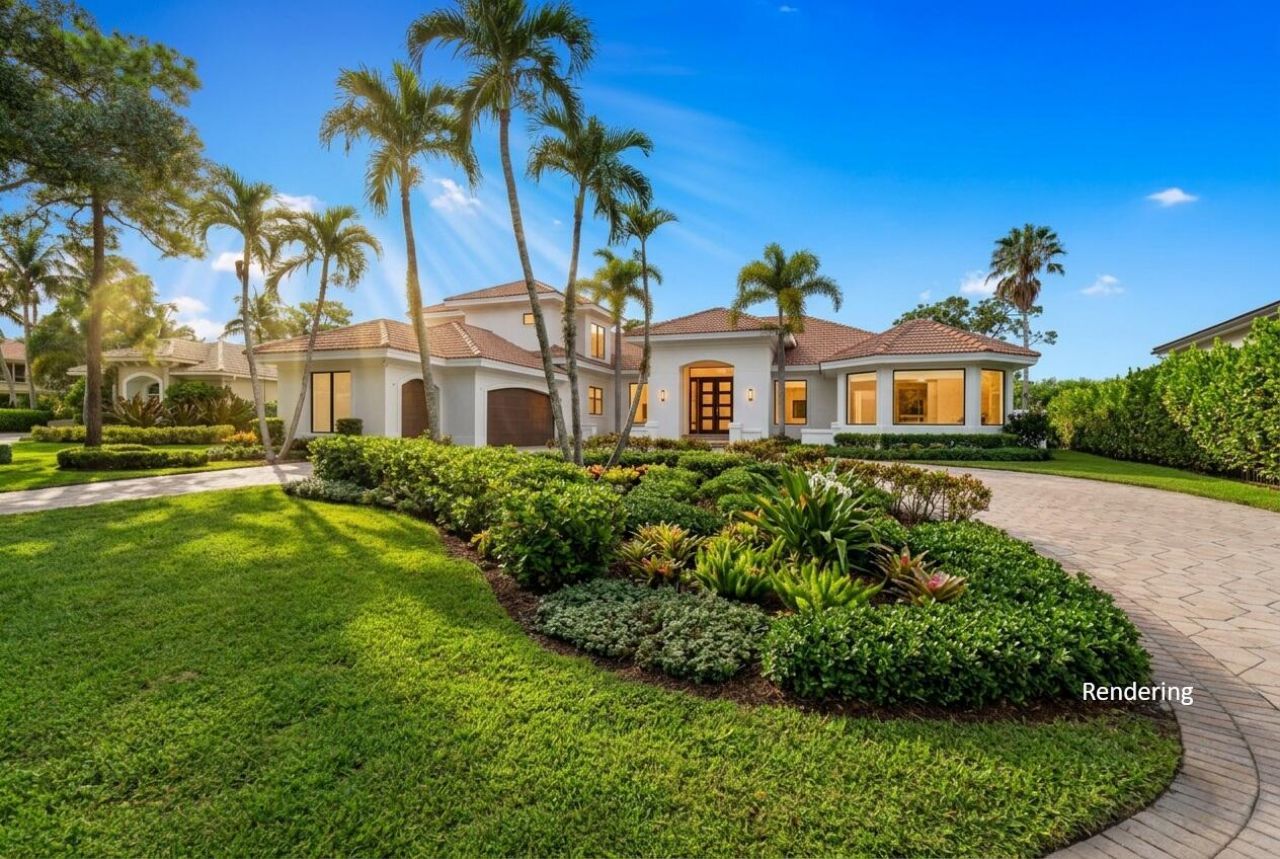
6636 Audubon Trace W, West Palm Beach, FL 33412 Photo
New
6636 Audubon Trace W, West Palm Beach, FL 33412 Photo
New
6636 Audubon Trace W, West Palm Beach, FL 33412 Photo

32 Total Photos [Click to View All]

6636 Audubon Trace W West Palm Beach, FL 33412
$4,195,000
  • Beds
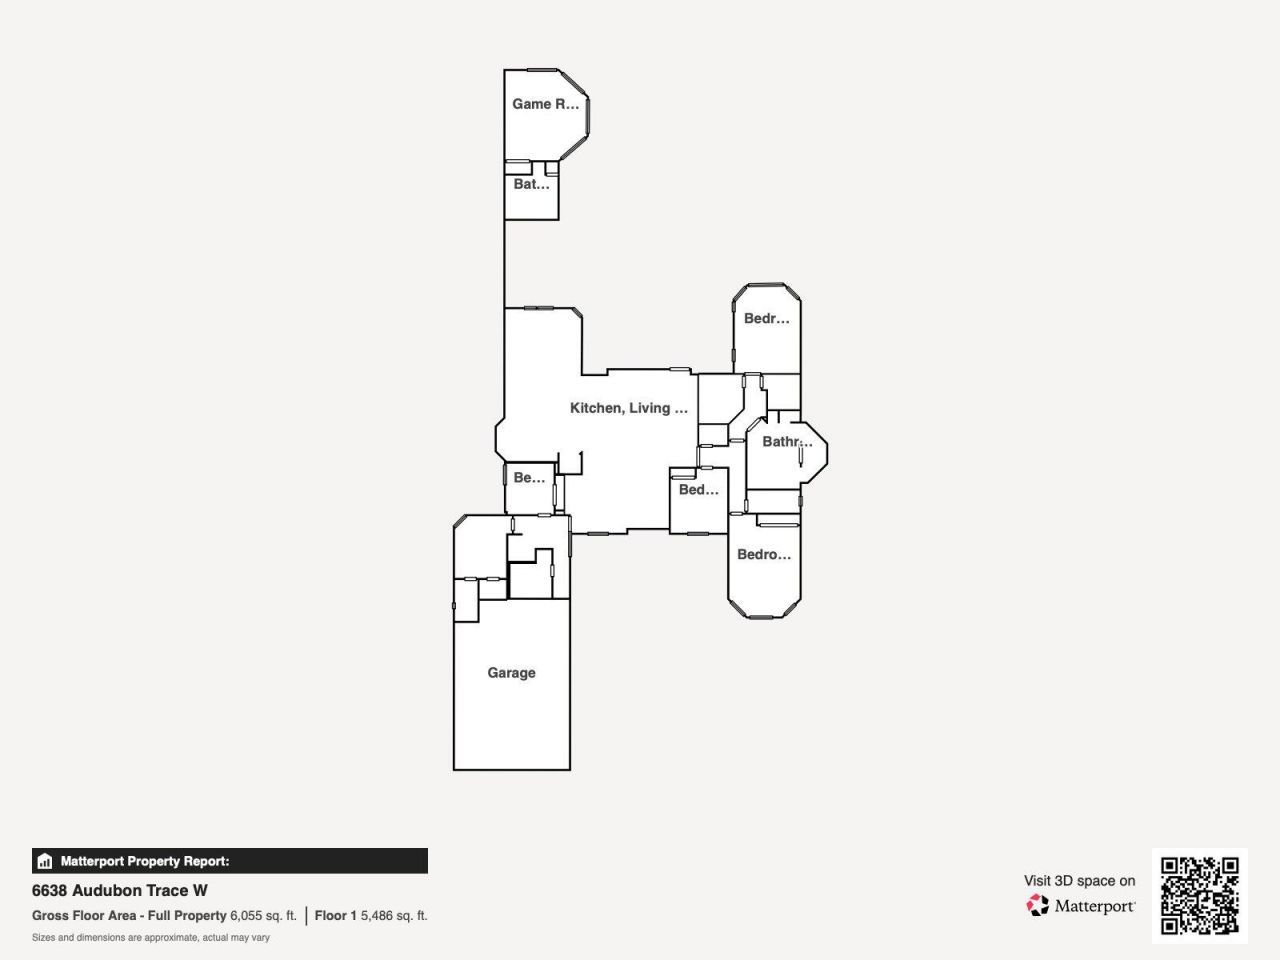
    7
  • Baths
    5 full 1 partial
  • Total Square Feet
    6,632
  • Lot Size
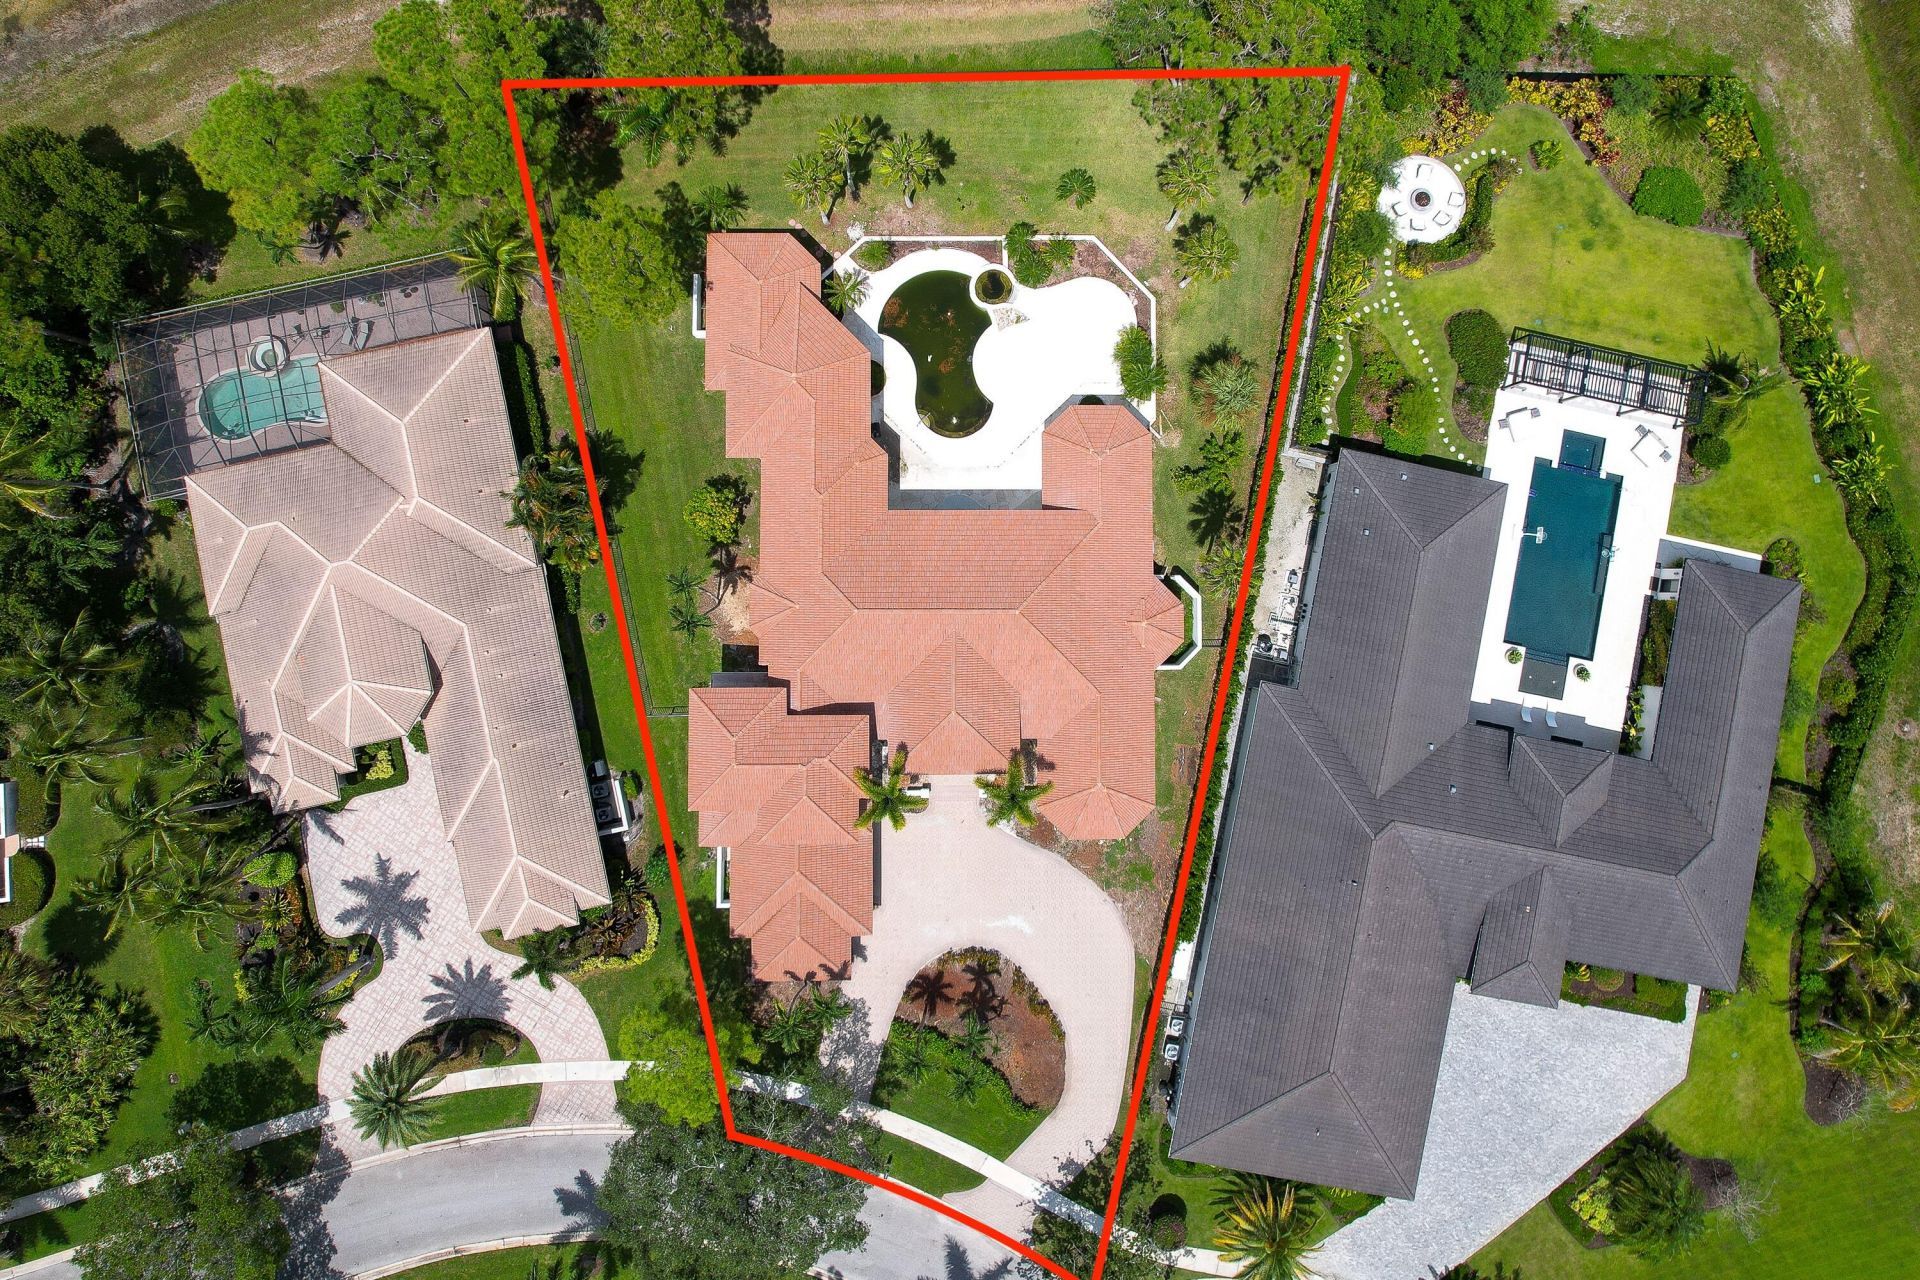
    0.65 acre(s)

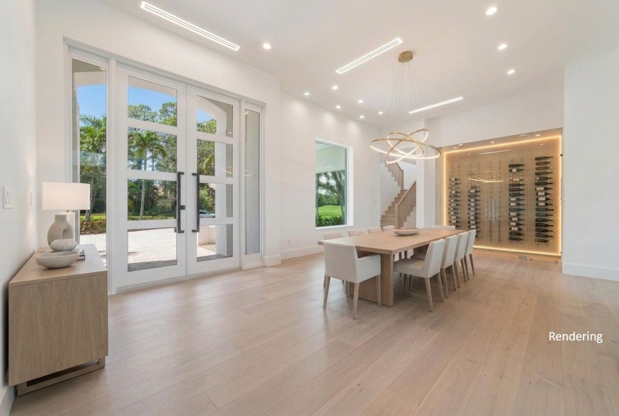
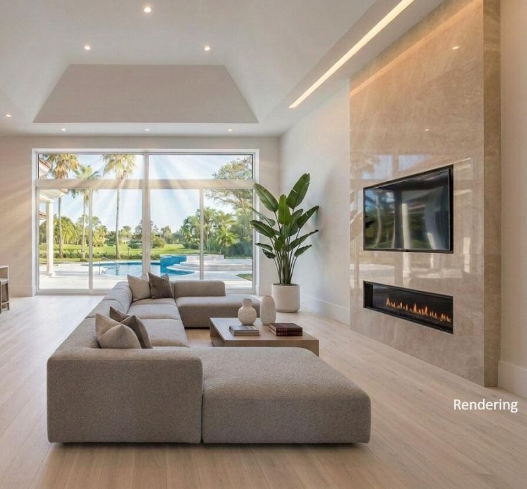
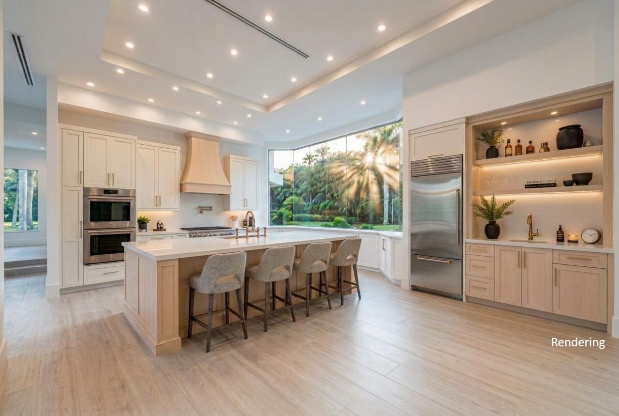
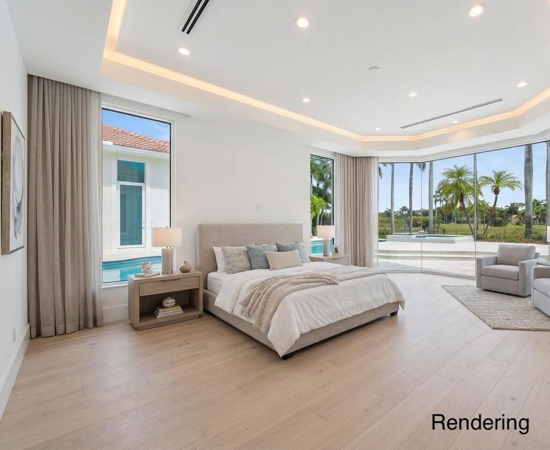
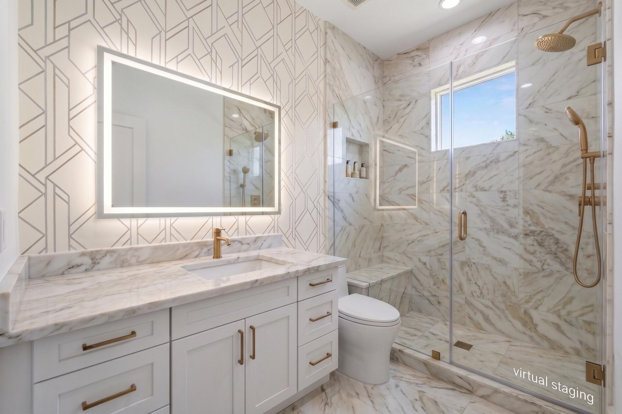
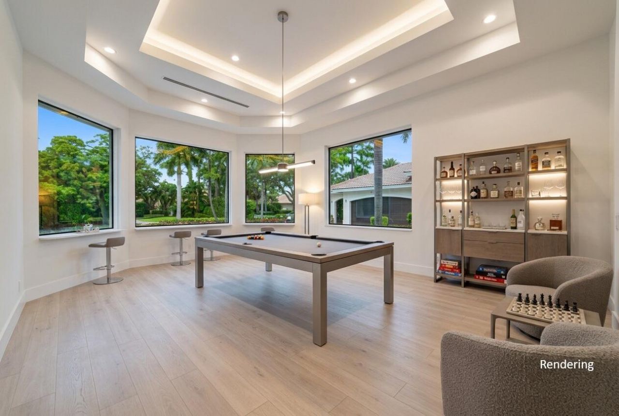
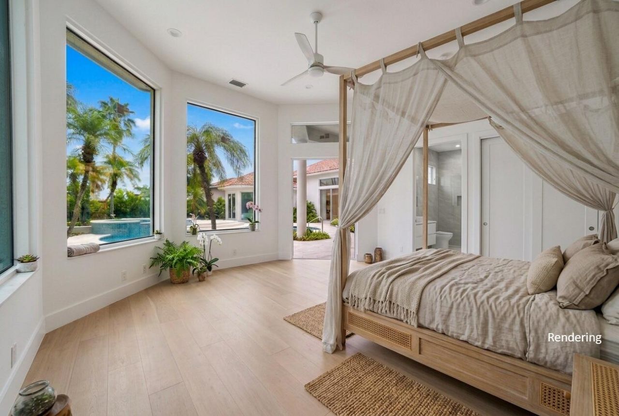
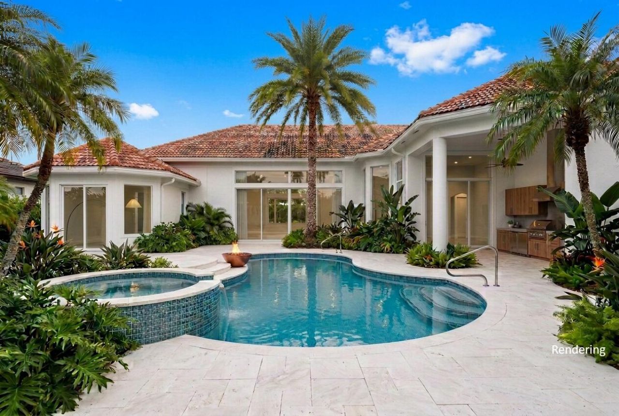
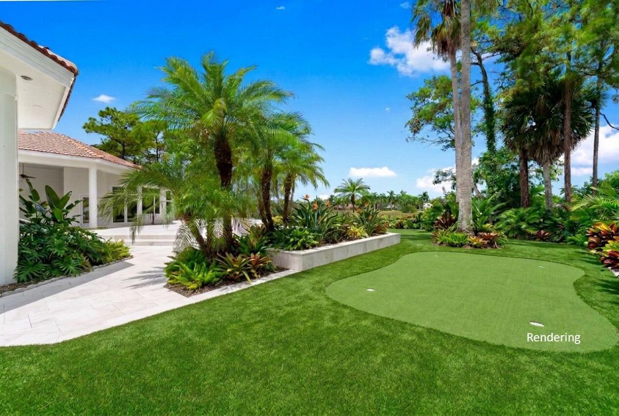
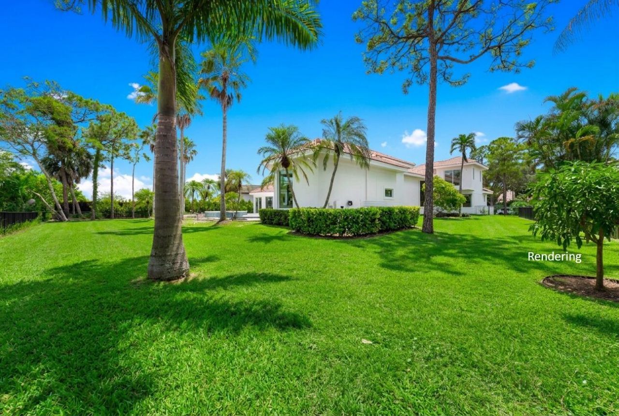
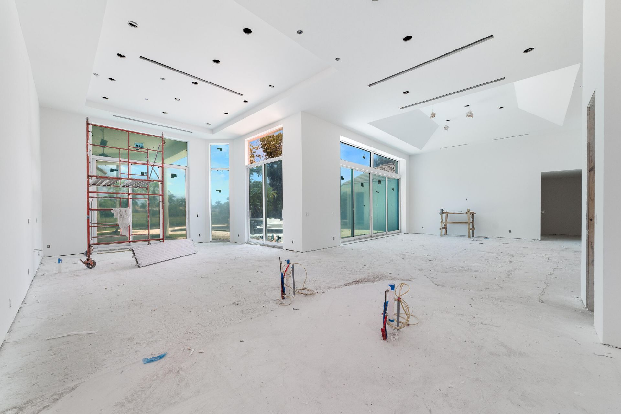
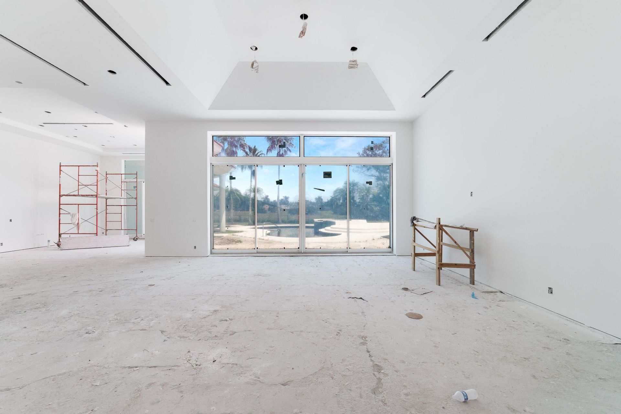
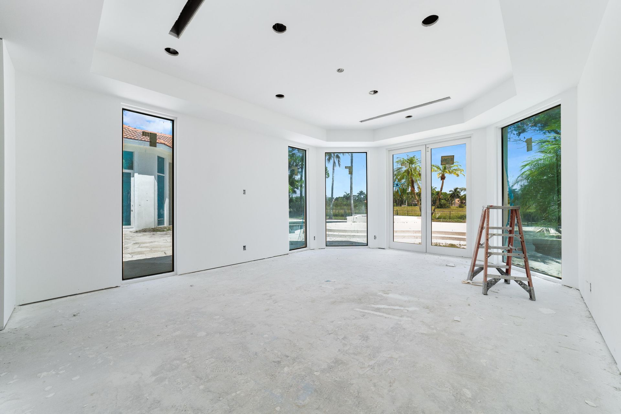
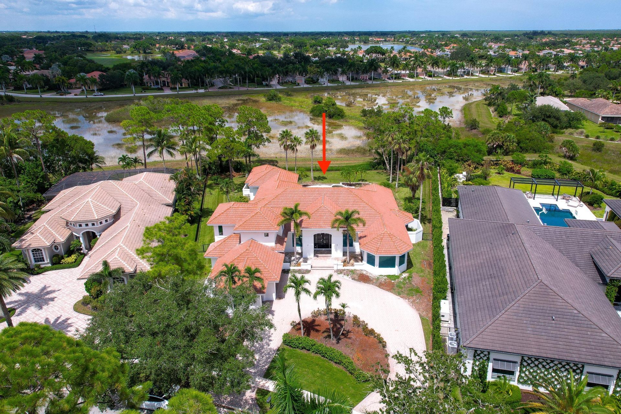
A rare opportunity to own a completely reimagined 7-bedroom, 5.5-bathroom estate in Ibis Country Club, where a substantial renovation has transformed this residence from the studs into a virtually new home. The property has been fully gutted to the studs and extensively rebuilt, incorporating new drywall, new impact windows, and a newer roof, along with extensive improvements throughout. The sellers are continuing the residence's transformation with the intention of delivering a sophisticated, f...

View More

Property Summary

MLS Number: B26067152
Status: Active
Days on Market: 2
Subdivision: IBIS GOLF AND COUNTRY CLUB 7
County: Palm Beach
Bedrooms: 7
Total Square Feet: 6,632
Price Per Sq. Ft.: $633
Style: Traditional
New Constuction: No
Waterfront: Yes
Property Type: Residential - Single Family
Cooling: Central Air, Electric
Fenced: Yes
Garage: 3 car attached
Heating: Central, Electric
Lot Size: 0.65 Acres
Roof Type: Barrel, Tile
Stories: 2.0
Year Built: 1995
Taxes: $29,590
Association Fee Includes: Security, Common Areas, Common Real Estate Tax, Golf, Reserve Funds, Recreation Facility
HOA Fee: $2050/ Monthly

Featured Amenities

Built-in Features
Entrance Foyer
High Ceilings
Kitchen Island
Pantry
Walk-In Closet(s)
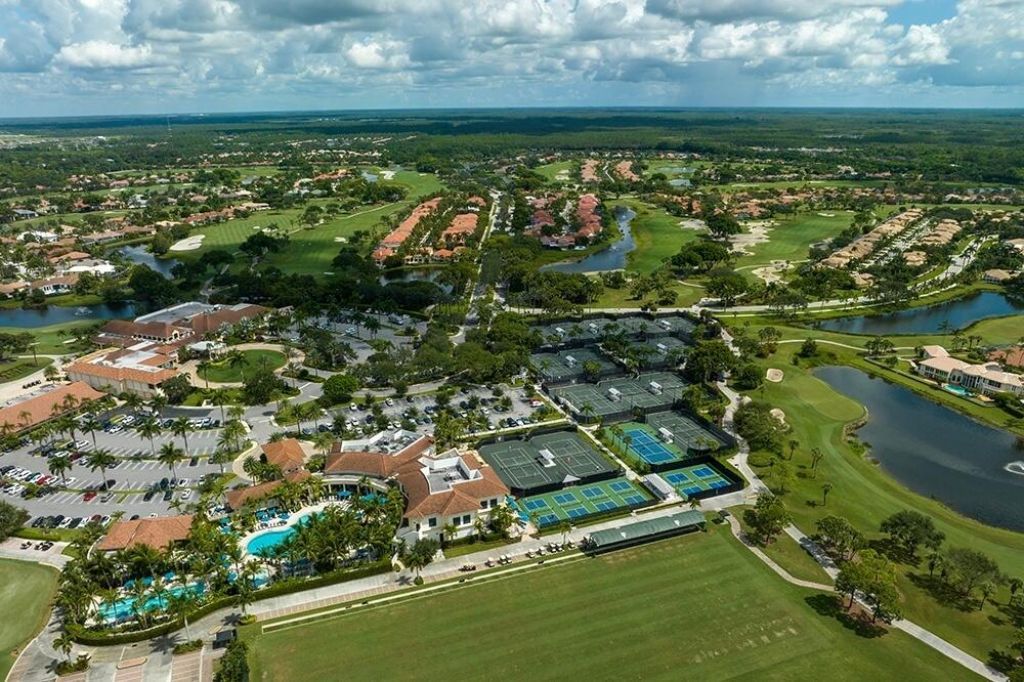
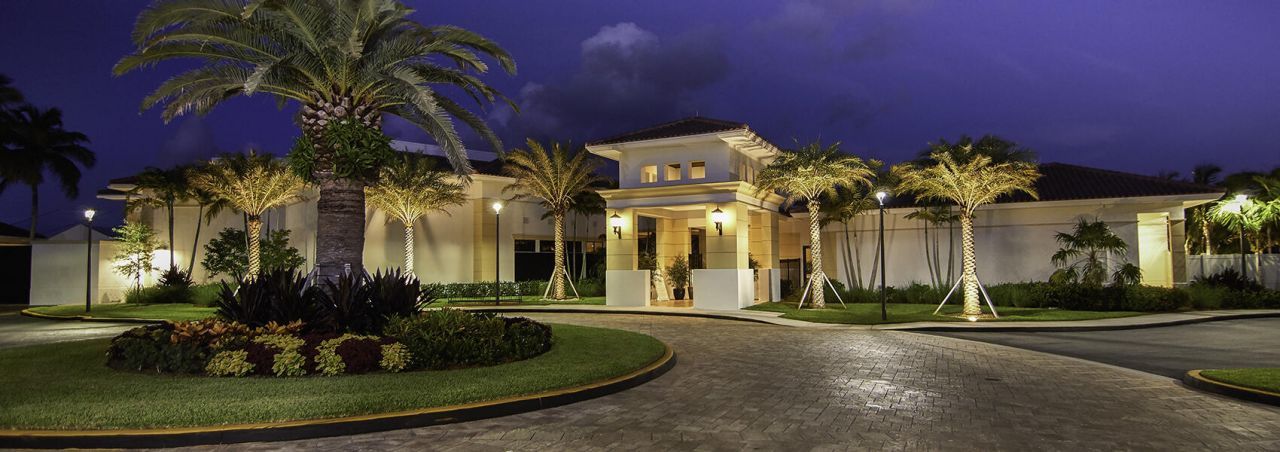
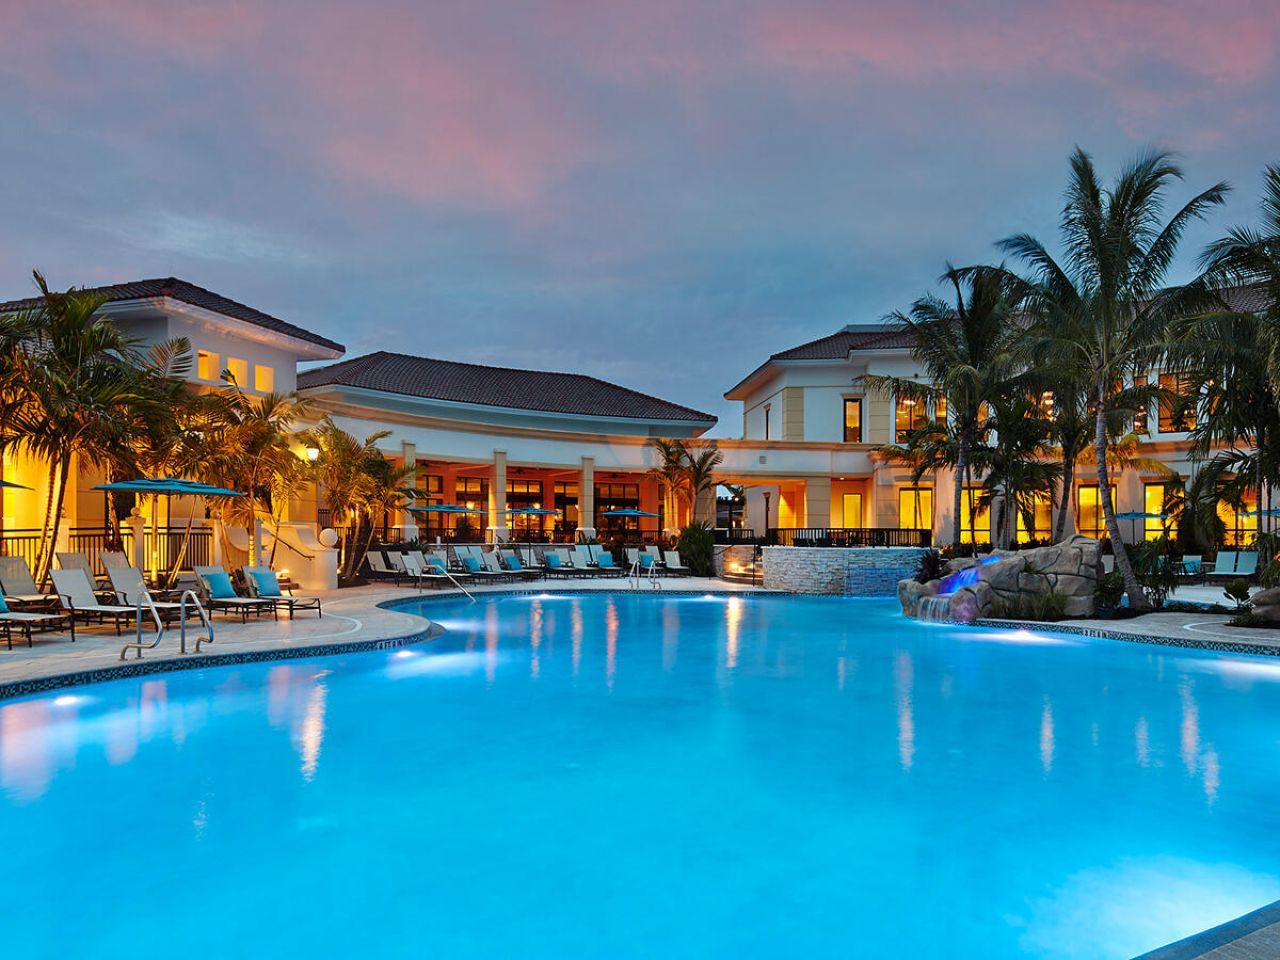
Clubhouse
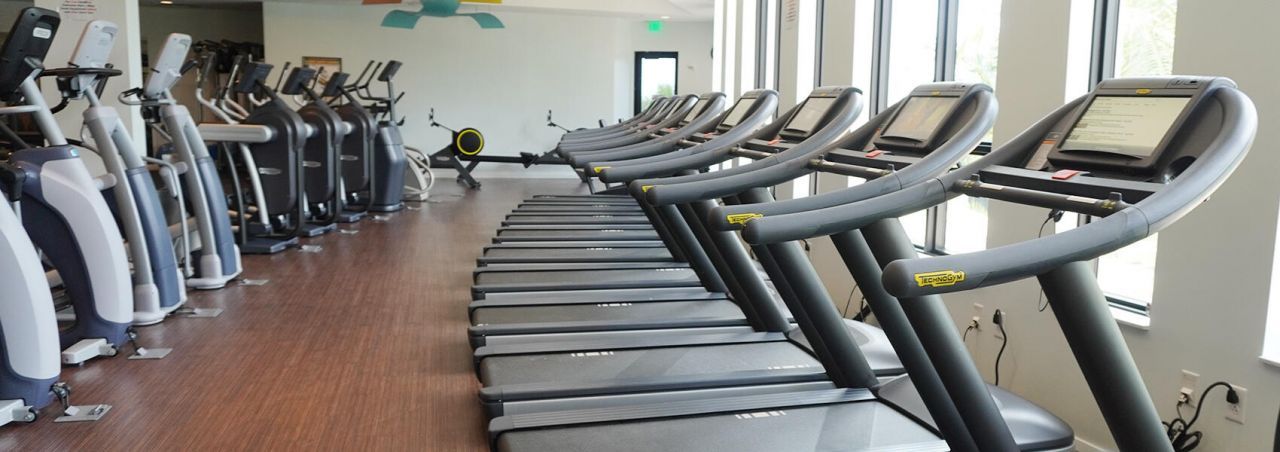
Fitness Center
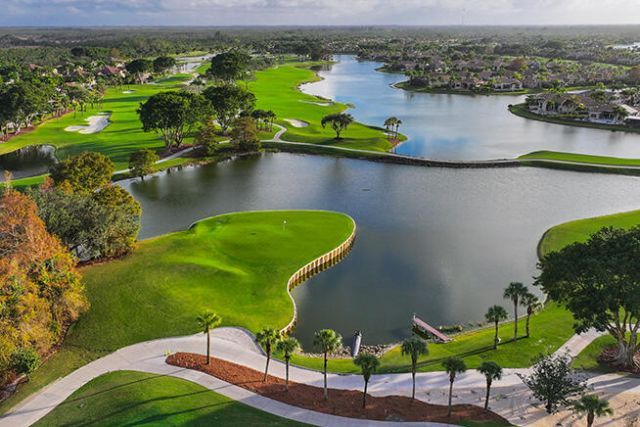
Golf Course
Management
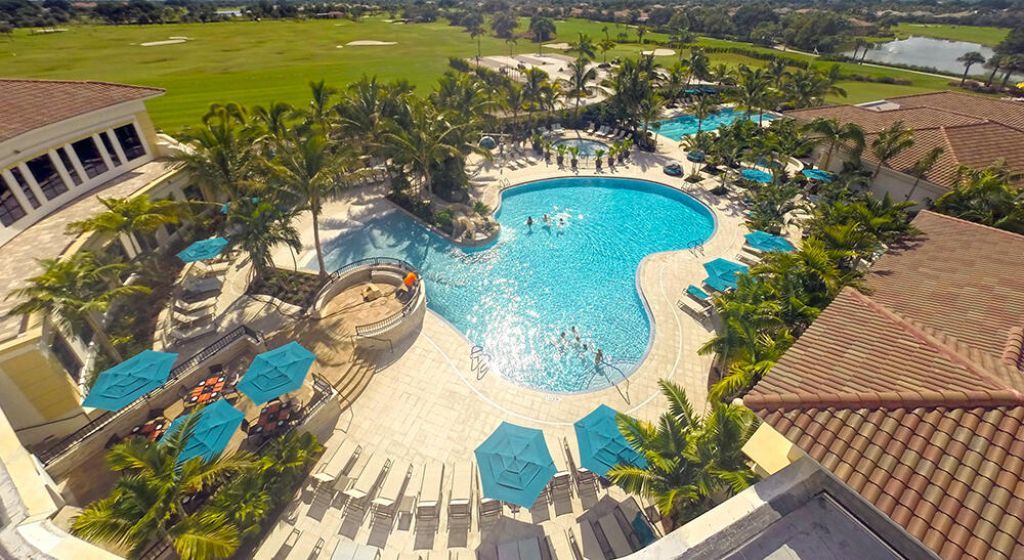
Pool
Spa/Hot Tub
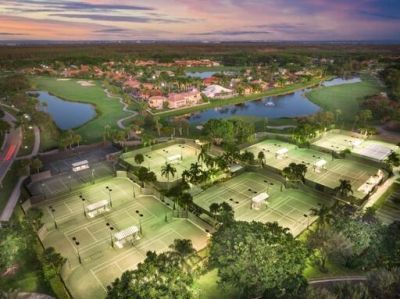
Tennis Court(s)
Manager On Site
Business Center
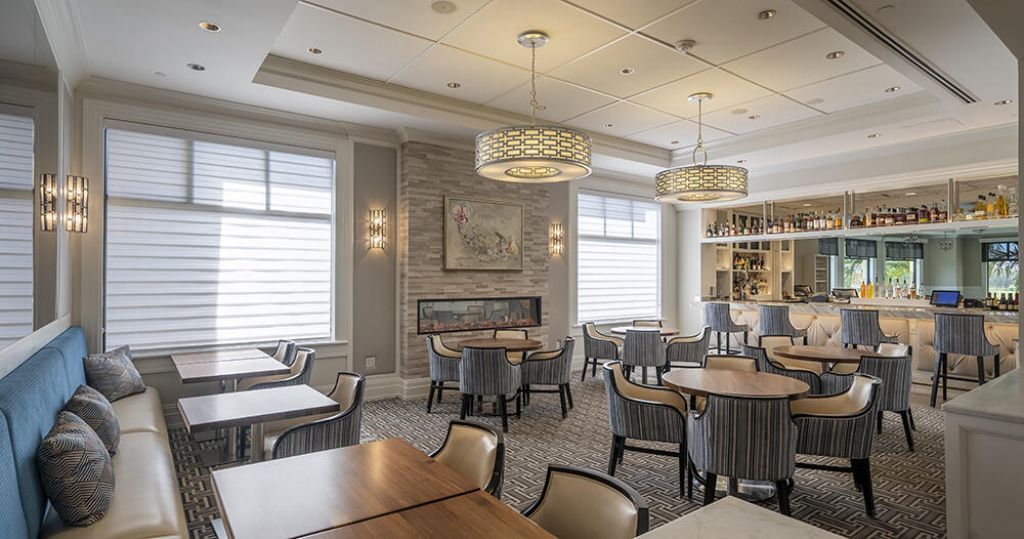
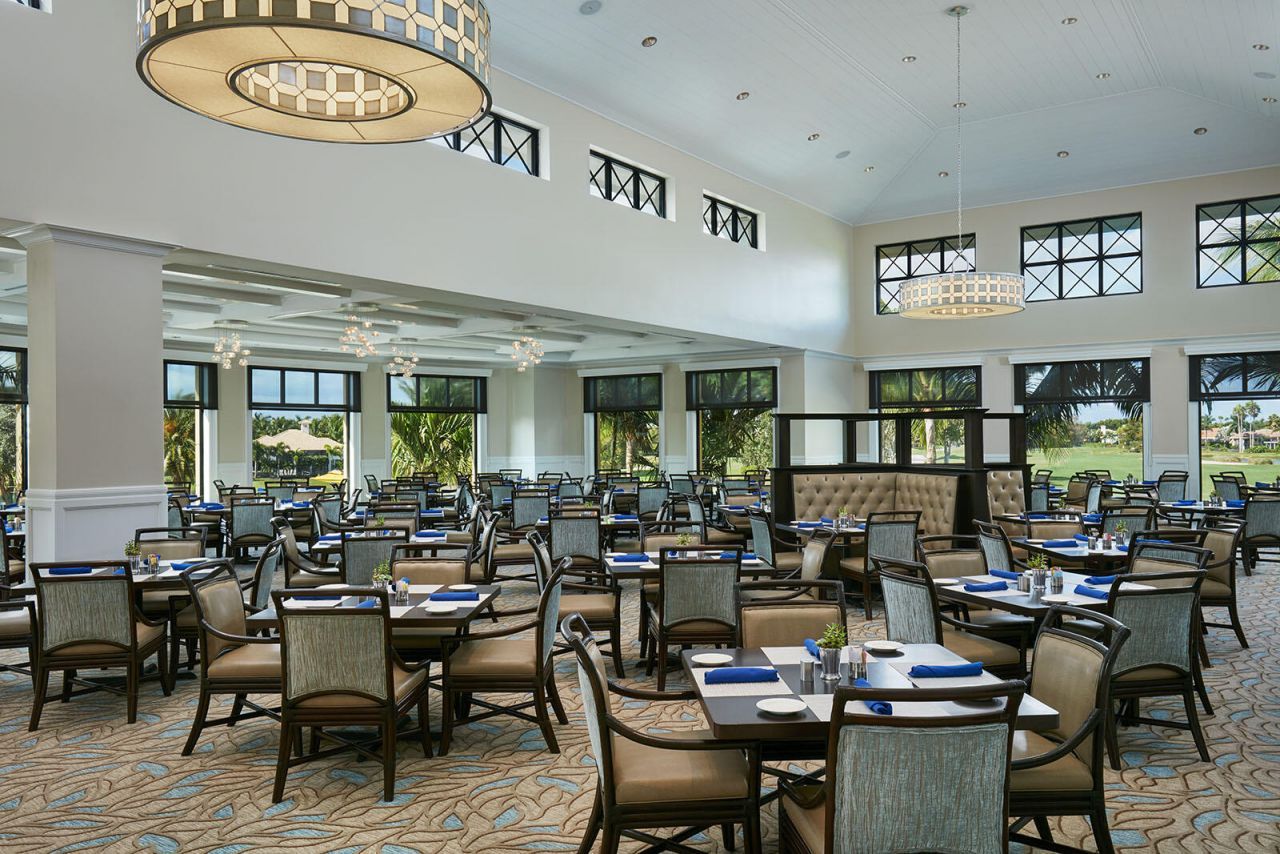
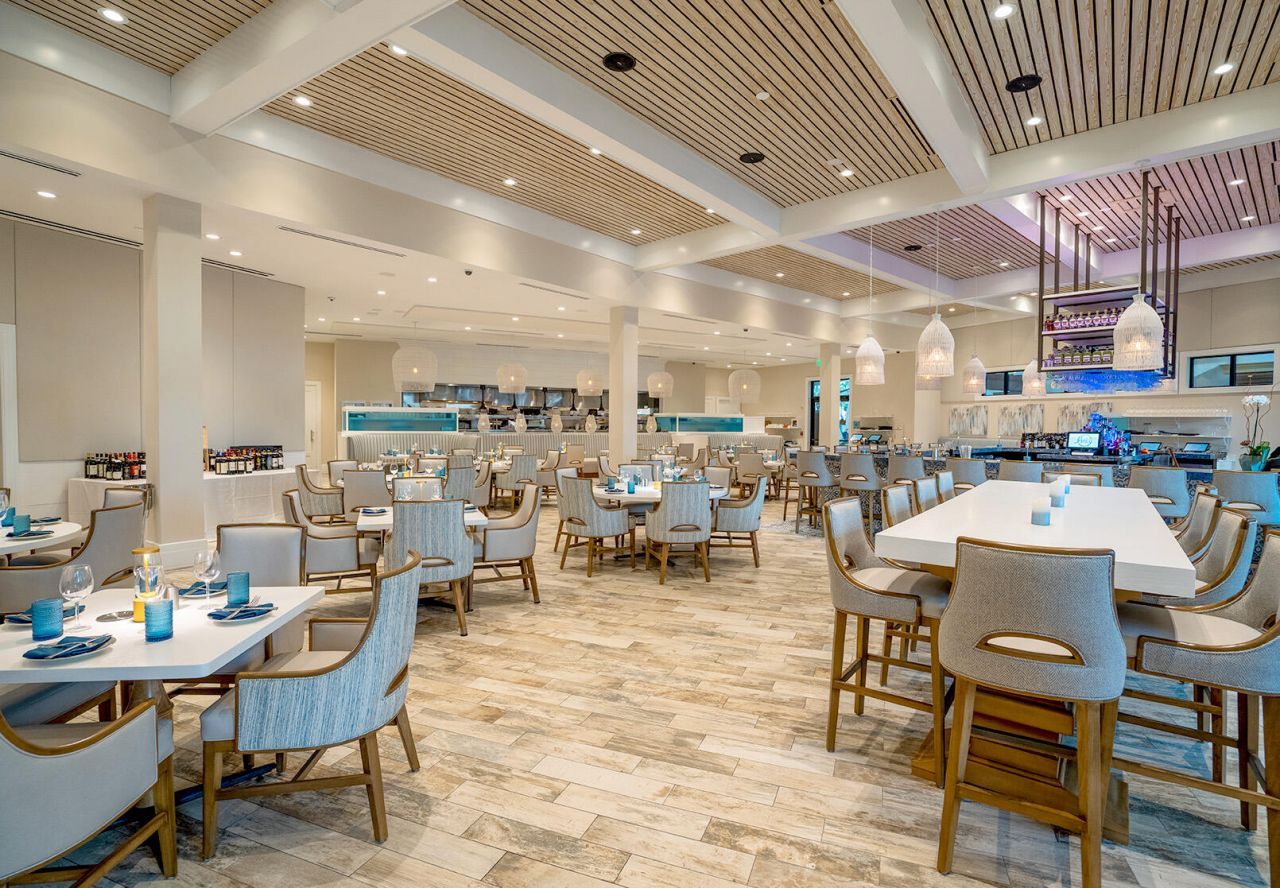
Cafe/Restaurant
Community Room
Heated Pool
Maintained Community
Pickleball Court(s)
Sidewalks
Street Lights
Gated
Security
Maintenance
Recreation Facilities

Property Details

Appliances: Cooktop, Dryer, Other, Washer, Gas Cooktop
Association: IBIS GOLF AND COUNTRY CLUB
Days on Site: 2
Exterior: Block, Stucco, CBS
Outdoor Features: Lighting
Flooring: Concrete, Marble, Other, Tile, Wood
Furnished: Unfurnished
Home Style: Traditional
Hot Tub: Yes
Laundry: Electric Dryer Hookup, Inside, Laundry Room, Main Level, Sink, Washer Hookup
Lot: Cul-De-Sac, Interior Lot, Sidewalks
Parcel#: 74414224060000660
Parking: Driveway, Garage Door Opener, Paver Block, Garage, Attached Garage, Attached
Parking Notes: Driveway, Garage Door Opener, Paver Block, Garage, Att
Patio/Porch: Patio - Covered, Patio - Screened, Patio
Pets Allowed: Yes, Pet Restrictions Possible
Pool: In Ground, Pool/Spa Combo, Screen Enclosure, Free Form, Private
Restrictions: Buyer Approval Required
Security: Security Guard, Security Fence, Security Gate
Sewer: Public Sewer
Spa: Yes
Spa: In Ground
Special View Info: Pool, Water, Lake
SQFT Living: 5481
Structure Type: House
Swimming Pool: Yes
Total Rooms: 3
Utilities: Cable Connected, Electricity Connected, Sewer Connected, Underground Utilities, Water Connected
Water: Public
Waterfront Features: Lake Front
Windows: Sliding
Construction: Block,Stucco,CBS

Local Schools

High School: Seminole Ridge
Middle School: Western Pines
Elementary School: Pierce Hammock

Neighborhood Information

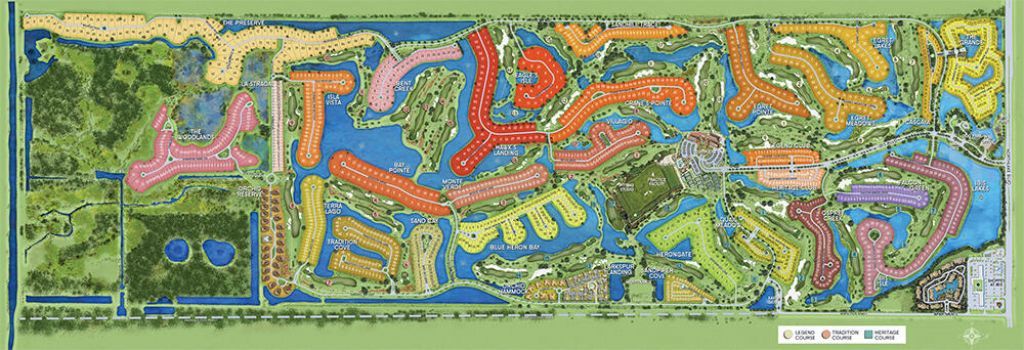
Neighborhood Map

Neighborhood Hero

Neighborhood Highlights

Neighborhood Characteristics

Neighborhood Market Trend

Neighborhood Schools

Courtesy of

Agency Name: Redfin Corporation
Agent Name: Hany Soto
Agency Phone: 617-458-2883

agent picture

Presented by

Agent Name: The Legacy Group
Agent Phone: 561.282.5207
Agency Title: The Keyes Company
Request Info

IDX logo

The Legacy Group
keyes.com
Agent Cell:
Office Phone:
561.282.5207

Mortgage Calculator

%
years/fixed
yearly
yearly (est.)

Estimated Payment

$ 24,287.41 Principal & Interest $20,598.03 Property Tax $2,465.83 Homeowner's Insurance $1,223.54
Mortgage Logo

Login to My Keyes Account