
LIZ NUNES 561.351.4529 | CHIP ARMSTRONG 561.371.3787
-
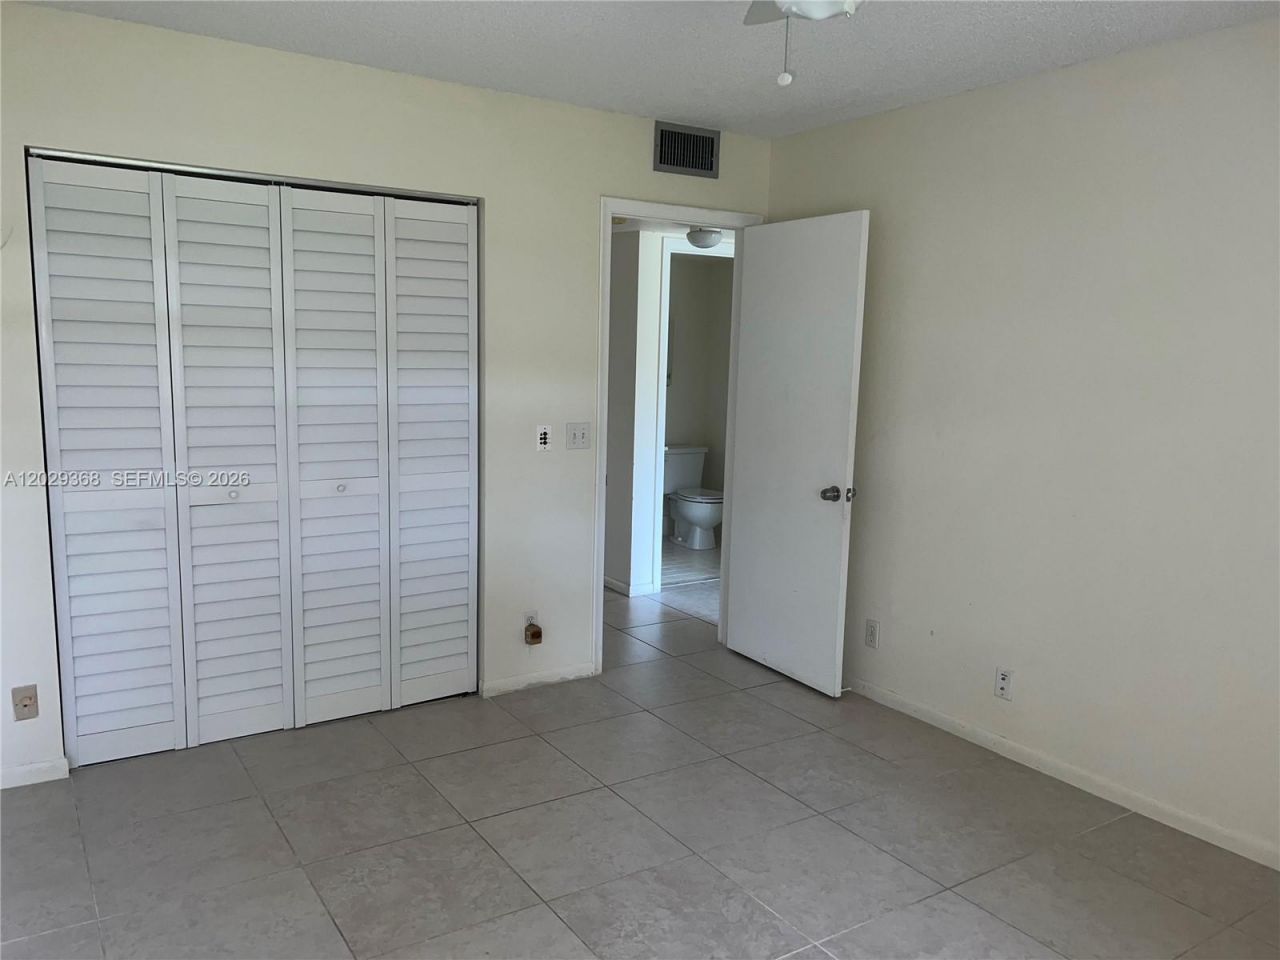
Beds2
-
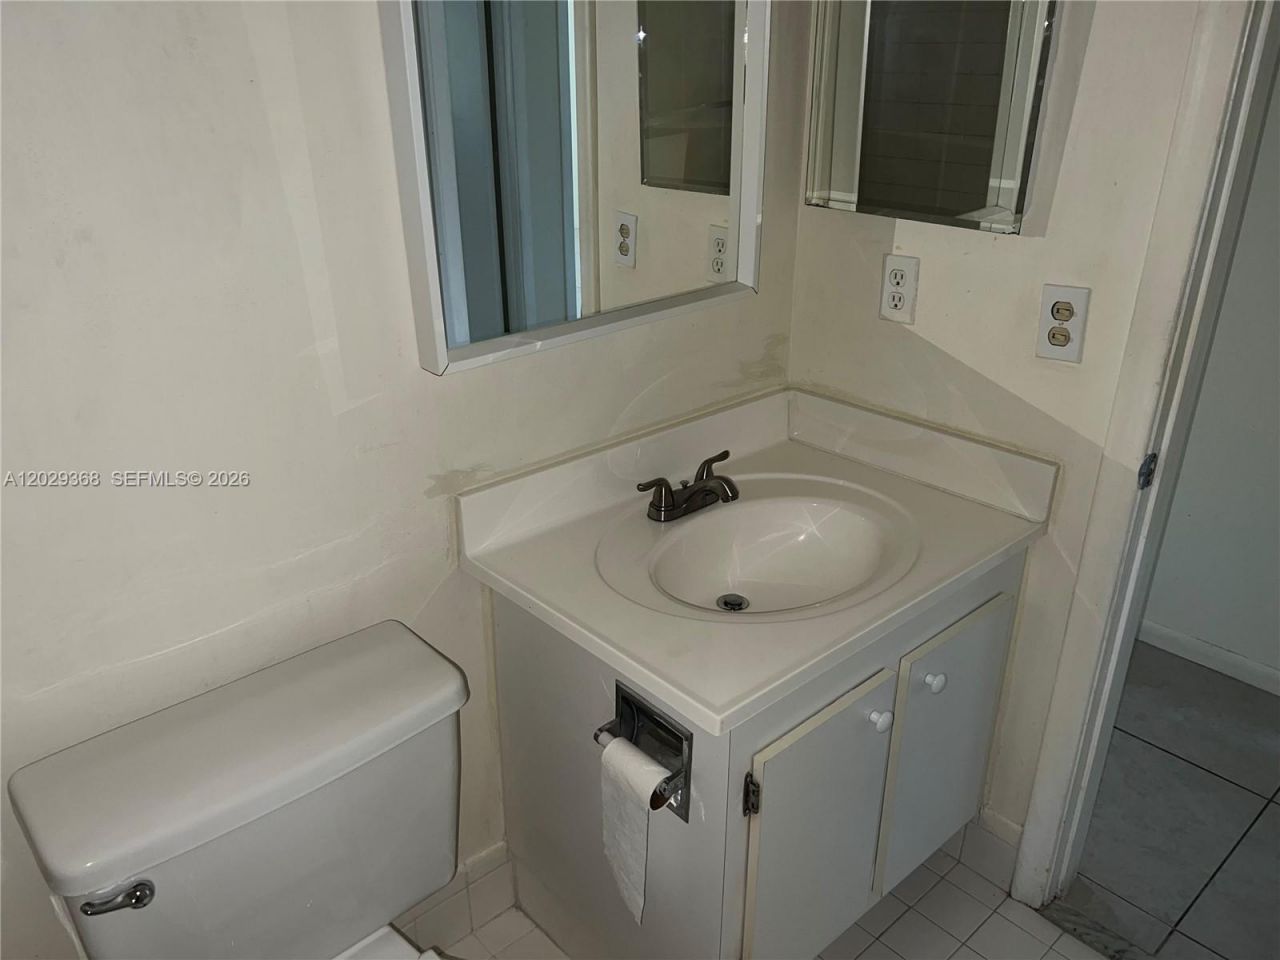
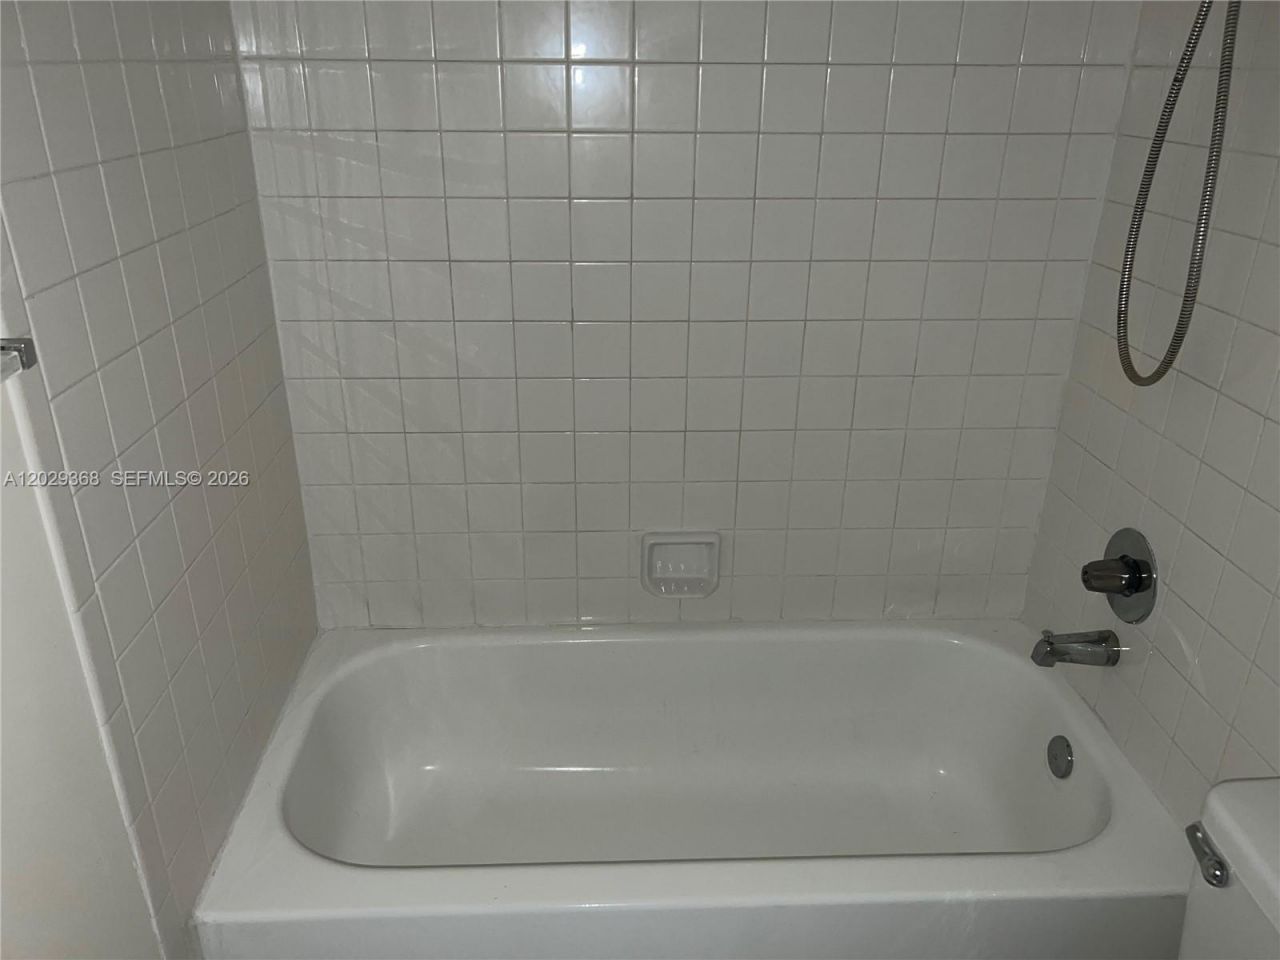
Baths1 full 1 partial
-
Total Square Feet953
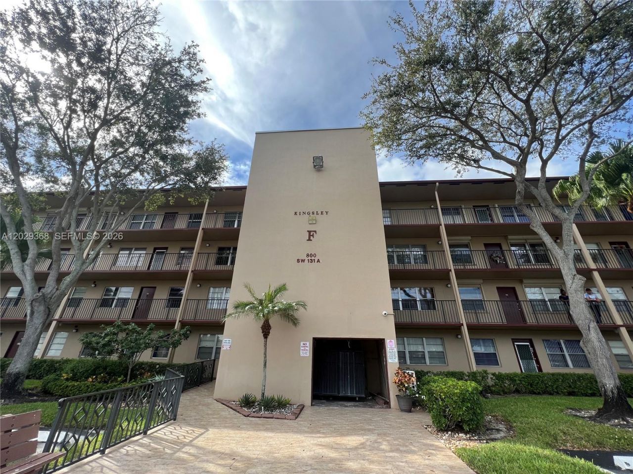
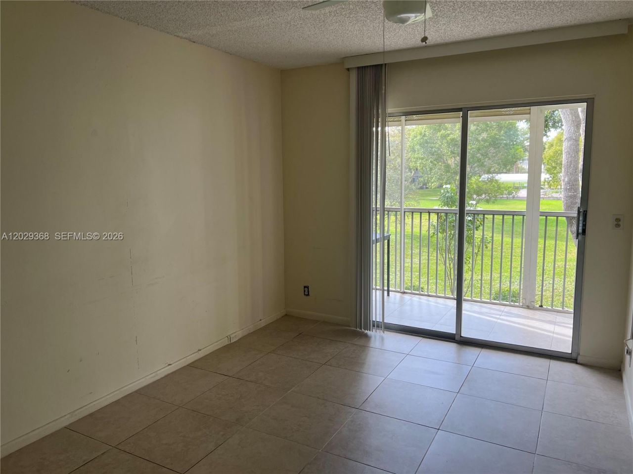
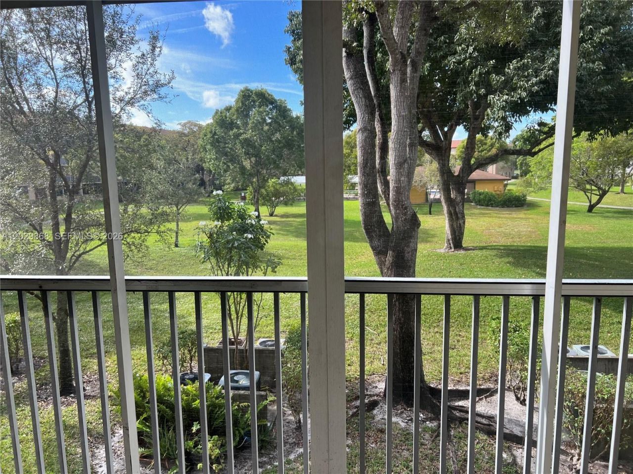
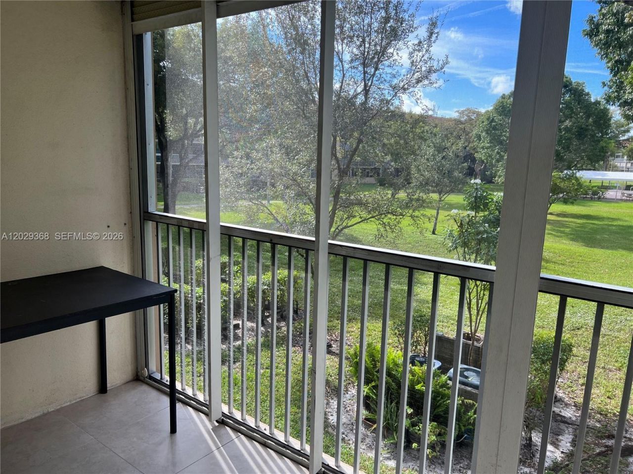
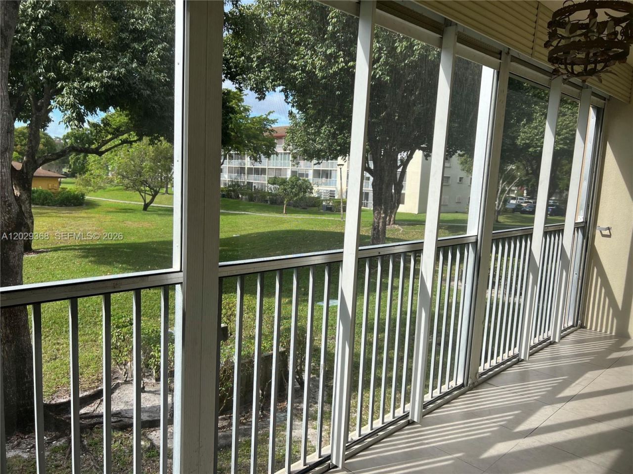
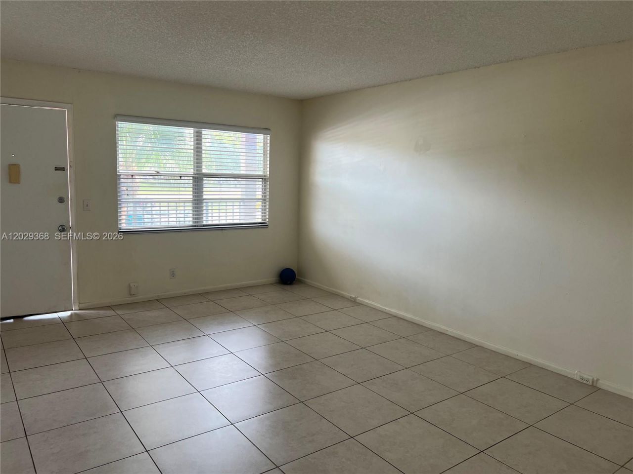
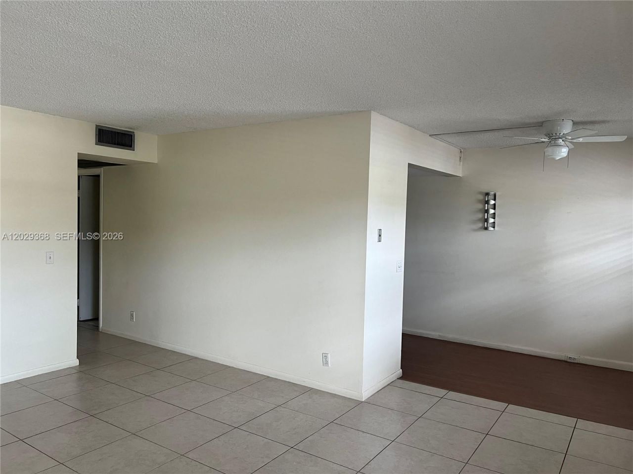
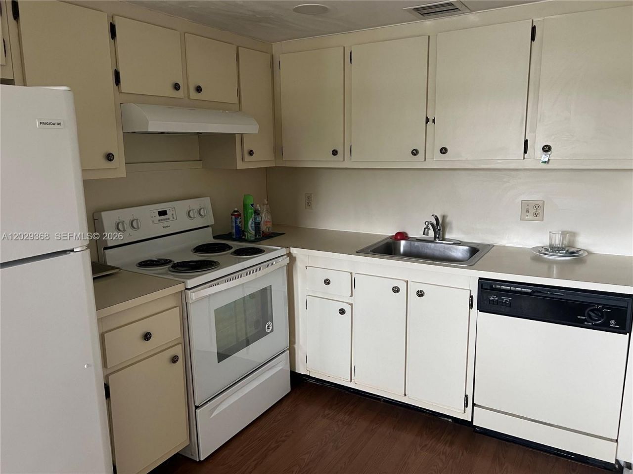
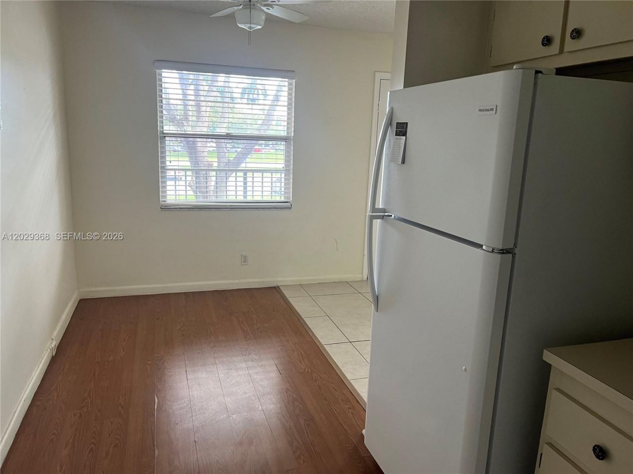
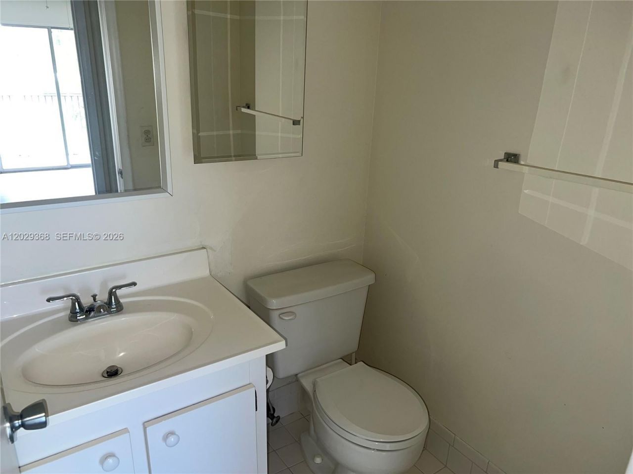
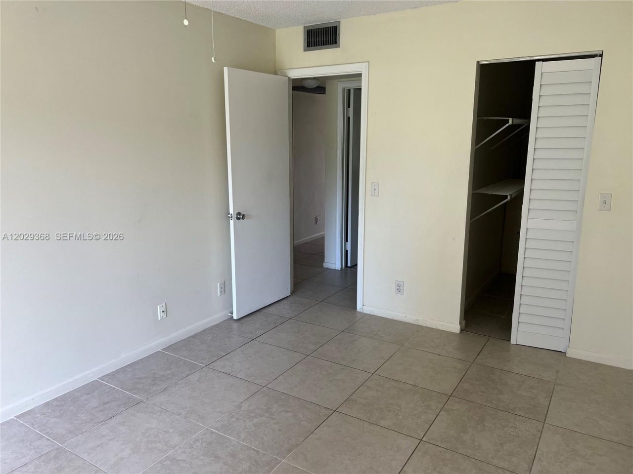
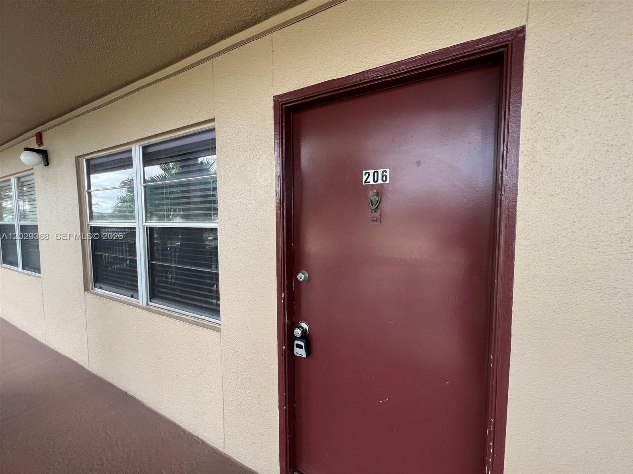
Cozy unit two bedrooms one and half bath. Convenient second floor unit included 10 x 12 small storage; large screen covered balcony, all tile floor; One assigned parking space 206, plenty of guess parking available; this is 55+ community with resort style amenities, included a club house, transportation, swimming pools, tennis courts, fitness center with 24 hours security. Close to shopping centers and more. Please call the listing agent for showings.
Property Summary
Featured Amenities
Property Details
Neighborhood Information
Courtesy of
Agency Name: The Keyes Company
Agent Name: Hilda Mack

Presented by
Agent Name: The Legacy Group
Agent Phone: 561.282.5207
Request Info
Mortgage Calculator
Share by Email
Send an email with a link to
800 SW 131st Ave, Unit 206F, Pembroke Pines, FL 33027.
Email 800 SW 131st Ave, Unit 206F, Pembroke Pines, FL 33027
Print This Listing
Select a format below, new window will open and will prompt you to print.




Connect with Us
Disclaimer: All information deemed reliable but not guaranteed. All properties are subject to prior sale, change or withdrawal. Neither listing broker(s) or information provider(s) shall be responsible for any typographical errors, misinformation, misprints and shall be held totally harmless. Listing(s) information is provided for consumers personal, non-commercial use and may not be used for any purpose other than to identify prospective properties consumers may be interested in purchasing. Information on this site was last updated 09/01/2026. The listing information on this page last changed on 09/01/2026. The data relating to real estate for sale on this website comes in part from the Internet Data Exchange program of Delta Media Group MLS (last updated Tue 09/01/2026 12:10:48 AM EST) or Miami MLS (last updated Mon 08/31/2026 11:58:37 PM EST) or Stellar MLS (last updated Mon 08/31/2026 11:54:59 PM EST) or SPC MLS (last updated Mon 08/31/2026 11:20:23 PM EST) or Martin MLS (last updated Mon 08/31/2026 11:38:12 PM EST) or Indian River MLS (last updated Mon 08/31/2026 11:30:10 PM EST) or Daytona MLS (last updated Mon 08/31/2026 11:36:42 PM EST) or Fort Myers (last updated Mon 08/31/2026 11:04:27 PM EST) or Sanibel (last updated Mon 08/31/2026 11:23:17 PM EST) or Tallahassee MLS (last updated Mon 08/31/2026 10:48:09 PM EST) or Northeast Florida MLS (last updated Tue 09/01/2026 12:08:55 AM EST) or Beaches MLS (last updated Tue 09/01/2026 12:05:31 AM EST) or Naples MLS (last updated Mon 08/31/2026 11:40:23 PM EST) or Bonita Springs MLS (last updated Mon 08/31/2026 11:02:22 PM EST) or PBI MLS (last updated Mon 08/31/2026 11:21:09 PM EST) or Florida Keys MLS (last updated Mon 08/31/2026 8:32:45 PM EST). Real estate listings held by brokerage firms other than The Keyes Company may be marked with the Internet Data Exchange logo and detailed information about those properties will include the name of the listing broker(s) when required by the MLS. All rights reserved.
Privacy Policy / DMCA Notice / ADA Accessibility


